
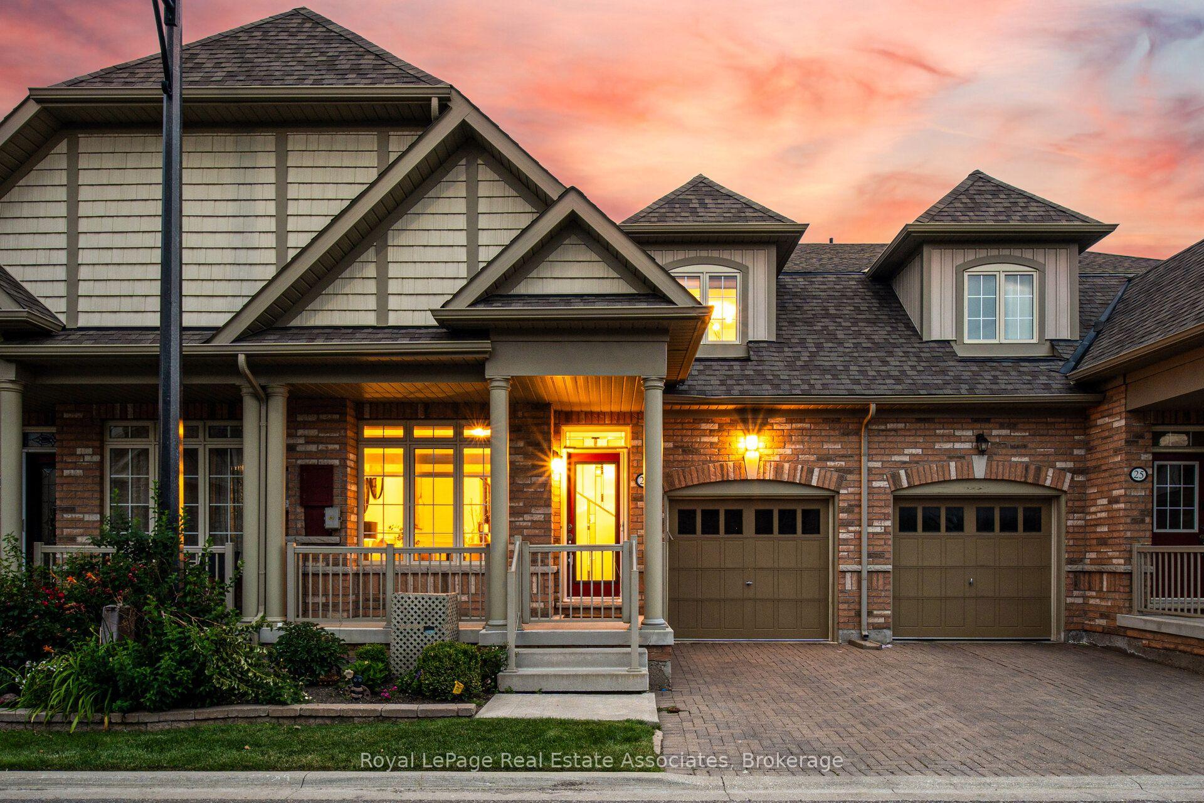
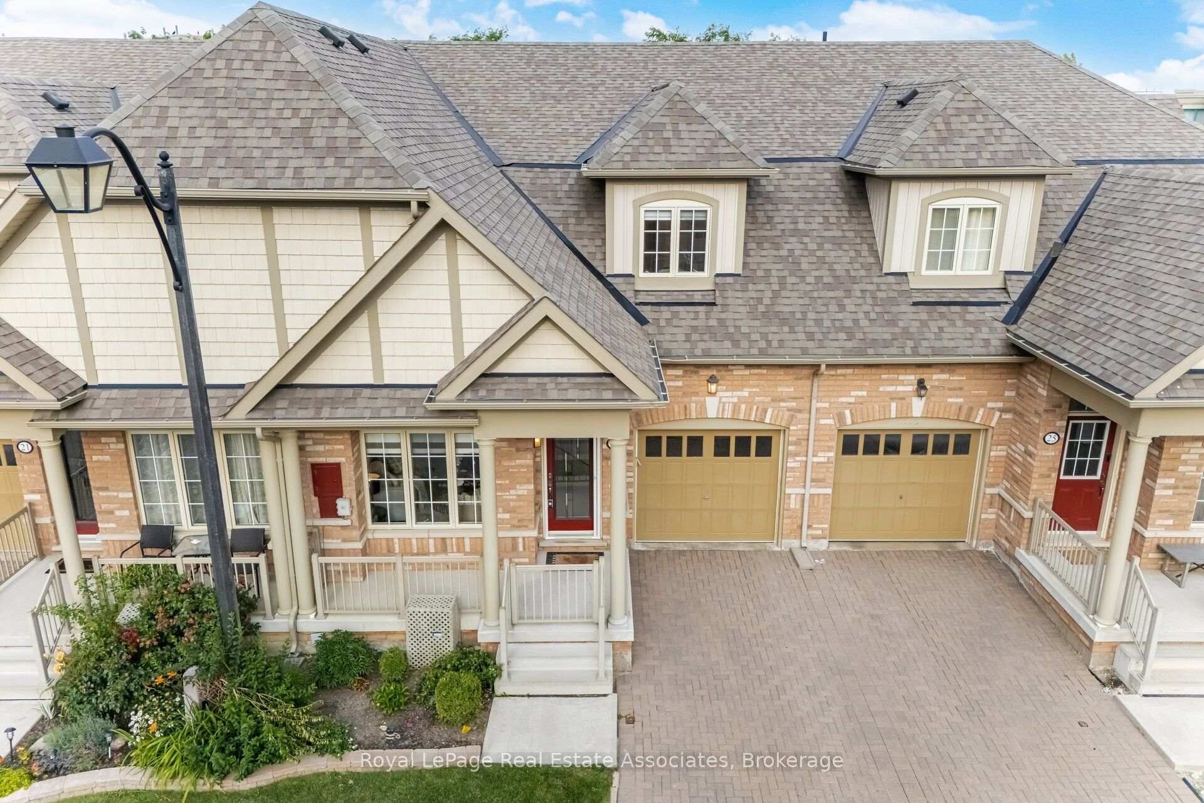
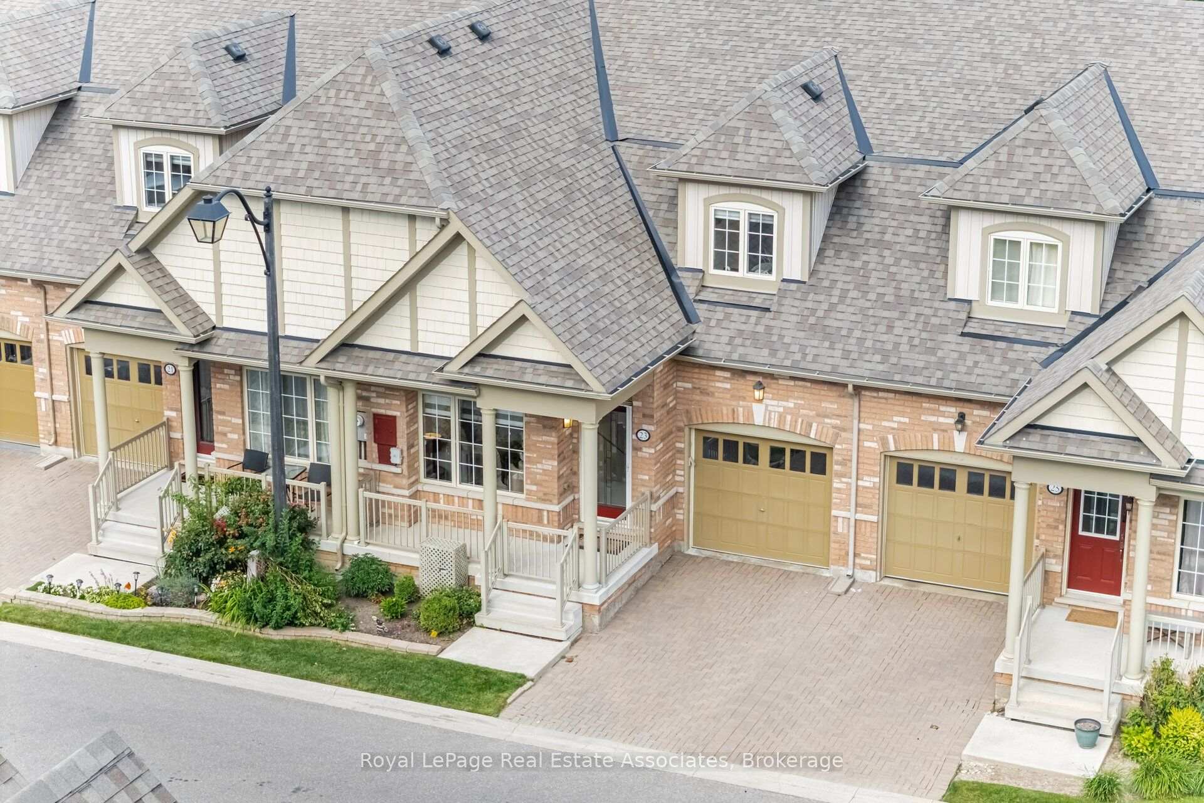
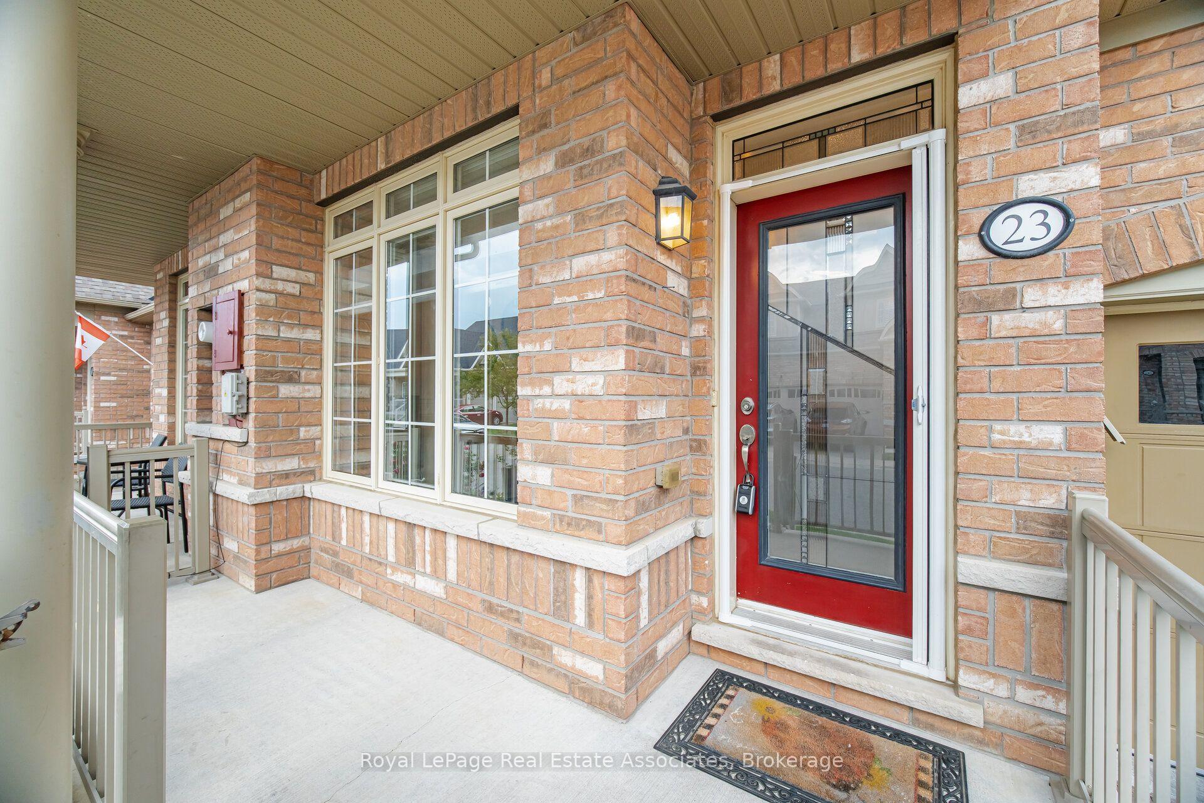
 See all 37 photos
Property history

This home has sold. It is no longer available.
Property not available for sale or for rent.
Ask about this home
A HOMEH agent will answer your questions about this home.Ask HOMEH
About this home
Unit 43, 23 Lobelia Street, Brampton
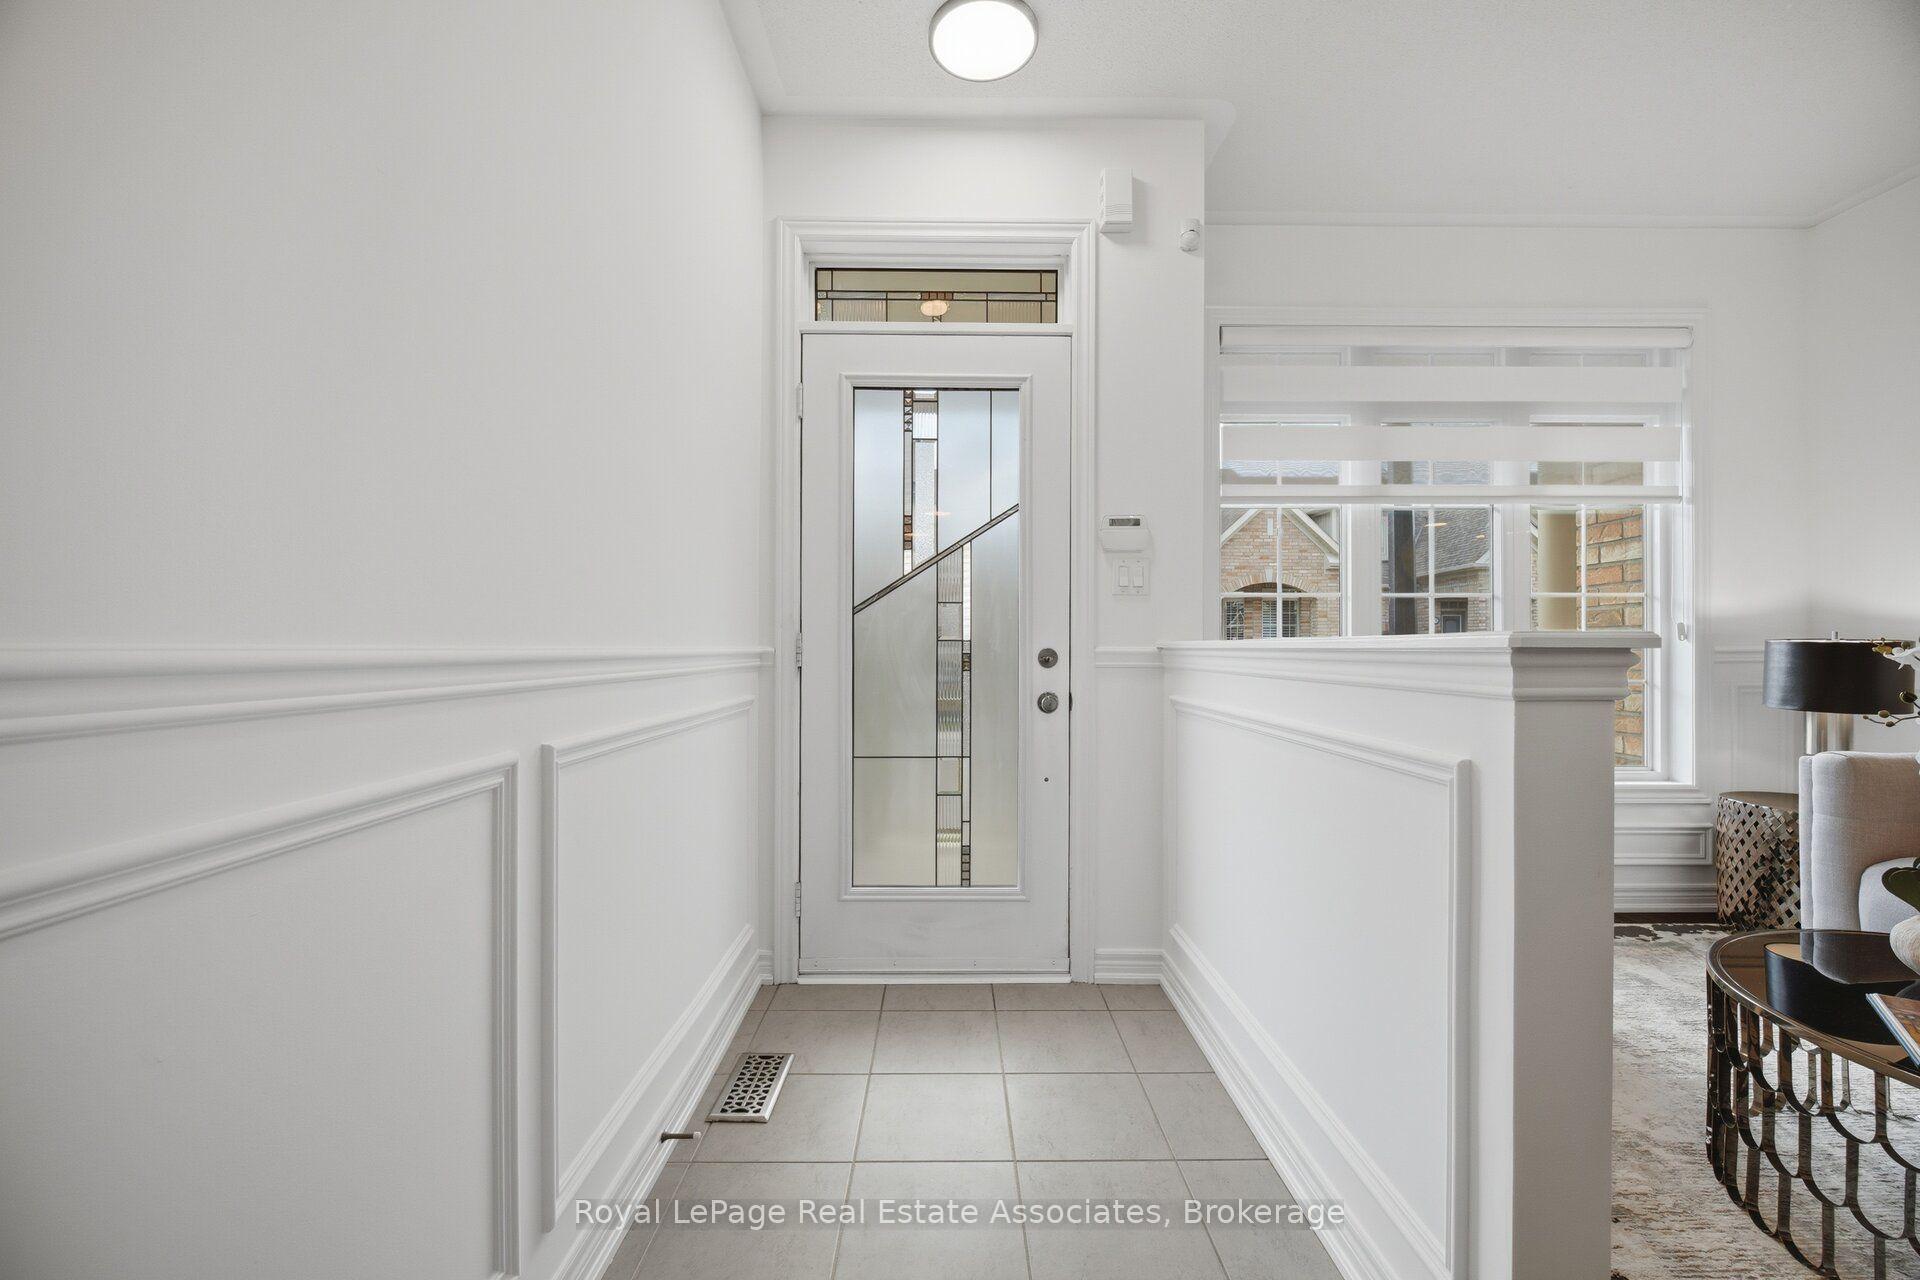
Welcome To This Beautifully Upgraded 2-Bedroom, 3-Bathroom Home In The Highly Sought-After Private Community Of Rosedale Village. This Stunning Residence Features A Bright, Open-Concept Layout Highlighted By Soaring Single-Slope Vaulted Ceilings, Rich Hardwood Flooring, And An Abundance Of Natural Light. Both Spacious Bedrooms Offer The Luxury Of Their Own Upgraded Ensuite Bathrooms And Walk-In Closets Complete With Custom Built-In Shelving, Providing Exceptional Storage And Privacy. The Modern Kitchen Is Sure To Impress With Elegant Quartz Countertops, Stainless Steel Appliances, And Ample Cabinet space, Seamlessly Flowing Into The Dining And Living Areas-Perfect For Everyday Living And Entertaining. Thoughtful Finishes Throughout Include Upgraded Lights Fixtures, California Shutters And Zebra Blinds. Step Outside To Your Spectacular Backyard Deck, An Ideal Space For Hosting Family And Friends Or Simply Relaxing With Your Morning Coffee While Enjoying The Peaceful Surroundings. Located In The Exclusive Gated Community Of Rosedale Village, Residents Enjoy A Vibrant Lifestyle With Beautifully Maintained Grounds, Exceptional Amenities, And A Welcoming Neighbourhood Atmosphere. This Move-In-Ready/Freshly Painted Home Offers The Perfect Combination Of Luxury, Comfort, And Low-Maintenance Living. Amenities Include Golf Course, Heated Indoor Pool,Saunas,,Billiards Room,Tennis, Bocce, Shuffleboard,Kitchen/Banquet Facilities and MORE!
Facts & features
Ask about this home
A HOMEH agent will answer your questions about this home.
Rooms
11 rooms · 3 bathrooms
- Bathroom4′10″ × 8′10″43 sq.ft.
- Living room8′7″ × 12′2″105 sq.ft.
- Bedroom4′10″ × 8′10″43 sq.ft.
- Laundry3′5″ × 7′3″25 sq.ft.
- Kitchen12′10″ × 7′8″98 sq.ft.
- Powder room—
- Breakfast12′10″ × 7′8″98 sq.ft.
- Dining room13′5″ × 6′10″92 sq.ft.
- Primary bedroom20′4″ × 16′4″332 sq.ft.
- Bathroom6′4″ × 7′8″49 sq.ft.
- Family room10′5″ × 15′2″158 sq.ft.
Around this home
Schools nearby
School rating, out of 10.
Listing details
Helpful tools
Your HOMEH agent
"I would see it this week."
Ask HOMEH about this home
Price, neighbourhood, monthly cost. Ask anything.
HOMEH Intelligent Agent is an AI, not a licensed representative. Check anything important with your agent.