

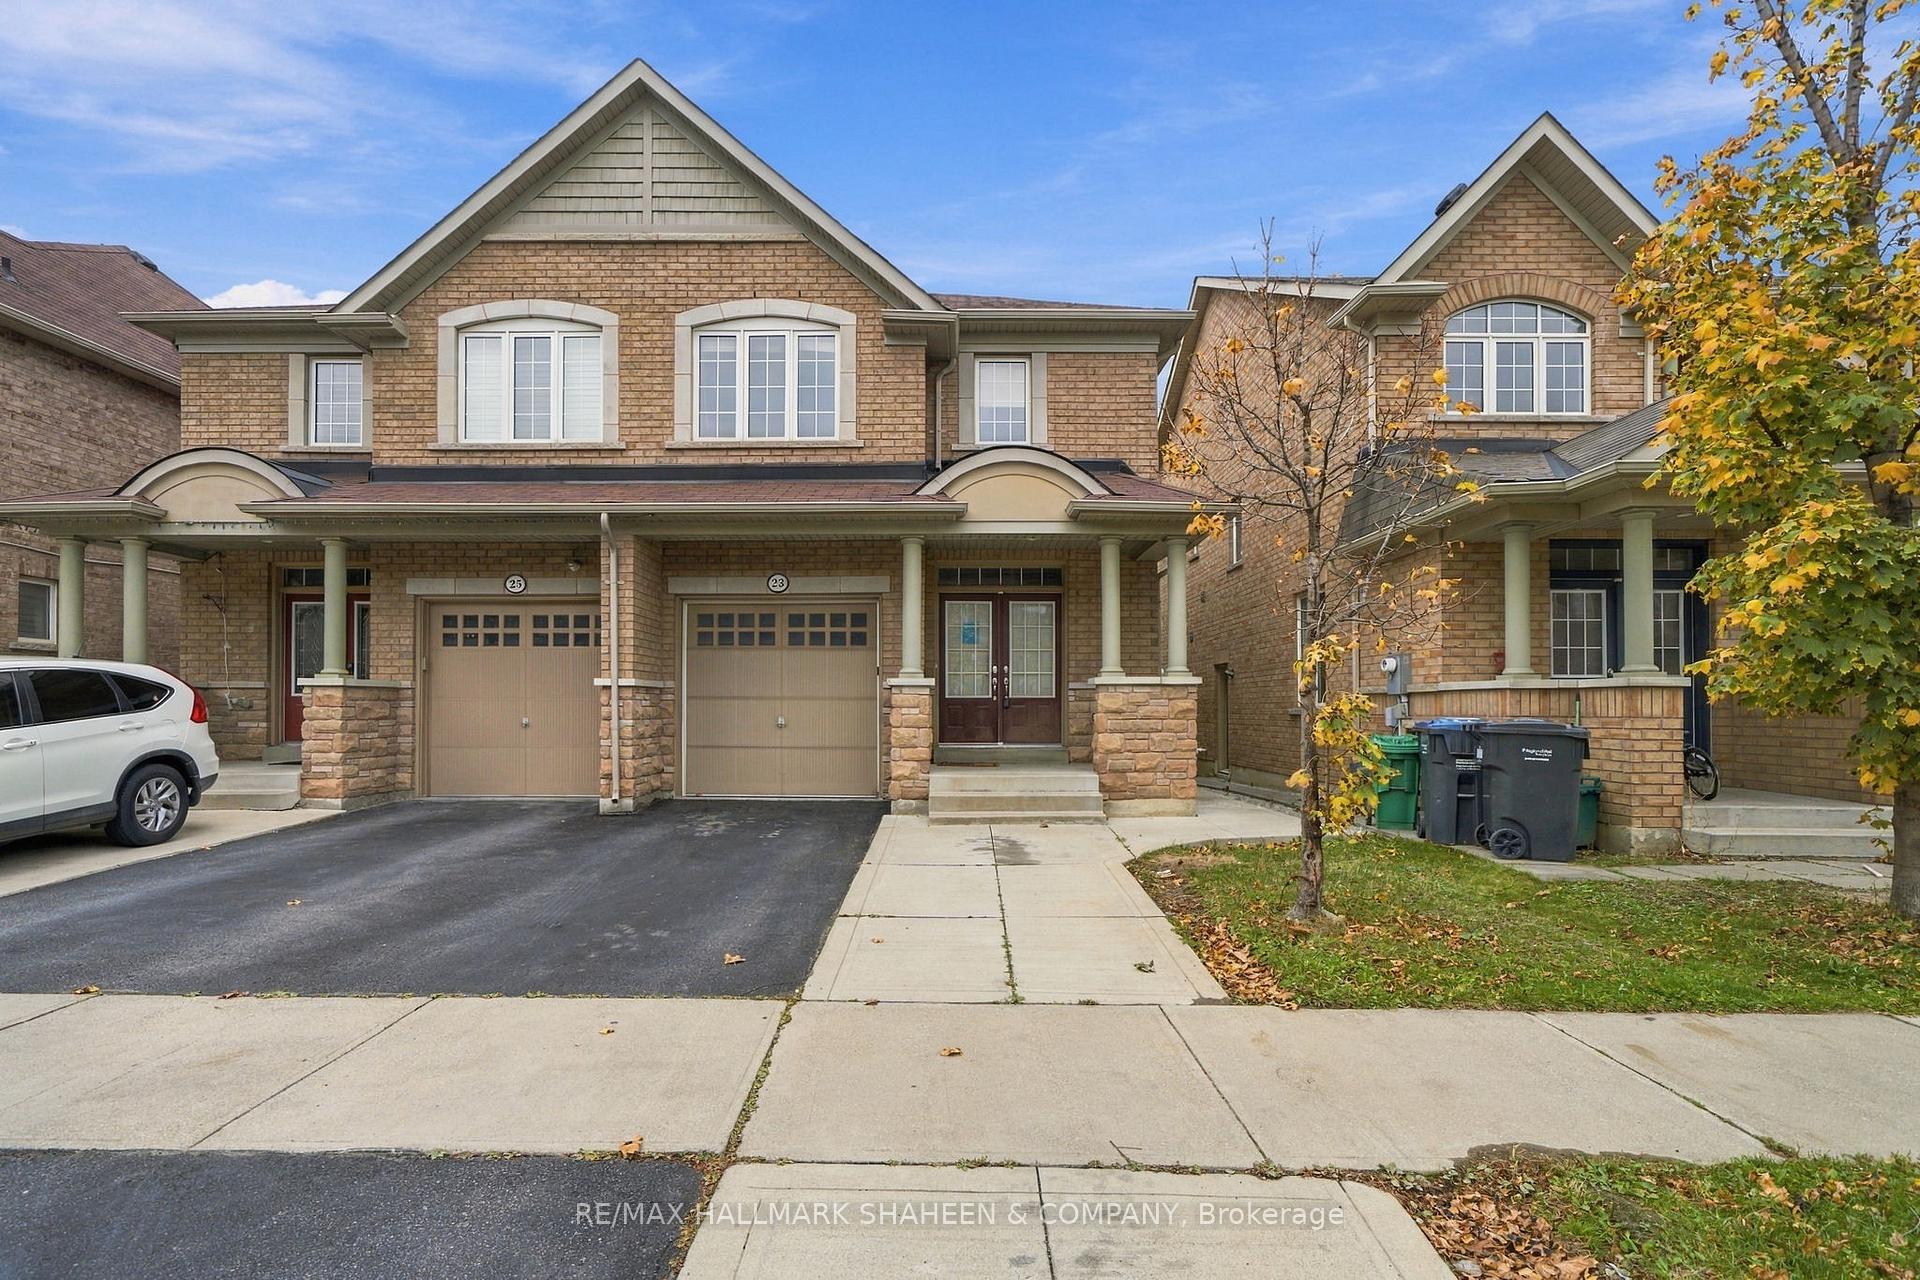
23 Loftsmoor Drive
23 Loftsmoor Drive
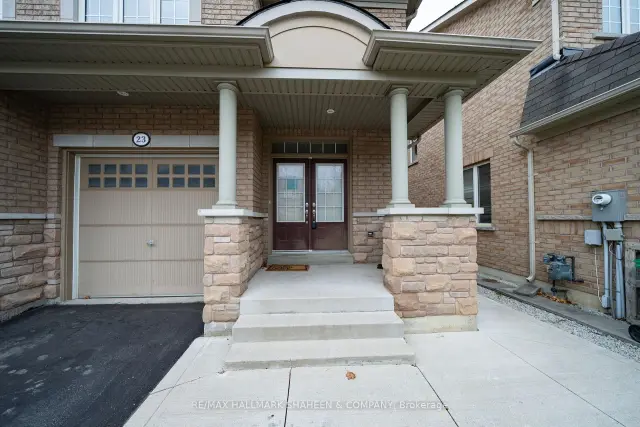
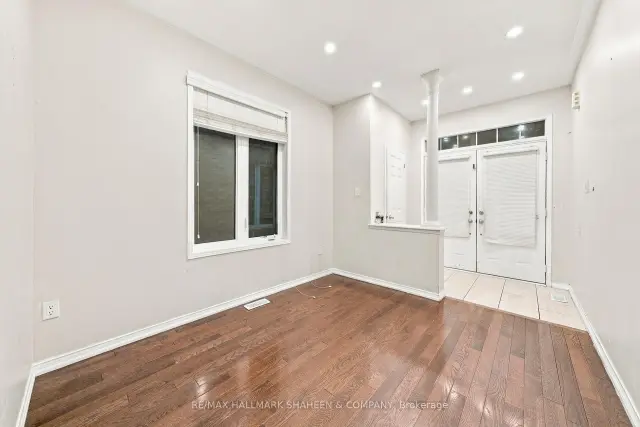
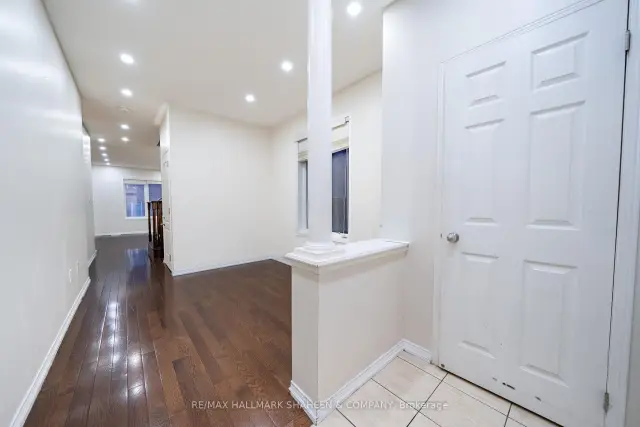
 See all 46 photos
Facts and features
- BasementApartment
- Price per sq ft~$483
- Water, sewerMunicipal
- HeatingForced air
- Second kitchen
- Separate entrance
- Hardwood floors
- Fireplace
- Central air
The homeSemi-Detached, 2-storey, 1,500–2,000 sq ft
- TypeSemi-Detached
- Style2-storey
- Living space1,500–2,000 sq ft
- BasementApartment, separate entrance
InsideFireplace Yes, Hardwood, Ceramic, Broadloom, Upper level
- FireplaceYes
- FlooringHardwood, Ceramic, Broadloom
- LaundryUpper level
- FeaturesAccessory apartment
- Rooms above ground7
- Rooms in the basement1
- Bedrooms3 + 1 in the basement
- Bathrooms4
- Kitchens2
- Family roomYes
Outside and lotBrick, stone, Asphalt shingle, Concrete
- ExteriorBrick, stone
- RoofAsphalt shingle
- FoundationConcrete
- Size25.14 × 90.33 ft
Parking1 Garage, Attached, Private
- Spaces1 Garage
- GarageAttached
- DrivewayPrivate
Heating, water and powerForced air, gas, Central air, Municipal water
- HeatingForced air, gas
- CoolingCentral air
- WaterMunicipal water
- SewerMunicipal sewer
Costs and taxesTaxes $6,207 a year, HST included in the price
- Taxes, 2025$6,207 a year
- HSTHST included in the price
Included in the saleStainless steel fridge, stainless steel gas stove, stainless steel dishwasher, stainless steel range hood, washer & dryer, white fridge, white electric stove & range hood
- IncludedStainless steel fridge, stainless steel gas stove, stainless steel dishwasher, stainless steel range hood, washer & dryer, white fridge, white electric stove & range hood
NearbyPark, public transit, school, fenced yard, rec./commun.centre
- Close toPark, public transit, school, fenced yard, rec./commun.centre
Listing detailsW14166294, For Sale, Nov 9, 2026
- MLS® numberW14166294
- StatusFor Sale
- Listed onNov 9, 2026
- Days on market11
- UpdatedNov 17, 2026
- Possession2026-11-09 / Flexible
- Occupied byVacant
- Listing brokerageRE/MAX HALLMARK SHAHEEN & COMPANY
About this home
23 Loftsmoor Drive, Brampton (Sandringham-Wellington), ON L6R 3R7
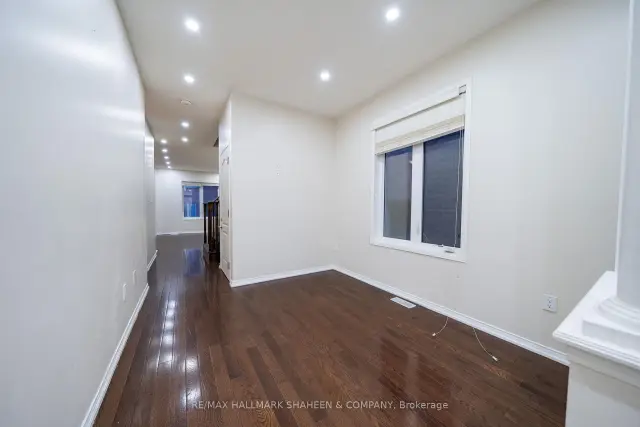
Every great chapter starts somewhere and this is the kind of home where a first chapter begins. A brick and stone semi in the heart of Sandringham-Wellington, it's not too big and not too small, just the right size for a young family, or a couple putting down roots for the first time. Picture it: coming home to a covered front porch with stone pillars, double doors opening into a bright entry, and 9 ft ceilings over rich hardwood floors. The front living room is where family gathers; at the back, the home opens into a spacious kitchen, dark cabinetry, granite counters, a large island with a double sink, new stainless steel appliances and a gas stove, flowing into a family room warmed by a gas fireplace. This is where Sunday breakfasts happen, where homework spreads out on the island, where winter evenings end by the fire. Sliding doors lead to a deck and a fully fenced backyard, room for kids and a dog to run. Upstairs, the primary bedroom is a quiet retreat of your own, with a large walk-in closet and a private ensuite. The kids' bedrooms are all generously sized with big closets for everything childhood collects, and the laundry is right on the second floor, because life is busy enough without hauling baskets up and down stairs. And when family comes to stay or when you're ready for a little help with the mortgage, the finished basement is a self-contained apartment with its own separate side entrance, a full second kitchen, a large living area, a bedroom, and a 3 piece bathroom with a tiled walk-in shower. Grandparents close by, or rental income while you build equity: the choice is yours as your life grows. Set on a 25 x 90 ft lot on a quiet street, with a freshly paved driveway and concrete walkway, minutes to Heart Lake Conservation Area, schools, Trinity Common, Brampton Civic Hospital, and Highway 410. Homes like this are where lives get started. Come and see where yours could begin.
Book a viewing
Around this home
Daily convenience, out of 100, from the distances below
Schools nearby
School rating, out of 10.
Helpful calculators
Your HOMEH agent

"Priced 3% over the Hestimate. I would see it this week."