

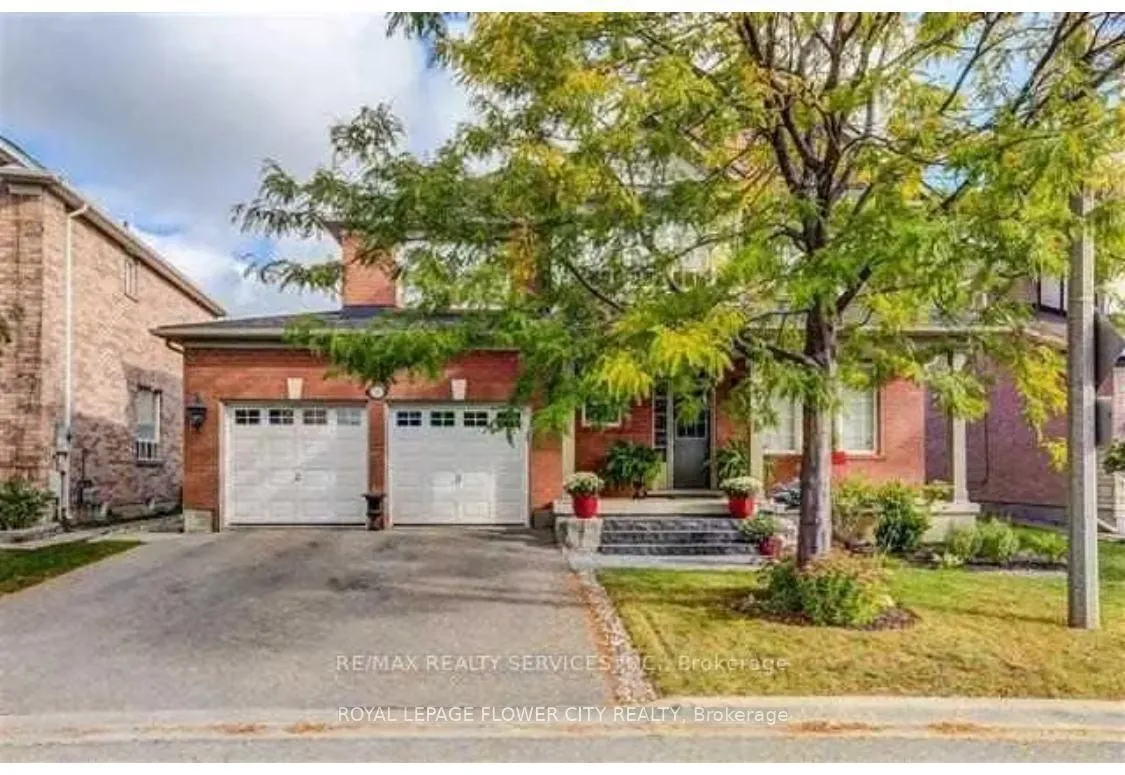
23 Merlin Drive
Detached Expired
1/823 Merlin Drive
Detached Expired
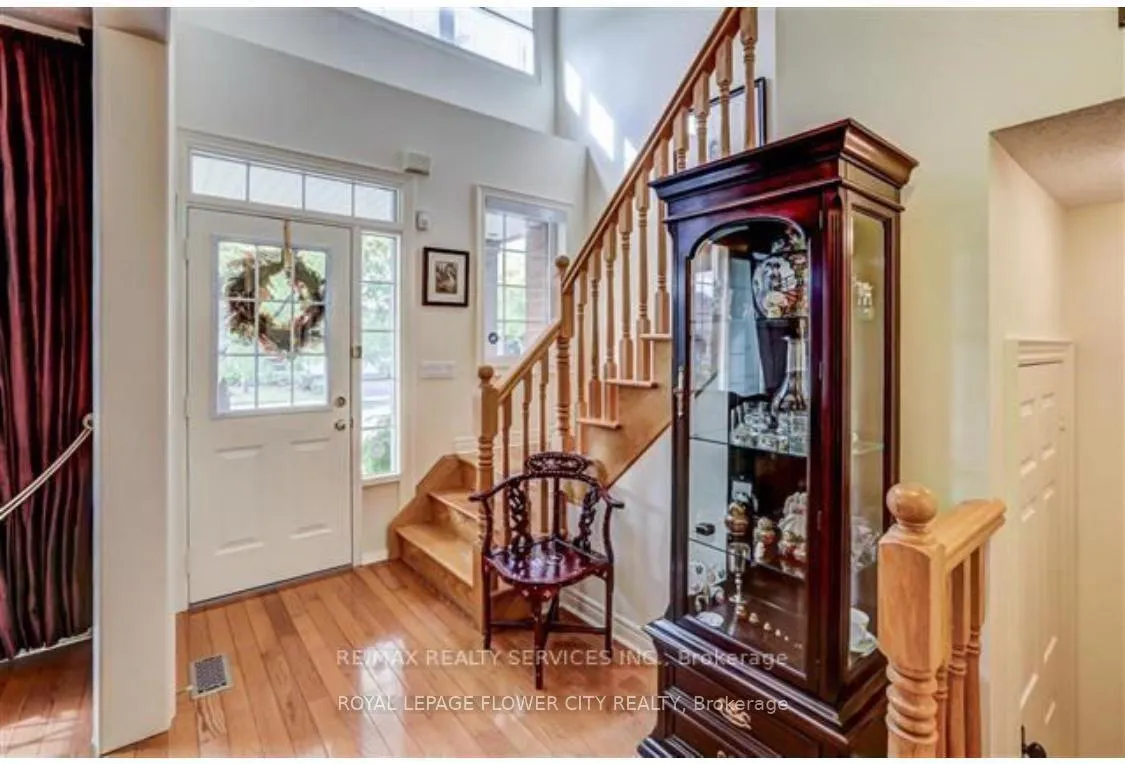
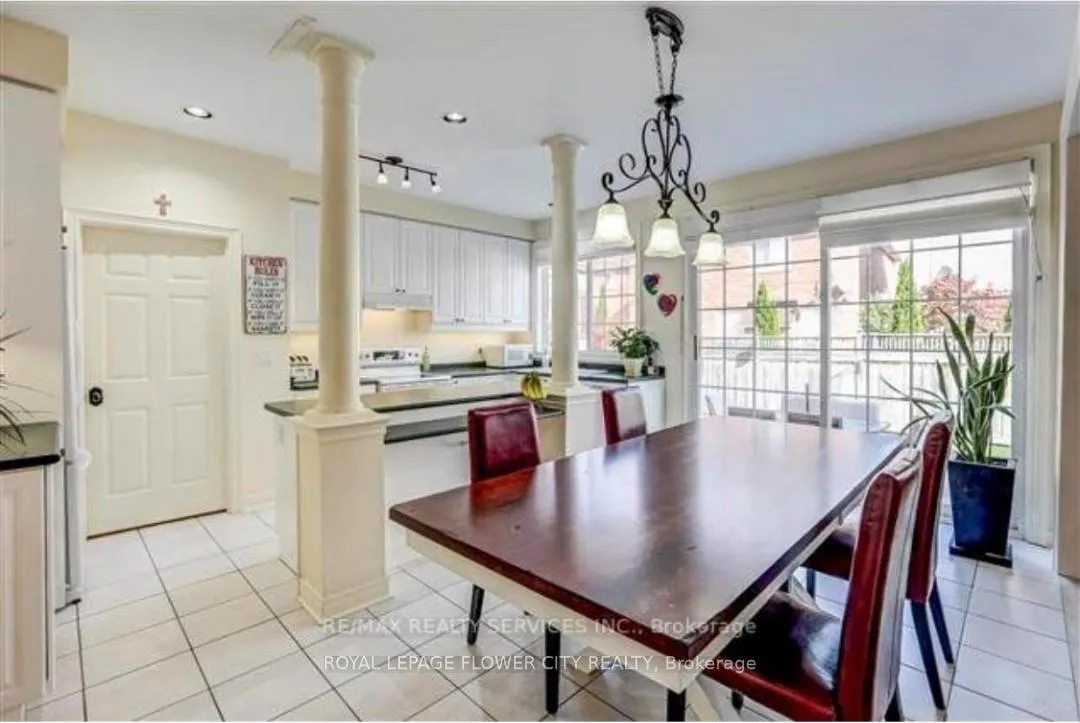
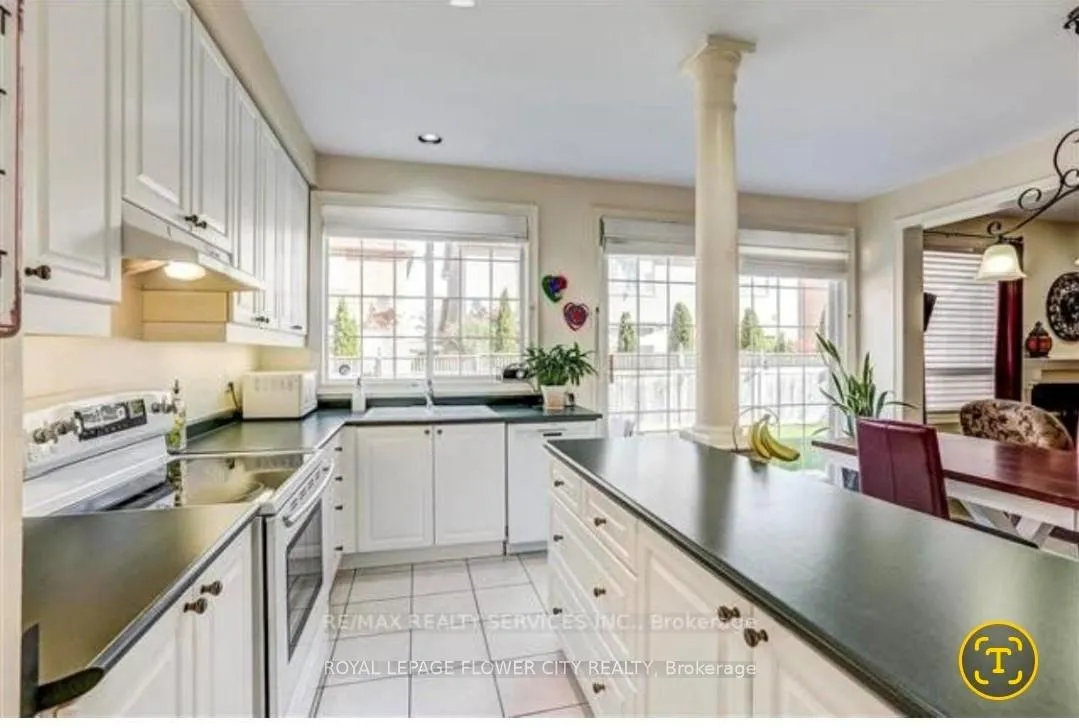
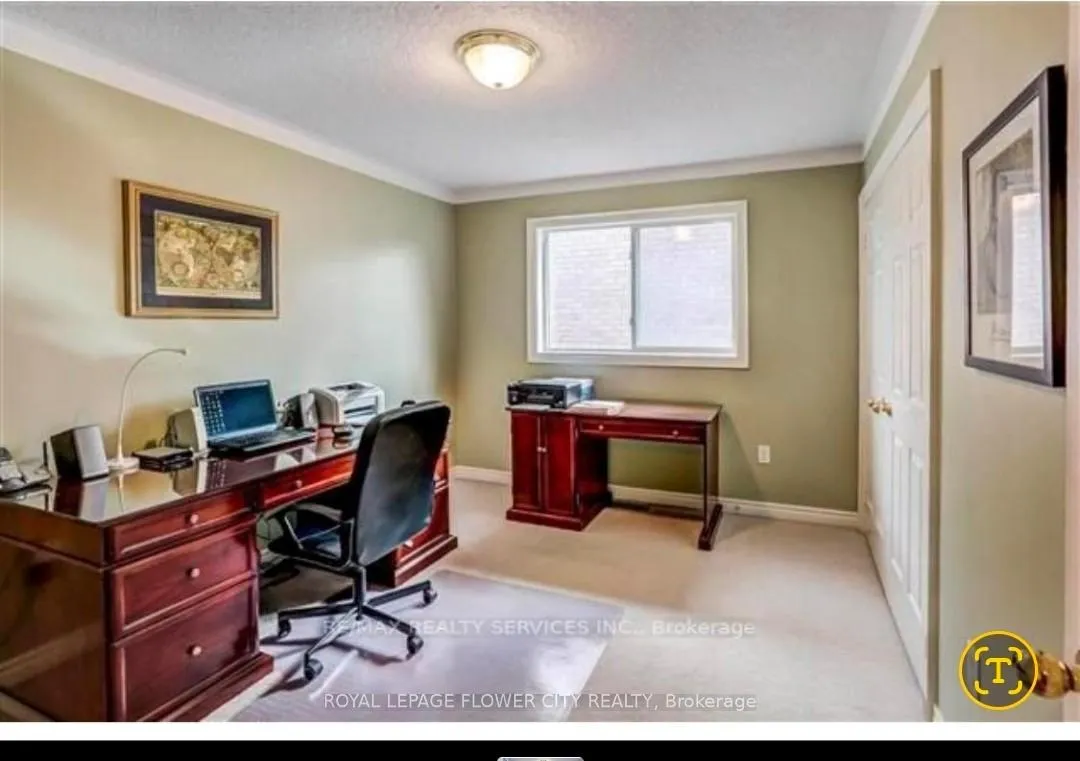 See all 8 photos
4 Bedrooms
3 Bathrooms
1 Garage
2K–2.5K sq.ft
Main, 2nd Fl…
— Unit
Property history
- $3,400ExpiredList: 2026-01-28|End: 2026-04-01|63 daysW12738910
- $1,750ExpiredList: 2026-01-28|End: 2026-03-31|62 daysW12741034
Facts and features
- BasementApartment
- Lease term12 months
- FurnishedUnfurnished
- LaundryIn basement, sink
What stands out
- Fireplace
- Central air
The homeDetached, 2-storey, 2,000–2,500 sq ft
- TypeDetached
- Style2-storey
- Living space2,000–2,500 sq ft
- BasementApartment
- WaterfrontNone
InsideFireplace Yes, natural gas, In basement, sink, Auto garage door remote, water heater
- FireplaceYes, natural gas
- LaundryIn basement, sink
- FeaturesAuto garage door remote, water heater
- Rooms above ground8
- Bedrooms4
- Bathrooms3
- Kitchens1
- Family roomYes
Outside and lotBrick, Shingles, Concrete
- ExteriorBrick
- RoofShingles
- FoundationConcrete
Parking1 Garage, Attached, Available, private
- Spaces1 Garage
- GarageAttached
- DrivewayAvailable, private
Heating, water and powerForced air, gas, Central air, Municipal water
- HeatingForced air, gas
- CoolingCentral air
- WaterMunicipal water
- SewerMunicipal sewer
Rent and termsRent $3,400 a month, Main, 2nd floor, Unfurnished
- Rent$3,400 a month
- Space for rentMain, 2nd floor
- FurnishedUnfurnished
- Lease12 months
- PaidMonthly
- Rental itemsWater heater
IncludedStainless steel appliances, washer& dryer, gazebo in the backyard
- IncludedStainless steel appliances, washer& dryer, gazebo in the backyard
Listing detailsW12738910, Expired, Jan 28, 2026
- MLS® numberW12738910
- StatusExpired
- Listed onJan 28, 2026
- Days on market63
- UpdatedApr 1, 2026
- Possession30-59 days
- Occupied byTenant
- Listing brokerageROYAL LEPAGE FLOWER CITY REALTY
About this home
23 Merlin Drive, Brampton (Vales of Castlemore), ON L6P 1E9
Auto Garage Door RemoteWater Heater
Beautiful property in a sought-after area of Vales of Castlemore. Very calm and quiet neighborhood with minimal traffic. Big kitchen with stainless steel appliances. Cozy family room with a 9ft ceiling and fireplace adds to the comfort. Very close to all the amenities, including school, plaza, bus stop etc.
Read more
Ask about this home
A HOMEH agent will answer your questions about this home.
Ask a question
Around this home
Airport Rd. & Braydon
Errands
Parks
Schools
Daily convenience, out of 100, from the distances below
ParkTreeline Pond · 4 within 1 km5 min walk335 m
GroceryMoonlight Grocers10 min walk612 m
SchoolTreeline Public School3 min walk190 m
PharmacyPharmasave11 min walk649 m
Cafés & foodPizza Depot · 3 within 1 km10 min walk607 m
WalkDriveStraight-line distance, open map data
Grocery0.6 km
Park0.3 km
Schools nearby
School rating, out of 10.
Treeline Public Schoolelementary · Public · 0.2 km
6.6/10Good
Holy Spirit Catholic Elementary Schoolelementary · Catholic · 0.7 km
7.1/10Good
My Learning Oasiselementary · Private · 1.0 km
—
Contact agent
Helpful calculators
Rent vs buy
Affordability
Mortgage
Down payment
Stress test
CMHC insurance
Your HOMEH agent

KimHOMEH agent · Brampton
"I would see it this week."
Ask Kim