

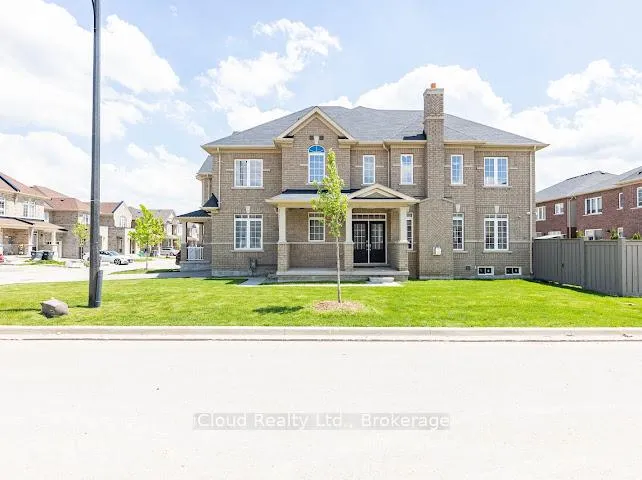
3 Novice Drive
Freehold Townhouse Terminated
1/373 Novice Drive
Freehold Townhouse Terminated
 See all 37 photos
3 Bedrooms
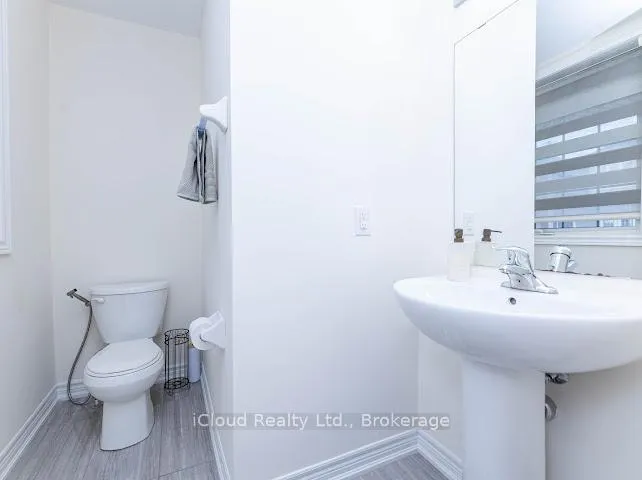
3 Bathrooms
1 Garage
1.5K–2K sq.ft
Main, 2nd Fl…
— Unit
Property history
- $2,900TerminatedList: 2026-01-06|End: 2026-01-09|3 daysW12670098
Facts and features
- BasementApartment
- Lot size35 ft frontage
- Lease term12 months
- FurnishedUnfurnished
What stands out
- Fireplace
- Central air
The homeFreehold Townhouse, 2-storey, 1,500–2,000 sq ft
- TypeFreehold Townhouse
- Style2-storey
- Living space1,500–2,000 sq ft
- BasementApartment
InsideFireplace Yes, Laundry room, upper level, Central vacuum
- FireplaceYes
- LaundryLaundry room, upper level
- FeaturesCentral vacuum
- Rooms above ground6
- Bedrooms3
- Bathrooms3
- Kitchens1
Outside and lotBrick, Shingles, Concrete block
- ExteriorBrick
- RoofShingles
- FoundationConcrete block
- Size35.39 ft frontage
Parking1 Garage, Attached
- Spaces1 Garage
- GarageAttached
Heating, water and powerForced air, gas, Central air, Municipal water
- HeatingForced air, gas
- CoolingCentral air
- WaterMunicipal water
- SewerMunicipal sewer
Rent and termsRent $2,900 a month, Main, 2nd floor, Unfurnished
- Rent$2,900 a month
- Space for rentMain, 2nd floor
- FurnishedUnfurnished
- Lease12 months
- PaidMonthly
- Rent includesCentral air conditioning, parking
- DepositRequired
- Credit checkRequired
- Employment letterRequired
- Rental applicationRequired
- ReferencesRequired
Listing detailsW12670098, Terminated, Jan 6, 2026
- MLS® numberW12670098
- StatusTerminated
- Listed onJan 6, 2026
- Days on market3
- UpdatedJan 9, 2026
- Possession2026-02-01 / 1-29 days
- Occupied byOwner
- Listing brokerageiCloud Realty Ltd.
About this home
3 Novice Drive, Brampton (Northwest Brampton), ON L7A 0G1
Central Vacuum
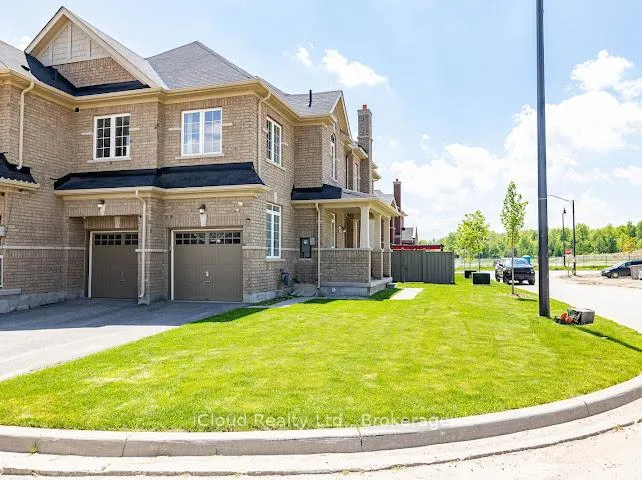
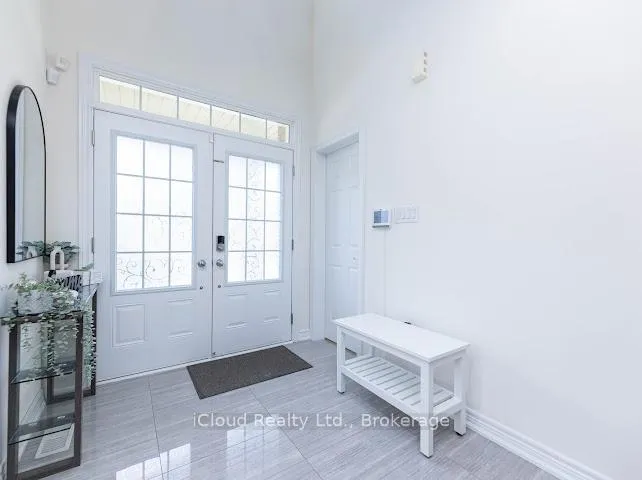
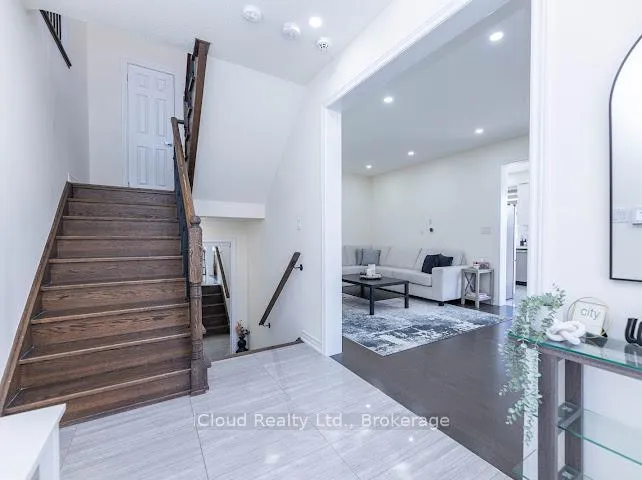
Sun-filled corner 3 Bedrooms and 3 Bathrooms Corner Townhouse(upper) just like a Semi in a demanding area!!! - NO SIDEWALK. D/D MAIN ENTRY! 9 FT Ceilings on Main Floor and 2nd floor. ** MODERN UPGRADED KITCHEN WITH QUARTZ COUNTERTOP & BACKSPLASH!!! LOADED WITH POT LIGHTS!!! HUGE PRIMARY BEDROOM WITH HIS/HER WALK IN CLOSETS. 2ND FLOOR LAUNDRY!!! CLOSE TO GO STATION, SCHOOLS, PLAYGROUND AND OTHER AMENITIES. Tenant responsible for 70% utilities. 2 Parkings included.
Read more
Ask about this home
A HOMEH agent will answer your questions about this home.
Ask a question
Around this home
wanless / creditview
Errands
Parks
Schools
Daily convenience, out of 100, from the distances below
ParkTroughton's Corners Park · 4 within 1 km3 min walk200 m
SchoolSt. Carlo Acutis Catholic Elementary School2 min walk140 m
PharmacyI.D.A.5 min walk279 m
Cafés & foodDomino's · 3 within 1 km4 min walk272 m
WalkDriveStraight-line distance, open map data
Park0.2 km
Coffee0.5 km
Schools nearby
School rating, out of 10.
St. Carlo Acutis Catholic Elementary Schoolelementary · Catholic · 0.1 km
—
Dolson Public Schoolelementary · Public · 0.4 km
6.0/10Fair
Malala Yousafzai PS (Elementary)elementary · Public · 0.9 km
5.2/10Fair
Contact agent
Helpful calculators
Rent vs buy
Affordability
Mortgage
Down payment
Stress test
CMHC insurance
Your HOMEH agent

NimaHOMEH agent · Brampton
"I would see it this week."
Ask Nima