

44 Carberry Crescent
Semi-Detached Suspended
1/944 Carberry Crescent
Semi-Detached Suspended
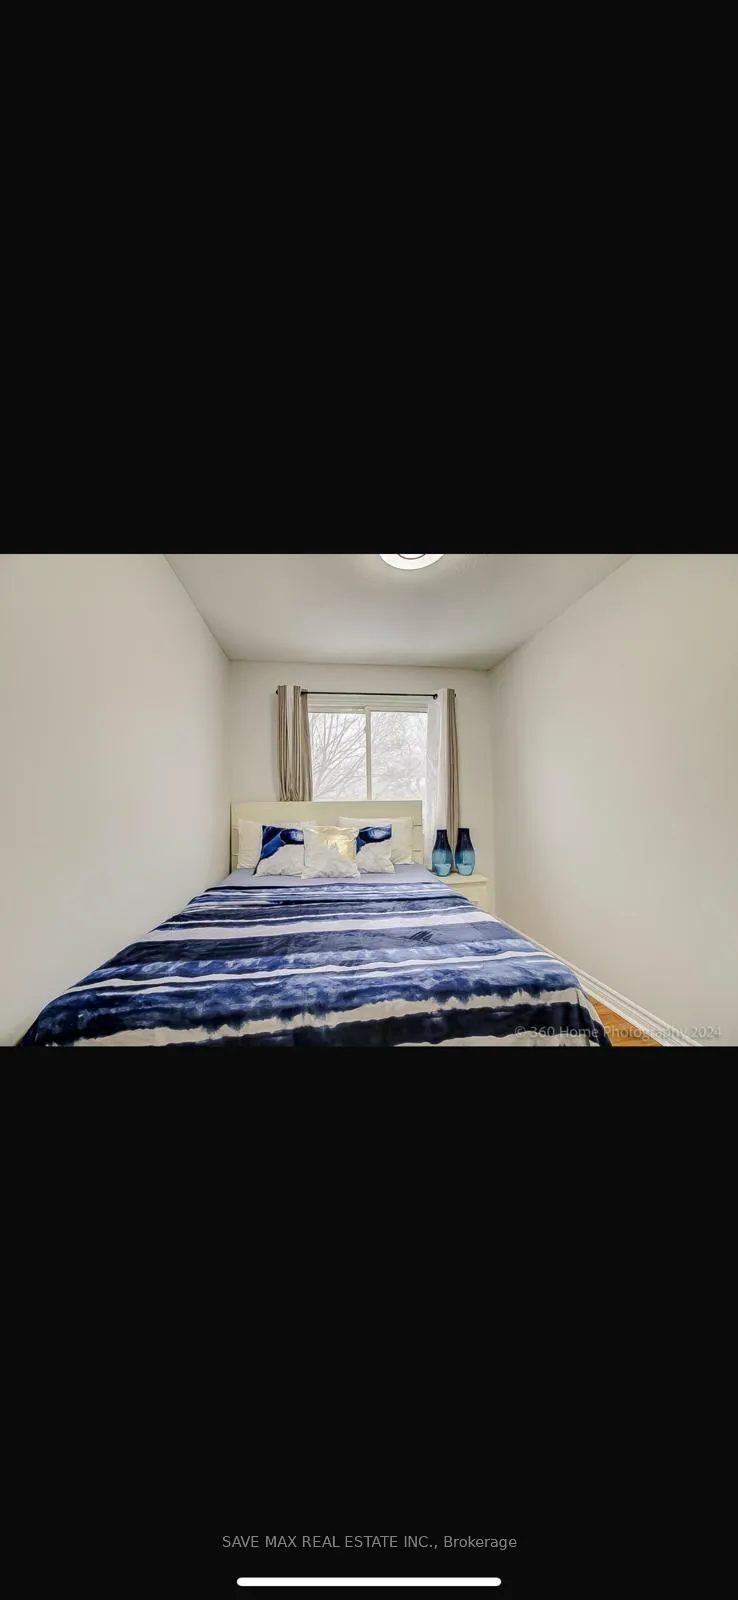 See all 9 photos
3 Bedrooms
2 Bathrooms
0 Garage
1.1K–1.5K sq.ft
Main, 2nd Fl…
— Unit
Property history
- $2,799SuspendedList: 2025-11-03|End: 2025-11-21|18 daysW12509016
Facts and features
- BasementApartment
- Lease term12 months
- FurnishedUnfurnished
- LaundryEnsuite
What stands out
- Fireplace
- Central air
The homeSemi-Detached, 2-storey, 1,100–1,500 sq ft
- Type: Semi-Detached
- Style: 2-storey
- Living space: 1,100–1,500 sq ft
- Basement: Apartment
InsideFireplace Yes, Ensuite, Carpet free
- Fireplace: Yes
- Laundry: Ensuite
- Features: Carpet free
- Rooms above ground: 7
- Bedrooms: 3
- Bathrooms: 2
- Kitchens: 1
- Family room: Yes
Outside and lotBrick, aluminum siding, Asphalt shingle, Unknown
- Exterior: Brick, aluminum siding
- Roof: Asphalt shingle
- Foundation: Unknown
Parking3 Parking
- Spaces: 3 Parking
Heating, water and powerForced air, gas, Central air, Municipal water
- Heating: Forced air, gas
- Cooling: Central air
- Water: Municipal water
- Sewer: Municipal sewer
Rent and termsRent $2,799 a month, Main, 2nd floor, Unfurnished
- Rent: $2,799 a month
- Space for rent: Main, 2nd floor
- Furnished: Unfurnished
- Lease: 12 months
- Paid: Monthly
- Rent includes: Parking
- Deposit: Required
- Credit check: Required
- Rental application: Required
- References: Required
IncludedStainless steel appliances
- Included: Stainless steel appliances
Listing detailsW12509016, Suspended, Nov 3, 2025
- MLS® number: W12509016
- Status: Suspended
- Listed on: Nov 3, 2025
- Days on market: 18
- Updated: Nov 21, 2025
- Possession: 2025-11-05 / Immediate
- Occupied by: Vacant
- Listing brokerage: SAVE MAX REAL ESTATE INC.
About this home
44 Carberry Crescent, Brampton (Madoc), ON L6V 2E9
Carpet Free
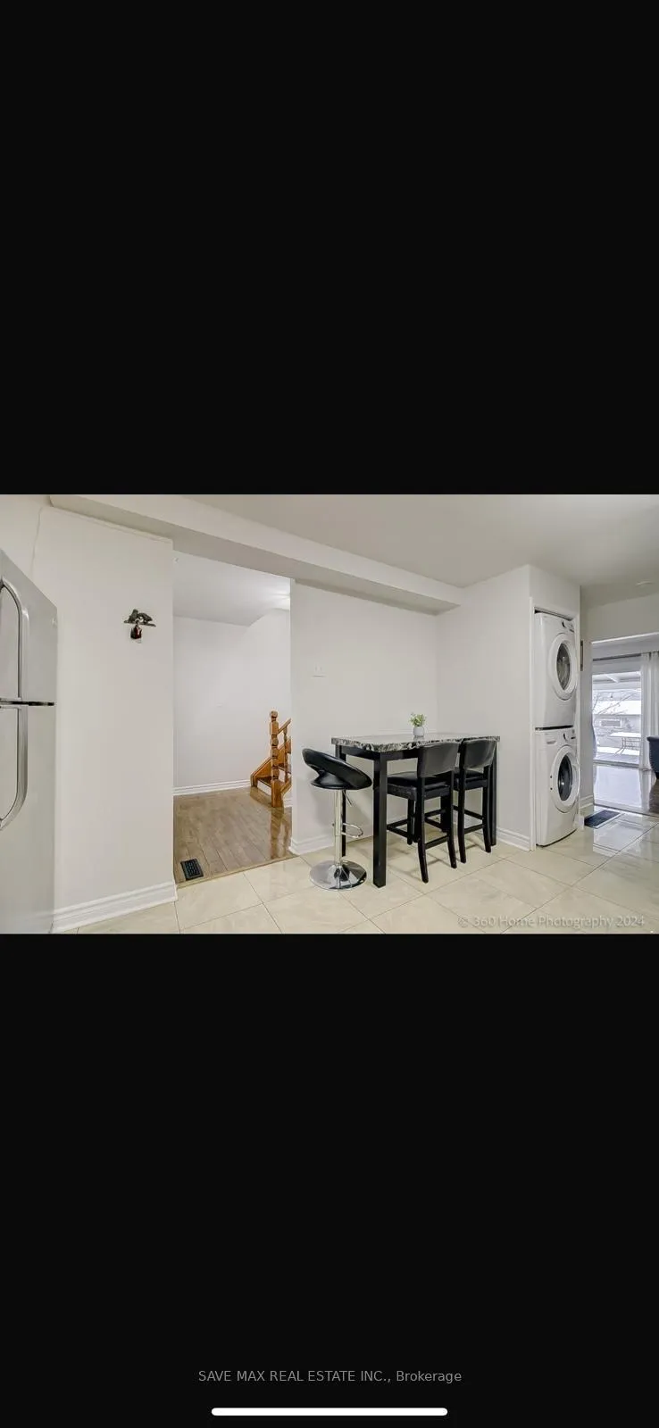
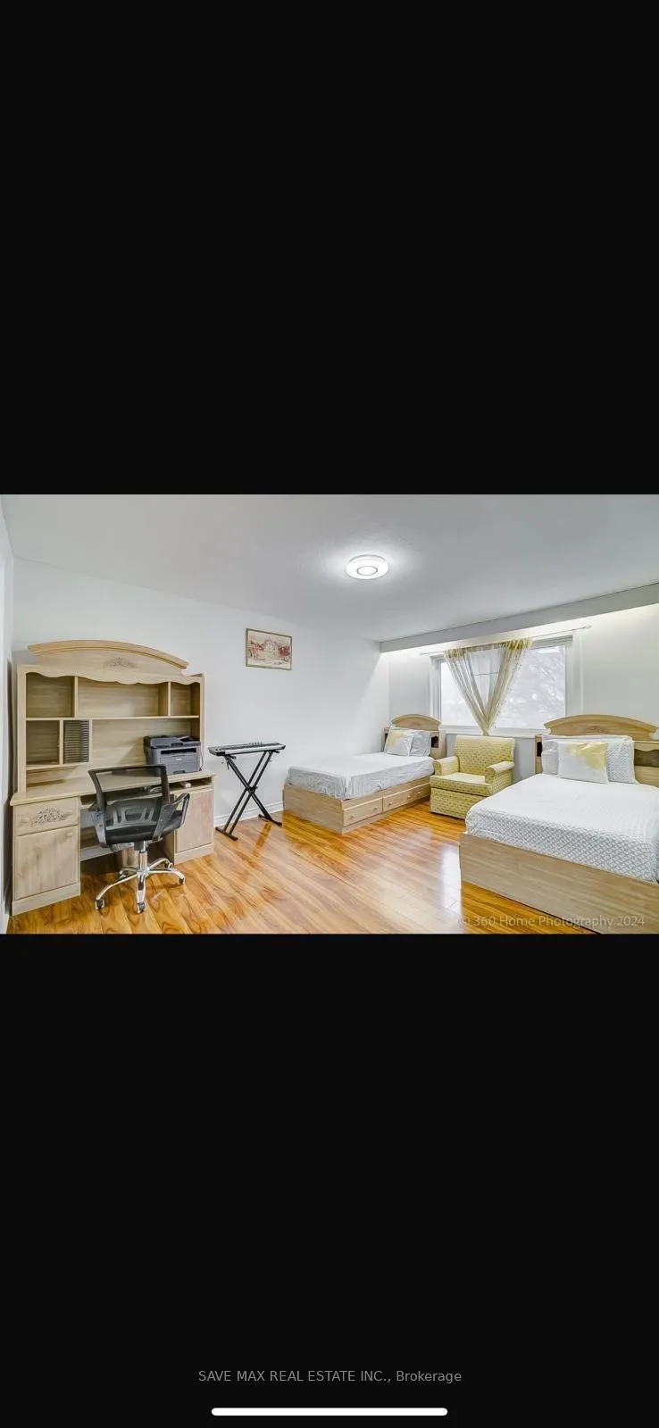
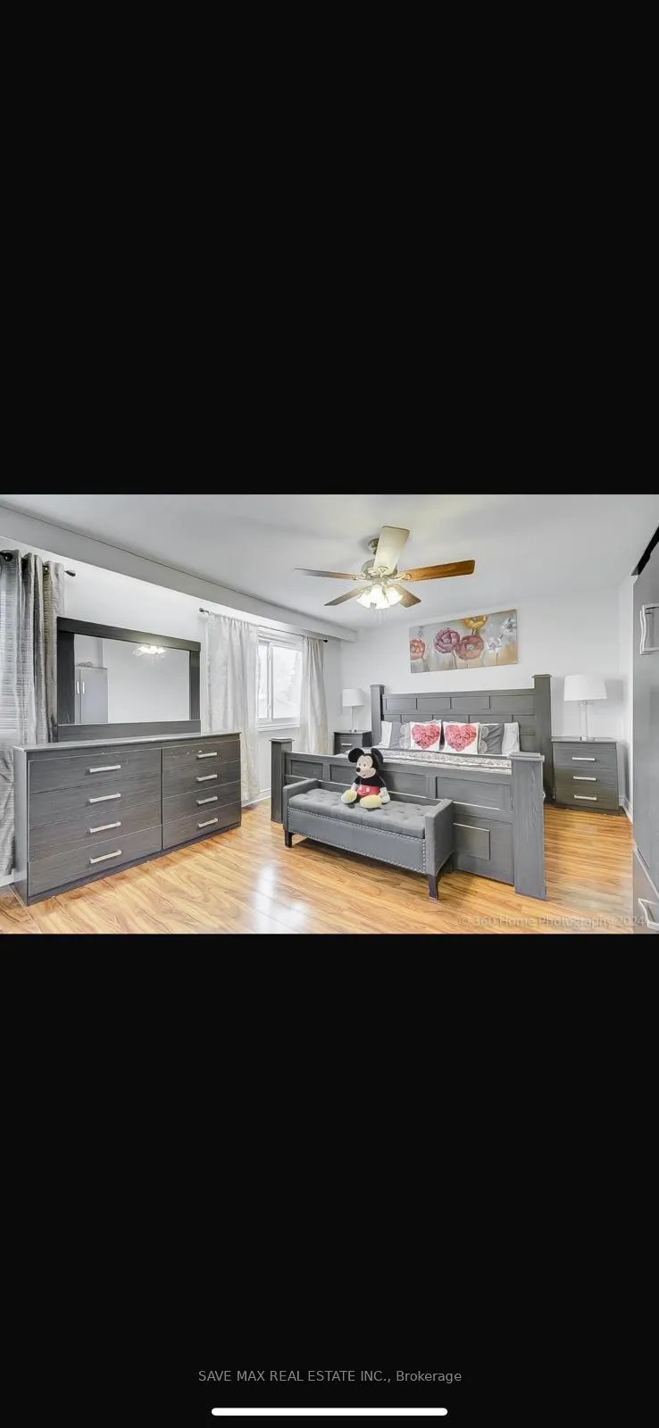
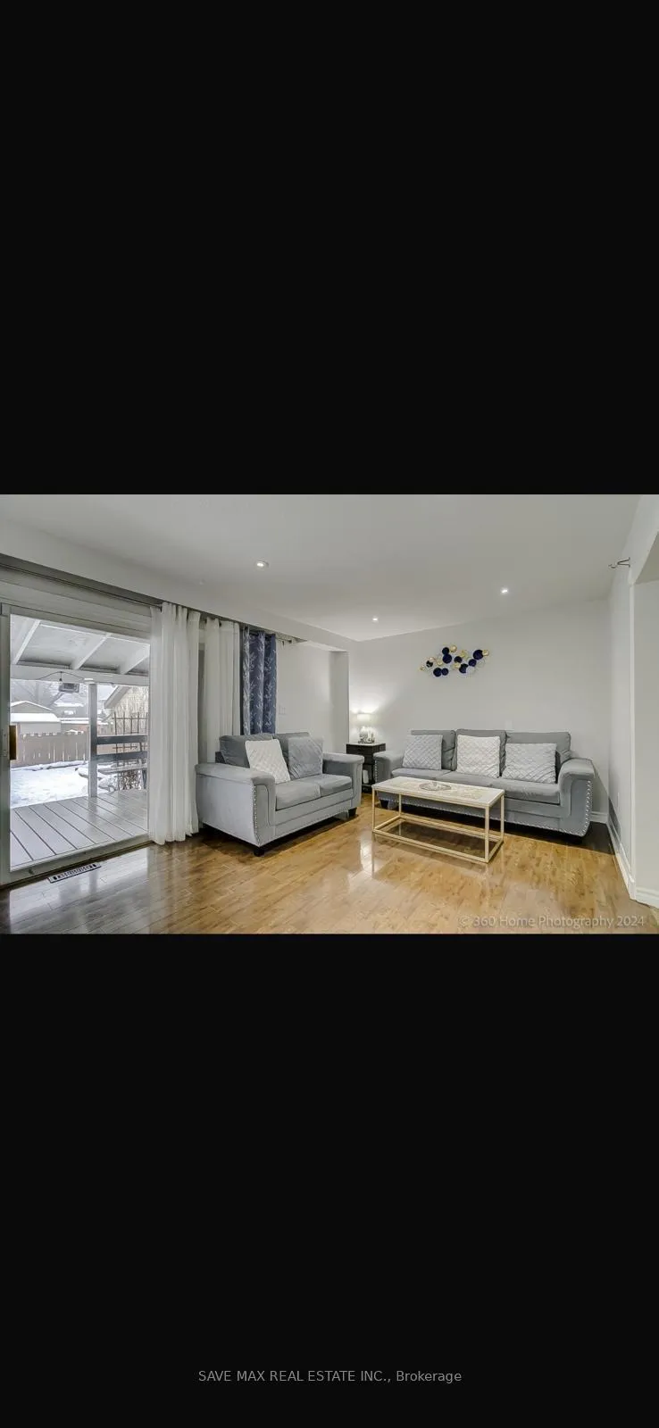
A stunning semidetached located in high demand Madoc Community featuring 3 great size bedrooms from which two of them can be considered as Master Bedrooms. 2 Full washrooms one on Main floor and other on second floor. Large Eat in Kitchen, living, dining - Combined overlooking large deck and Yard. No carpet in the home. Separate laundry room on main floor. Close to all amenities. Basement separately rented. Pictures are not latest and its unfurnished property.
Read more
Ask about this home
A HOMEH agent will answer your questions about this home.
Ask a question
Around this home
Vodden St
Errands
Parks
Schools
Daily convenience, out of 100, from the distances below
ParkRobwill Parkette · 10 within 1 km1 min walk86 m
GroceryExtra's Convenience12 min walk714 m
SchoolGordon Graydon Senior Public School4 min walk270 m
PharmacyRexall12 min walk730 m
Cafés & foodGrabb-A-Pizza · 11 within 1 km11 min walk699 m
Gym & rec centreCentury Gardens Recreation Centre4 min walk228 m
WalkDriveStraight-line distance, open map data
Grocery0.7 km
Park0.1 km
Coffee0.7 km
Dining0.8 km
Gym0.2 km
Schools nearby
School rating, out of 10.
Gordon Graydon Senior Public Schoolelementary · Public · 0.3 km
—
Harold F Loughin Public Schoolelementary · Public · 0.3 km
—
Father C W Sullivan Catholic Schoolelementary · Catholic · 0.4 km
5.5/10Fair
Contact agent
Helpful calculators
Rent vs buy
Affordability
Mortgage
Down payment
Stress test
CMHC insurance
Your HOMEH agent

KimHOMEH agent · Brampton
"I would see it this week."
Ask Kim