

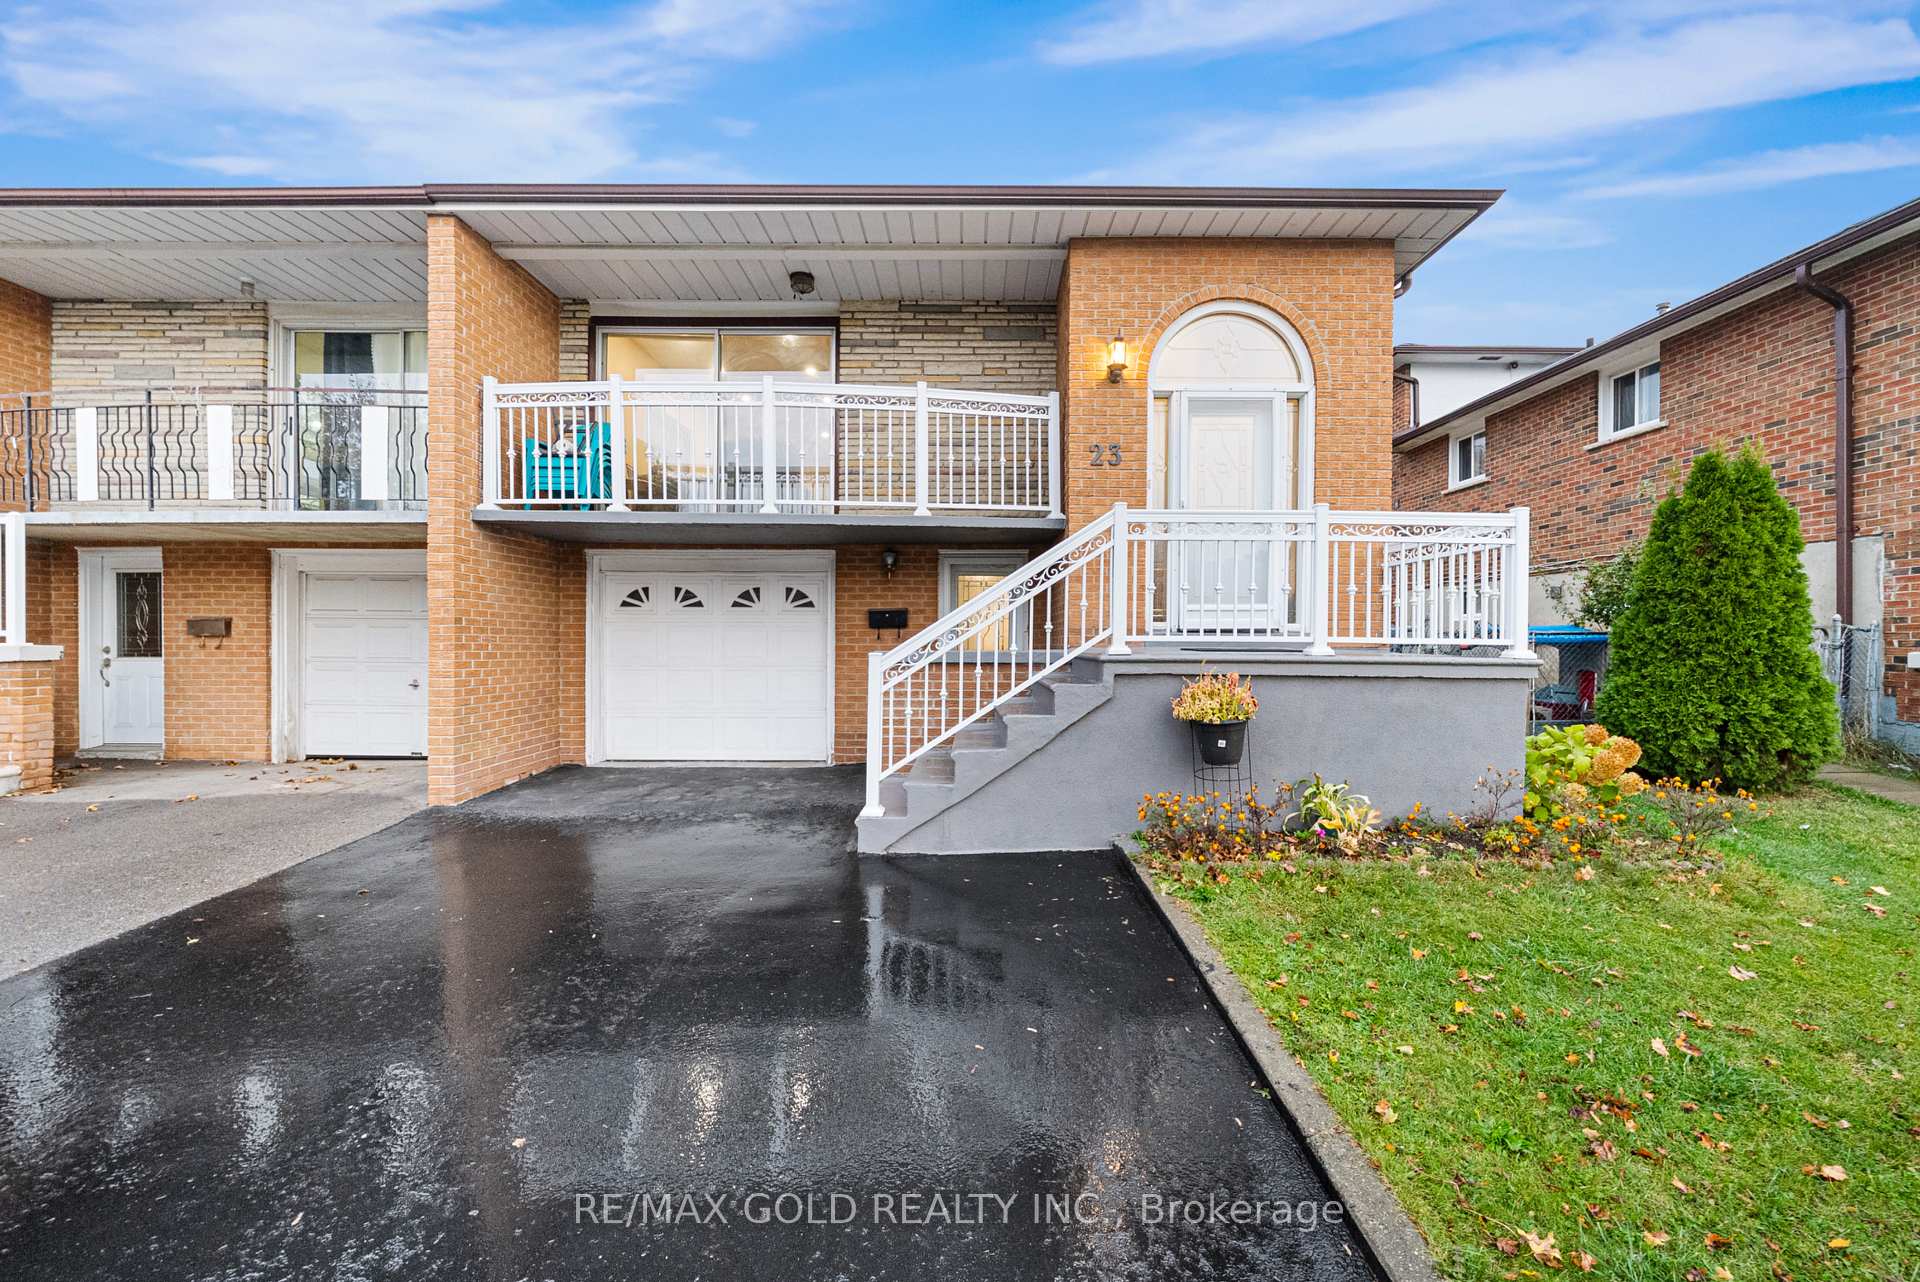
23 Radford Drive
23 Radford Drive
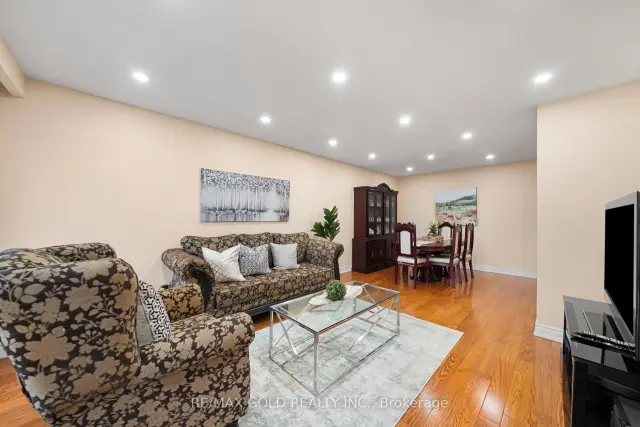 See all 36 photos
Facts and features
- BasementFinished
- Price per sq ft~$558
- Water, sewerMunicipal
- HeatingForced air
- Second kitchen
- Separate entrance
- Fireplace
- Central air
The homeSemi-Detached, Bungalow-raised, 1,100–1,500 sq ft
- Type: Semi-Detached
- Style: Bungalow-raised
- Living space: 1,100–1,500 sq ft
- Basement: Finished, separate entrance
InsideFireplace Yes, Ceramic, Vinyl, Carpet free
- Fireplace: Yes
- Flooring: Ceramic, Vinyl
- Features: Carpet free
- Rooms above ground: 8
- Bedrooms: 3 + 1 in the basement
- Bathrooms: 2
- Kitchens: 2
Outside and lotBrick, Asphalt shingle, Poured concrete
- Exterior: Brick
- Roof: Asphalt shingle
- Foundation: Poured concrete
- Size: 30 × 100 ft
Parking1 Garage, Attached
- Spaces: 1 Garage
- Garage: Attached
Heating, water and powerForced air, gas, Central air, Municipal water
- Heating: Forced air, gas
- Cooling: Central air
- Water: Municipal water
- Sewer: Municipal sewer
Costs and taxesTaxes $5,189 a year, HST included in the price, Hot water tank & humidifier
- Taxes, 2026: $5,189 a year
- HST: HST included in the price
- Rental items: Hot water tank & humidifier
Included in the saleFridge, stove, dishwasher, washer & dryer, all electrical light fixtures and all window coverings.
- Included: Fridge, stove, dishwasher, washer & dryer, all electrical light fixtures and all window coverings.
Listing detailsW14133412, For Sale, Oct 30, 2026
- MLS® number: W14133412
- Status: For Sale
- Listed on: Oct 30, 2026
- Days on market: 22
- Updated: Nov 15, 2026
- Possession: Flexible
- Occupied by: Owner
- Listing brokerage: RE/MAX GOLD REALTY INC.
About this home
23 Radford Drive, Brampton (Brampton North), ON L6V 2Y8
Look No further!! Beautiful, Bright & Spacious Raised Bungalow {{1196 sq feet main level+ approx. 900 sq feet finished ground level Basement with three separate entrances Including Entrance door from driveway, and another sep. entrance door from the rear thru the Den}}. Main level Features an open to above large foyer, Large Open concept Living/Dining Room, Family size upgraded Kitchen with breakfast area & SS appliances. Fully finished basement with 3 separate entrances Features a Large Living/Dining Room, Large L-Shaped Den with Separate Entrance from backyard, Owner's use only Kitchen, 3 Piece upgrade washroom, Foyer proving access door to front Driveway and another door to access into the garage. There is also a large cold room/ Cantina under the main level stairs. Lots of parking in the Large Driveway, One Car Garage and also a large backyard. This Home, Beautifully Loved, upgraded and Maintained by longtime current owners, whether you're a first-time buyer, growing family, or investor, Do not miss it!!
Book a viewing
Around this home
Daily convenience, out of 100, from the distances below
Schools nearby
School rating, out of 10.
Helpful calculators
Your HOMEH agent

"Priced 4% over the Hestimate. I would see it this week."