

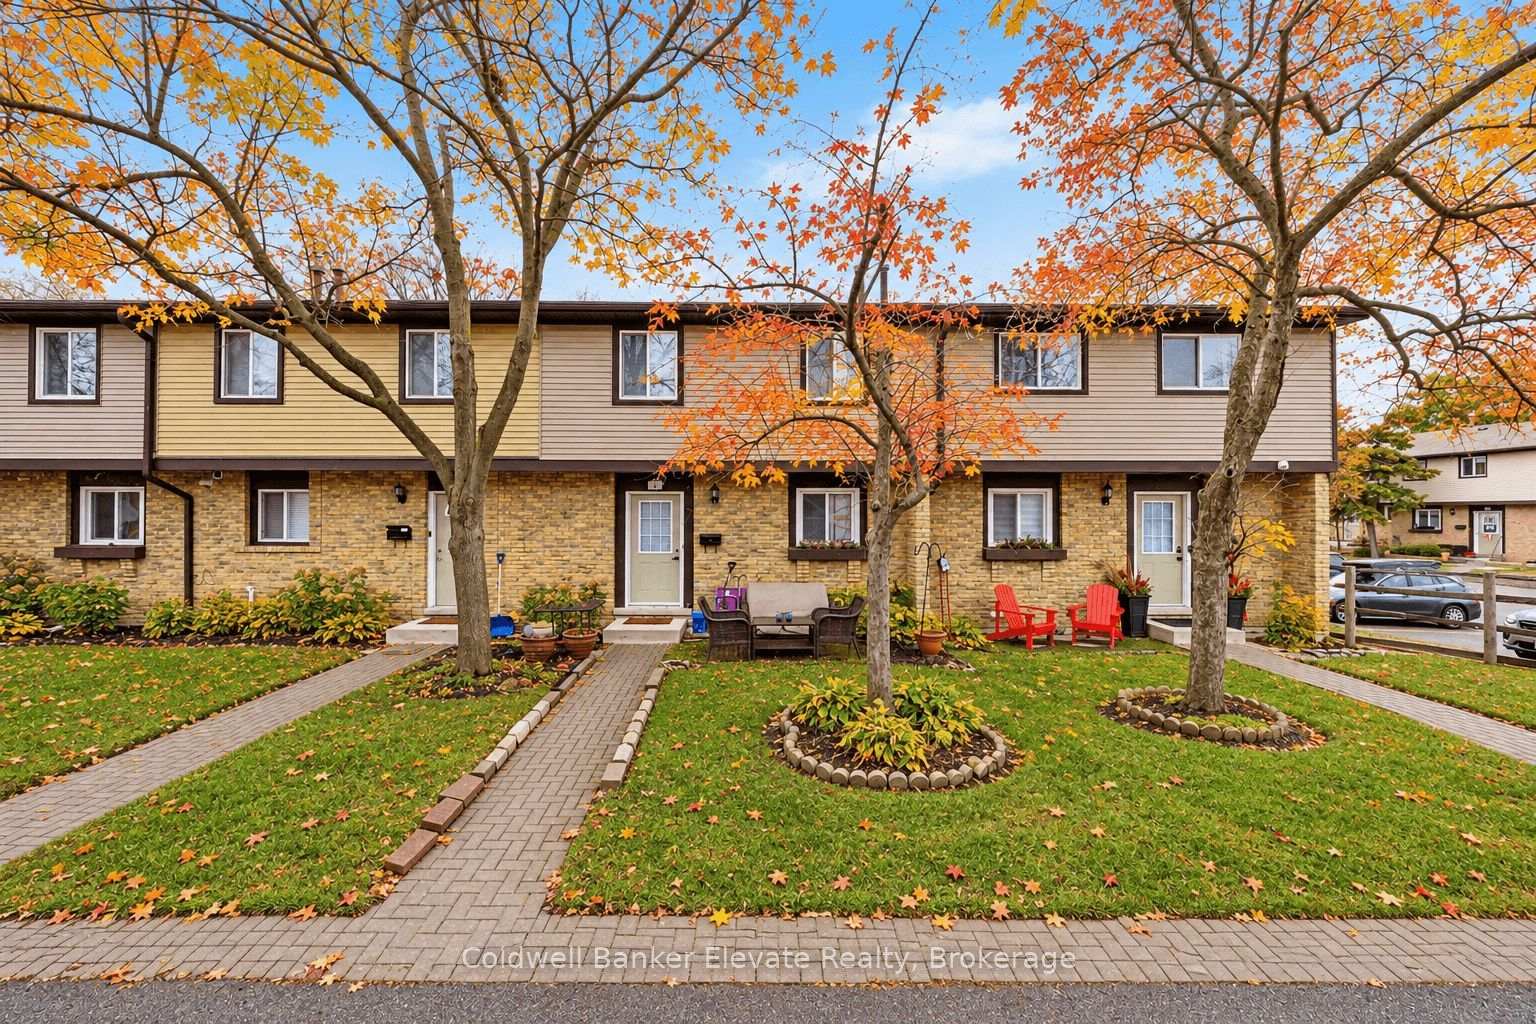
Unit 78, 45 Hansen Road N
Unit 78, 45 Hansen Road N
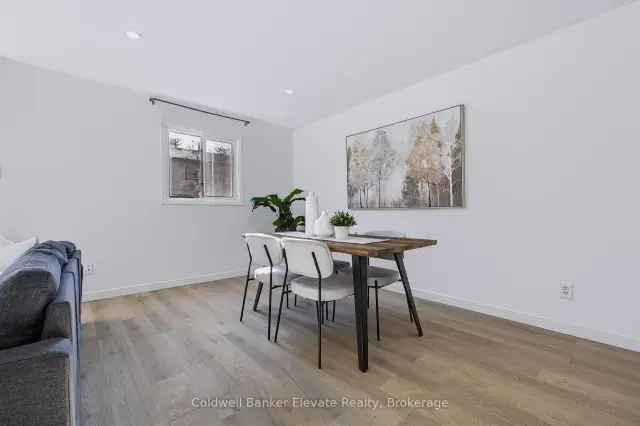 See all 40 photos
Facts and features
- BasementFinished
- ExposureWest
- LaundryIn basement
- LockerNone
The homeCondo Townhouse, 2-storey, 1,200–1,399 sq ft
- Type: Condo Townhouse
- Style: 2-storey
- Living space: 1,200–1,399 sq ft
- Basement: Finished
- Exposure: West
InsideCeramic, Tile, In basement, lower level, Other
- Flooring: Ceramic, Tile
- Laundry: In basement, lower level
- Features: Other
- Rooms above ground: 6
- Rooms in the basement: 1
- Bedrooms: 3
- Bathrooms: 1
- Kitchens: 1
OutsideAluminum siding, brick, Balcony None
- Exterior: Aluminum siding, brick
- Balcony: None
Parking and locker1 Parking, Exclusive, Mutual
- Spaces: 1 Parking
- Parking type: Exclusive
- Driveway: Mutual
- Locker: None
Building45 Hansen Road Townhomes, Units 133, Registered 1980
- Name: 45 Hansen Road Townhomes
- Units: 133
- Registered: 1980
- Condo corporation: 123
- Pets: Allowed
Heating, water and powerForced air, gas
- Heating: Forced air, gas
Costs and taxesTaxes $3,158 a year, Condo fee $657 a month, Building insurance included, common elements included, cable tv included, water included, parking included
- Taxes, 2025: $3,158 a year
- Condo fee: $657 a month
- Fee includes: Building insurance included, common elements included, cable tv included, water included, parking included
- HST: HST included in the price
Included in the saleAll window screens and hardware (staging drapes excluded); electric light fixtures; closet organizers; all bathroom shower rods and mirrors; stainless steel stove and fridge, water heater, Drapery for staging throughout
- Included: All window screens and hardware (staging drapes excluded); electric light fixtures; closet organizers; all bathroom shower rods and mirrors; stainless steel stove and fridge, water heater
- Not included: Drapery for staging throughout
Listing detailsW14133290, For Sale, Oct 30, 2026
- MLS® number: W14133290
- Status: For Sale
- Listed on: Oct 30, 2026
- Days on market: 22
- Updated: Nov 20, 2026
- Possession: Other
- Occupied by: Vacant
- Listing brokerage: Coldwell Banker Elevate Realty
About this home
Unit 78, 45 Hansen Road N, Brampton (Madoc), ON L6V 3C5
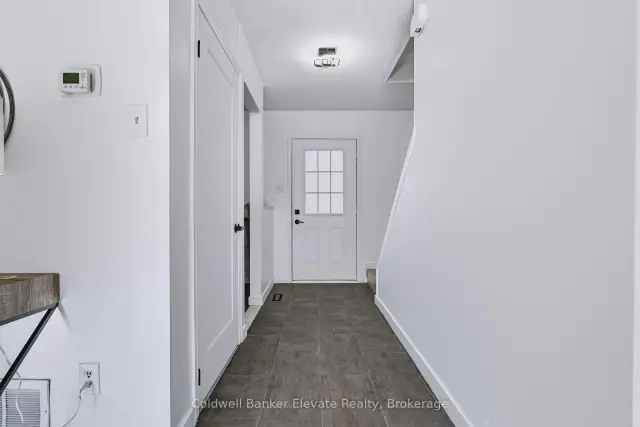
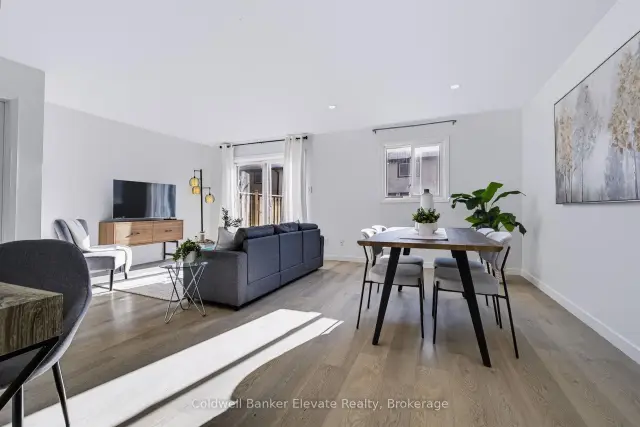
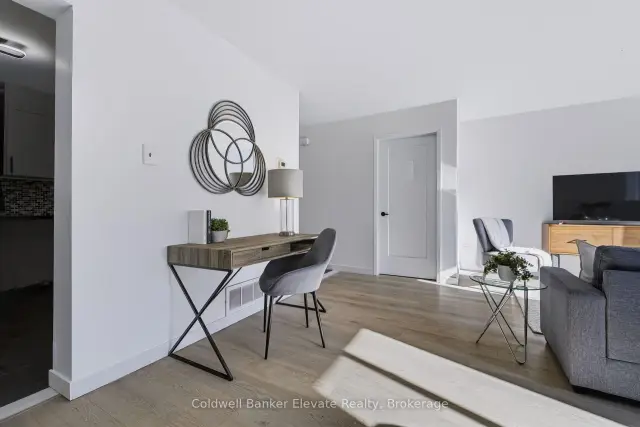
Welcome to this beautifully maintained home, featuring a practical layout with thoughtful updates where they matter most. A paved walkway leads you to the front door, and you'll find one exclusive surface parking space just steps away. As you enter the main level, you're greeted by a bright, open living and dining area with clean laminate flooring and pot lights. The living room opens to a backyard through a sliding door, allowing natural light to flood in and providing easy access to outdoor space. The kitchen boasts a clean, timeless design with grey shaker-style cabinetry, ample counter space, tile flooring, and stainless steel appliances, making it perfect for both cooking and entertaining. Upstairs, the primary bedroom features a double-door entrance, laminate flooring, two front-facing windows, and a generous closet. Two additional bedrooms also offer laminate flooring and windows overlooking the backyard. The updated family bathroom is complete with tile flooring, a built-in vanity with a single sink, pot lights, and a walk-in shower with glass sliding doors. The finished lower level provides flexible space for a bonus family room and includes a combined furnace and laundry area with a laundry sink. Additional features include an Amana furnace and Rheem gas water heater. The fully fenced backyard is compact and low-maintenance, featuring a paved patio area and ready-made gardens. This home is ideal for first-time buyers, downsizers, or anyone seeking a low-maintenance property with updated kitchen and bathroom spaces. Conveniently located near Queen Street East & Kennedy Road North, this property offers easy access to public transit, amenities, commuter routes, Downtown Brampton, Brampton GO Station, shopping, restaurants, parks, and community facilities. Don't miss the opportunity to make this your new home!
Book a viewing
Know more about 45 Hansen Road Townhomes
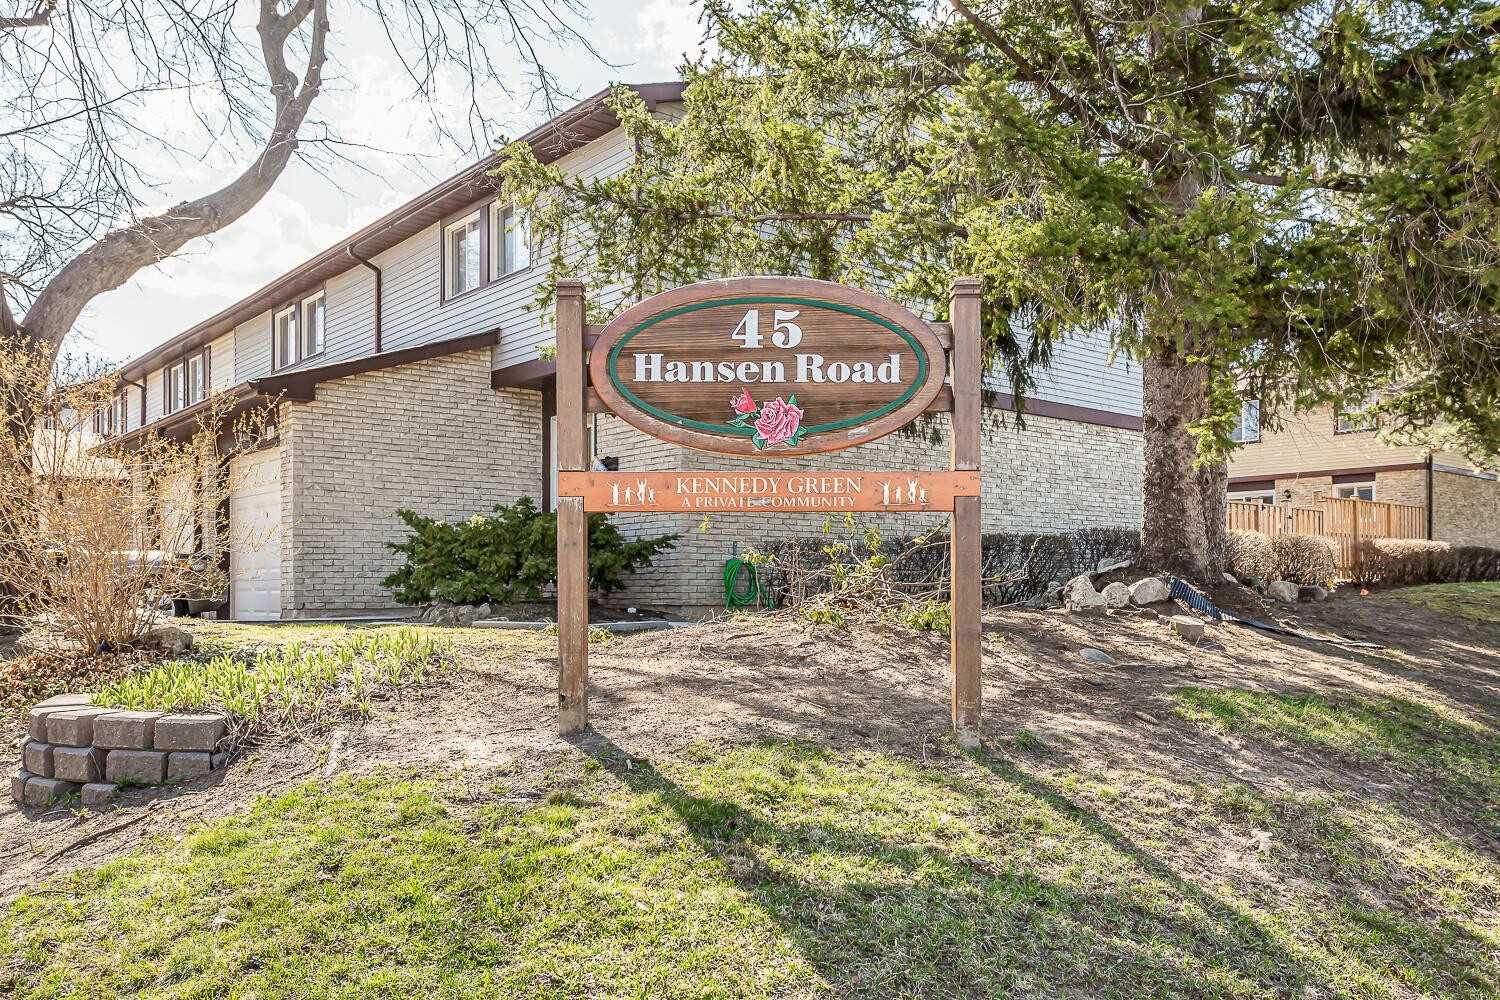
Condo building · 45 Hansen Road N
45 Hansen Road Townhomes is a condo with 133 suites, built in 1980 by Unknown. Right now 1 for sale and 1 for rent are on the market here.
- 1storey
- 133suites
- $405/sq ft
- 1980built
No similar units for sale in 45 Hansen Road Townhomes right now.
Around this home
Daily convenience, out of 100, from the distances below
Schools nearby
School rating, out of 10.
Helpful calculators
Your HOMEH agent

"I would see it this week."