

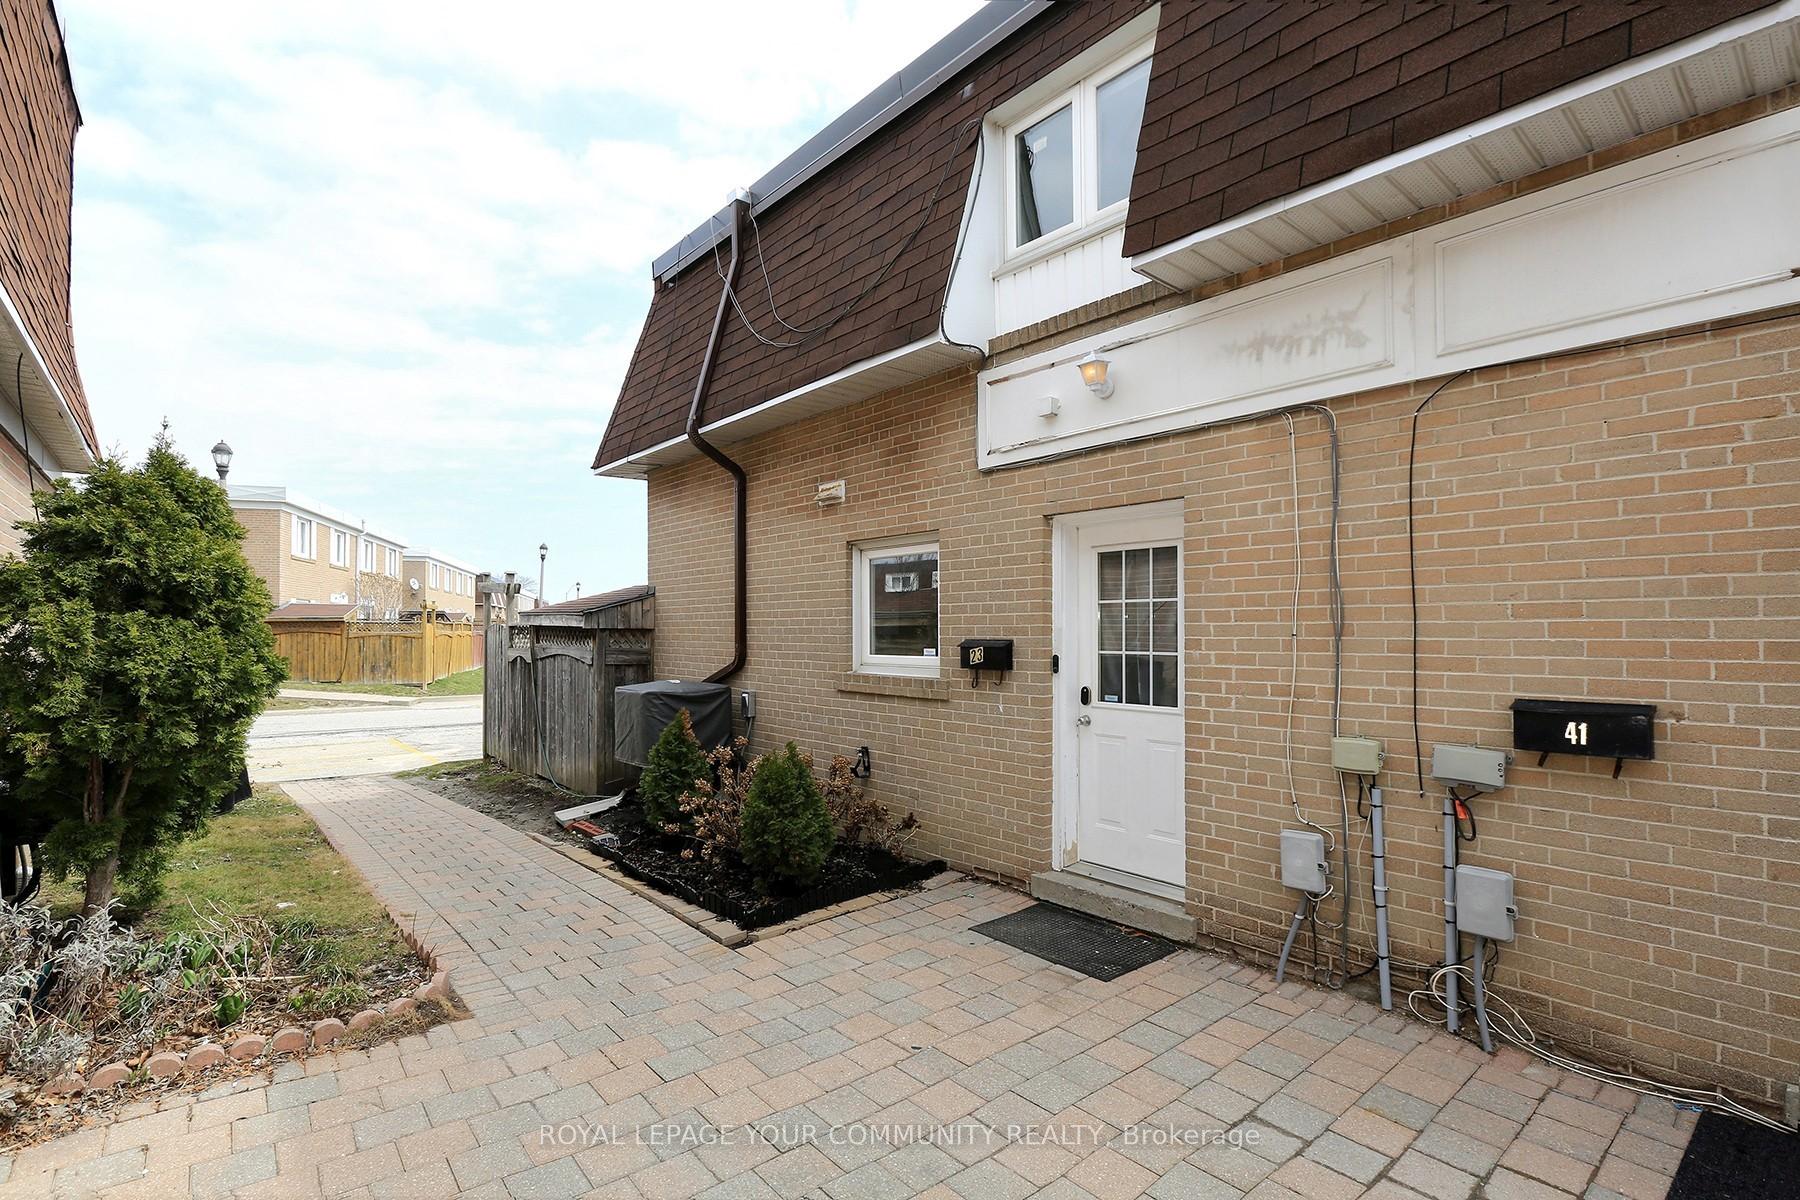
23 Town House Crescent
23 Town House Crescent
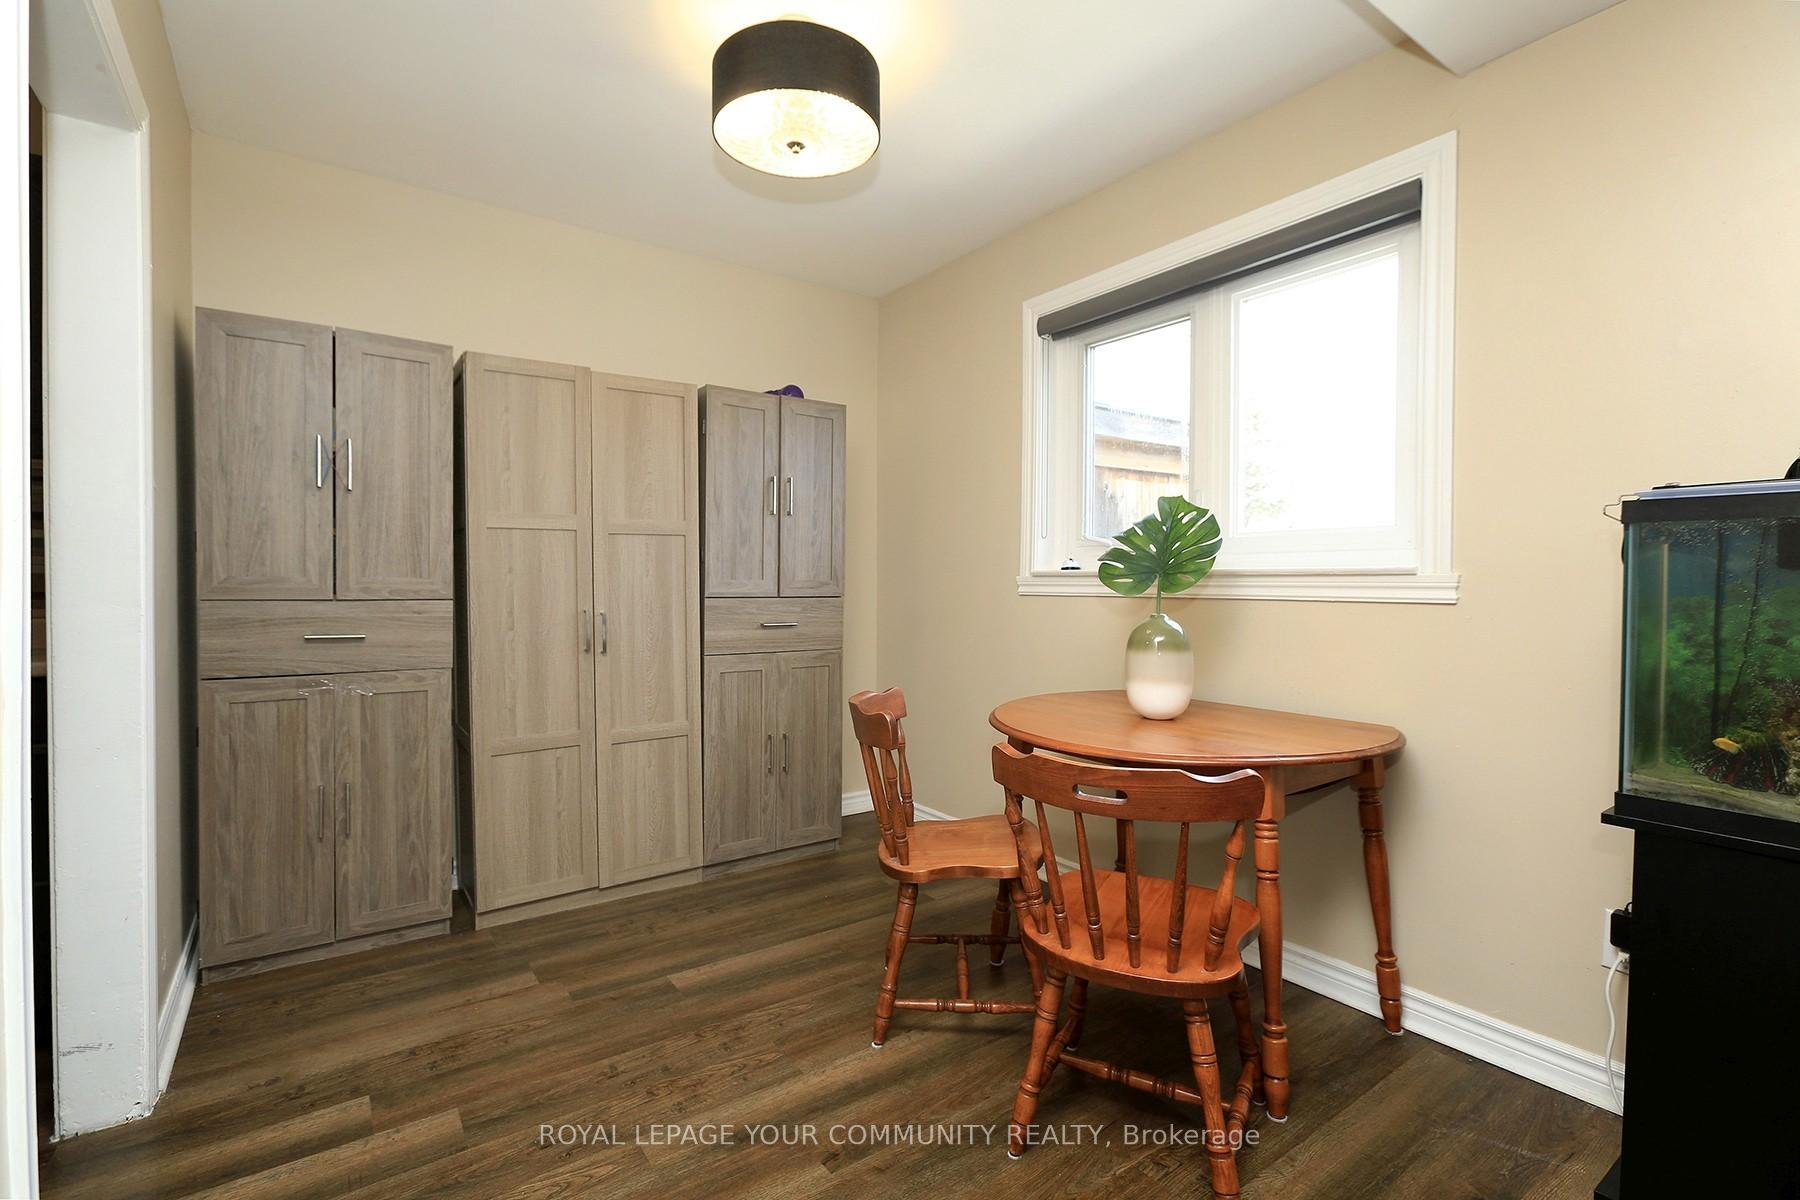 See all 26 photos
Property history
Facts and features
- BasementFinished
- Age of home51–99 years
- ExposureNorth
- LaundryIn basement
- Central air
The homeCondo Townhouse, 2-storey, Age 51–99 years
- TypeCondo Townhouse
- Style2-storey
- Age51–99 years
- Living space1,000–1,199 sq ft
- BasementFinished
- ExposureNorth
InsideTile, In basement, lower level, Carpet free, storage
- FlooringTile
- LaundryIn basement, lower level
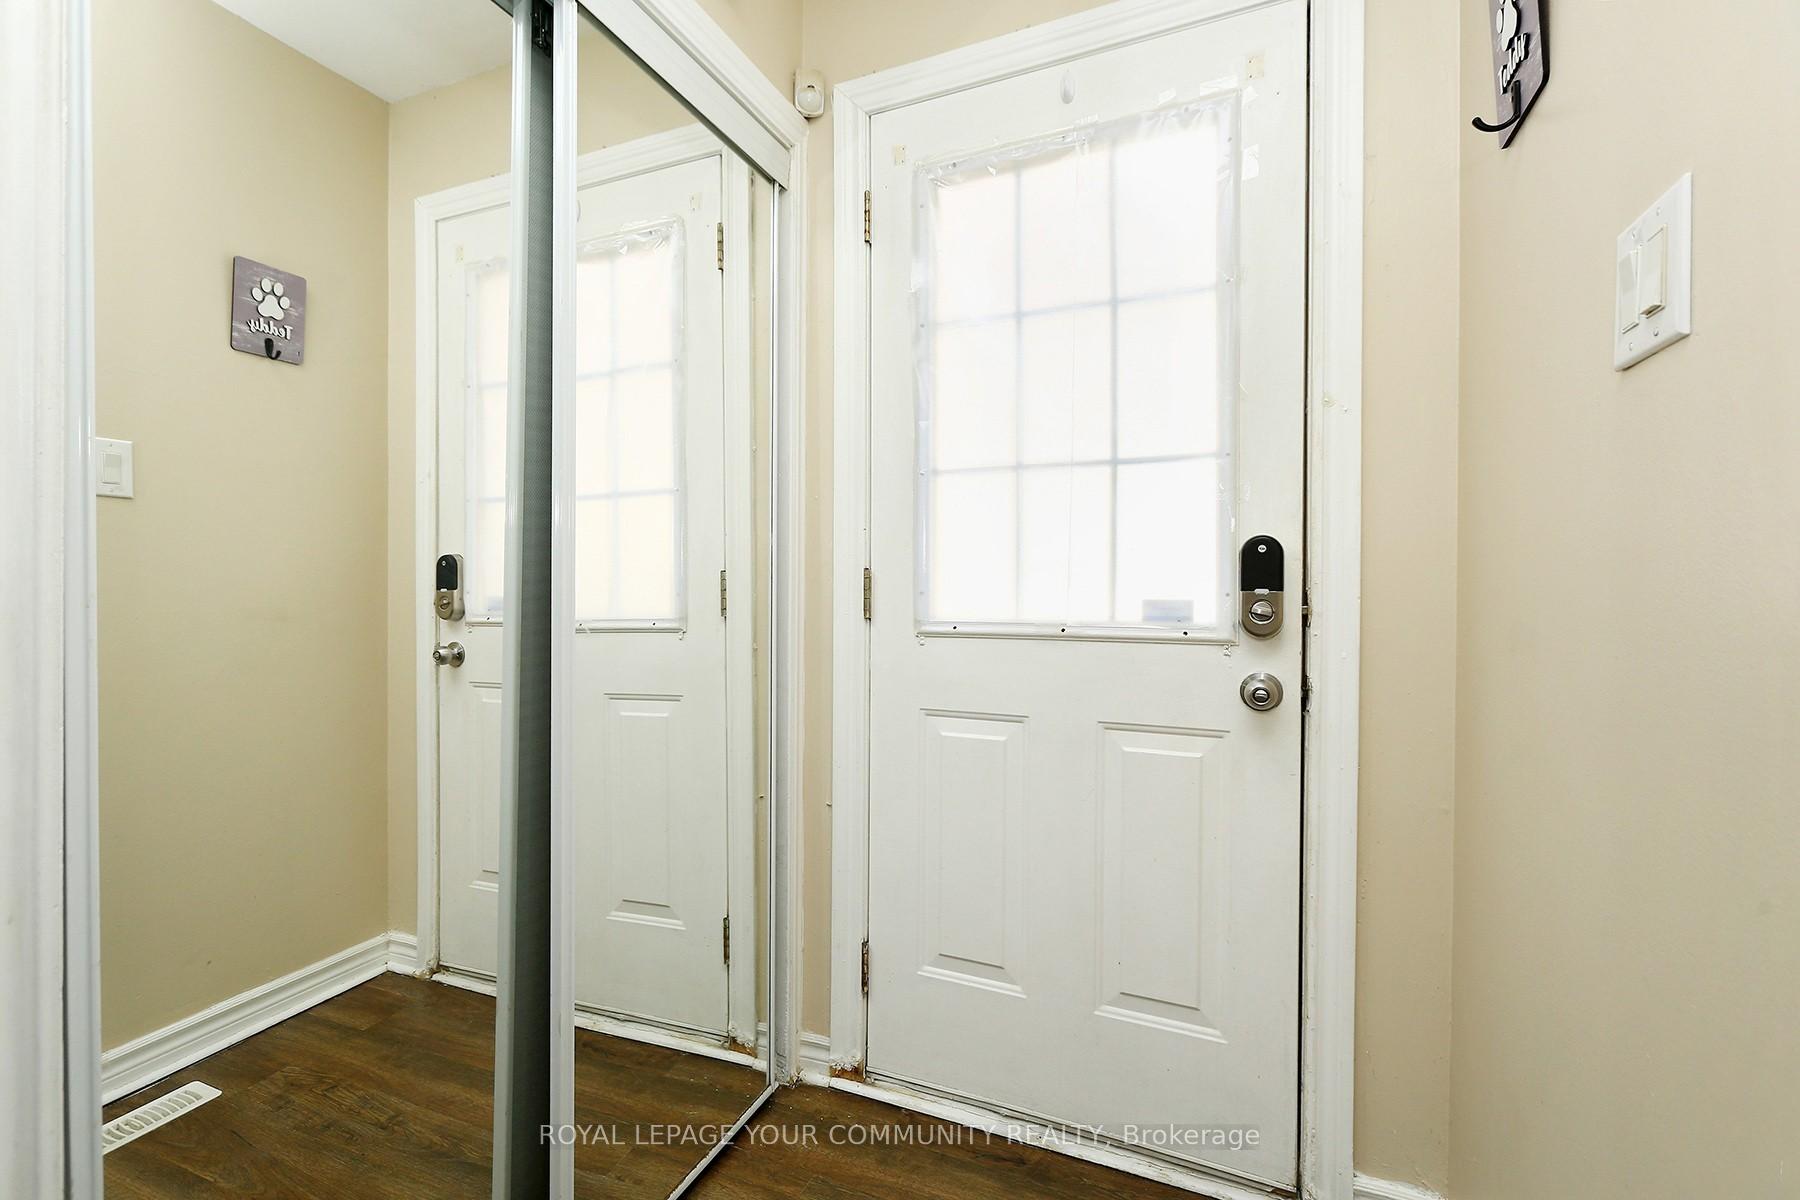
- FeaturesCarpet free, storage
- Rooms above ground6
- Rooms in the basement1
- Bedrooms3
- Bathrooms2
- Kitchens1
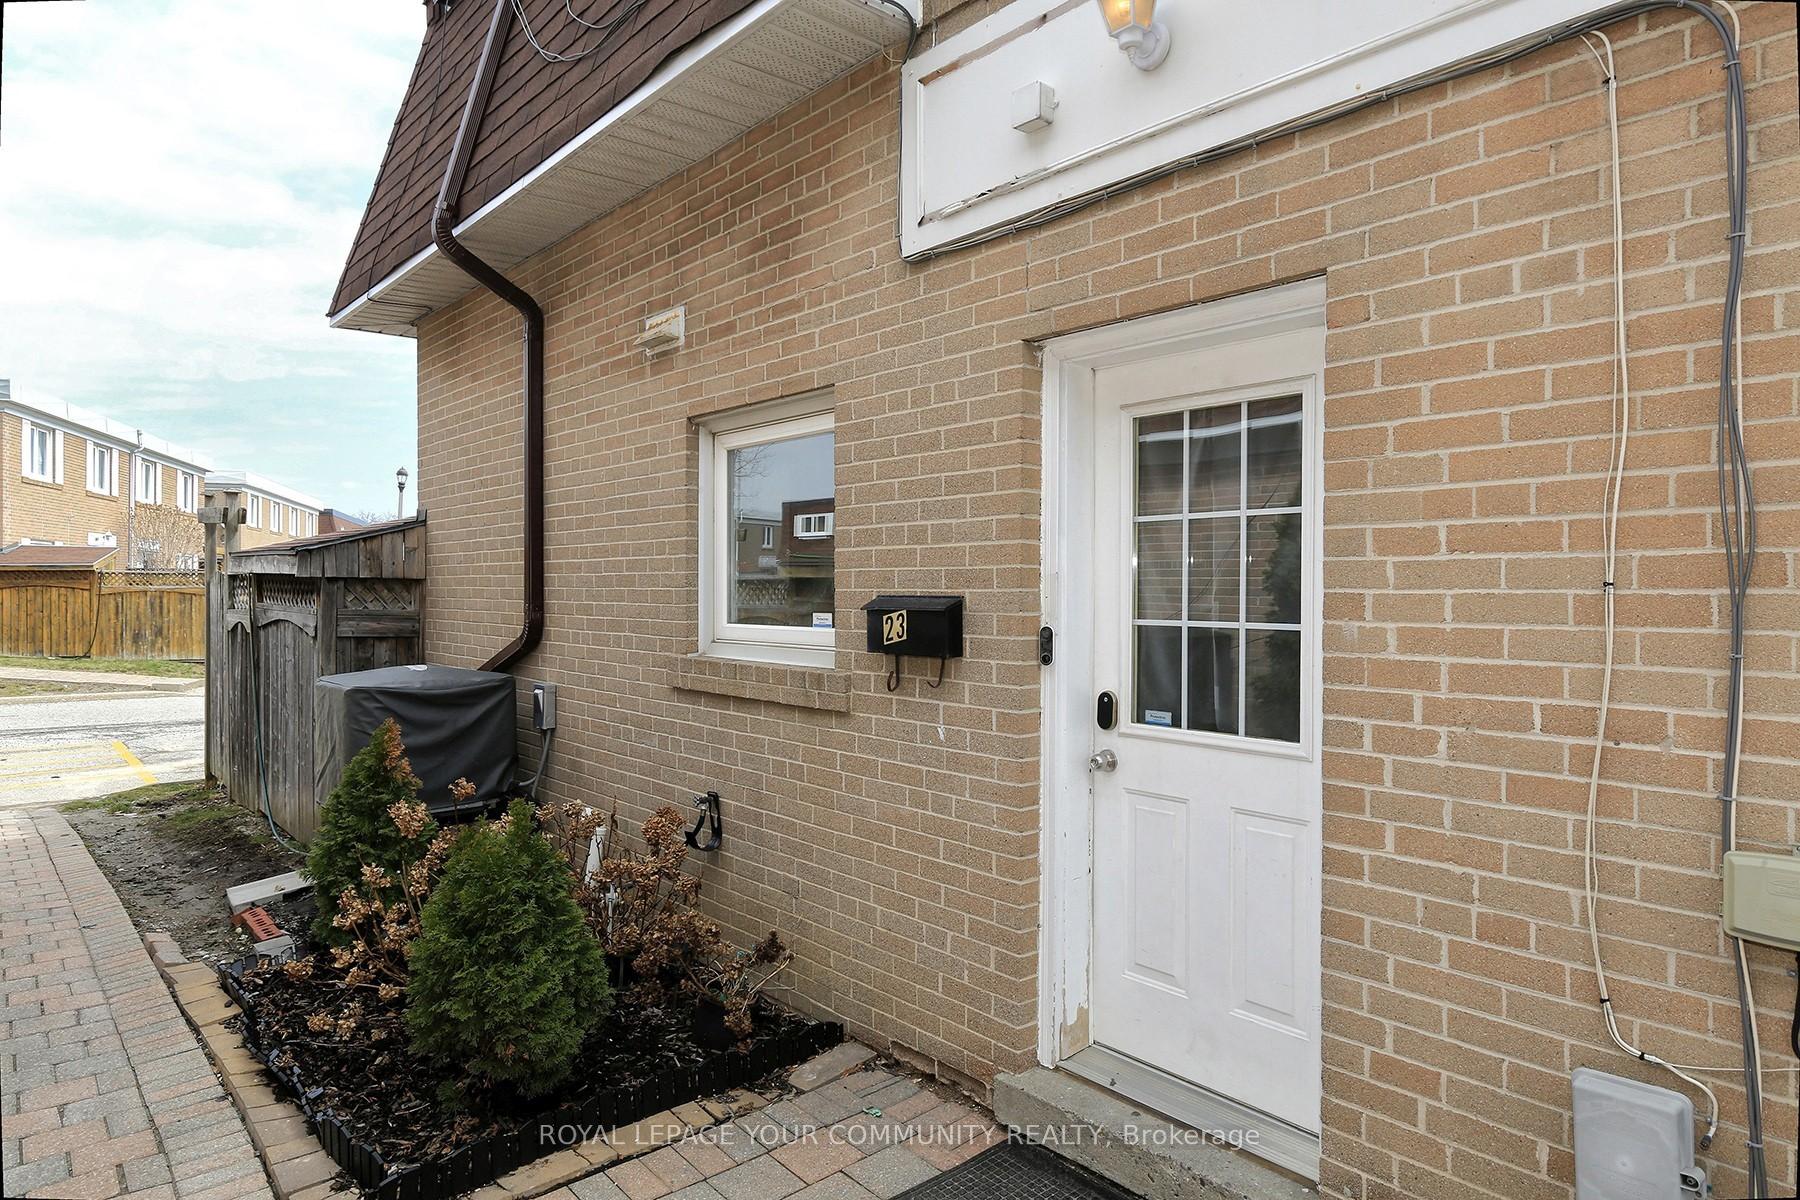
OutsideBrick front, Asphalt shingle, Concrete
- ExteriorBrick front
- RoofAsphalt shingle
- FoundationConcrete
- BalconyNone
- FeaturesPatio, privacy
Parking and locker2 Parking, Parking type Owned, Surface
- Spaces2 Parking
- Parking typeOwned
- DrivewaySurface
- LockerNone
BuildingTown House Crescent Condominiums, Storeys 2, Units 100
- NameTown House Crescent Condominiums
- Storeys2
- Units100
- Registered2005
- Condo corporation714
- AmenitiesVisitor parking
- PetsAllowed
Heating, water and powerForced air, gas, Central air
- HeatingForced air, gas
- CoolingCentral air
Costs and taxesTaxes $2,800 a year, Condo fee $567 a month, Common elements included, building insurance included, parking included
- Taxes, 2024$2,800 a year
- Condo fee$567 a month
- Fee includesCommon elements included, building insurance included, parking included
- HSTHST included in the price
- Rental itemsHot water tank - approx. $25 + hst. a/c rental
- Under contractHot water tank-gas
Included in the saleS/s refrigerator, s/s range. white hood fan, s/s dishwasher, washer/dryer, basement refrigerator, all electrical light fixtures, all window coverings., Small white freezer chest located in the basement
- IncludedS/s refrigerator, s/s range. white hood fan, s/s dishwasher, washer/dryer, basement refrigerator, all electrical light fixtures, all window coverings.
- Not includedSmall white freezer chest located in the basement
Listing detailsW12072353, Sold, Apr 9, 2025
- MLS® numberW12072353
- StatusSold
- Listed onApr 9, 2025
- Days on market61
- UpdatedJun 9, 2025
- PossessionFlexible
- Occupied byOwner
- Listing brokerageROYAL LEPAGE YOUR COMMUNITY REALTY
About this home
23 Town House Crescent, Brampton (Brampton East), ON L6W 3C3
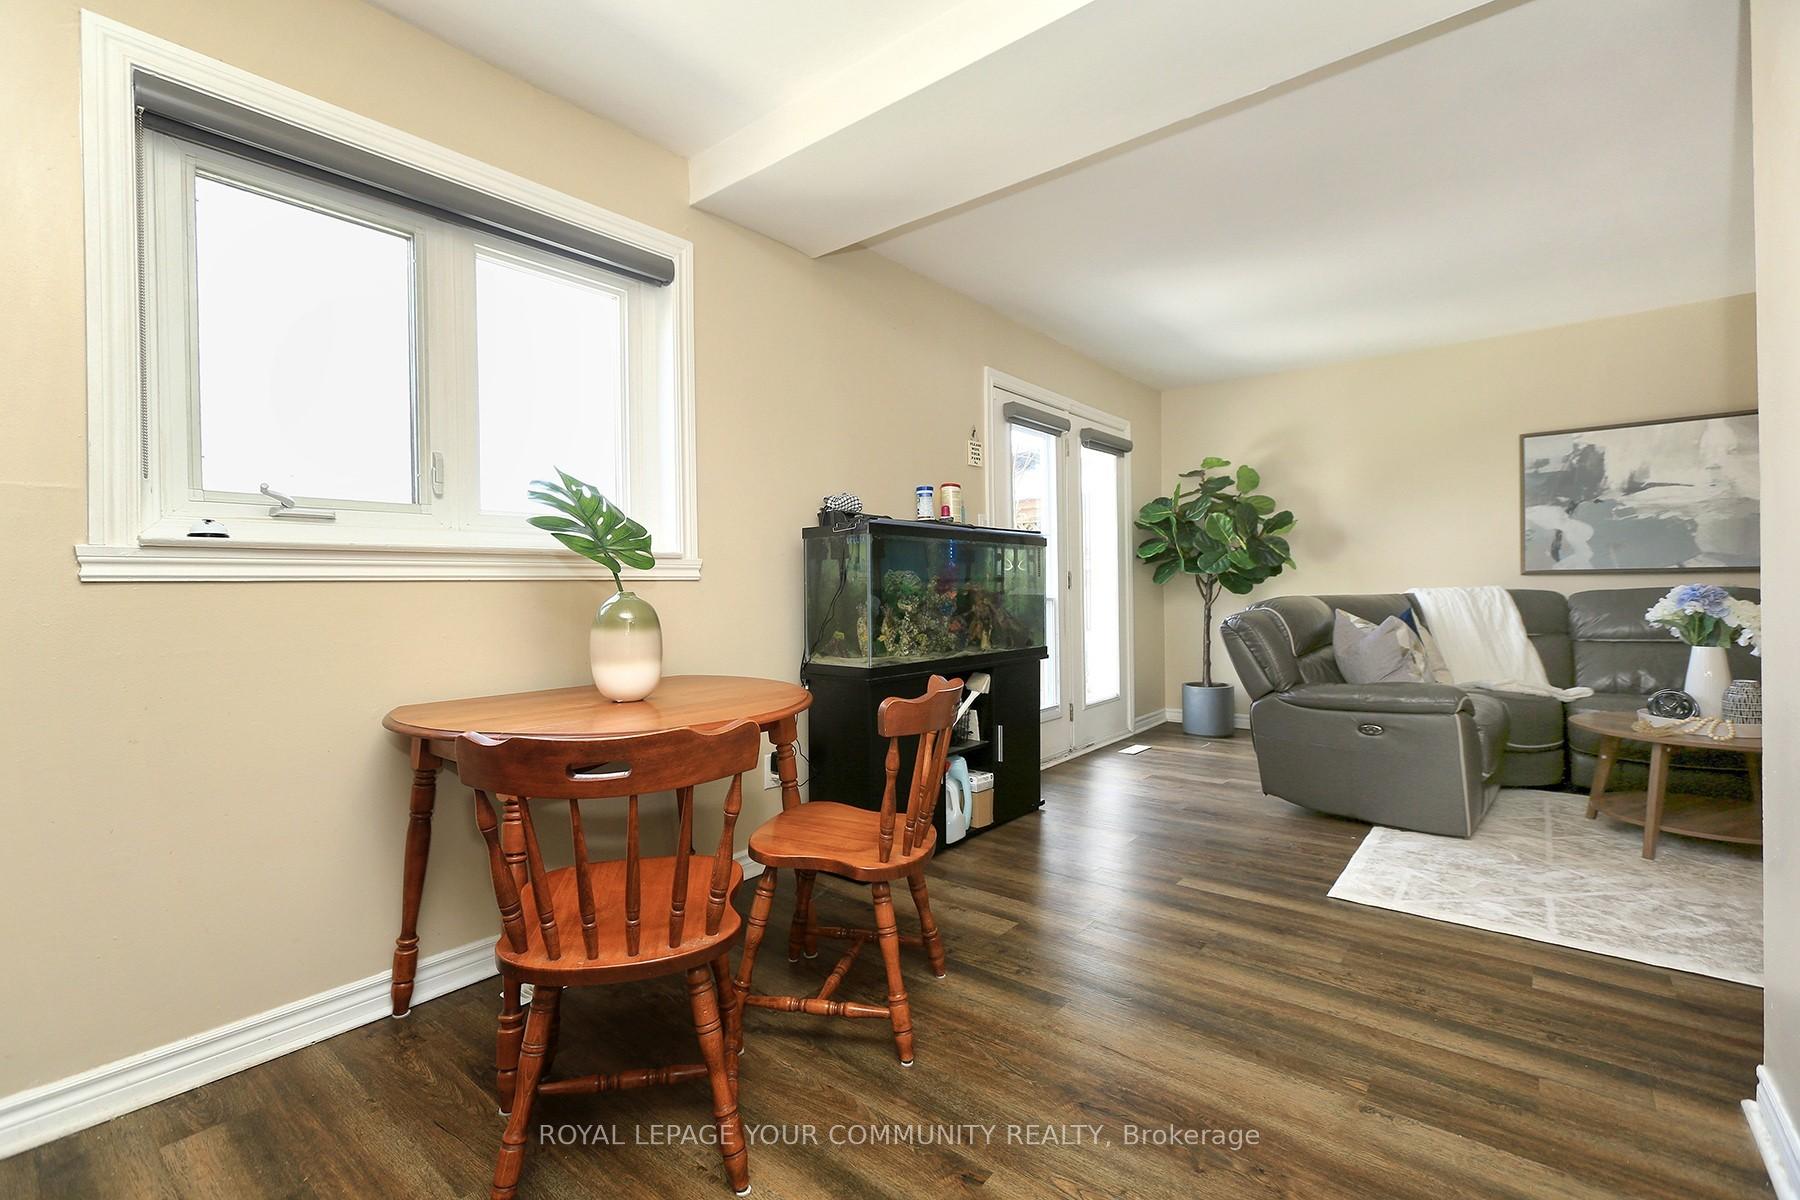
Welcome to your next home or investment gem! An incredible, affordable opportunity for first-time buyers or investors. This spacious and well-maintained 3-bedroom townhouse offers the perfect blend of comfort, functionality, and potential. Whether you're looking to get into the market or expand your investment portfolio, this home checks all the right boxes. Step inside and enjoy a well-designed floor plan that offers distinct yet connected spaces. The combined living and dining area provides plenty of space to relax, host family and friends, or enjoy quiet nights. Just off the dining/living area, patio door leads you to your private, fully fenced backyard a peaceful outdoor space perfect for entertaining, gardening, or simply enjoying your morning coffee. There's also a convenient garden shed for storing tools, bikes, or seasonal decor. Upstairs, you'll find 3 generously sized bedrooms, each offering comfortable space and natural light. The full bathroom on this level is clean, functional, and ready for your personal touch. But there's more!! Head down to the finished lower level, designed for good times and extra living space. Whether you're hosting game night or looking for a cozy place to unwind, this level delivers. It features a large recreation room, a stylish built-in bar, a two-piece powder washroom, and a separate shower area, making this a great spot for guests or additional relaxation. In addition a spacious laundry and storage room that helps keep everything organized and out of sight. Big Bonus! Parking is a breeze with 2, yes, 2! owned surface spots located just outside your private yard gate. No hauling groceries across a busy parking lot. Located within walking distance to restaurants. transit, and everyday amenities. If you're looking for a spacious home with great entertainment potential and everyday practicality, this one is a must-see!
Ask about this home
A HOMEH agent will answer your questions about this home.
Know more about Town House Crescent Condominiums
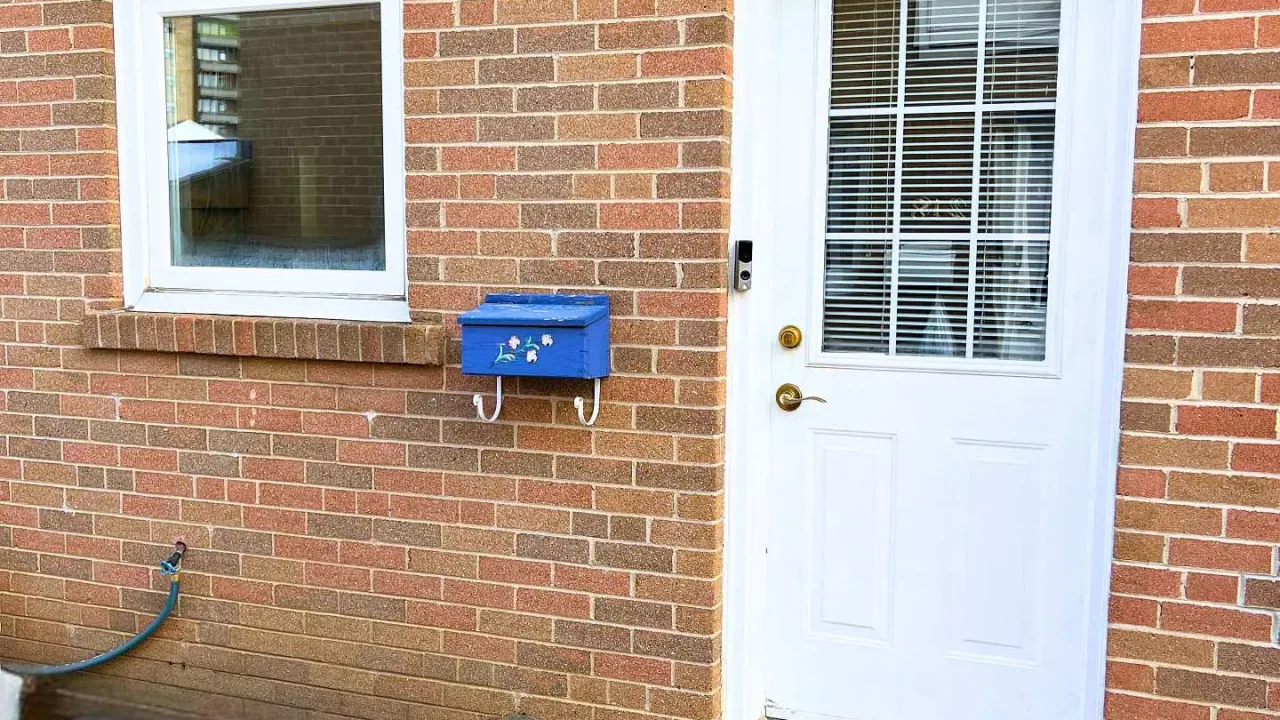
Condo building · 1-280 Town House Crescent
Town House Crescent Condominiums is a 2-storey condo with 100 suites, built in 2005 by Unknown. No units are on the market here right now.
- 2storeys
- 100suites
- $464/sq ft
- 2005built
No similar units for sale in Town House Crescent Condominiums right now.
Around this home
Daily convenience, out of 100, from the distances below
Schools nearby
School rating, out of 10.
Helpful calculators
Your HOMEH agent

"I would see it this week."