

Unit 1403, 30 Malta Avenue
Unit 1403, 30 Malta Avenue
 See all 40 photos
Property history
Facts and features
- ExposureWest
- LaundryIn-suite
- LockerNone
- BalconyOpen
- Central air
- Concierge
- Exercise room
- Outdoor pool
- Party room/meeting room
The homeCondo Apartment, Apartment, 1,400–1,599 sq ft
- Type: Condo Apartment
- Style: Apartment
- Living space: 1,400–1,599 sq ft
- Basement: None
- Exposure: West
InsideIn-suite laundry, main level, Carpet free, Rooms above ground 7
- Laundry: In-suite laundry, main level
- Features: Carpet free
- Rooms above ground: 7
- Bedrooms: 3 + 1 in the basement
- Bathrooms: 2
- Kitchens: 1
OutsideBrick, Open
- Exterior: Brick
- Balcony: Open
Parking and locker1 Parking, Underground, Parking type Owned
- Spaces: 1 Parking
- Garage: Underground
- Parking type: Owned
- Driveway: Underground
- Spot: 53
- Locker: None
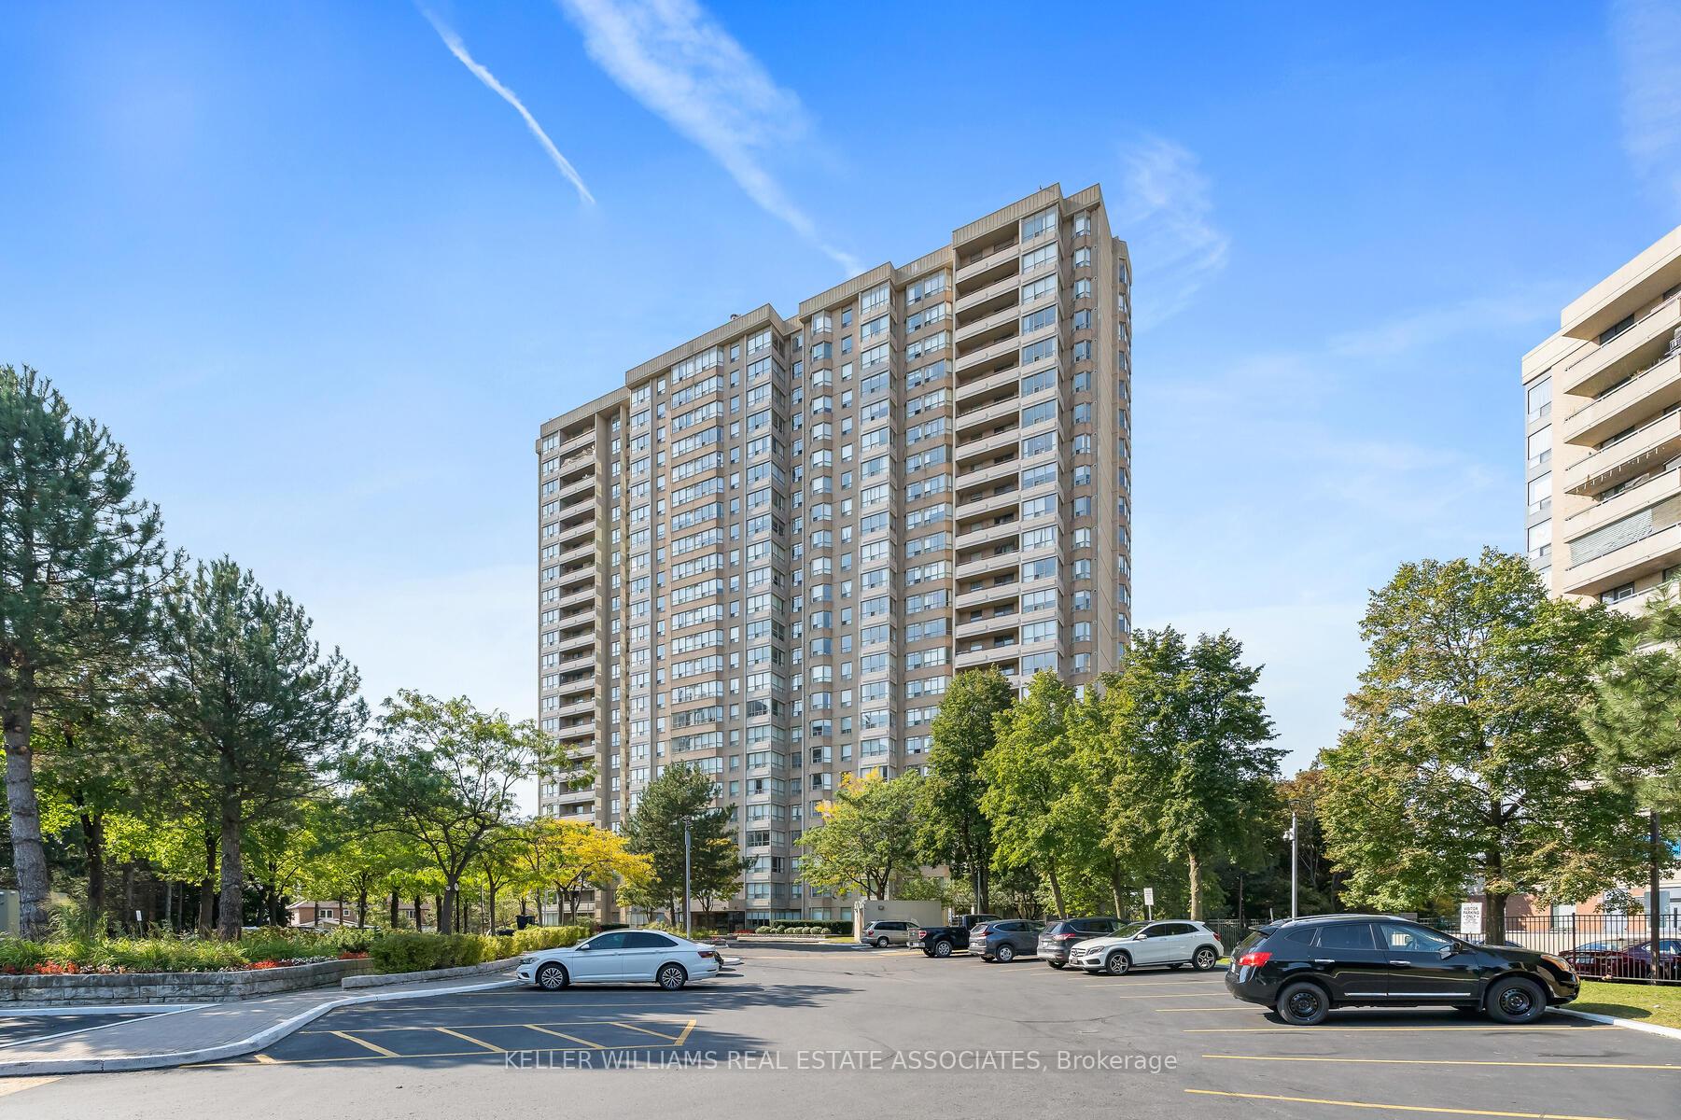
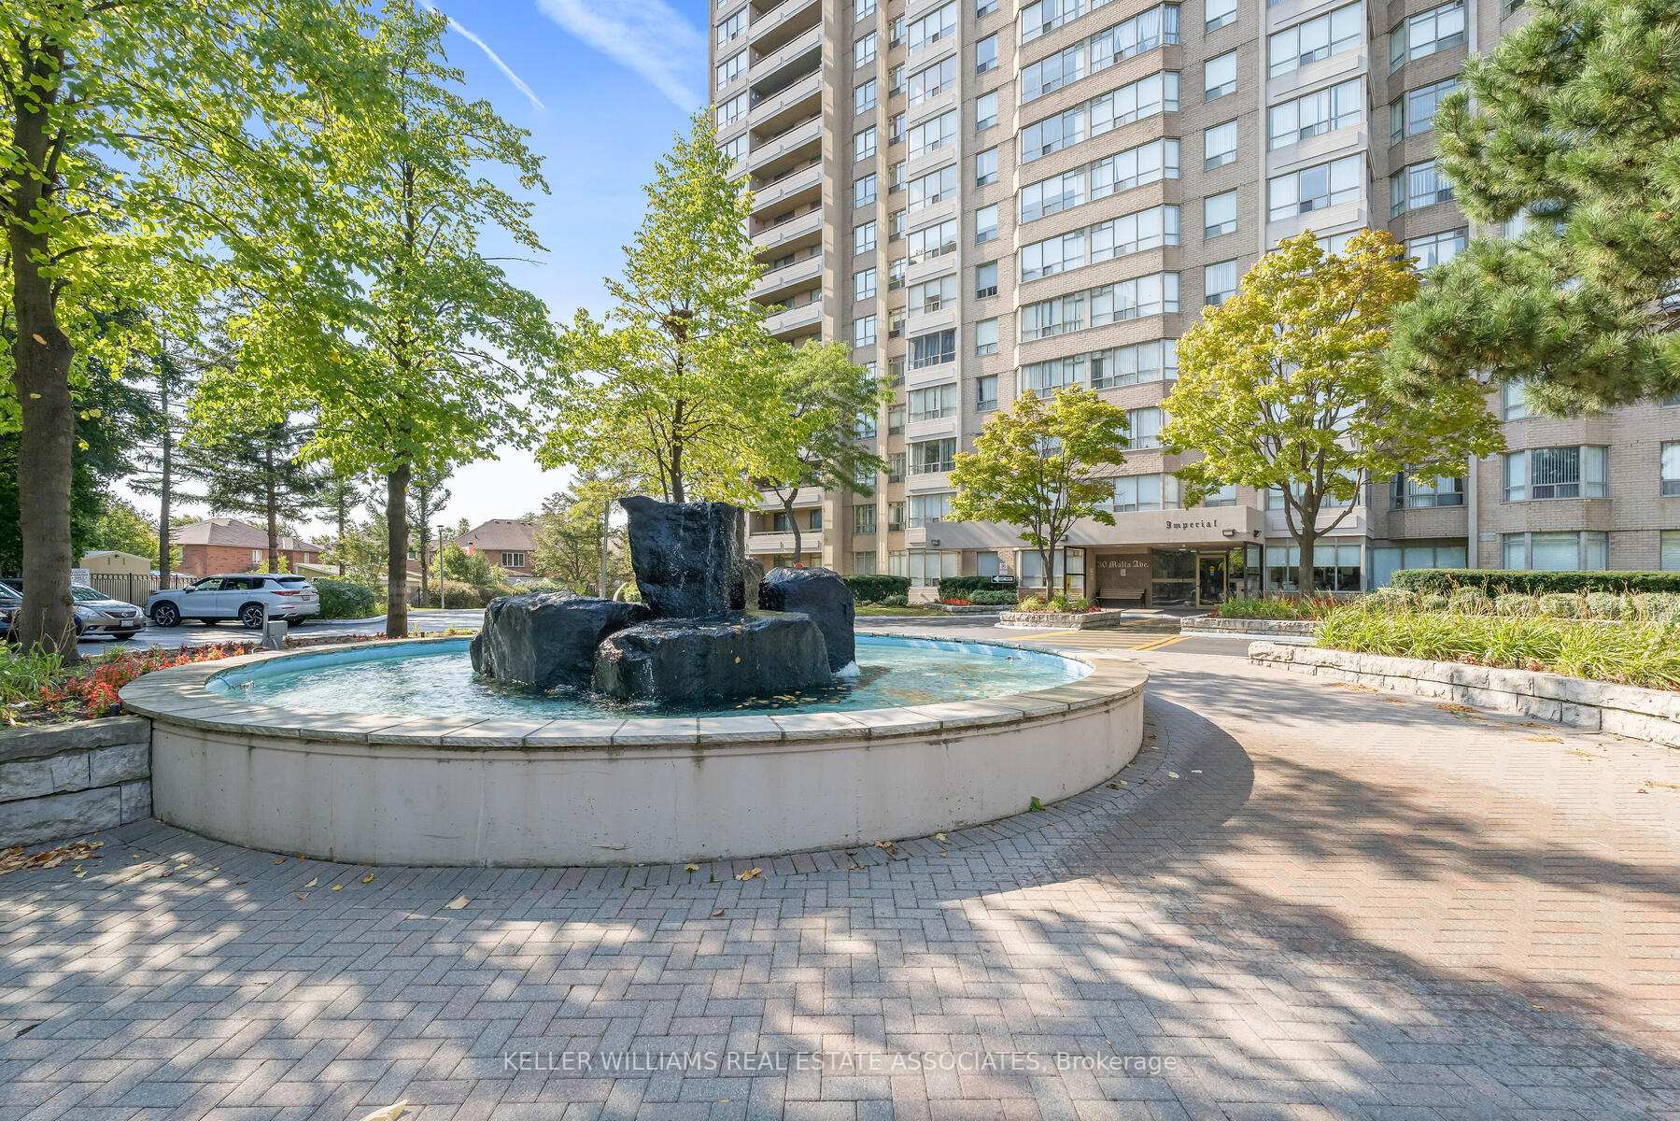
BuildingThe Imperial Condos, Storeys 23, Units 228
- Name: The Imperial Condos
- Storeys: 23
- Units: 228
- Registered: 1991
- Condo corporation: 439
- Amenities: Concierge, exercise room, outdoor pool, party room/meeting room, sauna, visitor parking
- Pets: Allowed
Heating, water and powerForced air, gas, Central air
- Heating: Forced air, gas
- Cooling: Central air
Costs and taxesTaxes $2,690 a year, Condo fee $1,098 a month, Heat included, hydro included, water included, cac included, building insurance included, parking included, common elements included
- Taxes, 2024: $2,690 a year
- Condo fee: $1,098 a month
- Fee includes: Heat included, hydro included, water included, cac included, building insurance included, parking included, common elements included
- HST: HST included in the price
- Rental items: N/a
Included in the saleAll elfs, s/s appliances (stove, dishwasher, b/i microwave, fridge), washer, dryer, tv mount in living room and window coverings, Mini fridge in den, gym equipment in bedroom 2, and shelf by foyer.
- Included: All elfs, s/s appliances (stove, dishwasher, b/i microwave, fridge), washer, dryer, tv mount in living room and window coverings
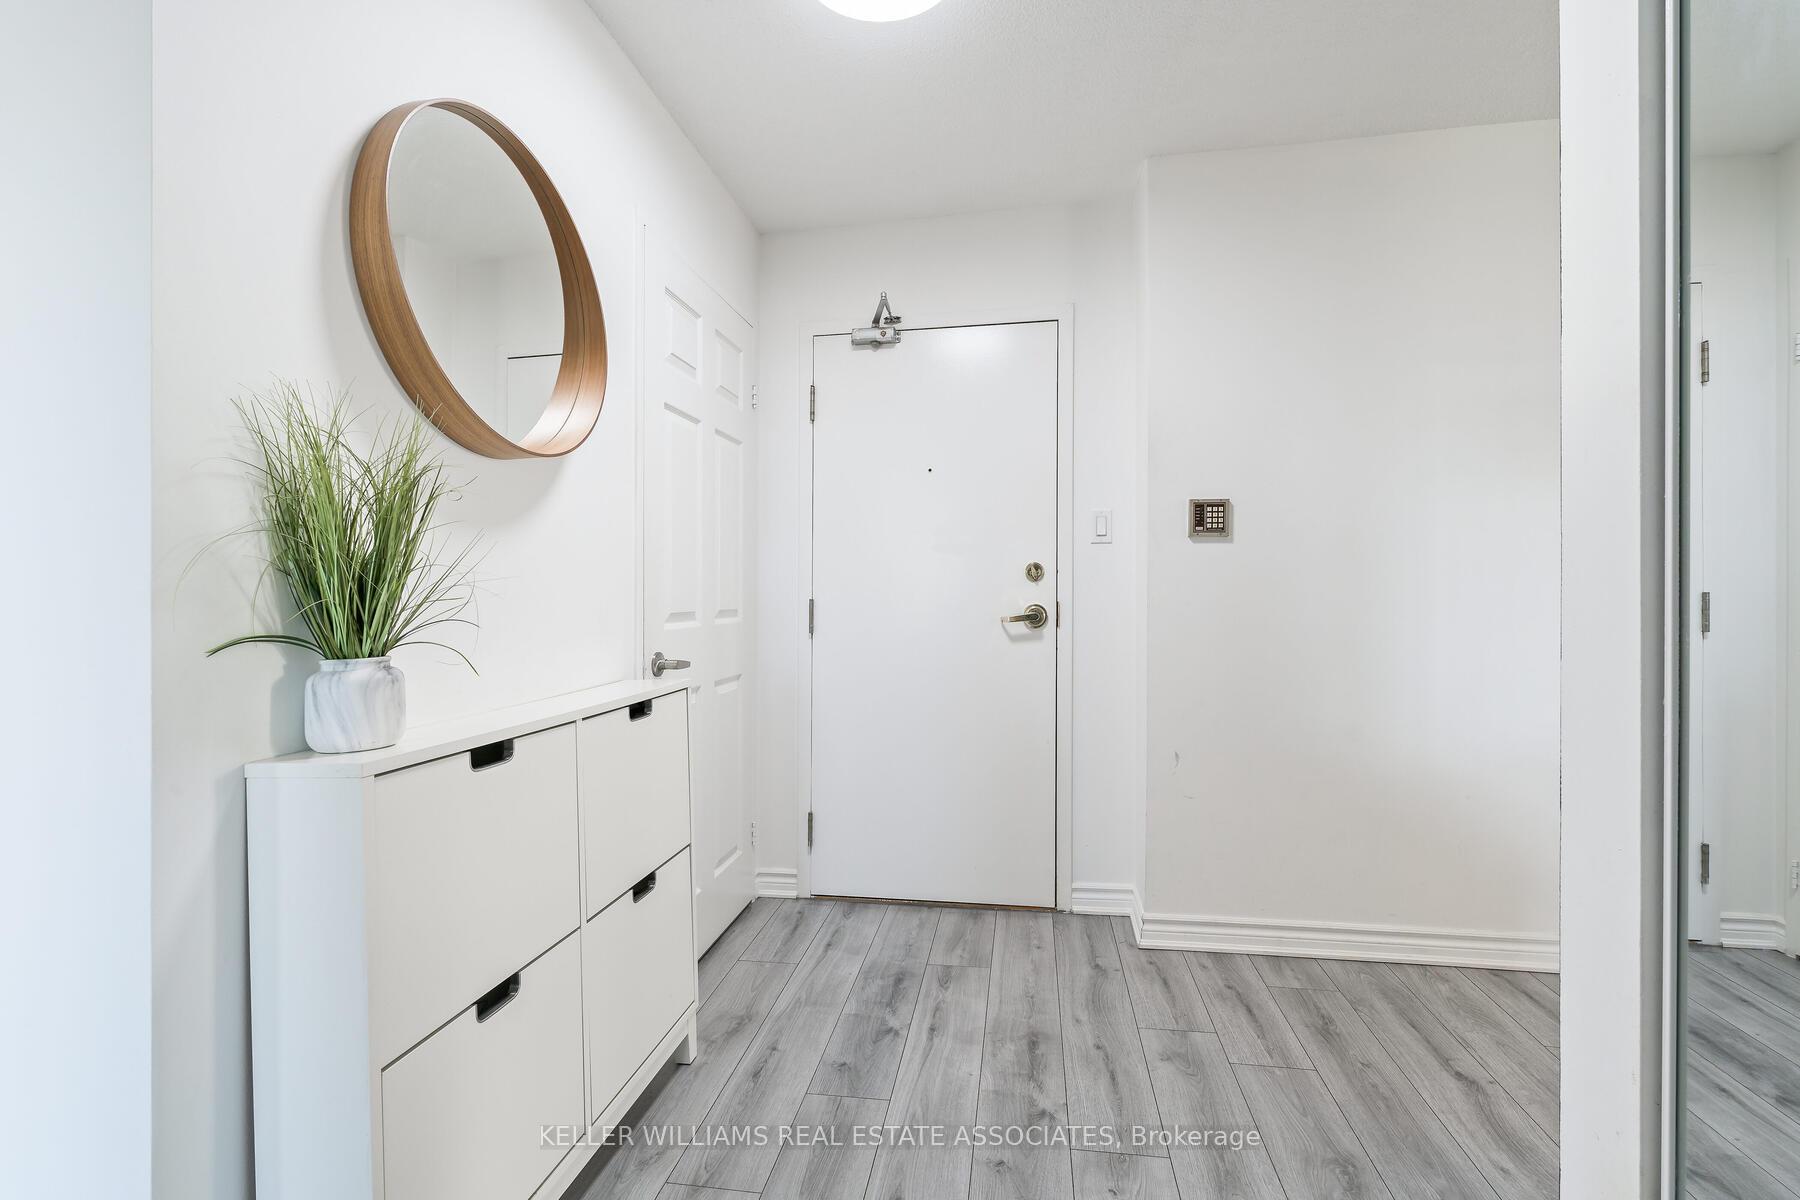
- Not included: Mini fridge in den, gym equipment in bedroom 2, and shelf by foyer.
NearbyLibrary, public transit, park, place of worship, school
- Close to: Library, public transit, park, place of worship, school
Listing detailsW9398514, Sold, Oct 16, 2024
- MLS® number: W9398514
- Status: Sold
- Listed on: Oct 16, 2024
- Days on market: 79
- Updated: Jan 3, 2025
- Possession: Flexible
- Occupied by: Owner
- Listing brokerage: KELLER WILLIAMS REAL ESTATE ASSOCIATES
About this home
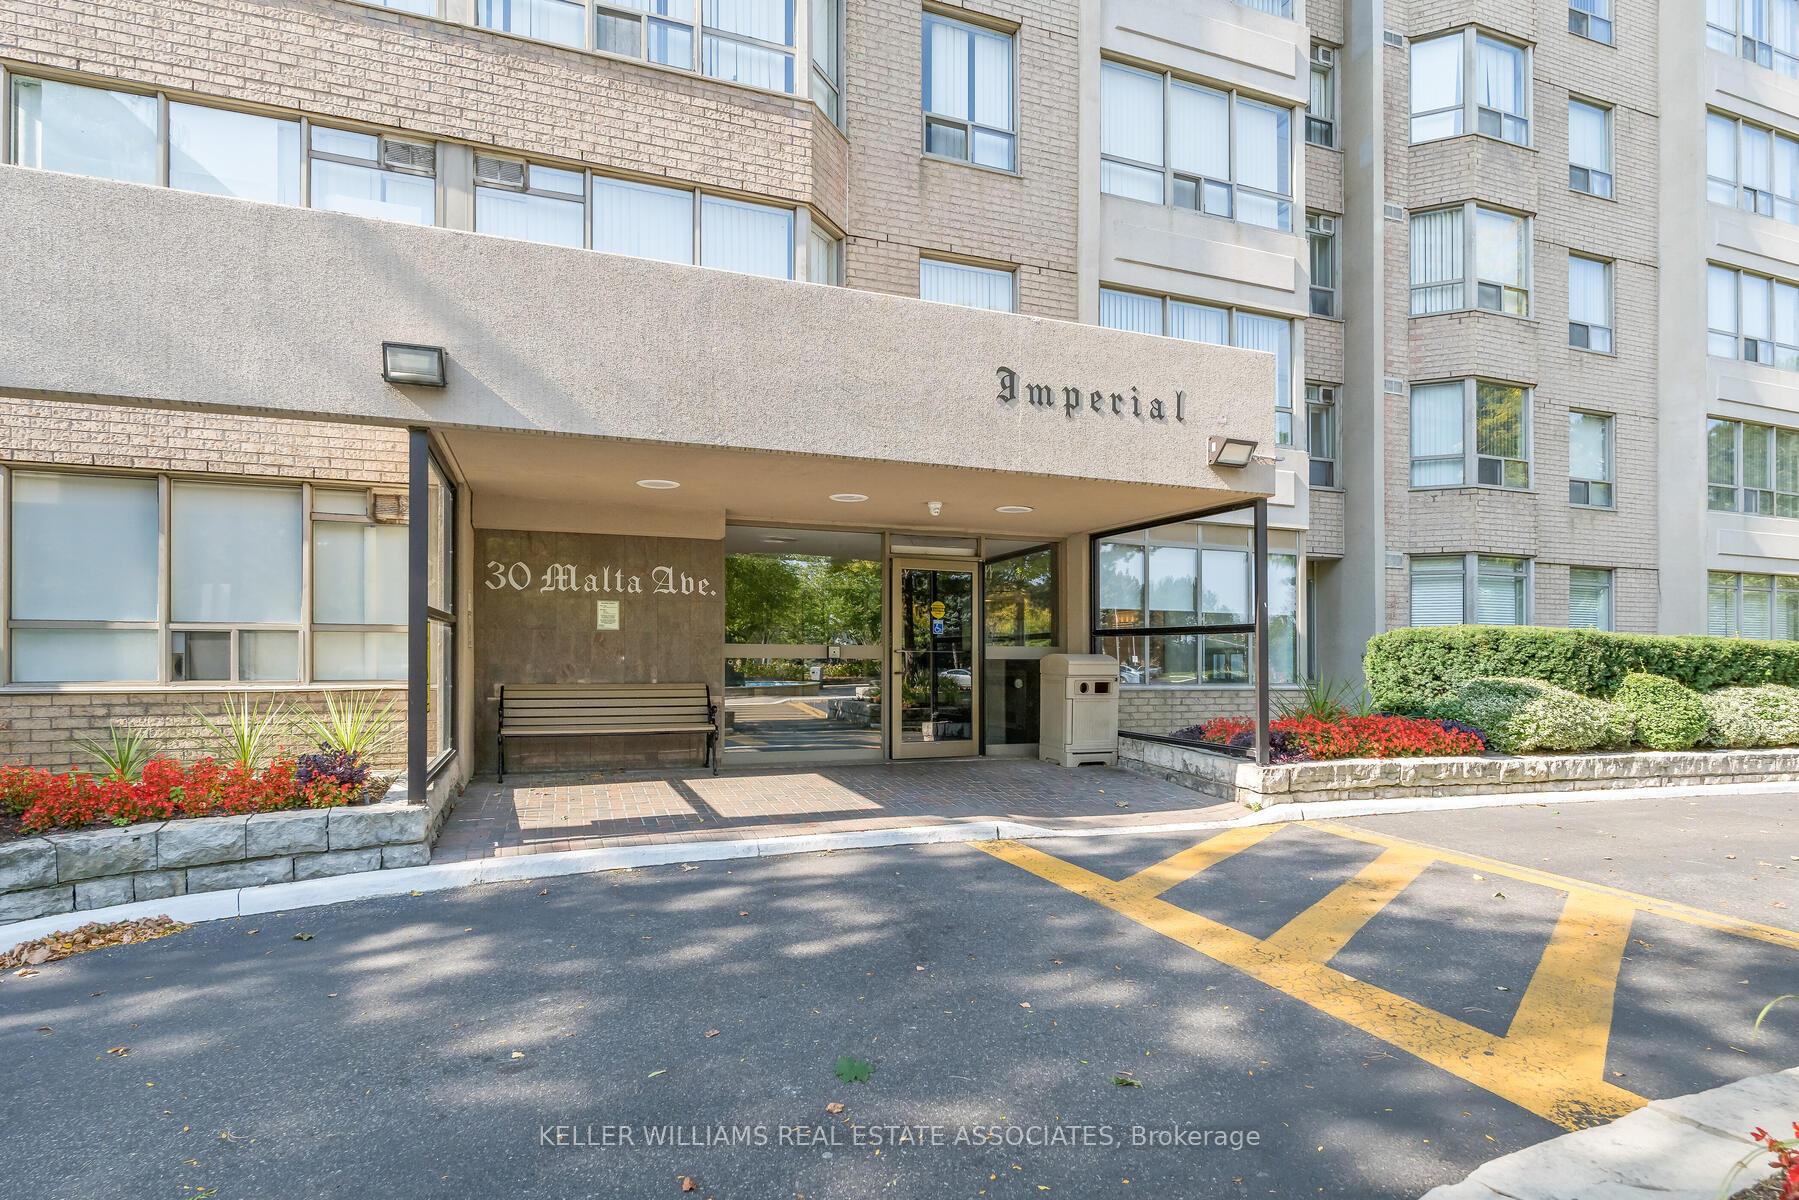
Unit 1403, 30 Malta Avenue, Brampton (Fletcher's Creek South), ON L6Y 4S5
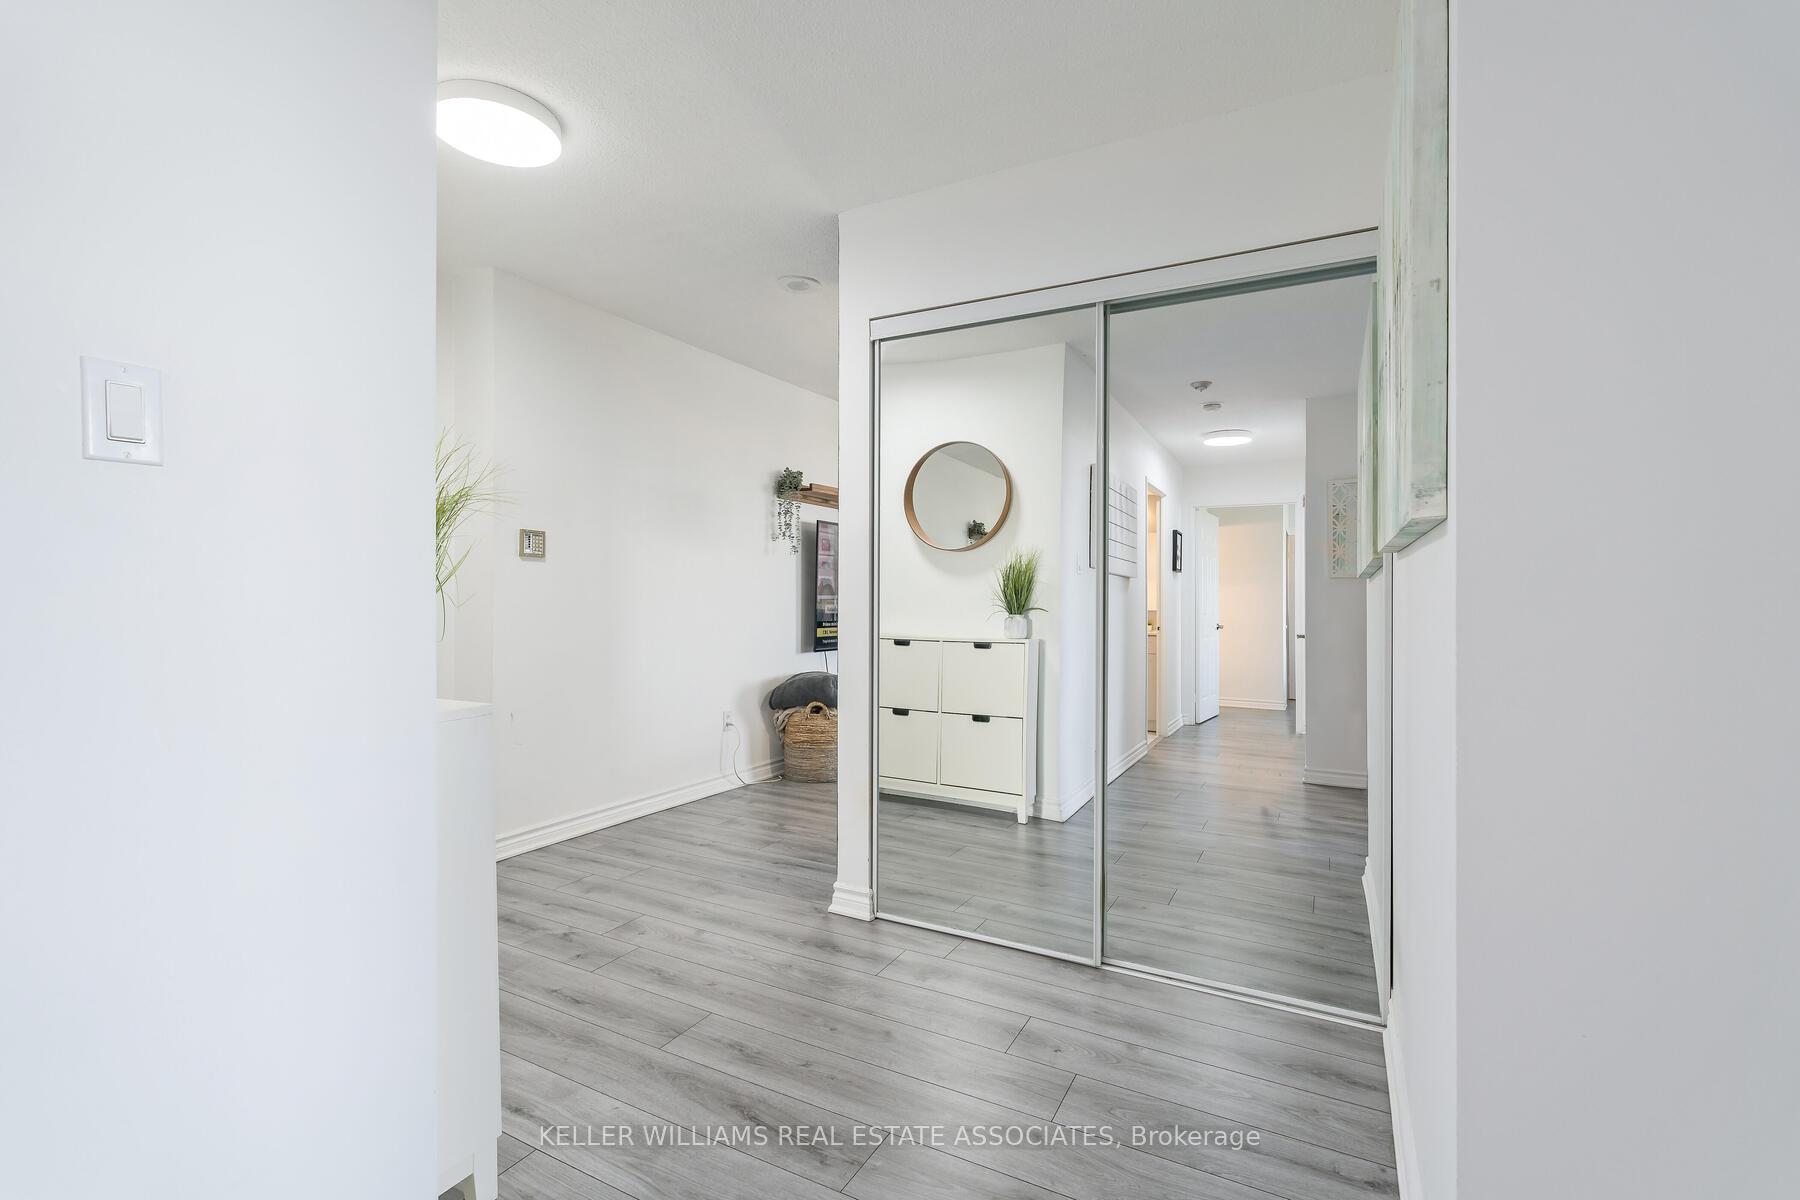
Offers anytime! Welcome to this bright and spacious corner unit with 3+1 bedrooms and 2 baths in the convenient neighborhood of Fletcher's Creek South! This unit features laminate flooring throughout with 9 ft ceilings, an open-concept layout living/kitchen area, and natural light filling every room. The renovated kitchen is equipped with stainless steel appliances, a breakfast bar, a breakfast area, and a large living room perfect for entertaining. Step out onto the private balcony from one of the bedrooms and enjoy the fresh air and watch the beautiful sunrises and sunsets. The master bedroom offers a walk-in closet and a 4-piece ensuite, while bedrooms 2 and 3 feature big windows and double closets, giving you plenty of storage space. This condo also includes a convenient ensuite laundry with built-in shelving and comes with 1 parking spot and ample visitor parking. Enjoy incredible amenities such as a squash room, sauna, party room, outdoor pool, tennis courts, exercise room, and more. Maintenance fees cover gas, hydro, and water, making living here stress-free! Minutes away from public transportations, trails/parks, downtown Brampton, future Hurontario LRT, Sheridan College, Shoppers World, and more!
Ask about this home
A HOMEH agent will answer your questions about this home.
Know more about The Imperial Condos
Condo building · 30 Malta Avenue
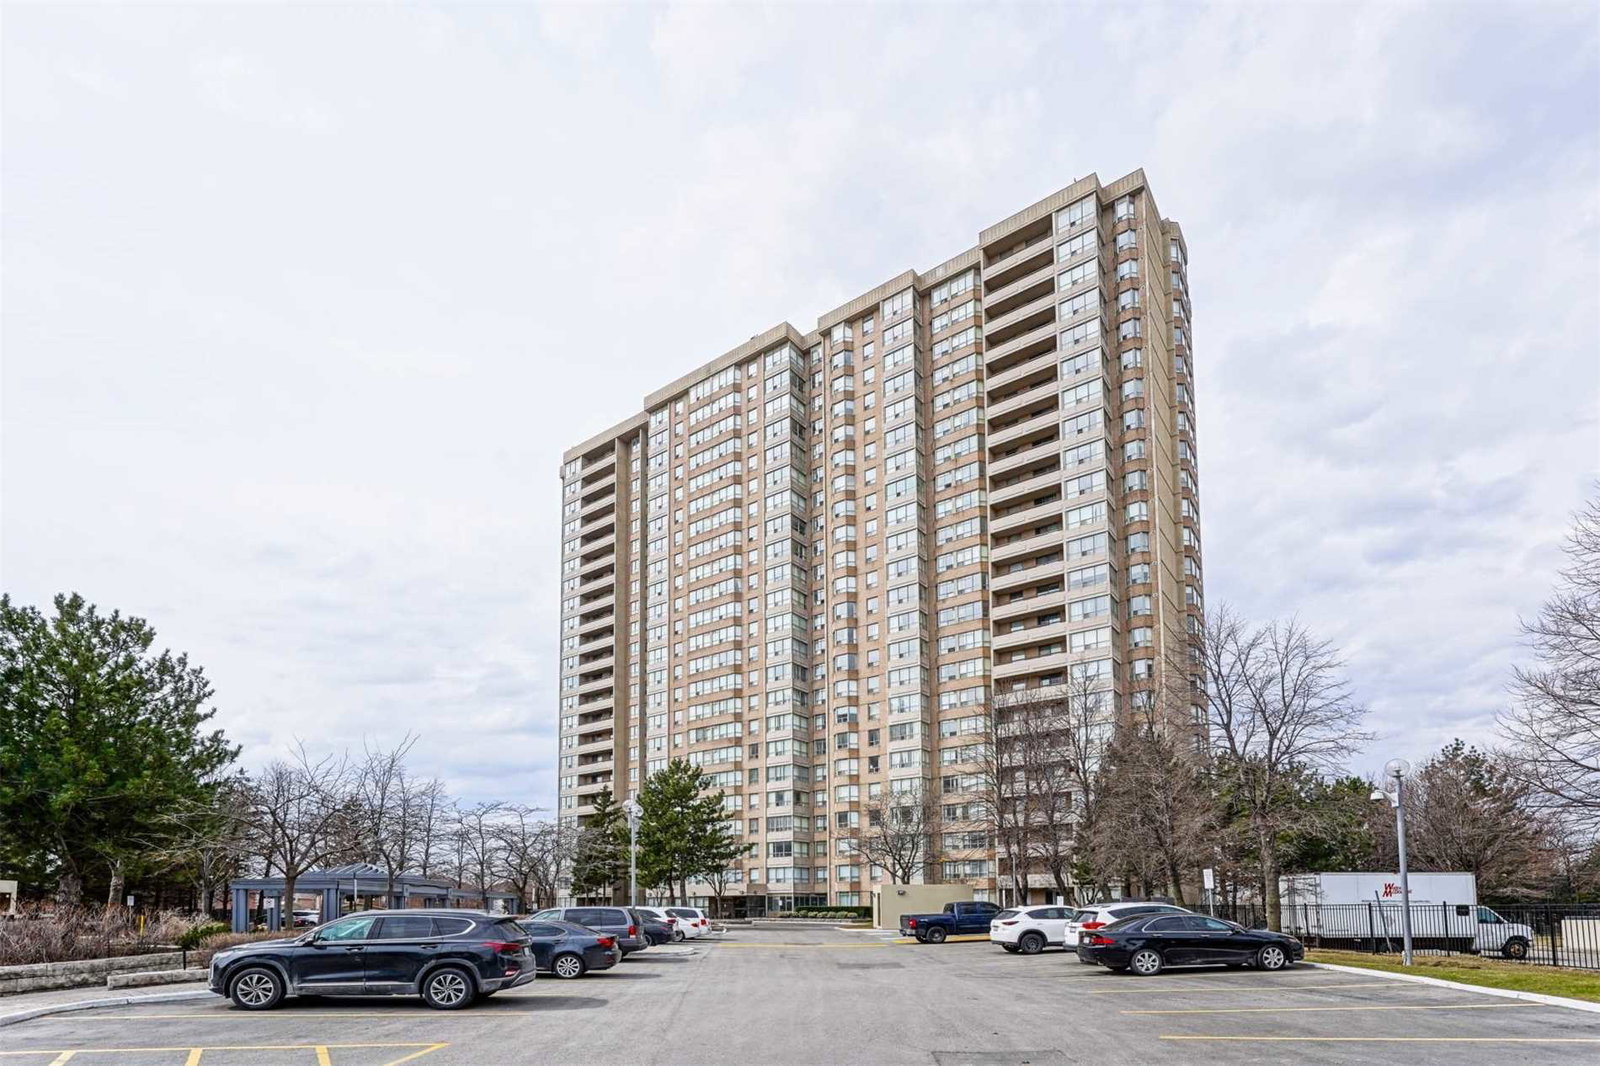
The Imperial Condos is a 23-storey condo with 228 suites, built in 1991 by Kerbel and Rice Group. Right now 3 for sale and 1 for rent are on the market here.
- 23storeys
- 228suites
- $311/sq ft
- 1991built
No similar units for sale in The Imperial Condos right now.
Around this home
Daily convenience, out of 100, from the distances below
Schools nearby
School rating, out of 10.
Helpful calculators
Your HOMEH agent

"I would see it this week."