

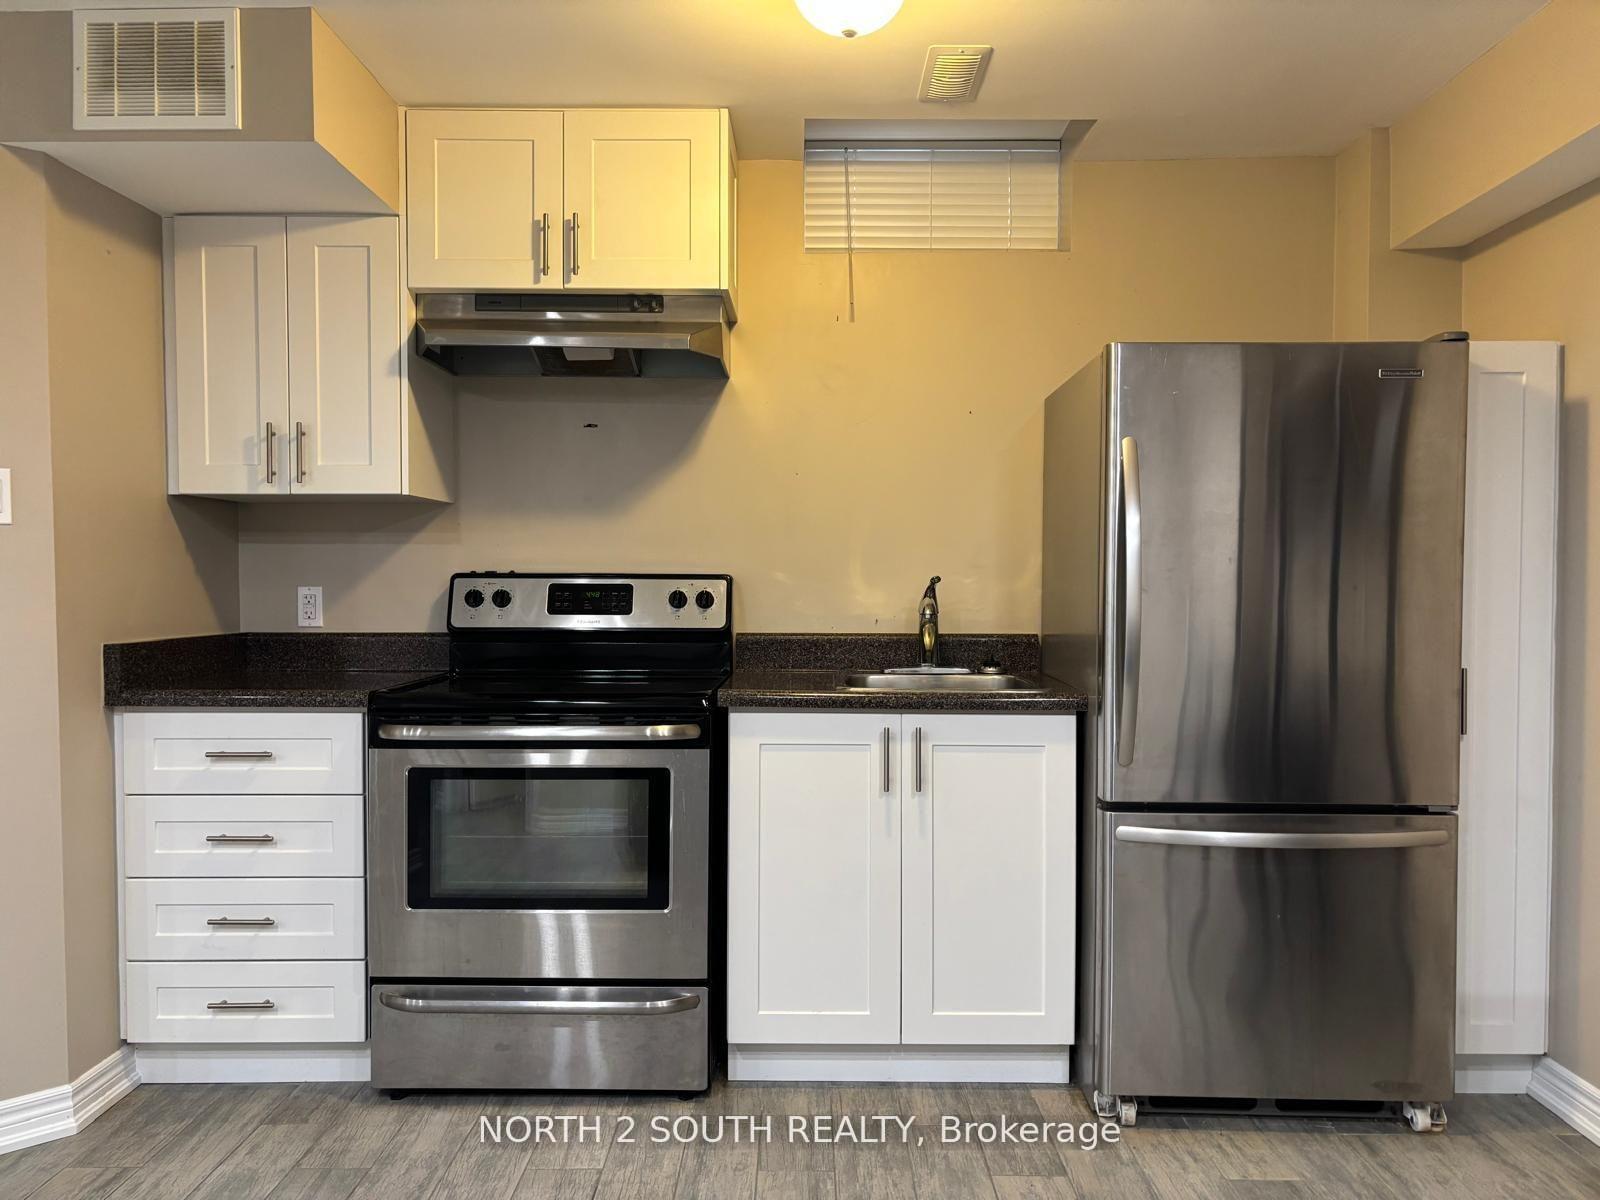
Bsmt, 23 Vanwood Crescent
Link For Rent
1/18Bsmt, 23 Vanwood Crescent
Link For Rent
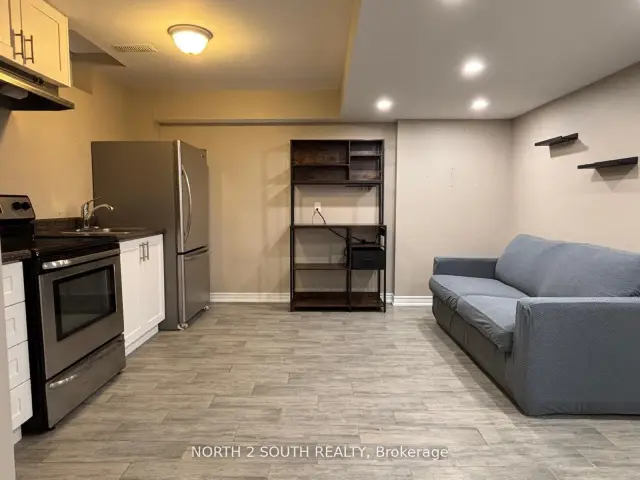
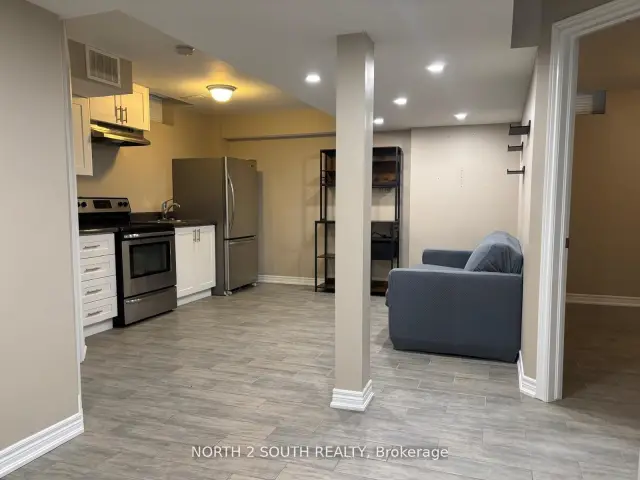
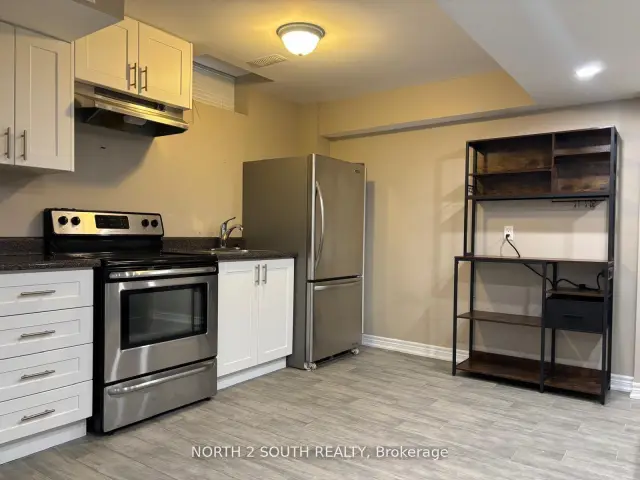
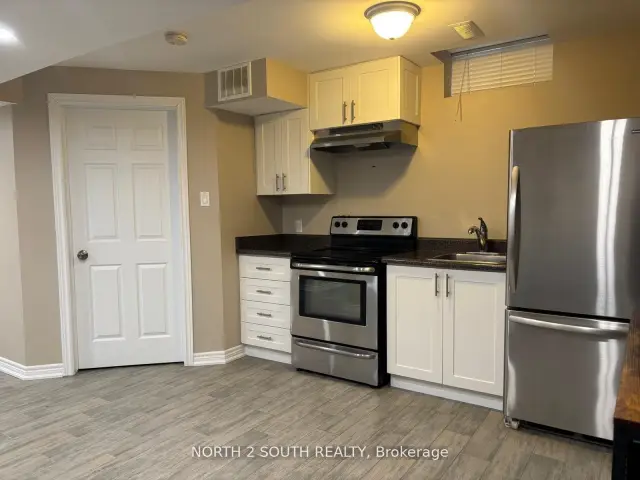 See all 18 photos
1 Bedroom
1 Bathroom
1 Garage
1.5K–2K sq.ft
Basement
Available Now
Facts and features
- BasementFinished
- Lease term12 months
- FurnishedPartially
- LaundryShared
What stands out
- Central air
The homeLink, 2-storey, 1,500–2,000 sq ft
- Type: Link
- Style: 2-storey
- Living space: 1,500–2,000 sq ft
- Basement: Finished
InsideShared, Other, Rooms above ground 3
- Laundry: Shared
- Features: Other
- Rooms above ground: 3
- Bedrooms: 1
- Bathrooms: 1
- Kitchens: 1
Outside and lotBrick, Shingles, Concrete
- Exterior: Brick
- Roof: Shingles
- Foundation: Concrete
Parking1 Garage, Attached, Private
- Spaces: 1 Garage
- Garage: Attached
- Driveway: Private
Heating, water and powerForced air, gas, Central air, Municipal water
- Heating: Forced air, gas
- Cooling: Central air
- Water: Municipal water
- Sewer: Municipal sewer
Rent and termsRent $1,400 a month, Basement, Partially
- Rent: $1,400 a month
- Space for rent: Basement
- Furnished: Partially
- Lease: 12 months
- Paid: Monthly
- Rent includes: All inclusive, heat, hydro, water, parking, central air conditioning
- Deposit: Required
- Credit check: Required
- Employment letter: Required
- Rental application: Required
- References: Required
Listing detailsW14138054, For Rent, Nov 2, 2026
- MLS® number: W14138054
- Status: For Rent
- Listed on: Nov 2, 2026
- Days on market: 19
- Updated: Nov 2, 2026
- Possession: Immediate
- Occupied by: Vacant
- Listing brokerage: NORTH 2 SOUTH REALTY
About this home
Bsmt, 23 Vanwood Crescent, Brampton (Vales of Castlemore), ON L6P 2X3
Other
Conveniently located at 23 Vanwood, this basement rental offers easy access to the Vaughan community, major highways, shopping, restaurants, and everyday amenities. Ideally situated for commuters, with convenient connections to surrounding communities and key transportation routes. An excellent opportunity for tenants seeking accessibility and convenience in a well-connected location. ALL INCLUSIVE!
Read more
Book a viewing
Sat21Nov
Sun22Nov
Mon23Nov
Tue24Nov
Wed25Nov
Thu26Nov
Fri27Nov
Pick A Time
Around this home
Humberwest Pkwy & Airport Rd
Errands
Parks
Schools
Daily convenience, out of 100, from the distances below
ParkFairlawn Park · 6 within 1 km3 min walk172 m
GroceryBulk Barn14 min walk862 m
SchoolFairlawn Elementary Public School3 min walk160 m
PharmacyPharmasave16 min walk997 m
Cafés & foodCity Pizza · 15 within 1 km12 min walk715 m
Gym & rec centreLA Fitness17 min walk1.1 km
WalkDriveStraight-line distance, open map data
Grocery0.9 km
Park0.2 km
Coffee1.0 km
Dining0.7 km
Schools nearby
School rating, out of 10.
Fairlawn Elementary Public Schoolelementary · Public · 0.2 km
5.4/10Fair
Father Clair Tipping Schoolelementary · Private · 0.8 km
6.6/10Good
Robert J Lee Public Schoolelementary · Public · 1.1 km
6.5/10Good
Contact agent
Helpful calculators
Rent vs buy
Affordability
Mortgage
Down payment
Stress test
CMHC insurance

Your HOMEH agent
NimaHOMEH agent · Brampton
"I would see it this week."
Ask Nima