

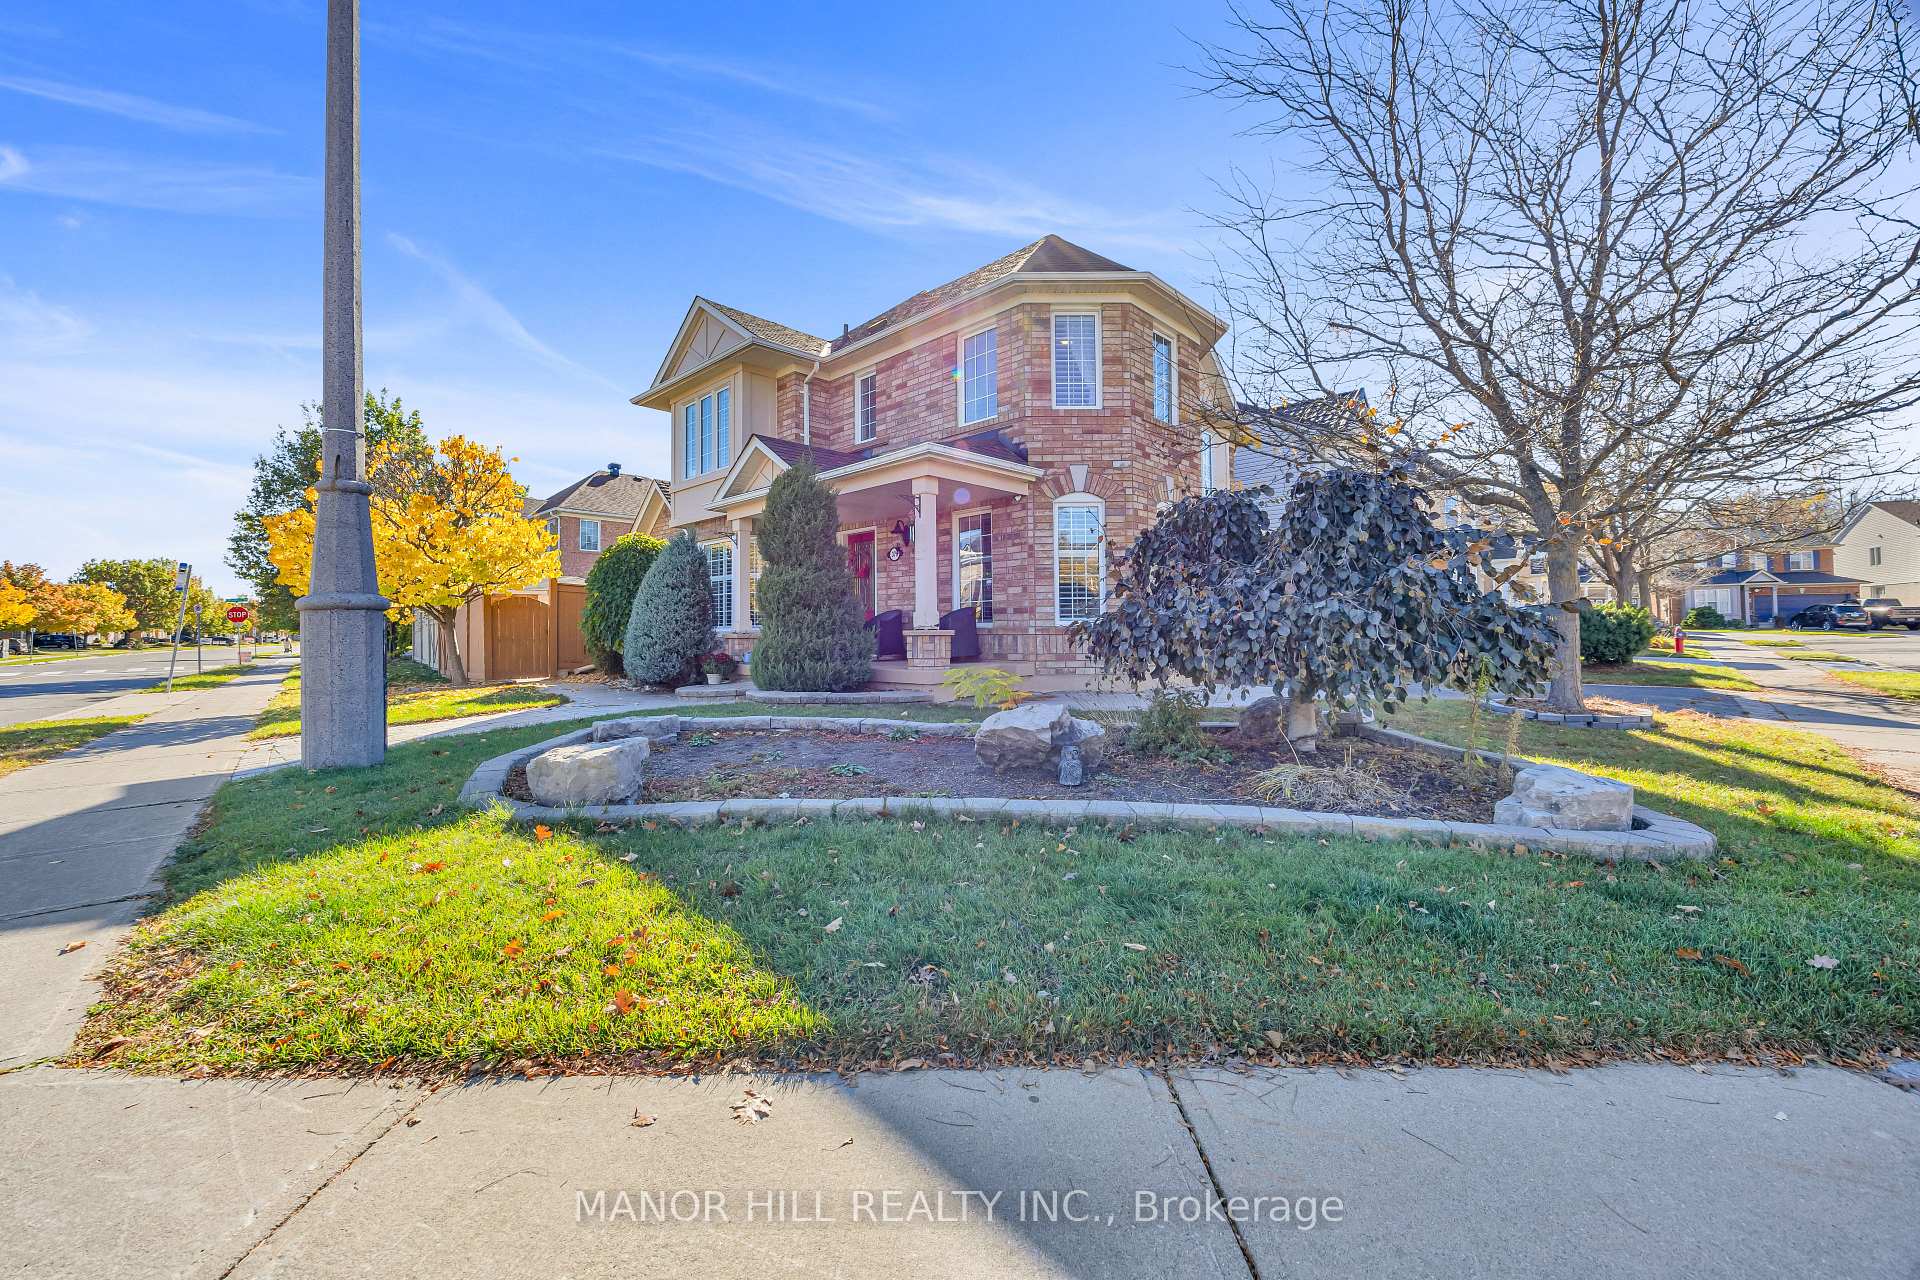
376 Brisdale Drive
376 Brisdale Drive
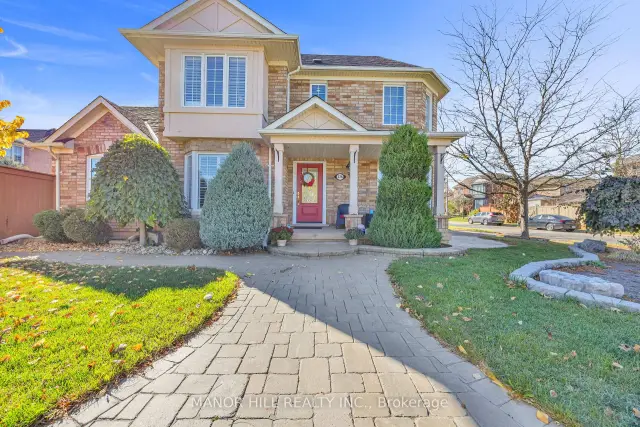
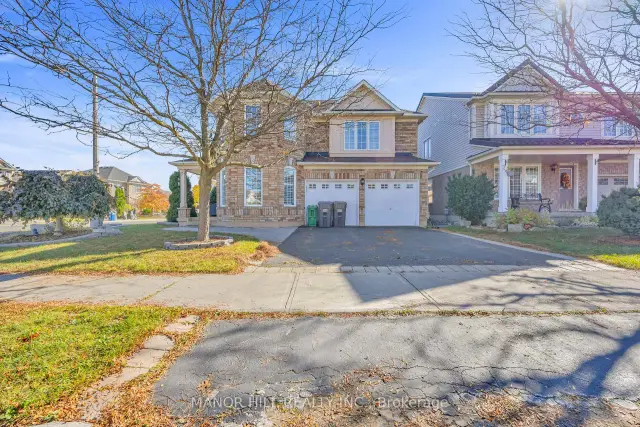
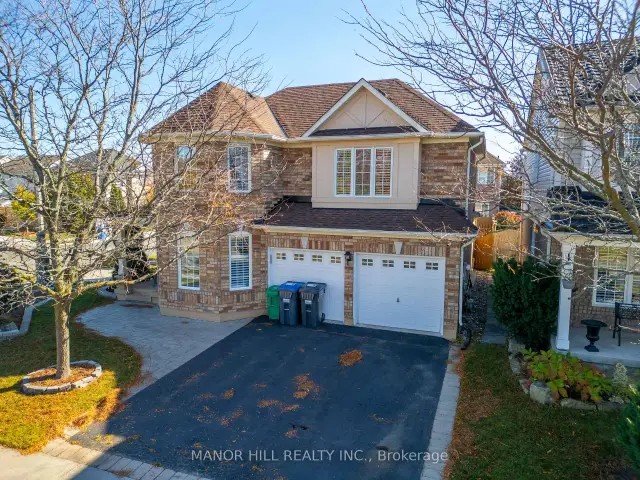
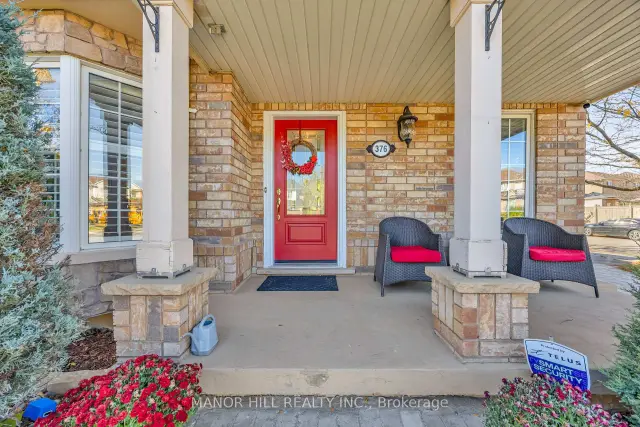 See all 38 photos
Facts and features
- BasementFinished
- Price per sq ft~$433
- Water, sewerMunicipal
- HeatingForced air
- Hardwood floors
- Fireplace
- Central air
The homeDetached, 2-storey, 2,000–2,500 sq ft
- Type: Detached
- Style: 2-storey
- Living space: 2,000–2,500 sq ft
- Basement: Finished
InsideFireplace Yes, Ceramic, Hardwood, Lower level
- Fireplace: Yes
- Flooring: Ceramic, Hardwood
- Laundry: Lower level
- Features: Central vacuum, carpet free
- Rooms above ground: 10
- Bedrooms: 3 + 1 in the basement
- Bathrooms: 3
- Kitchens: 1
- Family room: Yes
Outside and lotBrick, Shingles, Unknown
- Exterior: Brick
- Roof: Shingles
- Foundation: Unknown
- Size: 44.82 × 80.38 ft
Parking2 Garage, Built-in, Private double
- Spaces: 2 Garage
- Garage: Built-in
- Driveway: Private double
Heating, water and powerForced air, gas, Central air, Municipal water
- Heating: Forced air, gas
- Cooling: Central air
- Water: Municipal water
- Sewer: Municipal sewer
Costs and taxesTaxes $6,342 a year, HST included in the price
- Taxes, 2026: $6,342 a year
- HST: HST included in the price
Included in the saleAll electric light fixtures, all window coverings, fridge, stove, built-in-dishwasher, washer and dryer, brick shed, and outdoor fireplace.
- Included: All electric light fixtures, all window coverings, fridge, stove, built-in-dishwasher, washer and dryer, brick shed, and outdoor fireplace.
Listing detailsW14137092, For Sale, Nov 1, 2026
- MLS® number: W14137092
- Status: For Sale
- Listed on: Nov 1, 2026
- Days on market: 20
- Updated: Nov 1, 2026
- Possession: Flexible
- Occupied by: Owner
- Listing brokerage: MANOR HILL REALTY INC.
About this home
376 Brisdale Drive, Brampton (Fletcher's Meadow), ON L7A 3M5
Welcome to 376 Brisdale Drive! This beautifully maintained 3-bedroom home sits on a desirable corner lot, offering added space, curb appeal, and plenty of natural light. Lovingly cared for, this home is a wonderful opportunity for families, first-time buyers, or anyone looking for a comfortable place to call home. The main floor features a functional and inviting layout, complete with a kitchen, breakfast area, living room, separate dining room, and family room. Perfect for everyday living and entertaining, this home offers plenty of space to gather, relax, and make lasting memories. Great sized bedrooms. The spacious primary bedroom offers a relaxing retreat, complete with a private 4-piece ensuite featuring a separate stand-up shower and an oversized soaker tub. The perfect space to unwind and enjoy comfort at the end of the day. Step outside to a professionally landscaped yard, beautifully designed for relaxation and entertaining. Complete with a full-brick shed for added storage and a gorgeous stone fireplace that creates a warm and inviting outdoor ambiance. This backyard is the perfect place to enjoy summer evenings and gather with family and friends. Enjoy a fantastic location close to schools, shopping, parks, and all essential amenities, offering the perfect blend of convenience and family-friendly living.
Book a viewing
Around this home
Daily convenience, out of 100, from the distances below
Schools nearby
School rating, out of 10.
Helpful calculators

Your HOMEH agent
"Priced 3% over the Hestimate. I would see it this week."