

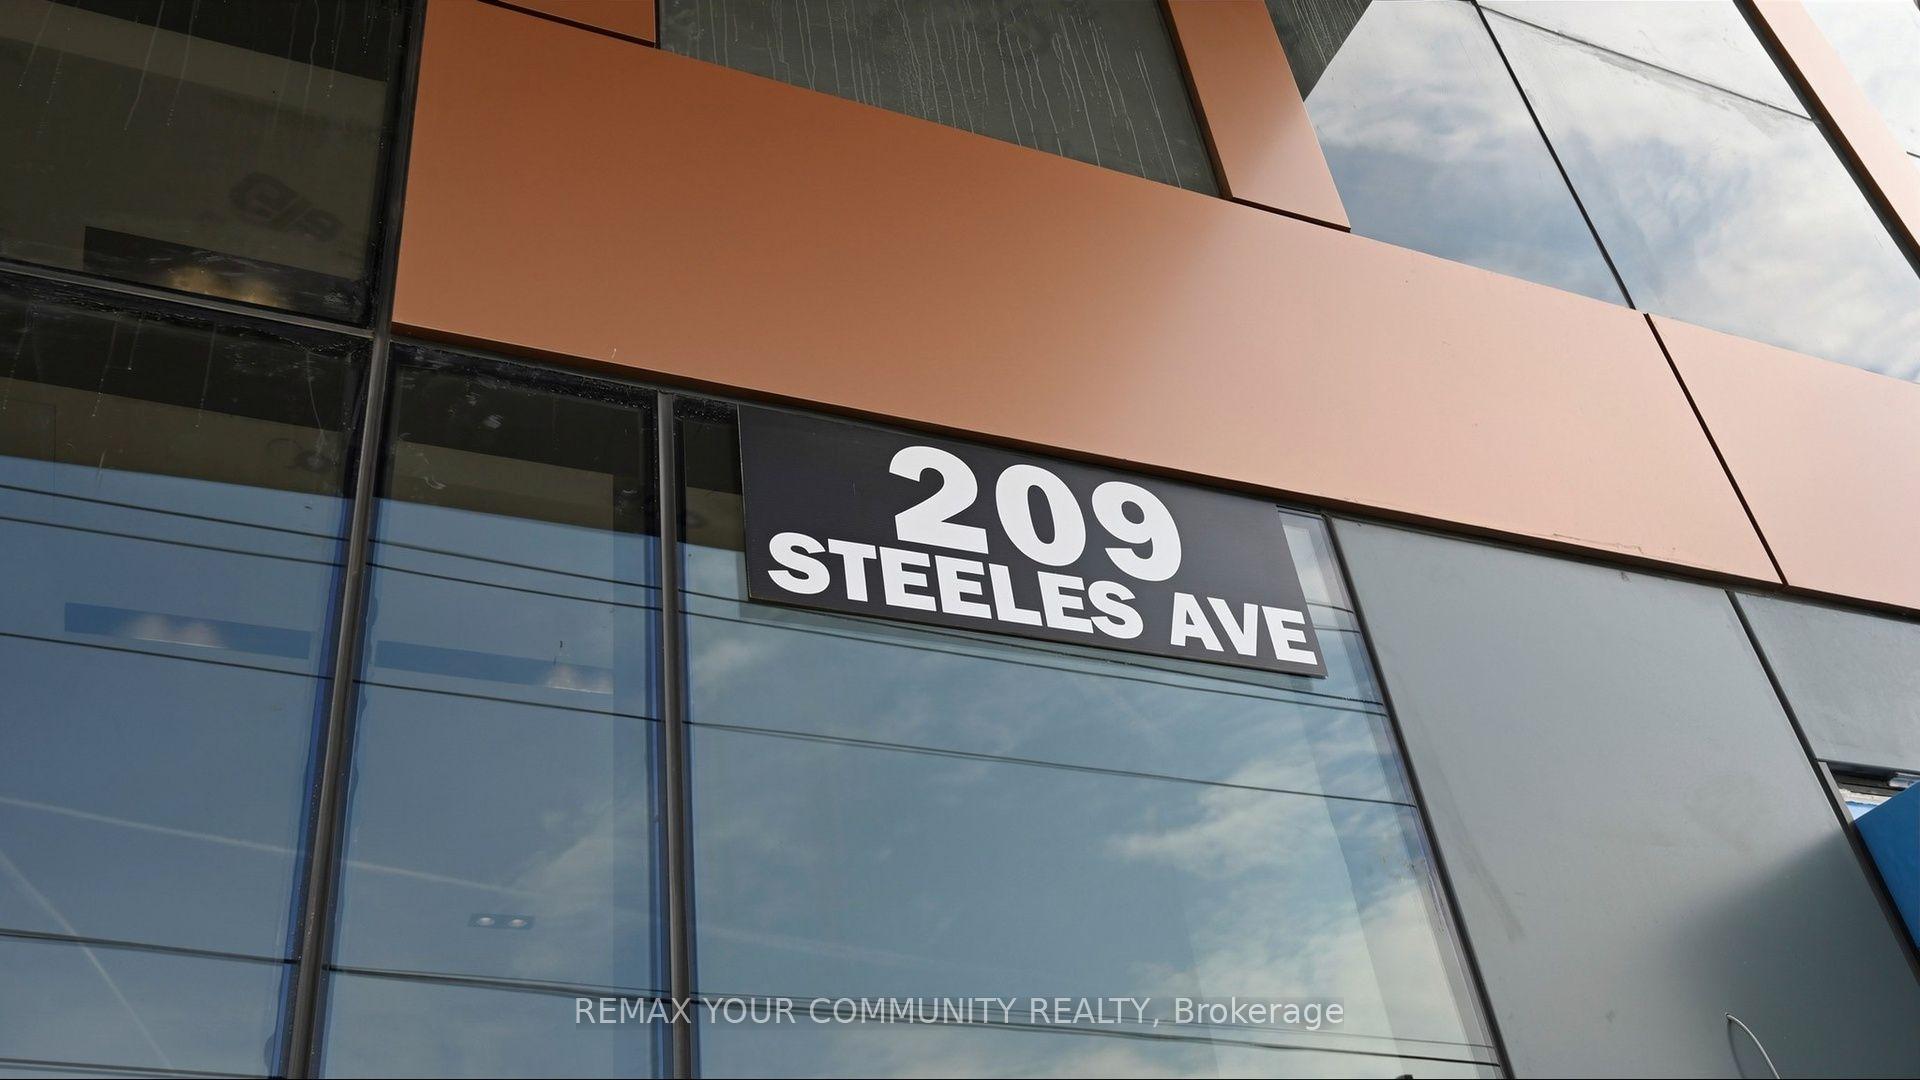
Unit 3603, 209 Steeles Avenue W
Unit 3603, 209 Steeles Avenue W
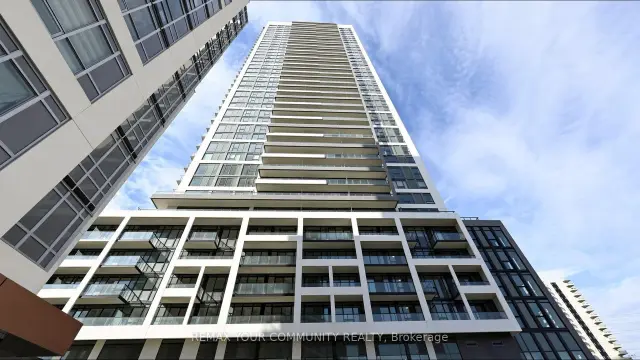
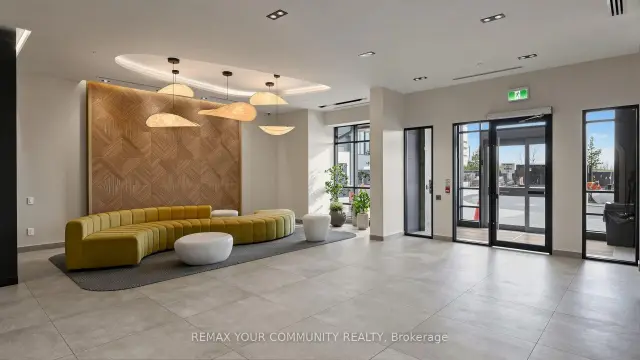
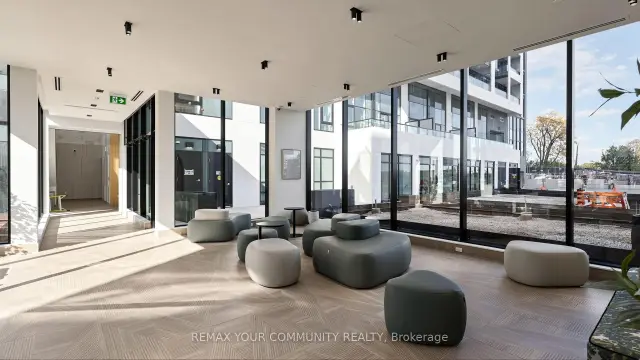
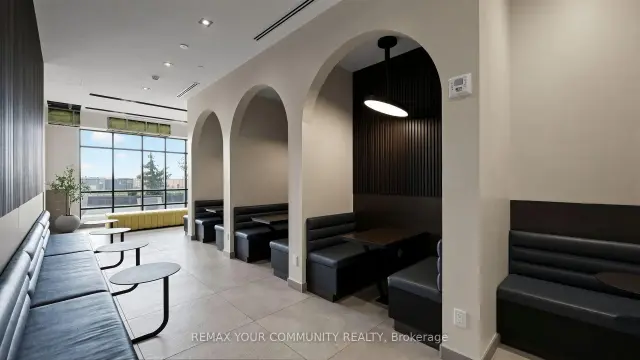 See all 50 photos
Facts and features
- ExposureSouth west
- LaundryIn-suite
- LockerNone
- BalconyOpen
- Central air
- Concierge
- Exercise room
- Party room/meeting room
The homeCondo Apartment, Apartment, New
- Type: Condo Apartment
- Style: Apartment
- Age: New
- Living space: 800–899 sq ft
- Basement: None
- Exposure: South West
InsideIn-suite laundry, Carpet free, Rooms above ground 5
- Laundry: In-suite laundry
- Features: Carpet free
- Rooms above ground: 5
- Bedrooms: 2
- Bathrooms: 2
- Kitchens: 1
OutsideConcrete poured, Open
- Exterior: Concrete poured
- Balcony: Open
Parking and locker1 Parking, Underground, Exclusive
- Spaces: 1 Parking
- Garage: Underground
- Parking type: Exclusive
- Driveway: Underground
- Locker: None
BuildingStella 2, Condo corporation 0, Concierge, exercise room, guest suites, visitor parking, media room, party room/meeting room
- Name: Stella 2
- Condo corporation: 0
- Amenities: Concierge, exercise room, guest suites, visitor parking, media room, party room/meeting room
- Pets: Allowed
Heating, water and powerForced air, ground source, Central air
- Heating: Forced air, ground source
- Cooling: Central air
Rent and termsRent $2,812 a month, Entire property, Unfurnished
- Rent: $2,812 a month
- Space for rent: Entire property
- Furnished: Unfurnished
- Lease: 12 months
- Paid: Monthly
- Rent includes: High speed internet, parking, building maintenance, central air conditioning
- Deposit: Required
- Credit check: Required
- Employment letter: Required
- Rental application: Required
- References: Required
IncludedHigh-speed internet and geothermal heating and cooling are also included! ideally located close to shopping, dining, transit, and everyday conveniences, stella offers an exceptional lifestyle combining luxury, comfort, and convenience., Water & hydro is separately metered
- Included: High-speed internet and geothermal heating and cooling are also included! ideally located close to shopping, dining, transit, and everyday conveniences, stella offers an exceptional lifestyle combining luxury, comfort, and convenience.
- Not included: Water & hydro is separately metered
Listing detailsW14137034, For Rent, Nov 1, 2026
- MLS® number: W14137034
- Status: For Rent
- Listed on: Nov 1, 2026
- Days on market: 20
- Updated: Nov 2, 2026
- Possession: 2026-12-01 / 1-29 days
- Occupied by: Vacant
- Listing brokerage: REMAX YOUR COMMUNITY REALTY
About this home
Unit 3603, 209 Steeles Avenue W, Brampton (Fletcher's Creek South), ON L6Y 5M5
Experience Upscale Condominium Living at Stella Rentals! Discover this stunning, brand-new 2-bedroom, 2-bathroom suite with spectacular view of the lake and CN tower. This suite features sophisticated contemporary finishes, a spacious open-concept design, 9-foot ceilings, and expansive floor-to-ceiling windows that fill the space with natural light. The modern kitchen boasts sleek quartz countertops, integrated appliances with matching cabinetry, and a free standing island with a matching quartz countertop and convenient storage drawers. Additional features include stylish laminate flooring, in-suite laundry, roller shades in the living room, and blackout roller blinds in the primary bedroom. Indulge in an impressive collection of resort-inspired amenities, including a state-of-the-art fitness centre, yoga studio, elegant party lounge, outdoor BBQ and dining area, coworking spaces, private screening room, games room, children's playroom, and pet spa. Enjoy the added convenience of 24-hour concierge service, controlled building access, and one underground parking space included! Lease Directly from the Developer and Enjoy the Peace of Mind of Dedicated, Professional On-Site Property Management. Discover the Stella Rentals difference!
Book a viewing
Know more about Stell 2
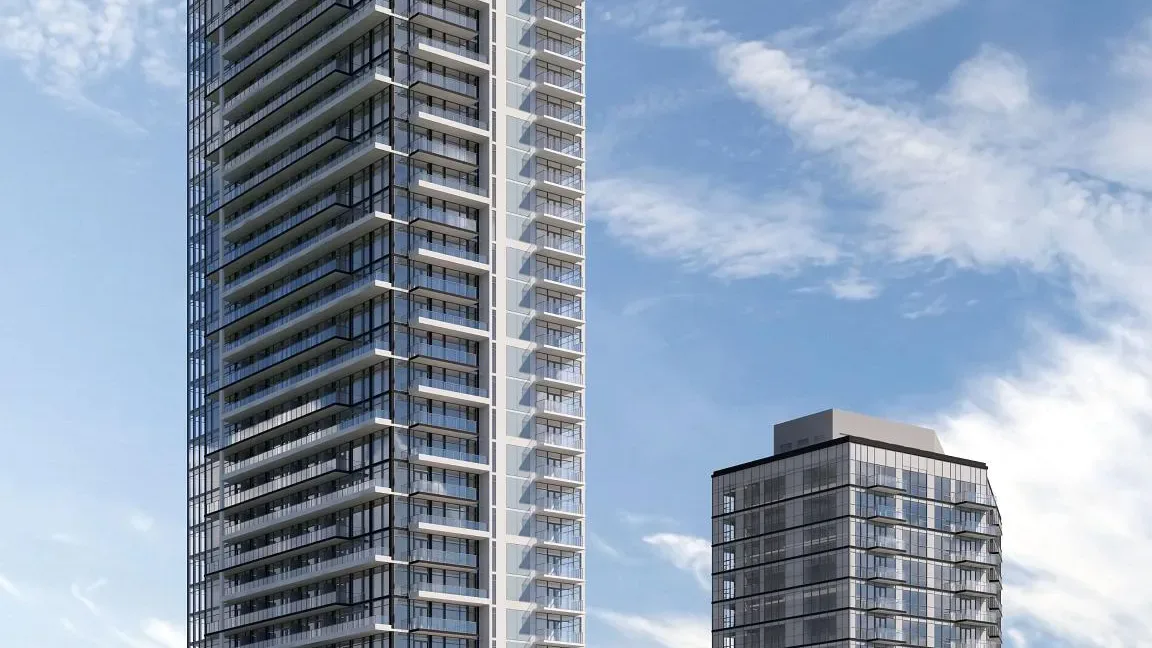
Condo building · 209 Steeles Avenue W
Stell 2 is a condo. Right now 12 for rent are on the market here.
No similar units for rent in Stell 2 right now.
Around this home
Daily convenience, out of 100, from the distances below
Schools nearby
School rating, out of 10.
Helpful calculators

Your HOMEH agent
"I would see it this week."