

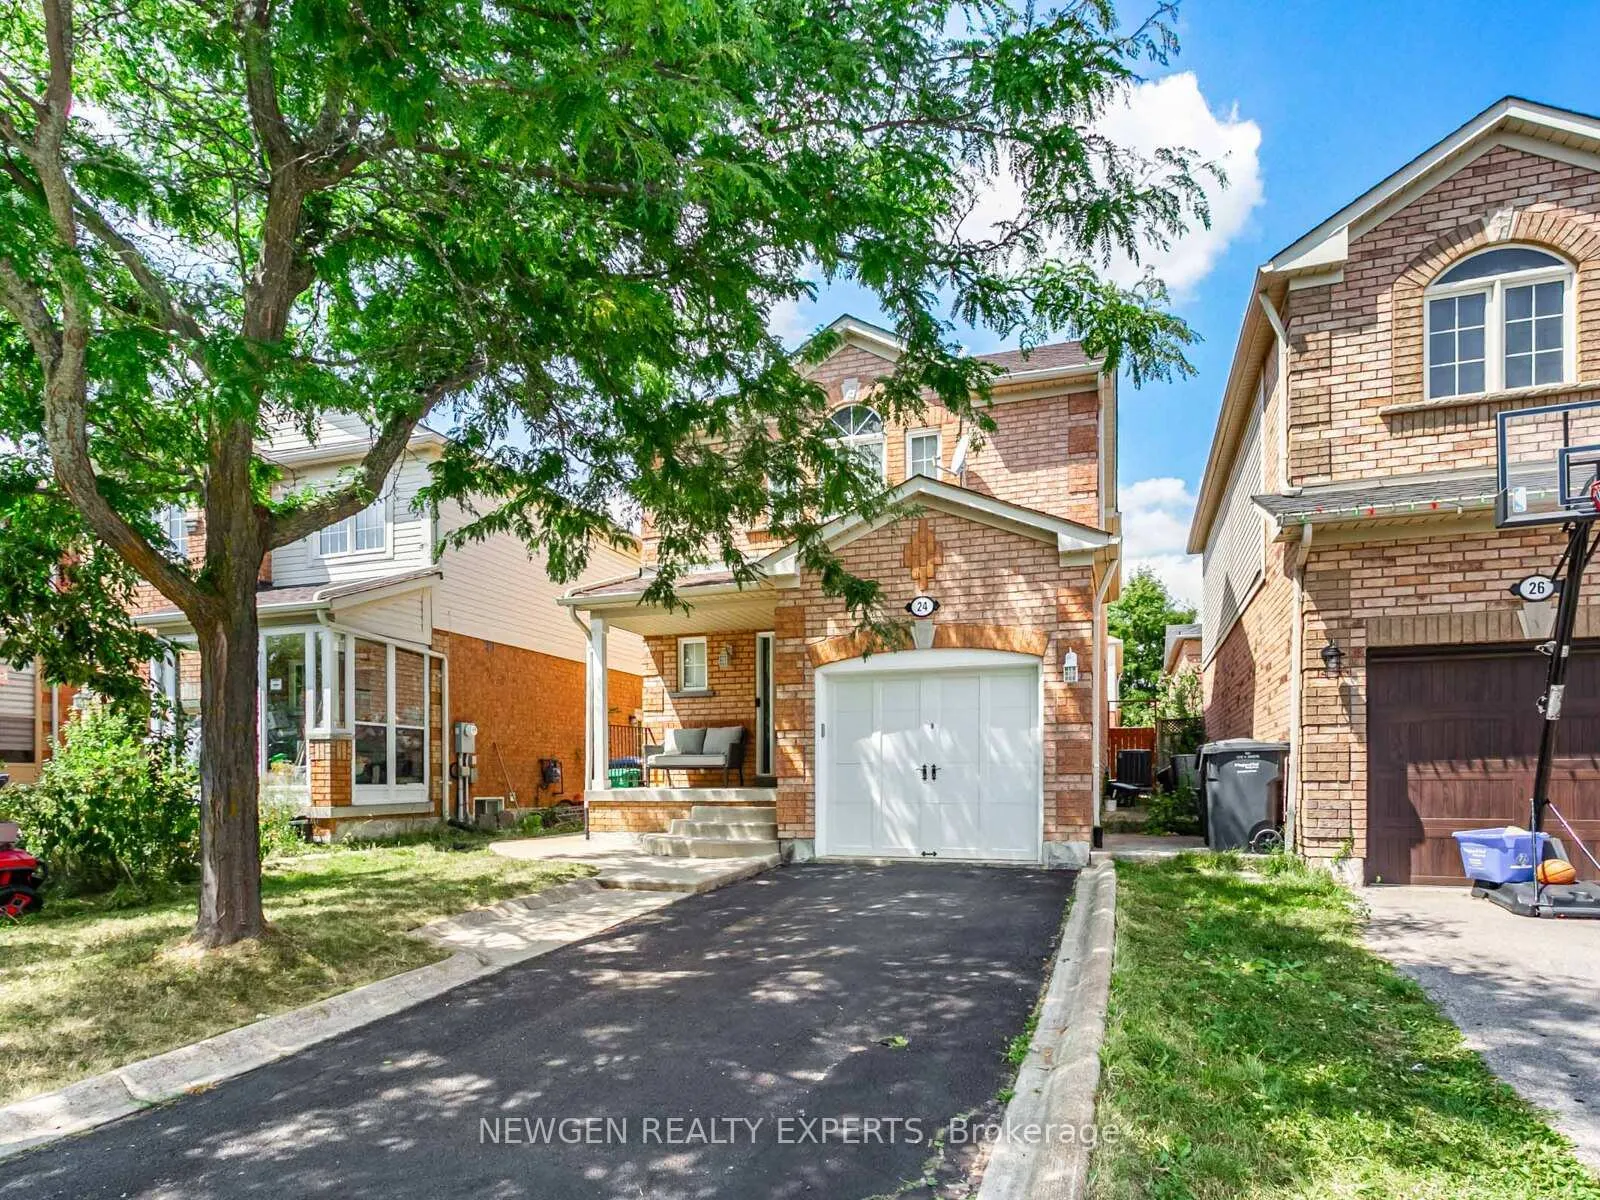
24 Bearwood Street N
24 Bearwood Street N
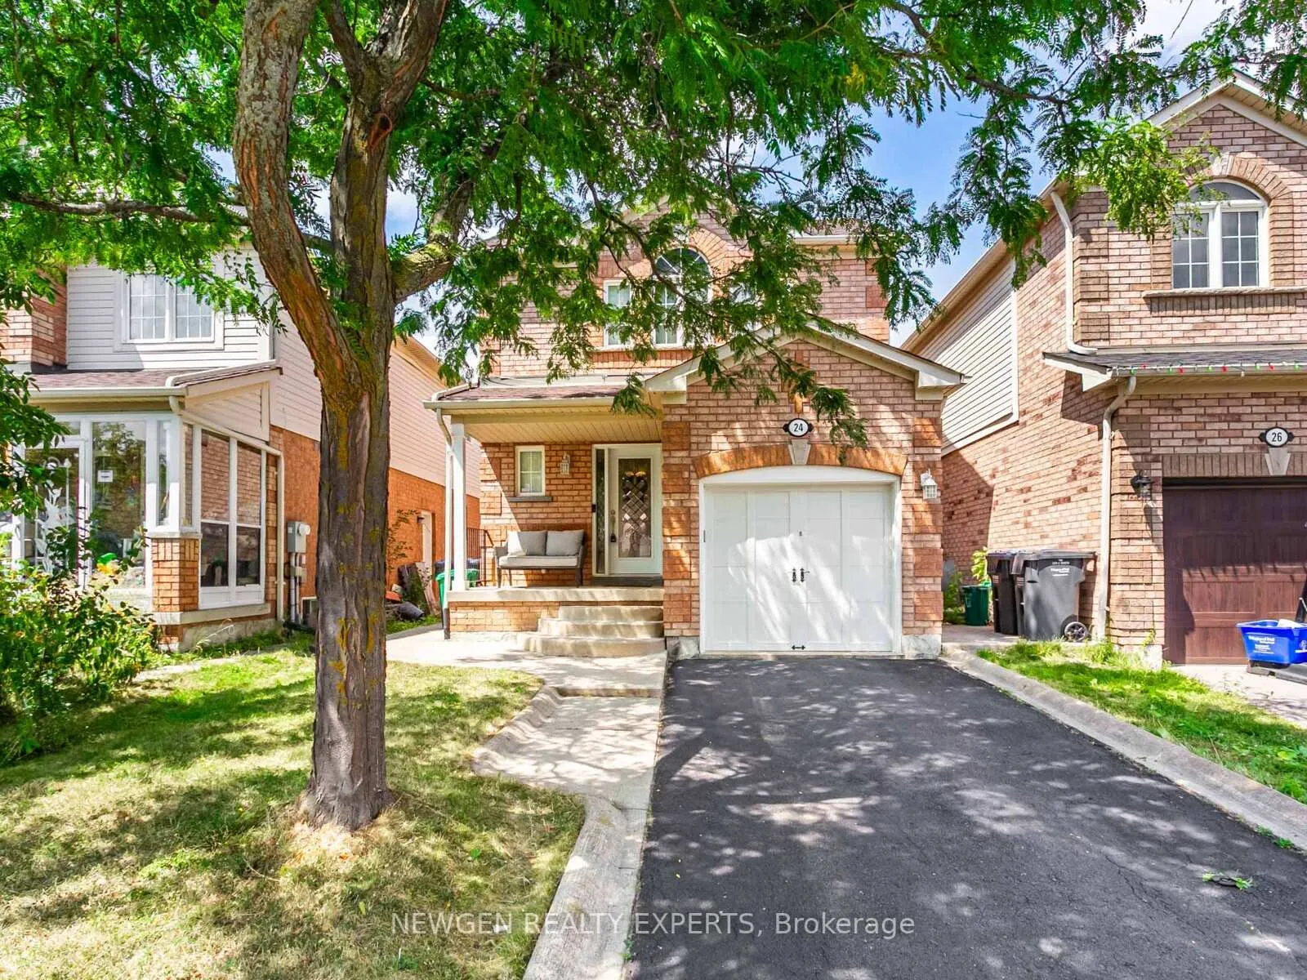
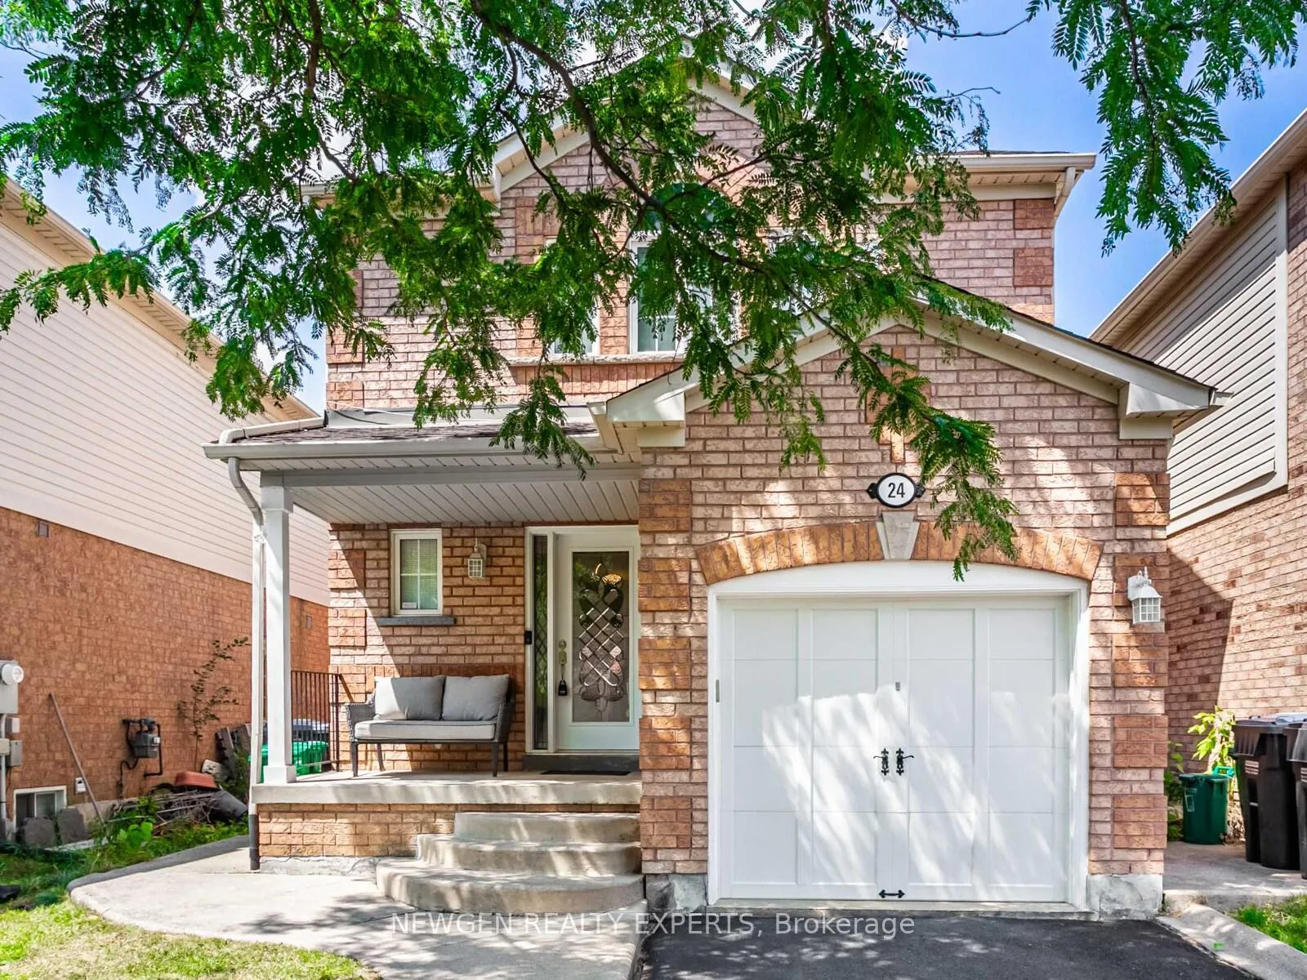
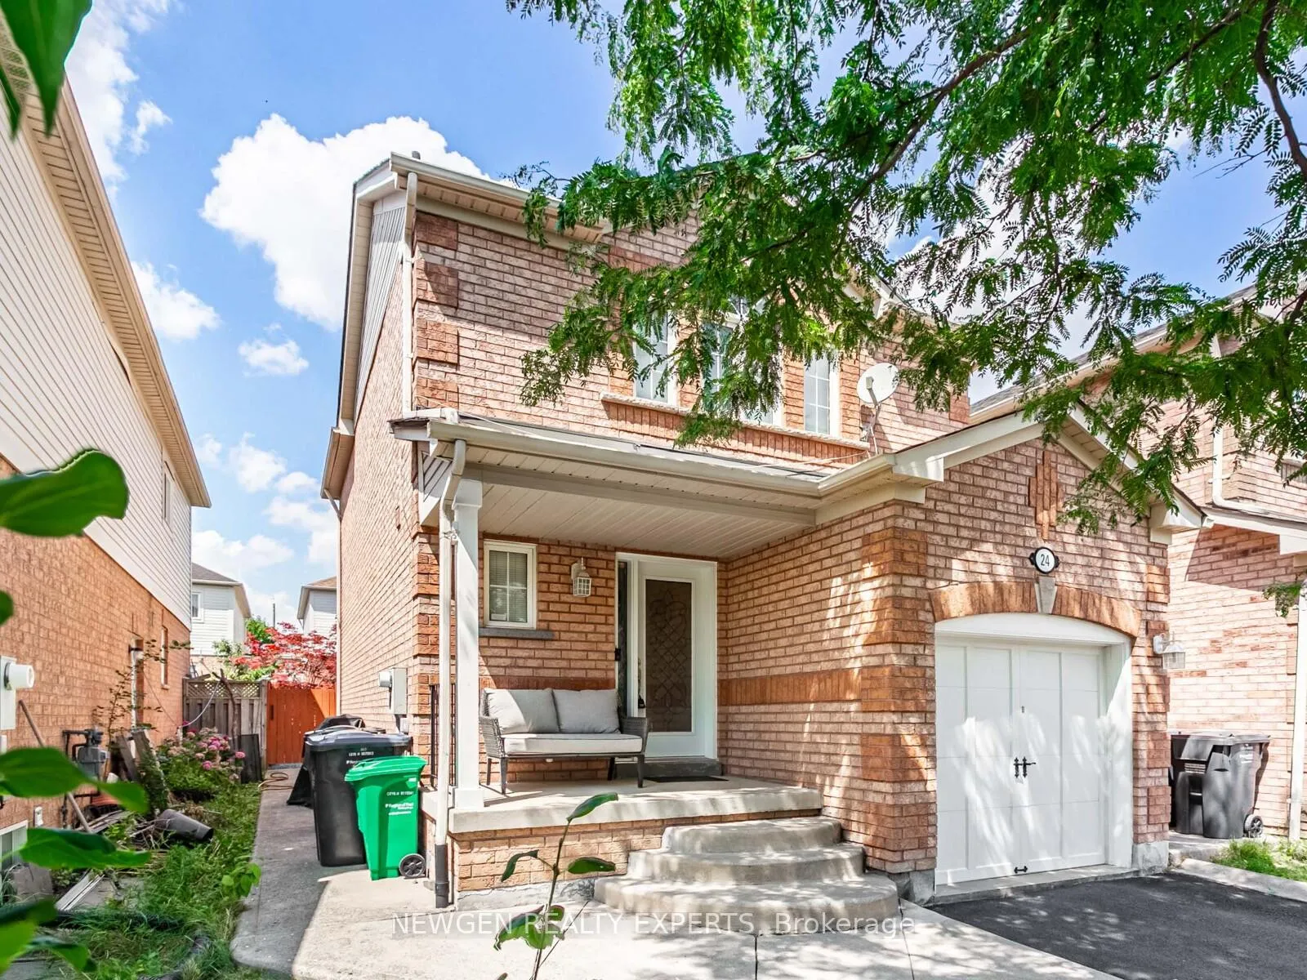
 See all 31 photos
Property history
Facts and features
- BasementFull
- Water, sewerMunicipal
- HeatingForced air
- CoolingCentral air
- Fireplace
- Central air
The homeDetached, 2-storey, 1,100–1,500 sq ft
- Type: Detached
- Style: 2-storey
- Living space: 1,100–1,500 sq ft
- Basement: Full
InsideFireplace Yes, electric, Tile, Other
- Fireplace: Yes, electric
- Flooring: Tile
- Features: Other
- Rooms above ground: 6
- Bedrooms: 3
- Bathrooms: 2
- Kitchens: 1
- Family room: Yes
Outside and lotBrick, Shingles, Brick
- Exterior: Brick
- Roof: Shingles
- Foundation: Brick
- Size: 30.07 × 86.82 ft
Parking1 Garage, Built-in, Private double
- Spaces: 1 Garage
- Garage: Built-in
- Driveway: Private double
Heating, water and powerForced air, gas, Central air, Municipal water
- Heating: Forced air, gas
- Cooling: Central air
- Water: Municipal water
- Sewer: Municipal sewer
Costs and taxesTaxes $5,283 a year, HST included in the price, Hotwater tank (if rental)
- Taxes, 2025: $5,283 a year
- HST: HST included in the price
- Rental items: Hotwater tank (if rental)
Included in the saleAll electrical light fixtures, all window coverings, fridge, stove, dishwasher, clothes washer, clothes dryer,
- Included: All electrical light fixtures, all window coverings, fridge, stove, dishwasher, clothes washer, clothes dryer,
Listing detailsW12340073, Sold, Aug 12, 2025
- MLS® number: W12340073
- Status: Sold
- Listed on: Aug 12, 2025
- Days on market: 17
- Updated: Aug 29, 2025
- Possession: 30-59 days
- Occupied by: Owner
- Listing brokerage: NEWGEN REALTY EXPERTS
About this home
24 Bearwood Street N, Brampton (Fletcher's Meadow), ON L7A 1Y4
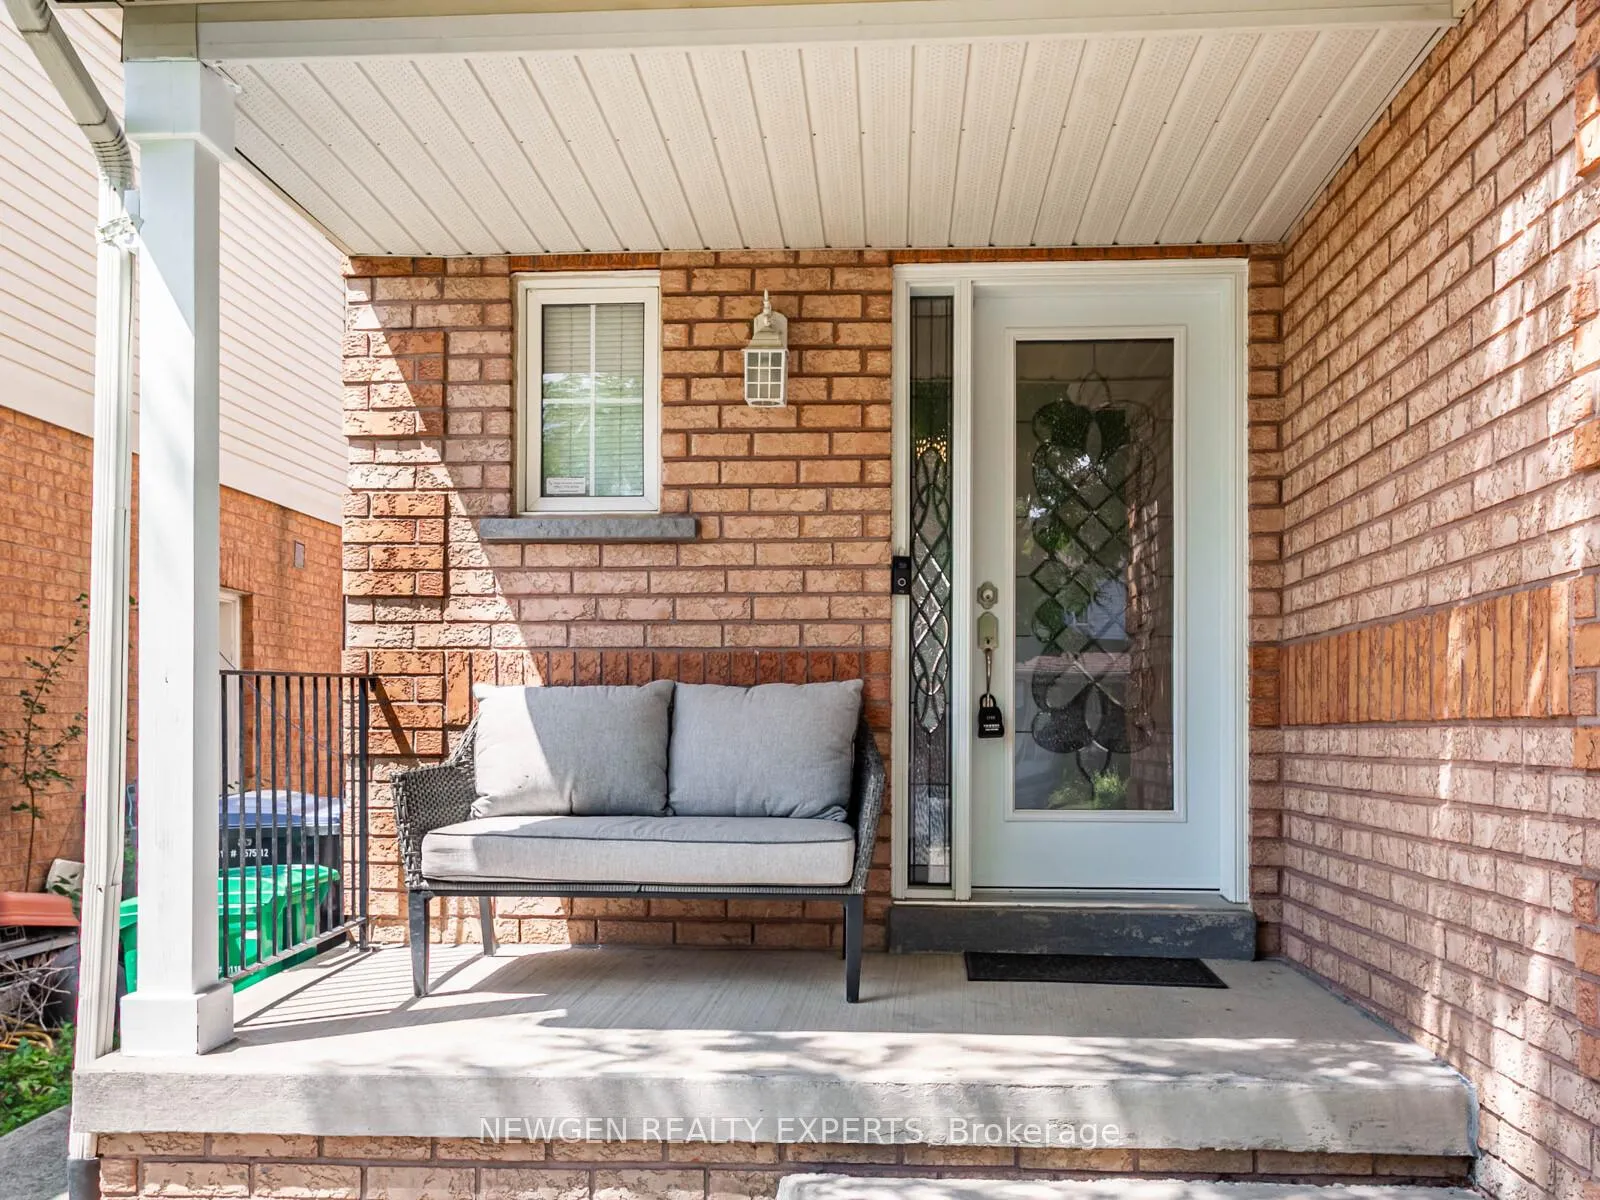
24 Bearwood is a home That Turns Heads From The Moment You Arrive! This stunning all-brick, two-storey detached residence showcases true pride of ownership and undeniable curb appeal. The exterior is a showstopper, a beautifully finished concrete walkway, and elegant wedding cake-style steps leading to a welcoming covered front porch, the perfect spot to greet guests. Inside, the modern glass and wrought-iron entry door opens to a bright, spacious foyer that flows effortlessly into the stylish, open-concept living space. The living room is warm and inviting, highlighted by a striking brick accent wall and a built-in electric fireplace that sets the mood for cozy evenings. The oversized dining area easily accommodates large gatherings and offers a walkout to the backyard, making entertaining a breeze. Upstairs, the primary suite is nothing short of spectacular, with expansive windows, a walk-in closet that will impress even the most discerning buyer, and a 4-piece semi-ensuite bath. Two additional generously sized bedrooms complete the upper level, each filled with natural light and versatile enough for family, guests, or a home office. Above grade finished area is 1,944 sq.ft, which includes 645 sq.ft of basement area.Perfectly combining style, function, and comfort, this is a home you'll be proud to call your own and one your friends and family won't stop talking about.
Ask about this home
A HOMEH agent will answer your questions about this home.
Around this home
Daily convenience, out of 100, from the distances below
Schools nearby
School rating, out of 10.
Helpful calculators
Your HOMEH agent

"I would see it this week."