

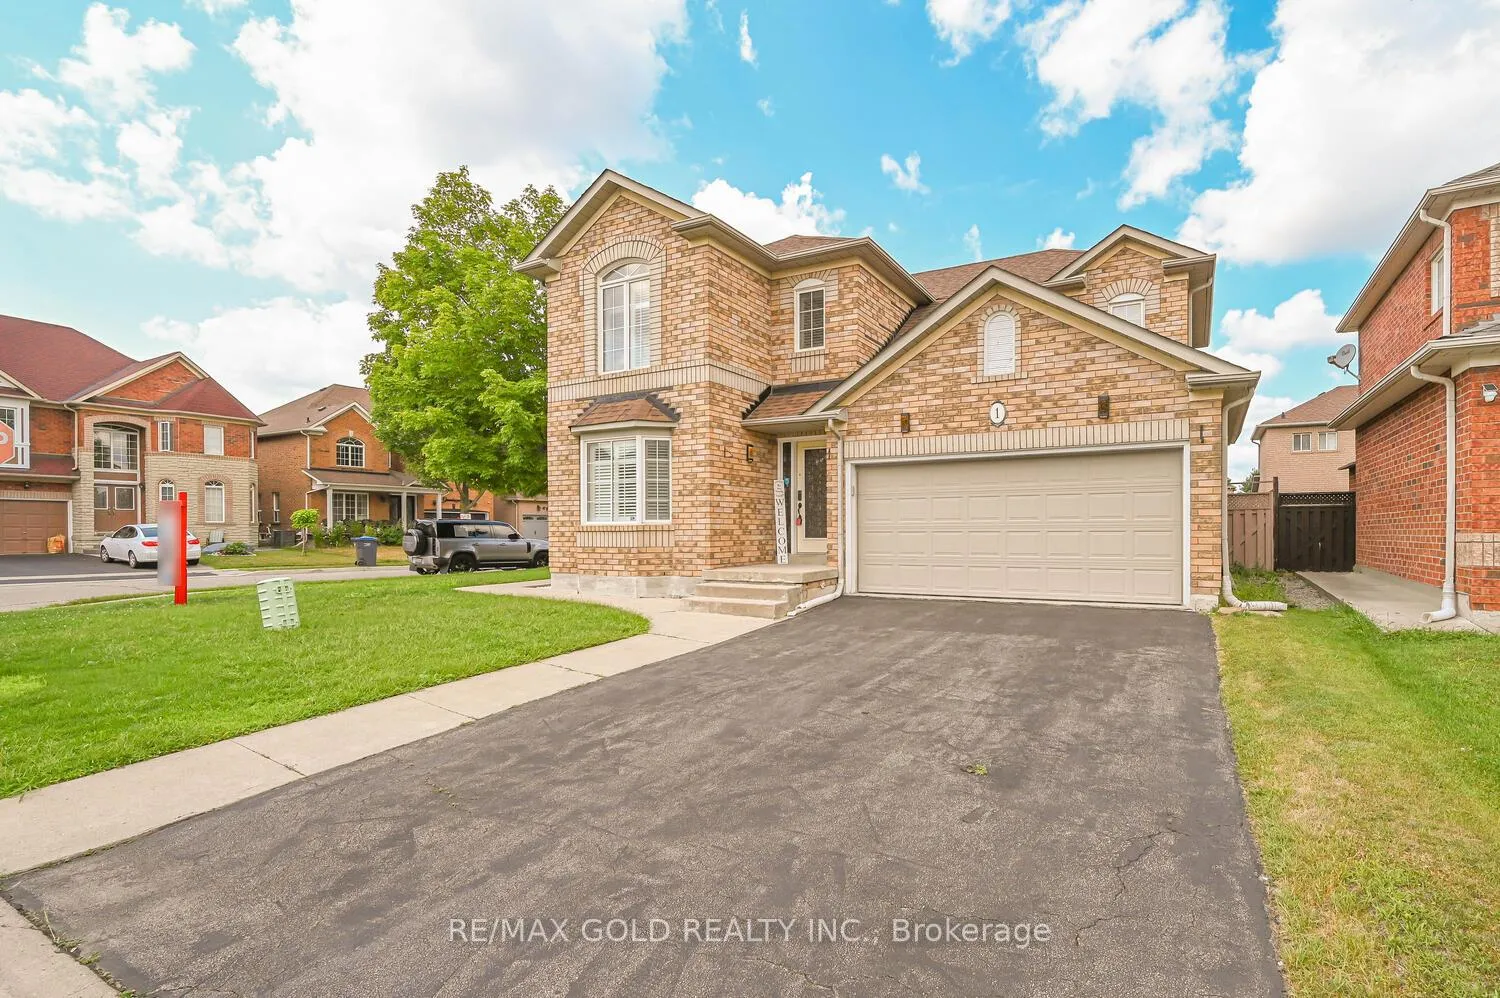
1 Bumblebee Crescent
1 Bumblebee Crescent
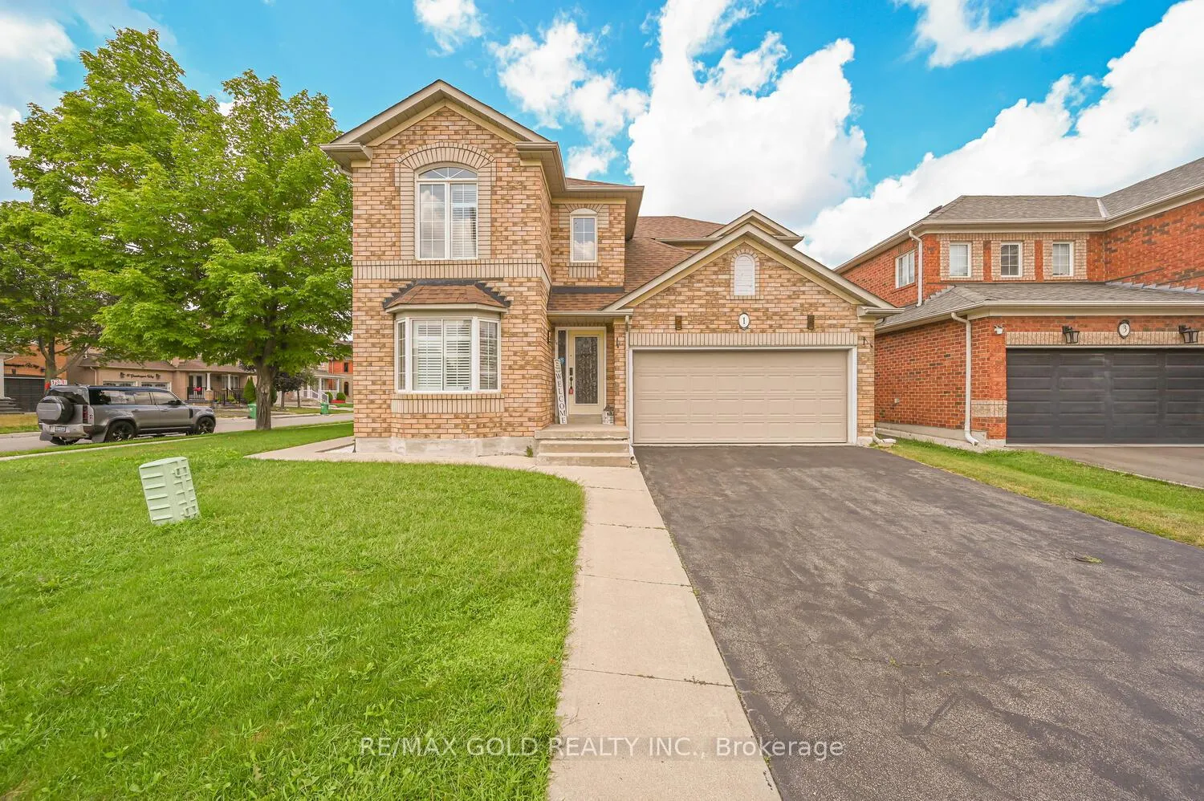
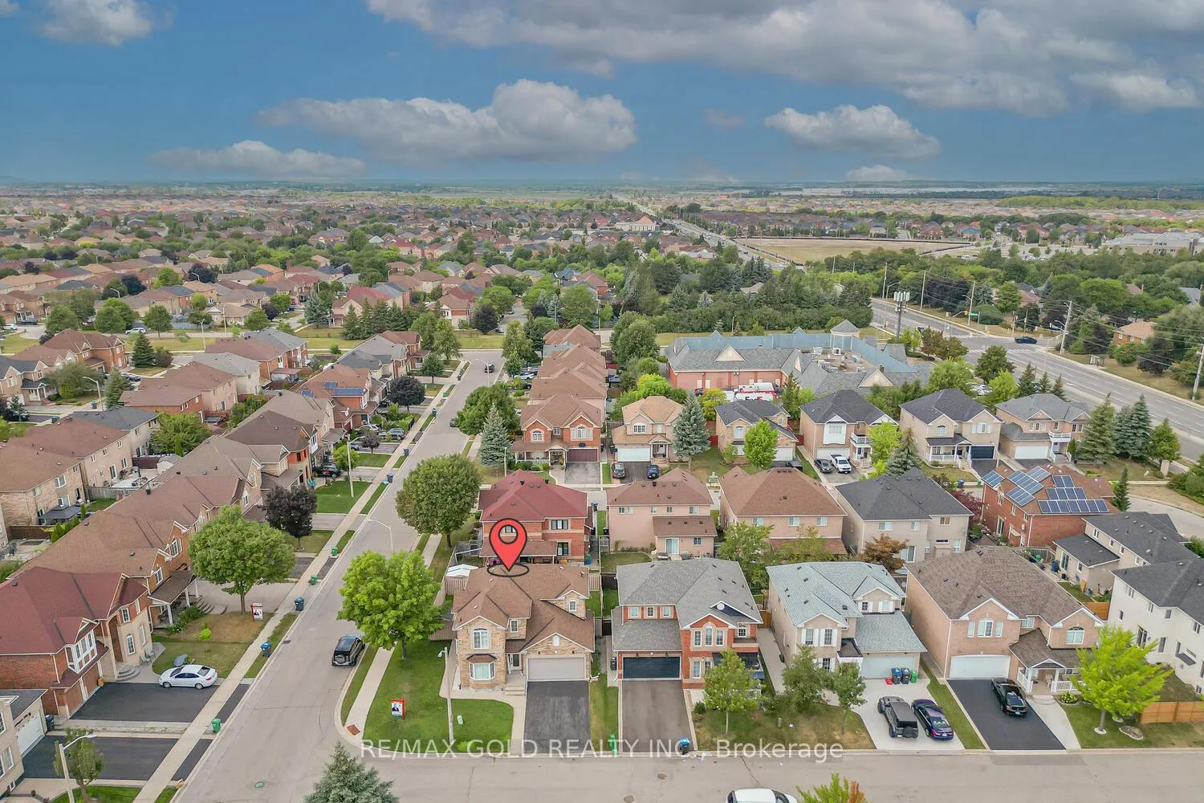
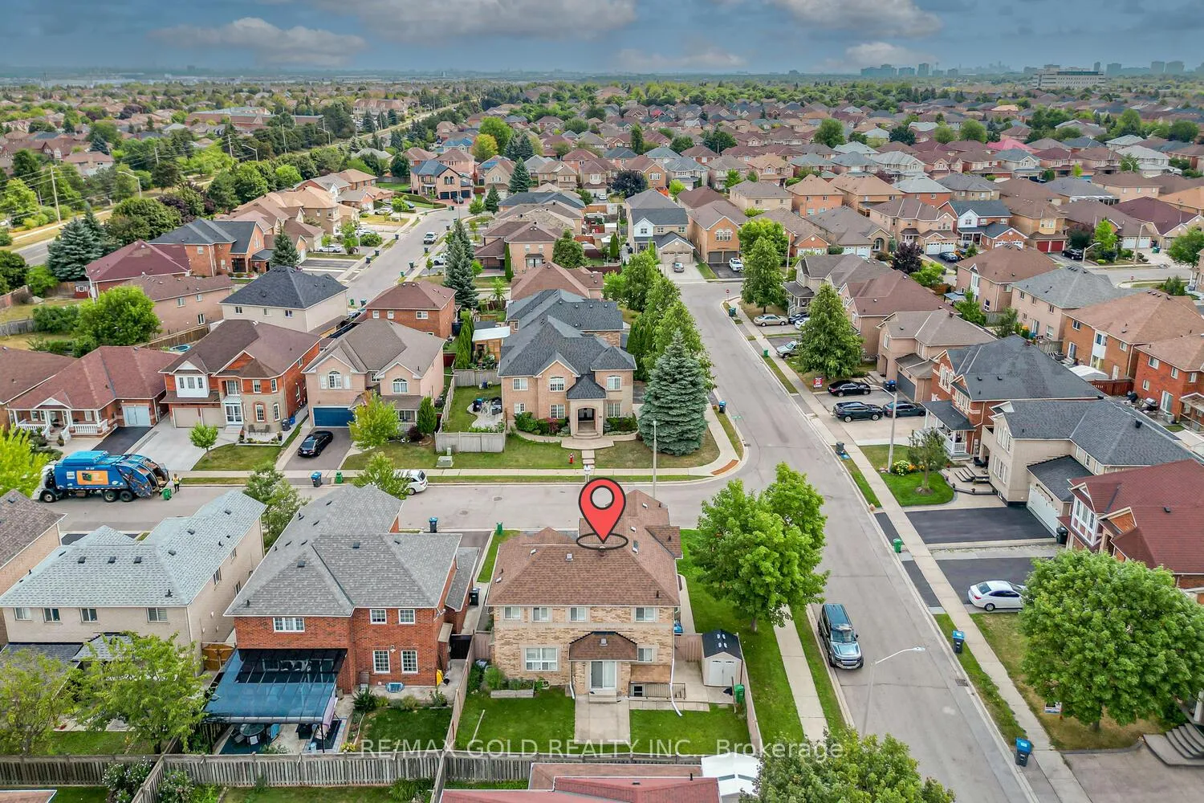
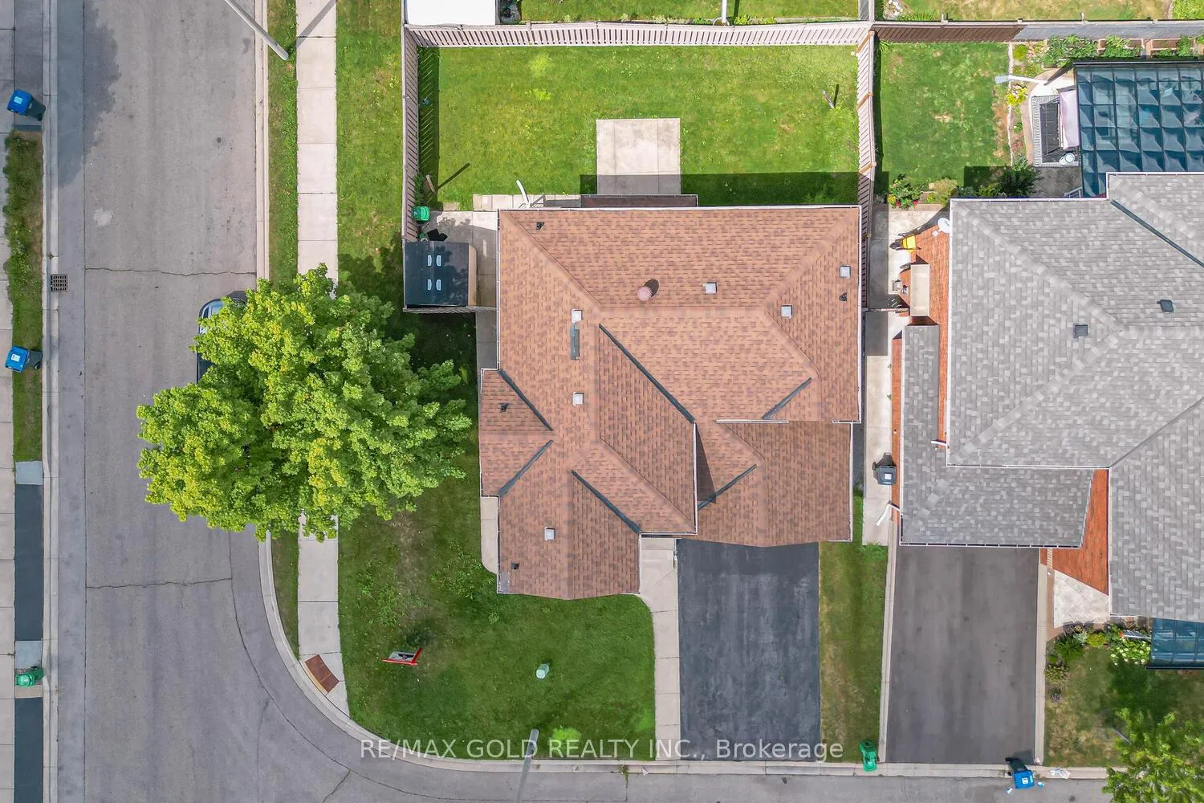 See all 41 photos
Property history
Facts and features
- BasementFinished
- Water, sewerMunicipal
- HeatingForced air
- CoolingCentral air
- Second kitchen
- Separate entrance
- Fireplace
- Central air
The homeDetached, 2-storey, 1,500–2,000 sq ft
- Type: Detached
- Style: 2-storey
- Living space: 1,500–2,000 sq ft
- Basement: Separate entrance, finished
InsideFireplace Yes, Central vacuum, Rooms above ground 8
- Fireplace: Yes
- Features: Central vacuum
- Rooms above ground: 8
- Rooms in the basement: 1
- Bedrooms: 3 + 1 in the basement
- Bathrooms: 4
- Kitchens: 2
- Family room: Yes
Outside and lotBrick, Other, Other
- Exterior: Brick
- Roof: Other
- Foundation: Other
- Size: 61.84 × 76.48 ft
Parking2 Garage, Attached
- Spaces: 2 Garage
- Garage: Attached
Heating, water and powerForced air, gas, Central air, Municipal water
- Heating: Forced air, gas
- Cooling: Central air
- Water: Municipal water
- Sewer: Municipal sewer
Costs and taxesTaxes $5,745 a year, HST included in the price, Hot water tank.
- Taxes, 2024: $5,745 a year
- HST: HST included in the price
- Rental items: Hot water tank.
Included in the sale2 fridge, 2 stoves, washer & dryer, 1 dishwasher. all elf's.
- Included: 2 fridge, 2 stoves, washer & dryer, 1 dishwasher. all elf's.
Listing detailsW12341367, Sold, Aug 13, 2025
- MLS® number: W12341367
- Status: Sold
- Listed on: Aug 13, 2025
- Days on market: 5
- Updated: Aug 18, 2025
- Possession: Flexible
- Occupied by: Owner+tenant
- Listing brokerage: RE/MAX GOLD REALTY INC.
About this home
1 Bumblebee Crescent, Brampton (Sandringham-Wellington), ON L6R 2J6
Wow! Approx. 62-Ft wide premium corner lot in a high-demand area! This bright and spacious 3+1 bedroom home features a finished basement with separate entrance, perfect for extended family or rental income. Enjoy an amazing layout with separate living, dining, and family rooms, an open-concept kitchen with breakfast area, quartz counters, and California shutters. Main floor boasts hardwood floors, pot lights, and direct garage access, Sprinkler all around yard, Central vacuum installed, plus renovated bathrooms and new flooring. No sidewalk in front! Close to schools, bus stops, hospital, Hwy 410, Trinity Mall, Soccer Centre, library, Chalo FreshCo, McDonalds Plaza, and more. Don't miss this opportunity!
Ask about this home
A HOMEH agent will answer your questions about this home.
Around this home
Daily convenience, out of 100, from the distances below
Schools nearby
School rating, out of 10.
Helpful calculators
Your HOMEH agent

"I would see it this week."