

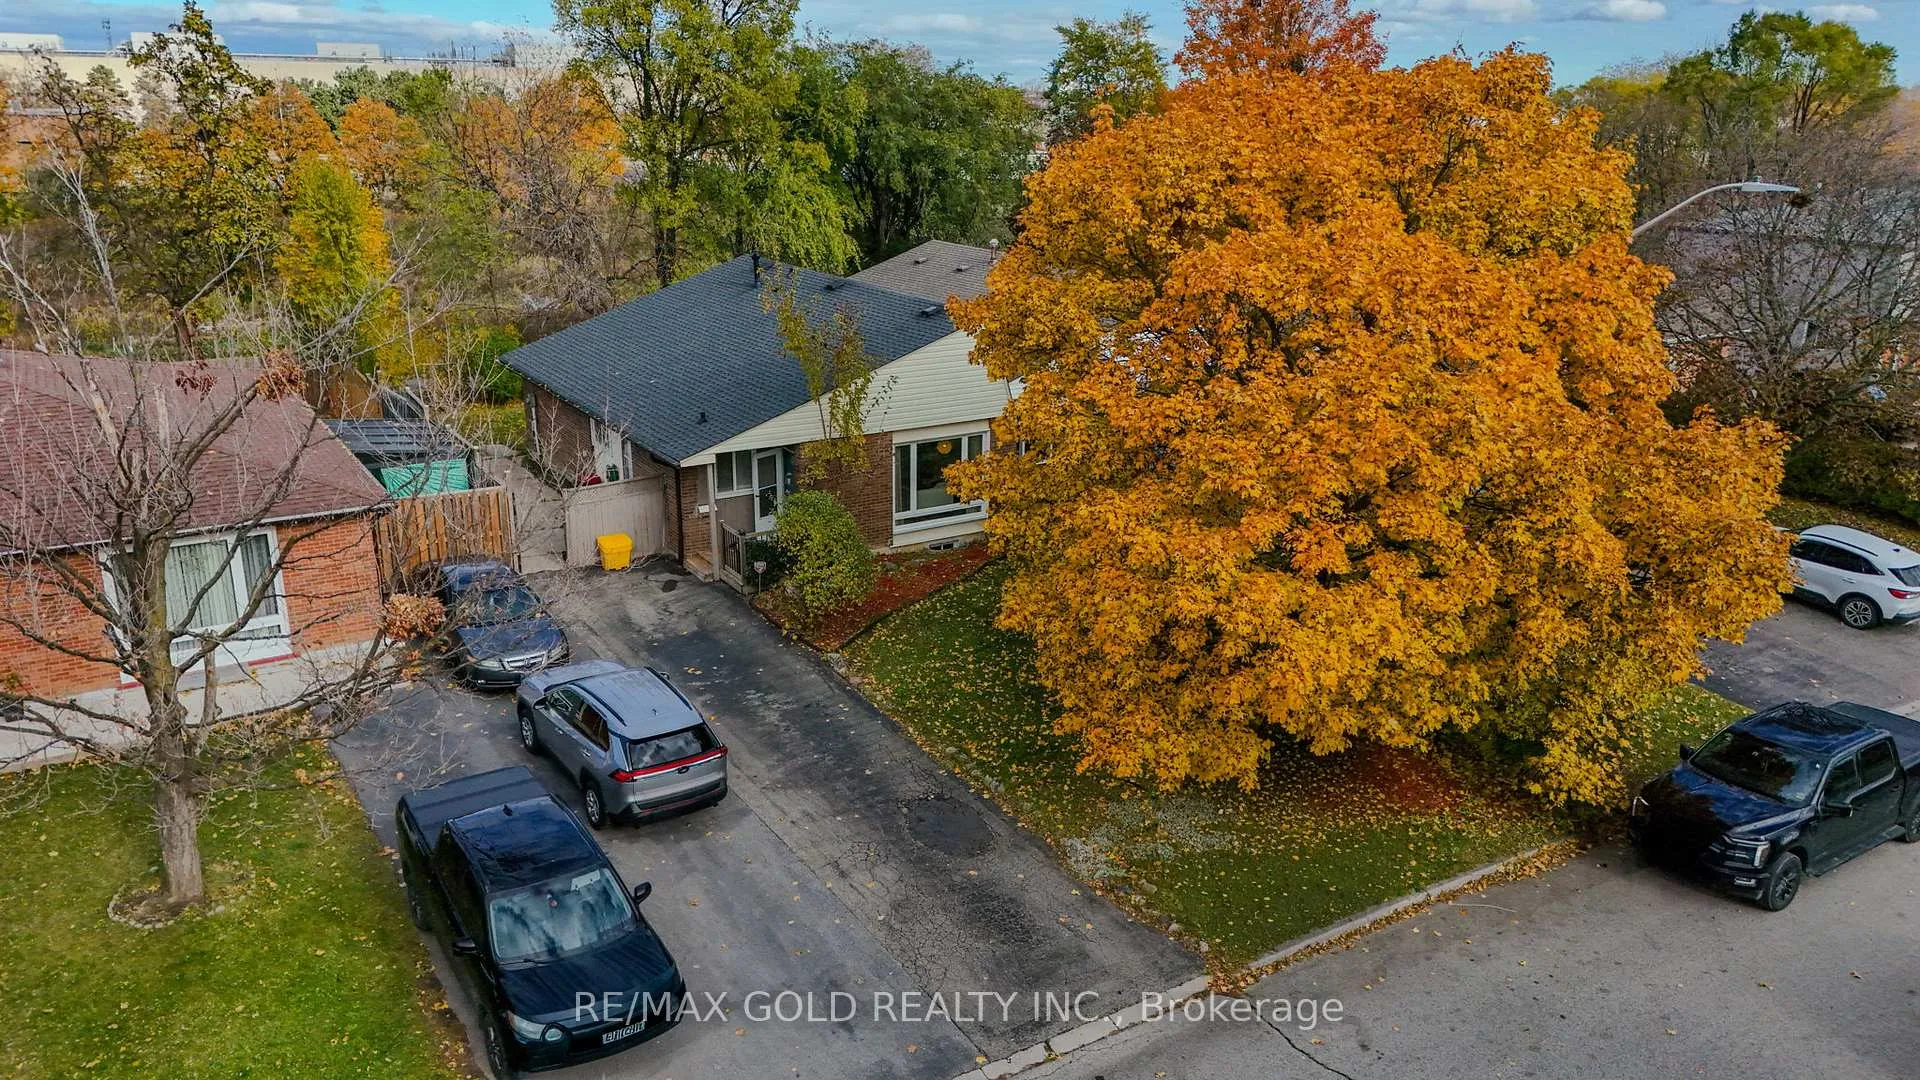
4 Deeside Crescent
4 Deeside Crescent
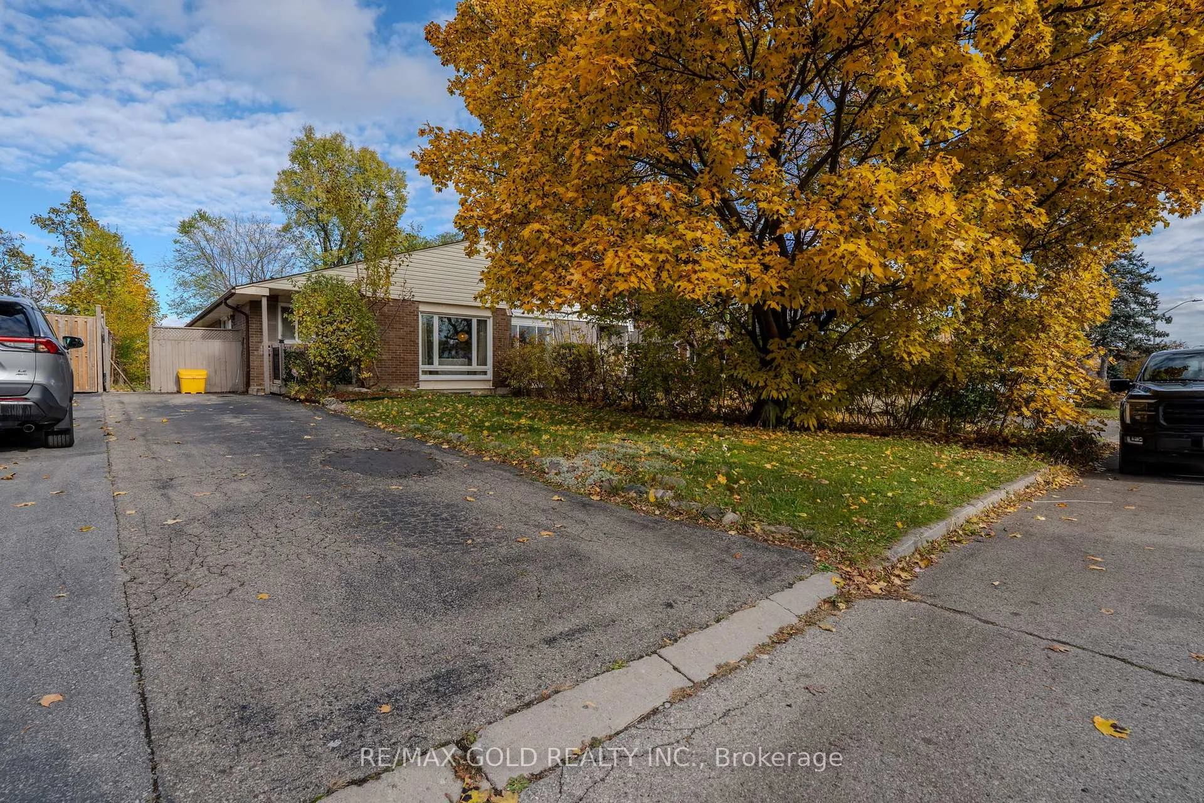
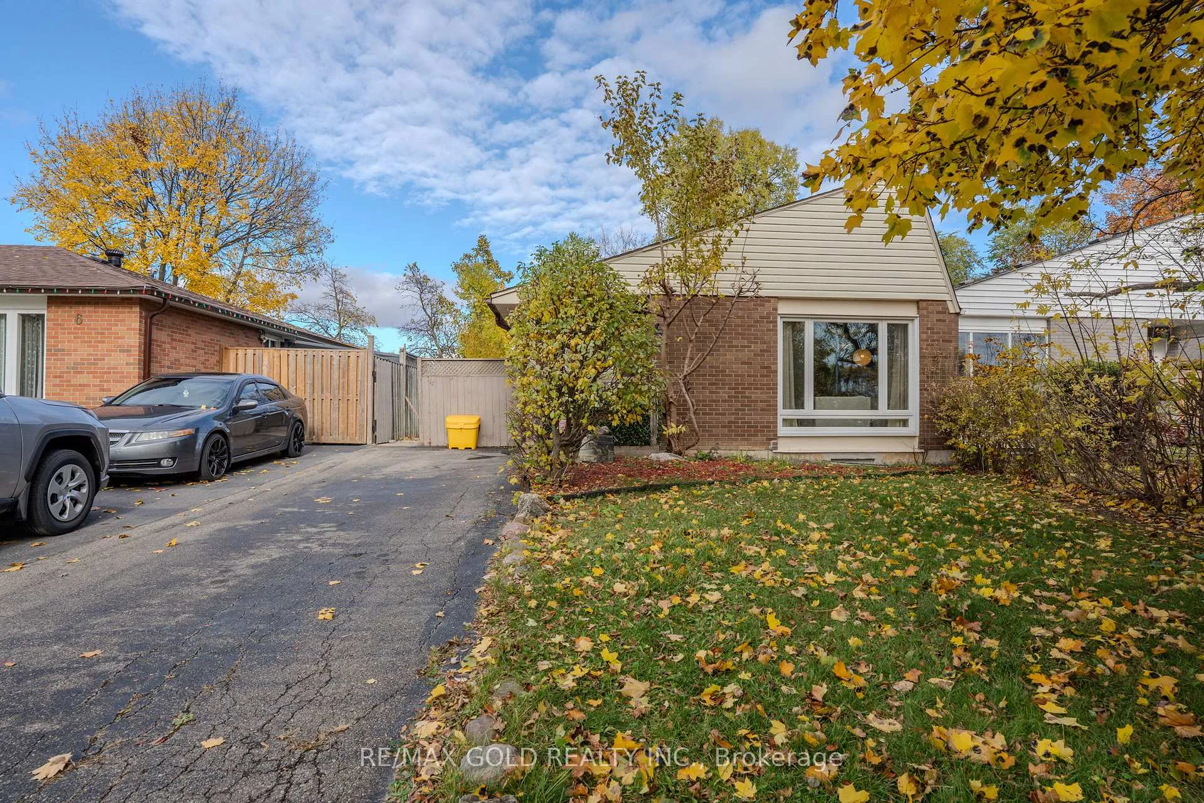
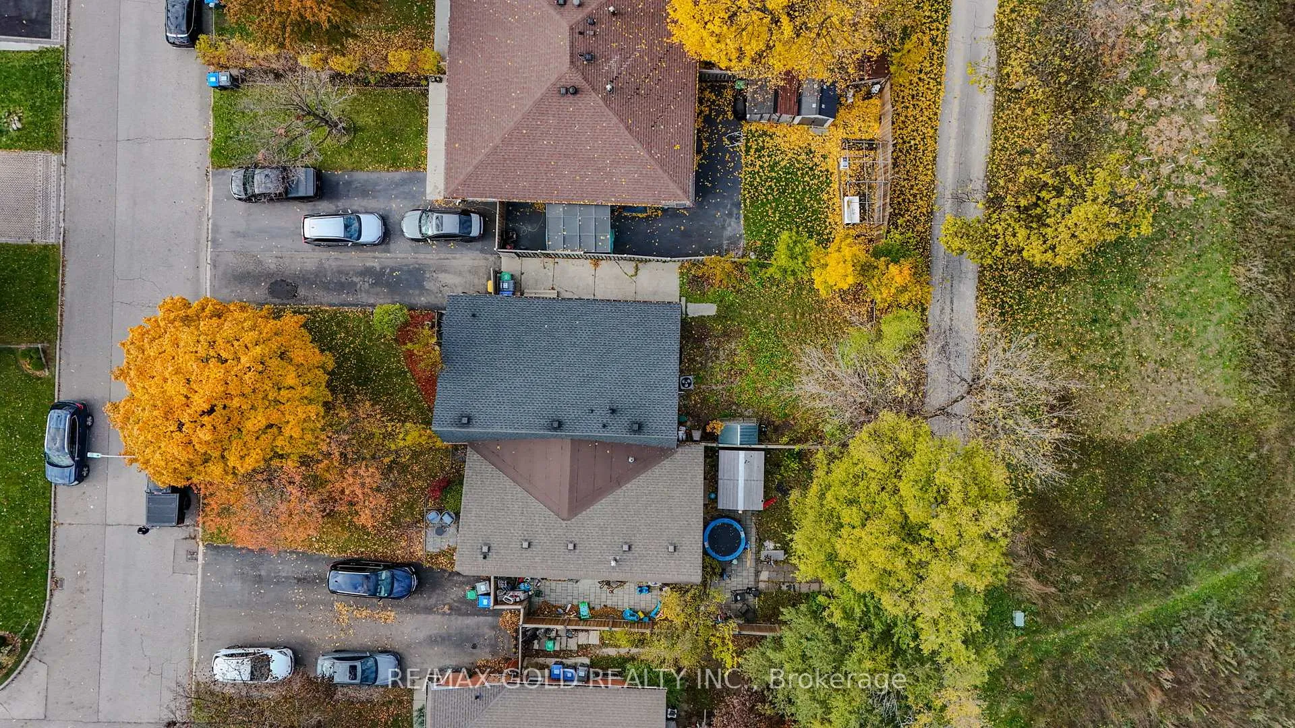
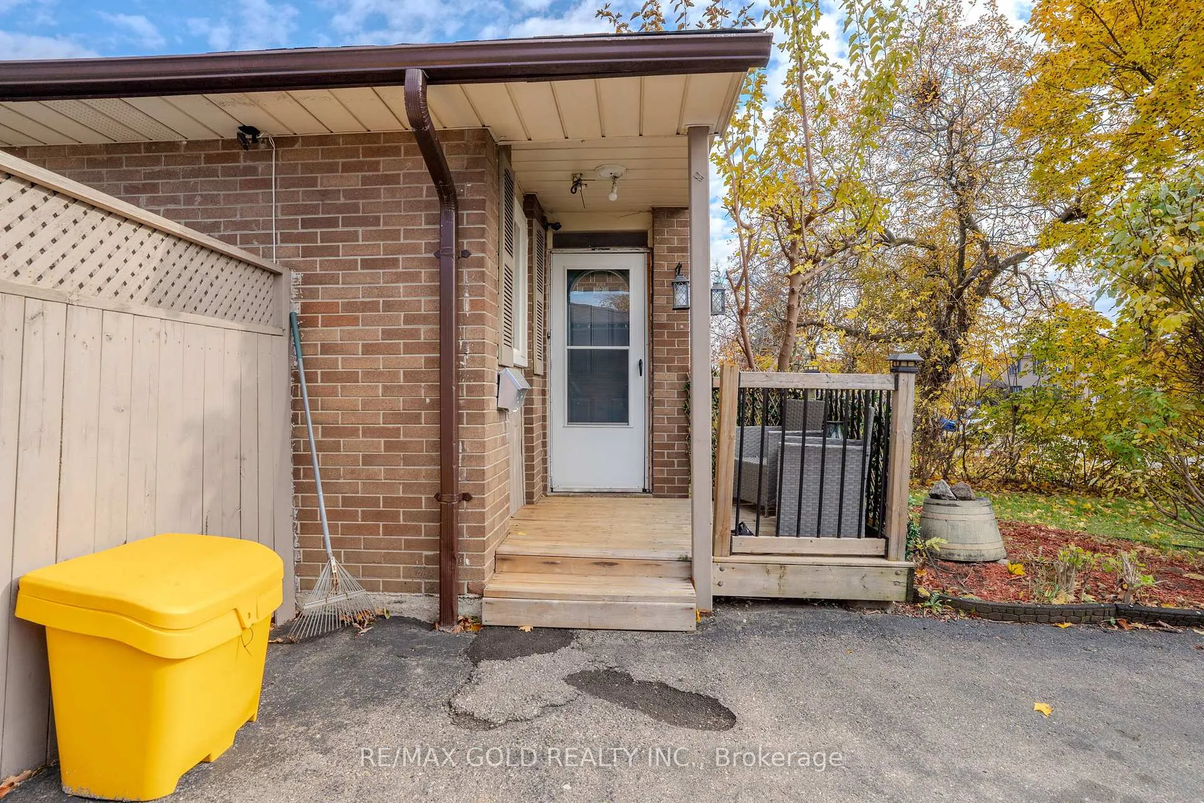 See all 43 photos
Property history
Facts and features
- BasementPart finished
- Water, sewerMunicipal
- HeatingForced air
- CoolingCentral air
- Hardwood floors
- Central air
The homeSemi-Detached, Bungalow, 700–1,100 sq ft
- Type: Semi-Detached
- Style: Bungalow
- Living space: 700–1,100 sq ft
- Basement: Partially finished
InsideCeramic, Hardwood, Vinyl, Rooms above ground 5, Rooms in the basement 4
- Flooring: Ceramic, Hardwood, Vinyl
- Rooms above ground: 5
- Rooms in the basement: 4
- Bedrooms: 3
- Bathrooms: 2
- Kitchens: 1
Outside and lotAluminum siding, brick, Asphalt shingle, Concrete
- Exterior: Aluminum siding, brick
- Roof: Asphalt shingle
- Foundation: Concrete
- Size: 35 × 110 ft
Parking3 Parking, Available
- Spaces: 3 Parking
- Driveway: Available
Heating, water and powerForced air, gas, Central air, Municipal water
- Heating: Forced air, gas
- Cooling: Central air
- Water: Municipal water
- Sewer: Municipal sewer
Costs and taxesTaxes $4,754 a year, HST included in the price, Hot water tank
- Taxes, 2025: $4,754 a year
- HST: HST included in the price
- Rental items: Hot water tank
Included in the saleAll existing appliances
- Included: All existing appliances
Listing detailsW12544246, Sold, Nov 14, 2025
- MLS® number: W12544246
- Status: Sold
- Listed on: Nov 14, 2025
- Days on market: 39
- Updated: Dec 23, 2025
- Possession: Flexible
- Occupied by: Owner
- Listing brokerage: RE/MAX GOLD REALTY INC.
About this home
4 Deeside Crescent, Brampton (Southgate), ON L6T 3L7
Welcome to a beautifully updated main floor featuring a modern kitchen with crisp finishes and a stylish, open-concept living/dining area-perfect for everyday living and entertaining. Upstairs, you'll find three comfortable bedrooms, offering the ideal layout for young families. The unfinished basement level is a blank canvas with incredible potential: complete with rough-ins for a kitchen and ample space to add two more bedrooms or create a full secondary suite. Whether you're looking to build extra living space, design a dream rec room, or create multi-generational options, the possibilities are wide open. Backing directly onto peaceful greenspace, this home offers privacy, fresh air, and scenic views right from your backyard. Plus, you're just steps from nearby kids' parks and playgrounds-making it an ideal location for active families. With key updates already done and room to customize further, this is the perfect home for families wanting space to grow-and the freedom to renovate exactly how they like. Move in, enjoy, and imagine the future.
Ask about this home
A HOMEH agent will answer your questions about this home.
Around this home
Daily convenience, out of 100, from the distances below
Schools nearby
School rating, out of 10.
Helpful calculators
Your HOMEH agent

"I would see it this week."