

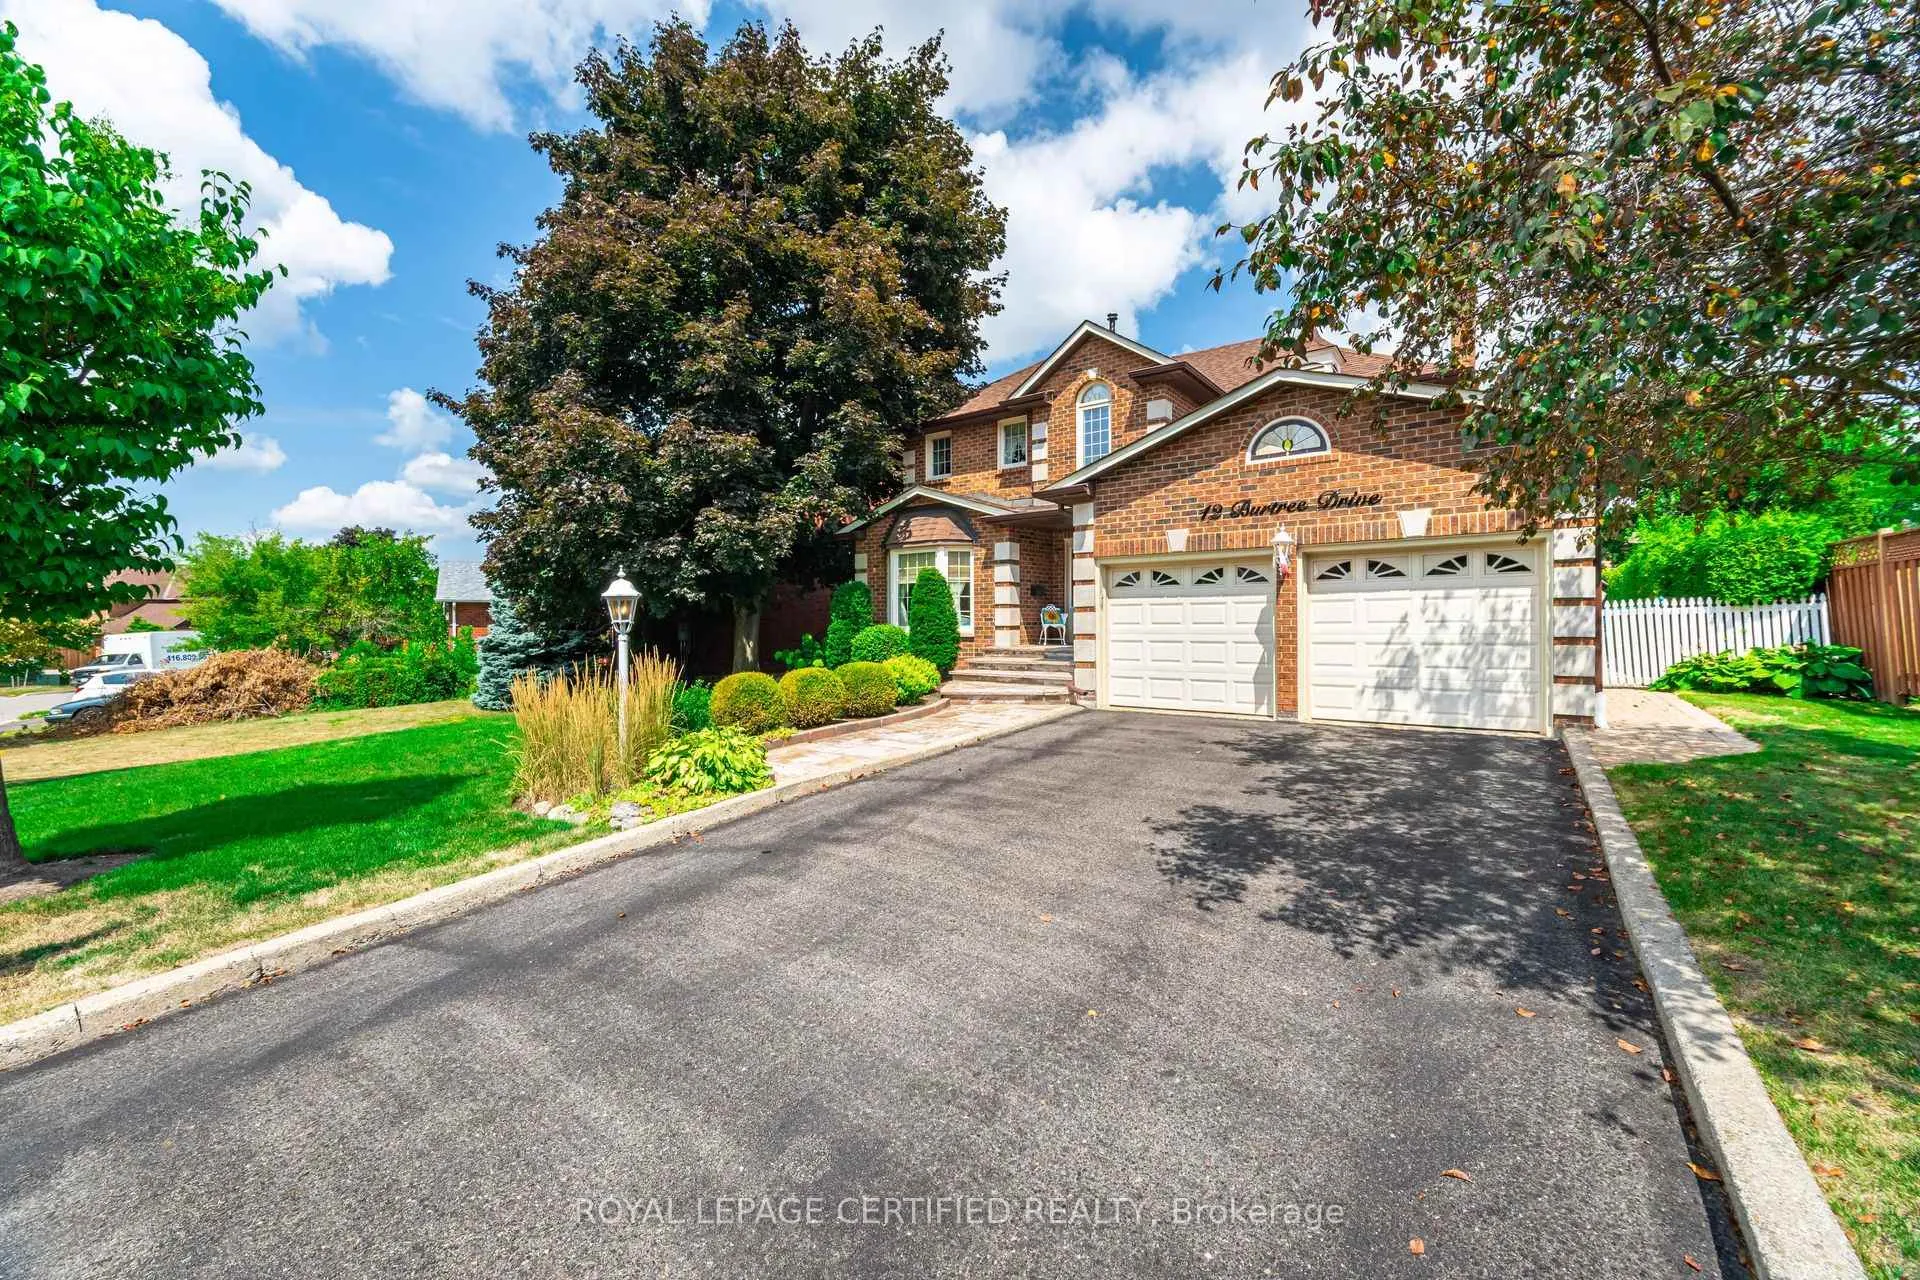
12 Burtree Drive
12 Burtree Drive
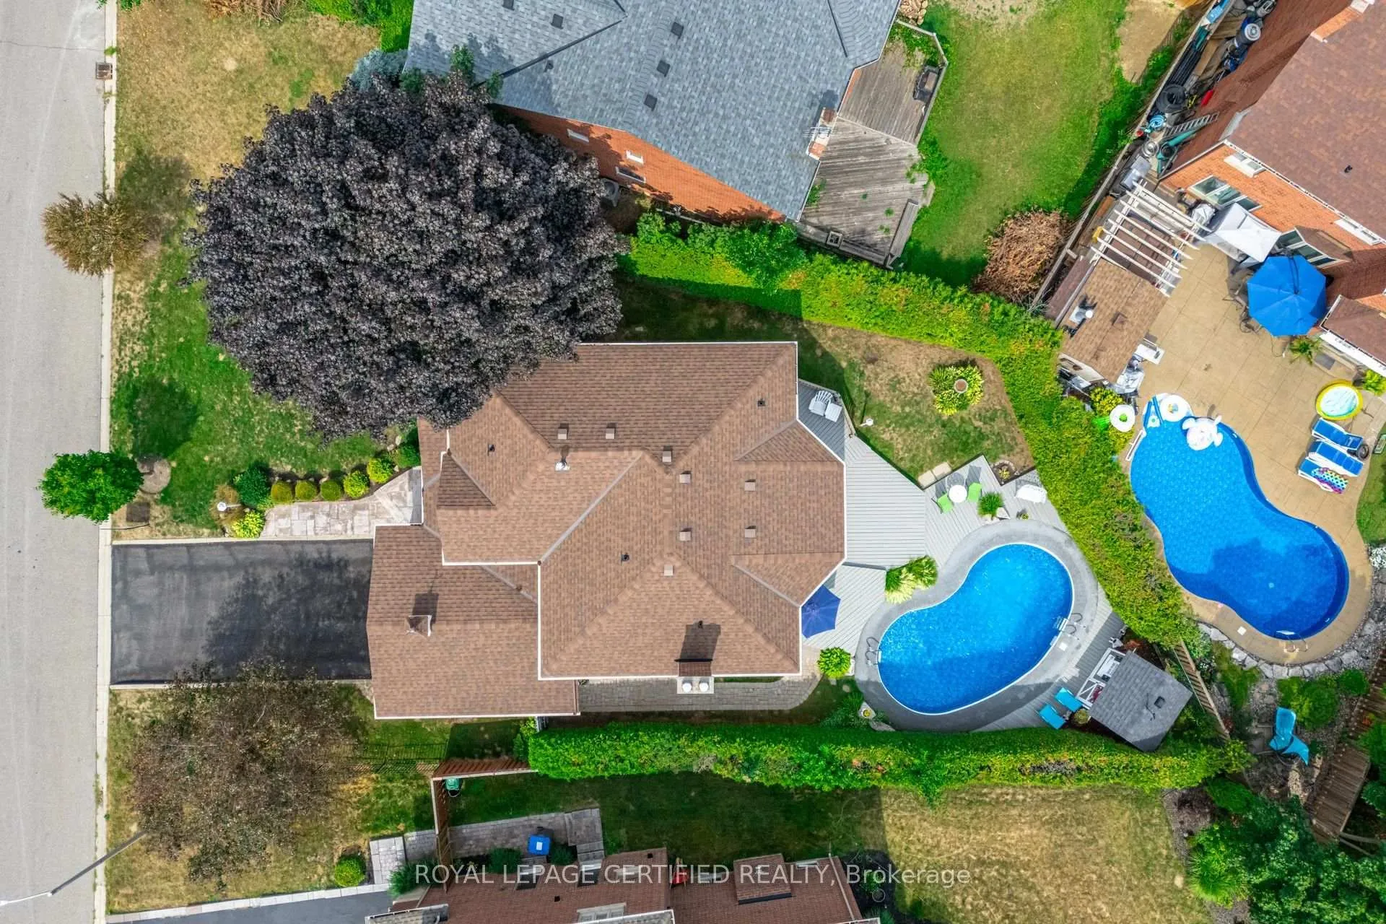
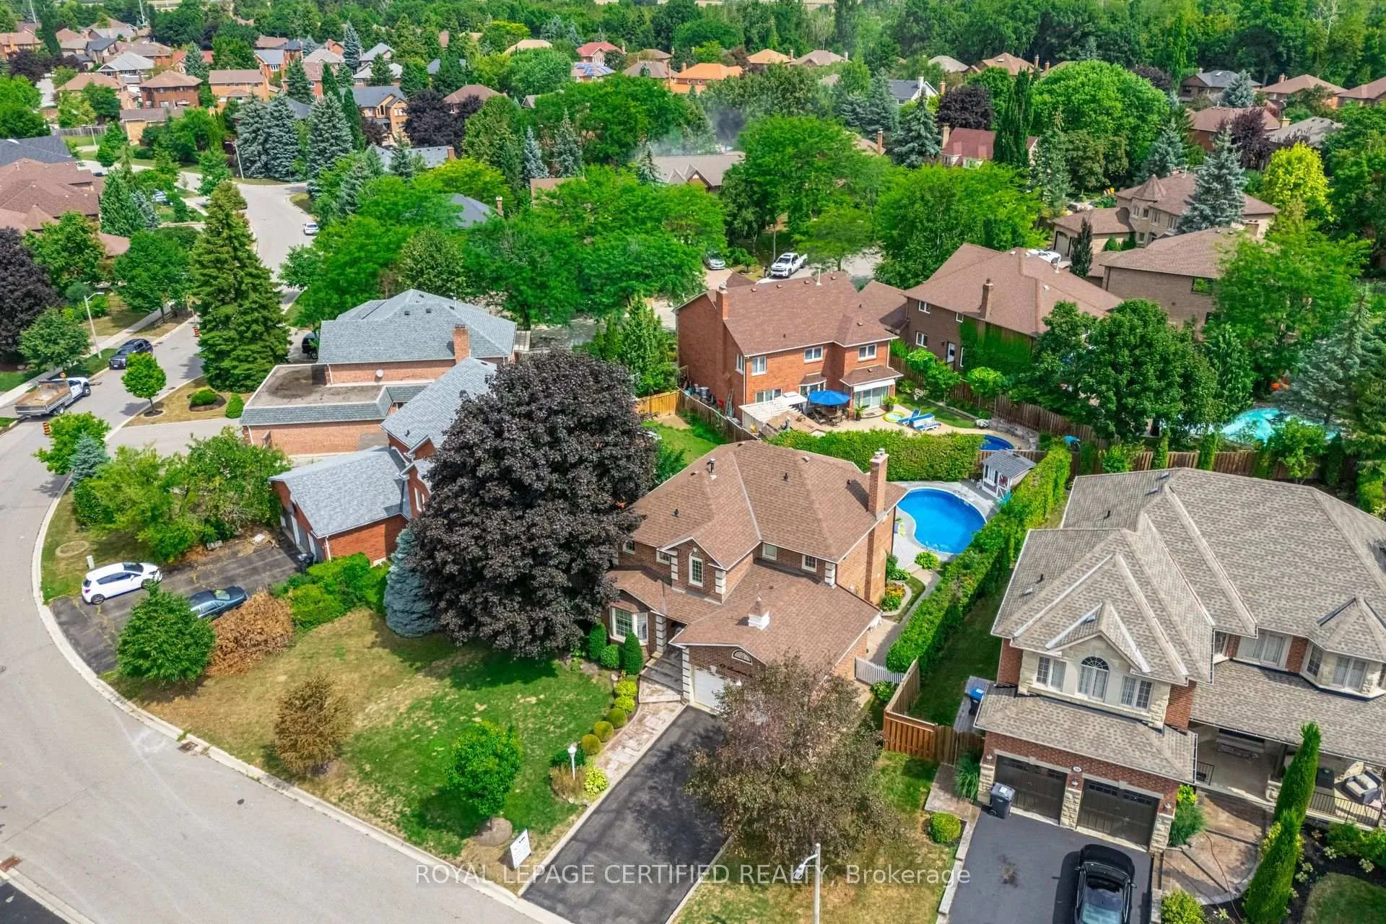
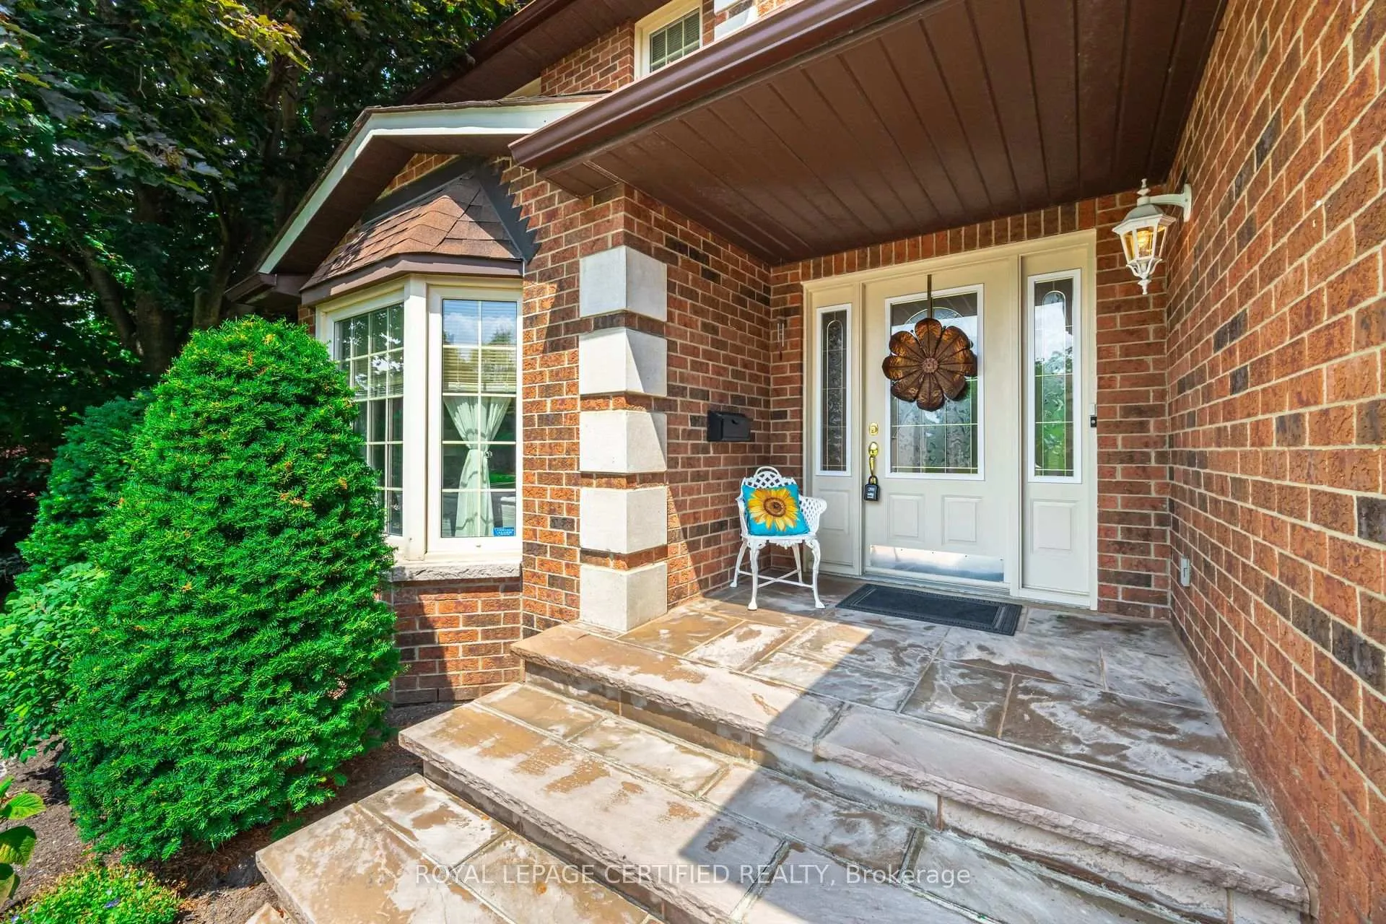
 See all 50 photos
Property history
Facts and features
- BasementFinished
- Water, sewerMunicipal
- Lot shapeIrregular
- HeatingForced air
- Hardwood floors
- Fireplace
- Central air
- Inground pool
The homeDetached, 2-storey, 2,000–2,500 sq ft
- Type: Detached
- Style: 2-storey
- Living space: 2,000–2,500 sq ft
- Basement: Finished
InsideFireplace Yes, Hardwood, Ceramic, Broadloom, Main level
- Fireplace: Yes
- Flooring: Hardwood, Ceramic, Broadloom
- Laundry: Main level
- Features: Auto garage door remote, central vacuum, floor drain
- Rooms above ground: 9
- Rooms in the basement: 4
- Bedrooms: 4 + 2 in the basement
- Bathrooms: 4
- Kitchens: 1
- Family room: Yes
Outside and lotBrick, stone, Unknown, Unknown
- Exterior: Brick, stone
- Roof: Unknown
- Foundation: Unknown
- Pool: Inground
- Features: Deck, landscaped, privacy
- Other structures: Garden shed
- Size: 75.45 × 123.52 ft
- Shape: Irregular
Parking2 Garage, Built-in
- Spaces: 2 Garage
- Garage: Built-in
Heating, water and powerForced air, gas, Central air, Municipal water
- Heating: Forced air, gas
- Cooling: Central air
- Water: Municipal water
- Sewer: Municipal sewer
Costs and taxesTaxes $7,936 a year, HST included in the price, Hot water tank-electric
- Taxes, 2025: $7,936 a year
- HST: HST included in the price
- Under contract: Hot water tank-electric
NearbyFenced yard, level, park, public transit, school bus route
- Close to: Fenced yard, level, park, public transit, school bus route
Listing detailsW12344998, Sold, Aug 14, 2025
- MLS® number: W12344998
- Status: Sold
- Listed on: Aug 14, 2025
- Days on market: 14
- Updated: Aug 28, 2025
- Possession: Flexible
- Occupied by: Owner
- Listing brokerage: ROYAL LEPAGE CERTIFIED REALTY
About this home
12 Burtree Drive, Brampton (Snelgrove), ON L6Z 3K6
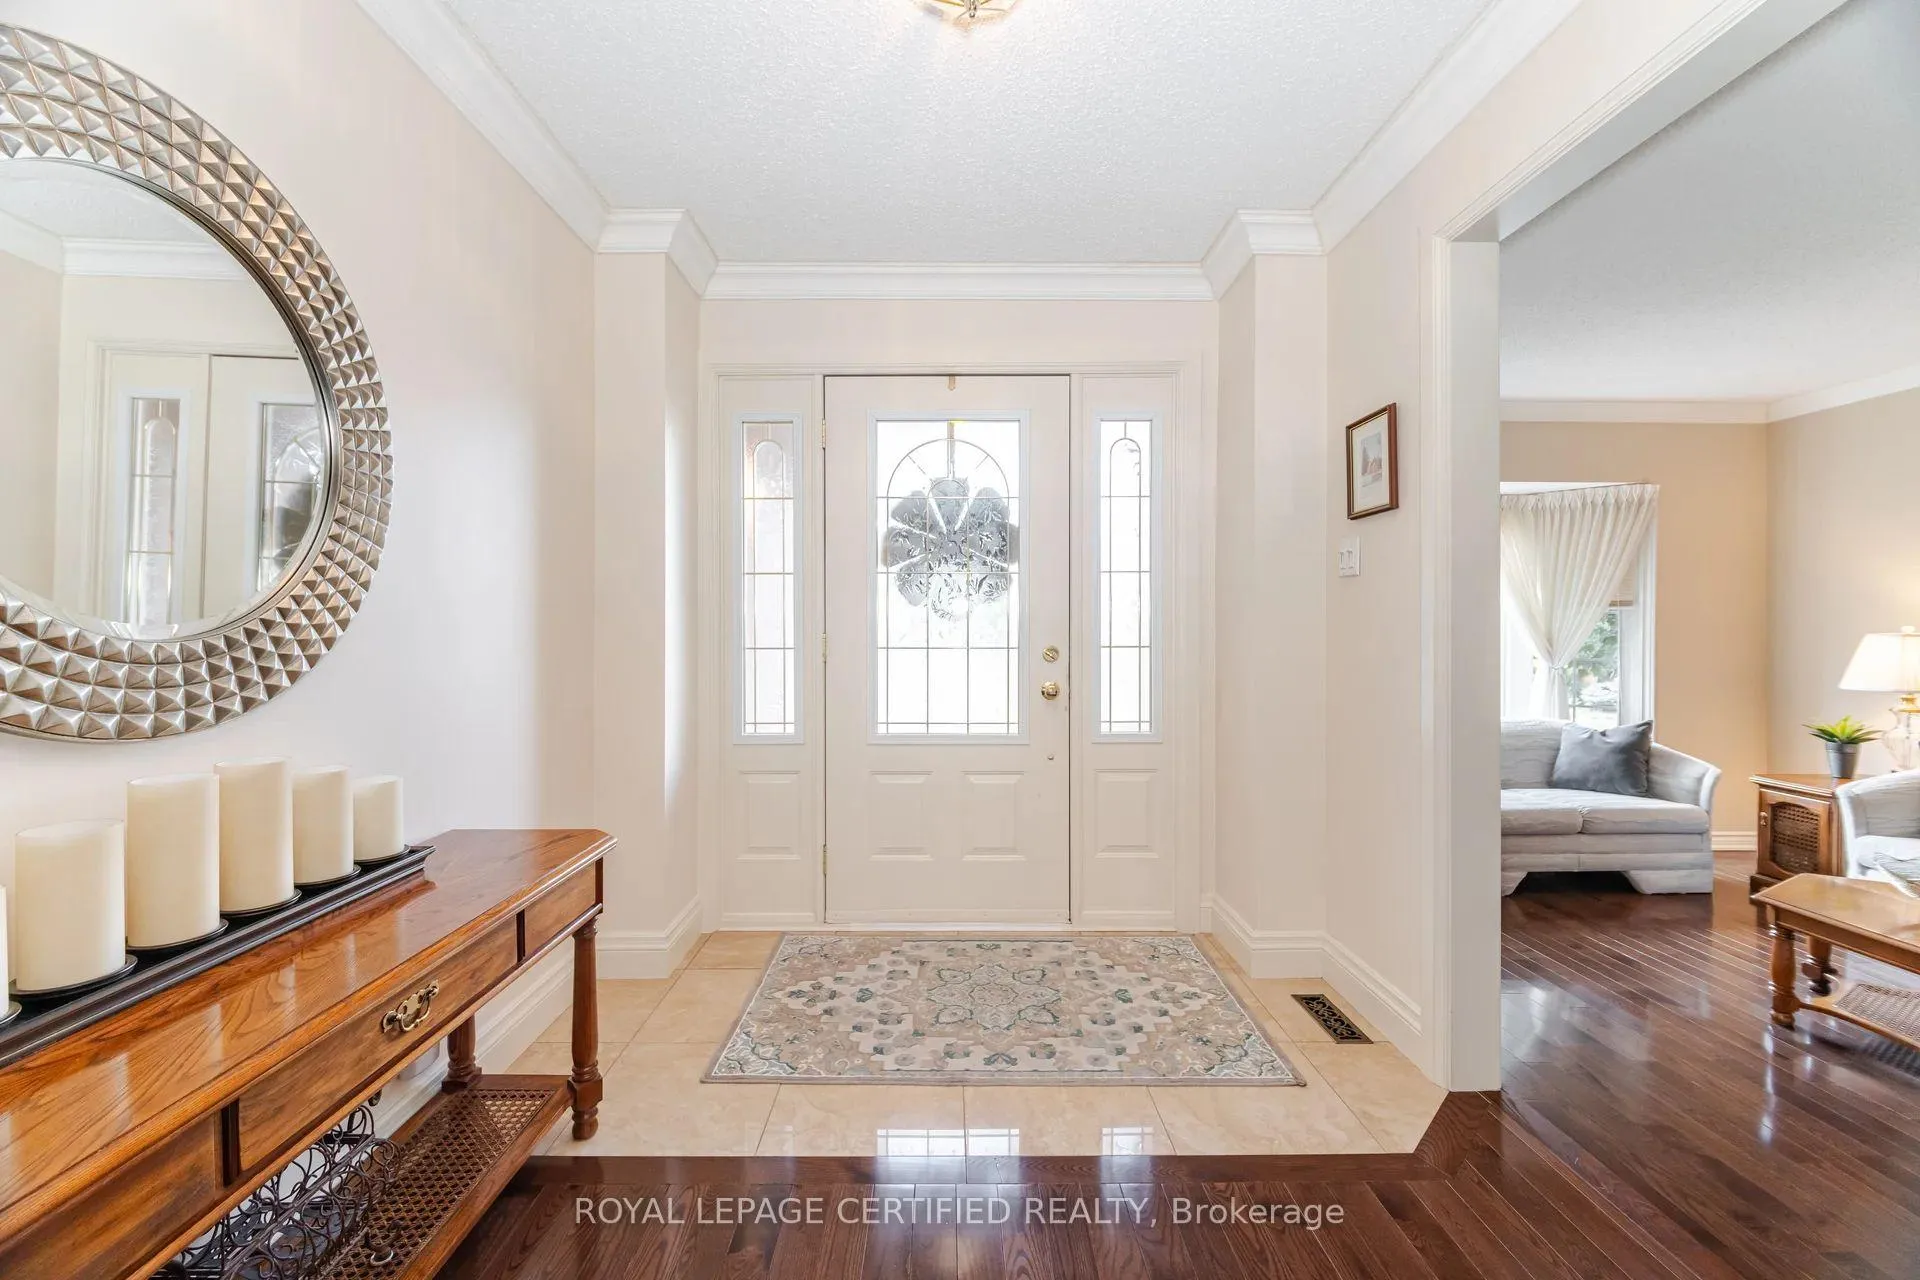
Tucked Away on a Stunning 70 ft meticulously maintained premium Lot in the Heart of Brampton's prestigeous "Stonegate" this outstanding Renfrew Model offers North of 3500 Sqft of immaculate living Space done in Modern Neutral tones that's sure to impress.Curb appeal plus invites you in to the Grand Marble Foyer past the Convenient Laundry Room & Modern Powder Room into the Bi-level formal Living Room/Dining Room with gleaming espresso hardwood floors, Crown Moulding & A bright bay Window.Sensational Custom Kitchen is the highlight of the Main Floor boasting Colonial Vanilla cabinets, Granite Counters,Cultured backsplash, B/I appliances, Entertainer's Niche with Coffee Station & Wine Rack & A Posh Sit-Up Breakfast Bar overlooking the Sun drenched Family Size eat-in Area that W/O to the Ultra private 3 tier Deck overlooking the Serene pool where Family gatherings will be most enjoyed. Stately Open Concept Family Room is Complete with a Custom Glass Shelf Bookcase and Warming Gas Fireplace.There are 4 terrific Size Bedrooms including a huge primary with Sparkling 4pc ensuite.Lower Level offers Large 5th Bedroom, additional 4pc bath,traditional Rec room with Gas Fireplace, adjacent Billiards Room and Nice Size Office or 6th Bedroom. Did I mention the "Muskoka Esque" backyard just perfect for entertaining. This just might be the best value in all of Brampton right now- A Real Gem.
Ask about this home
A HOMEH agent will answer your questions about this home.
Around this home
Daily convenience, out of 100, from the distances below
Schools nearby
School rating, out of 10.
Helpful calculators
Your HOMEH agent

"I would see it this week."