

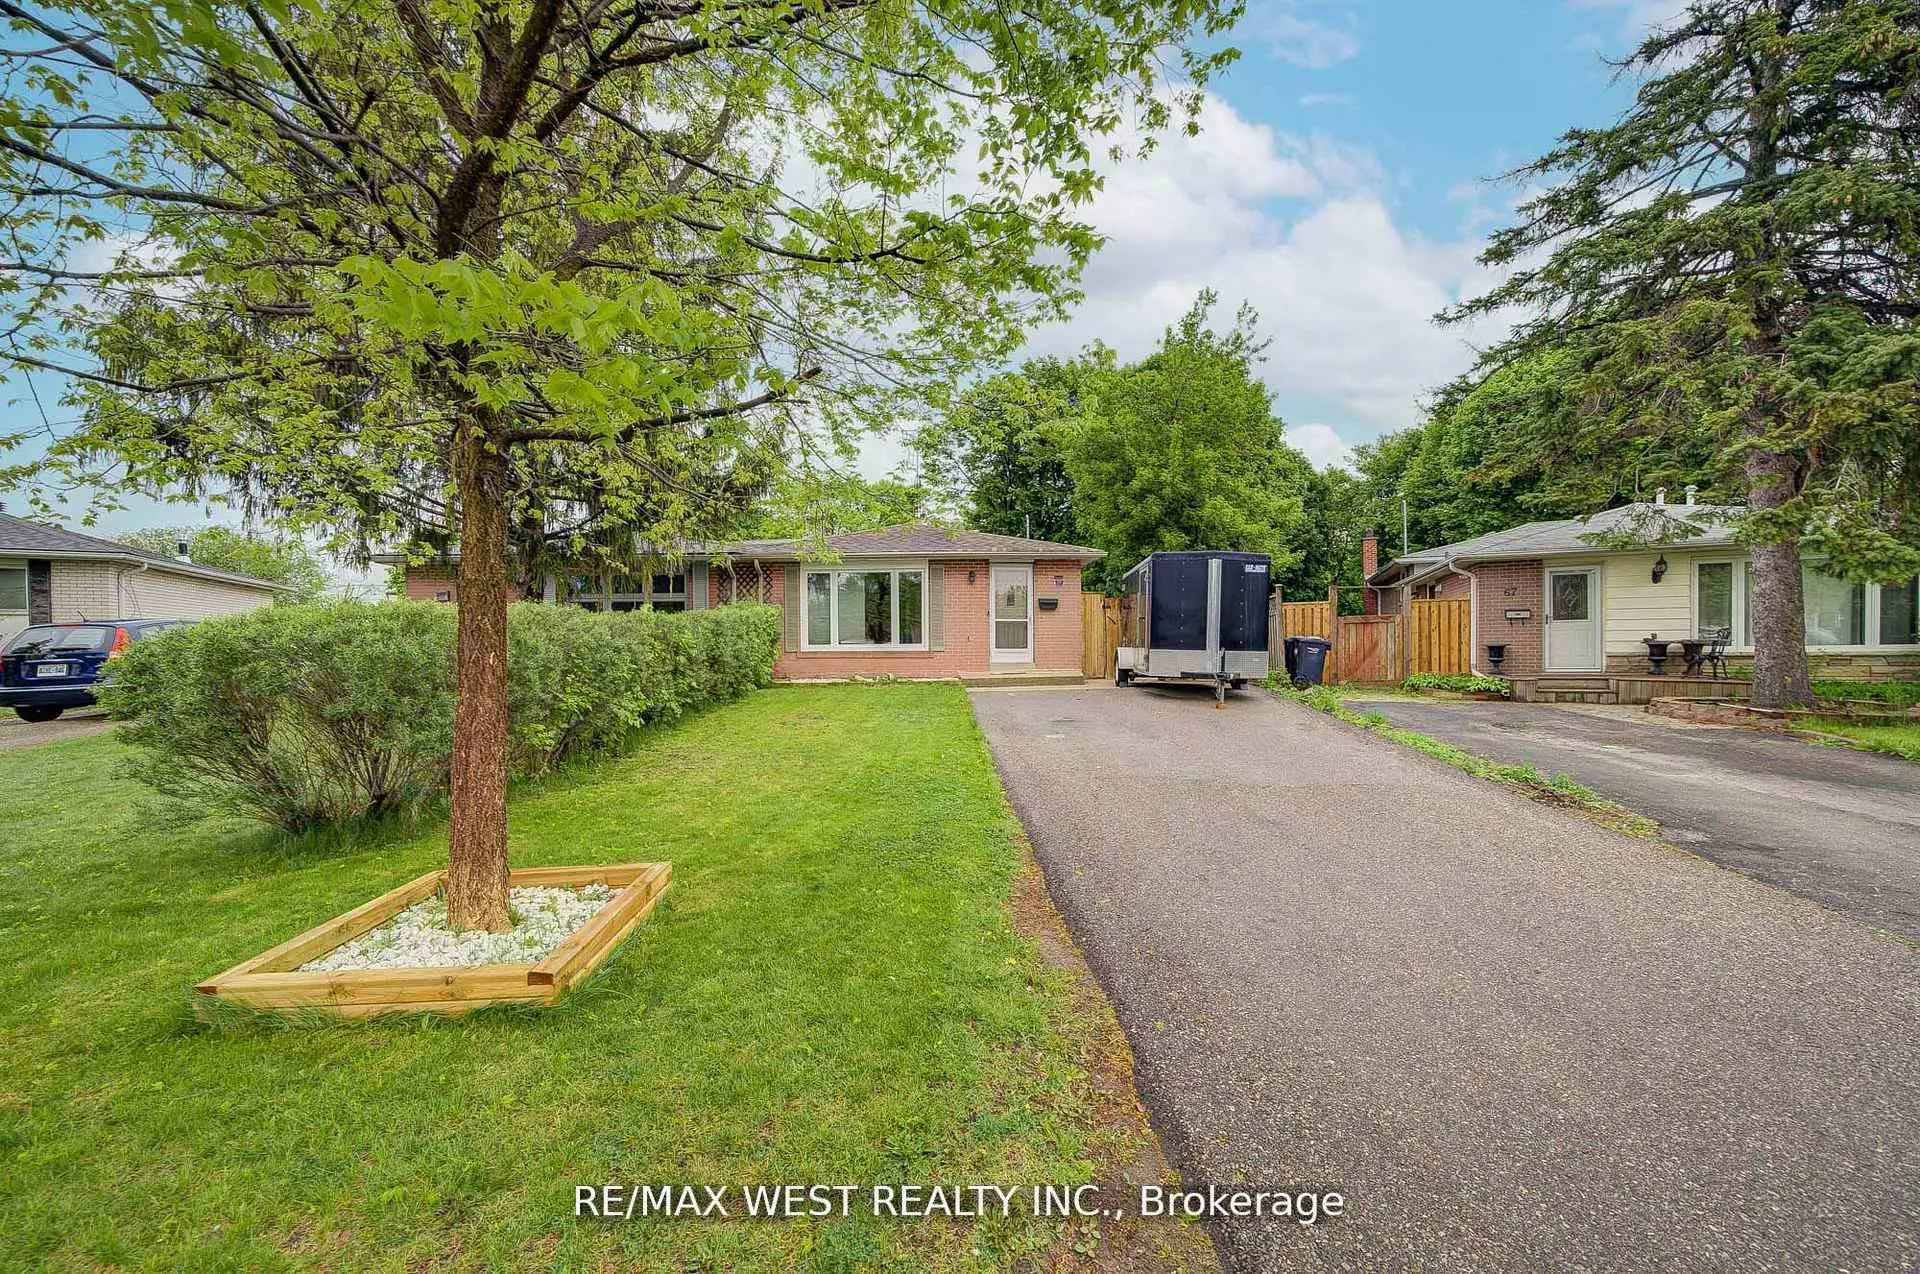
65 Belmont Drive
65 Belmont Drive
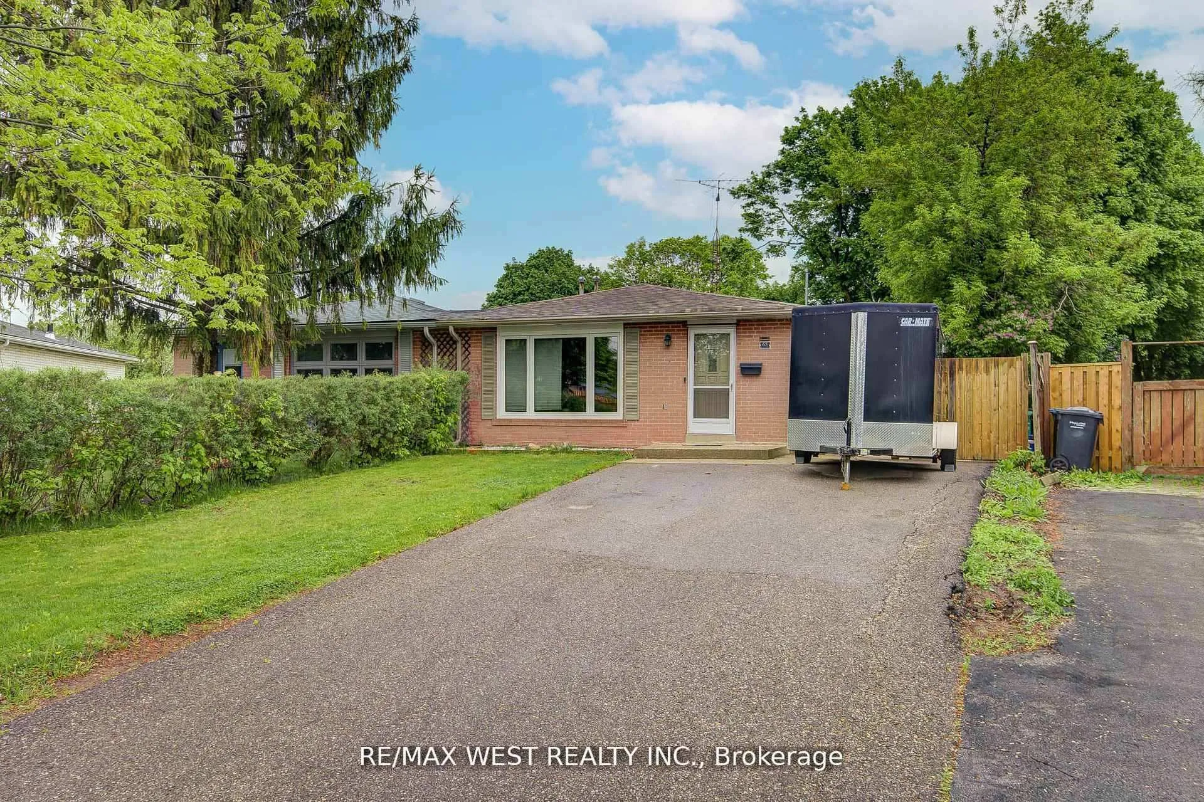
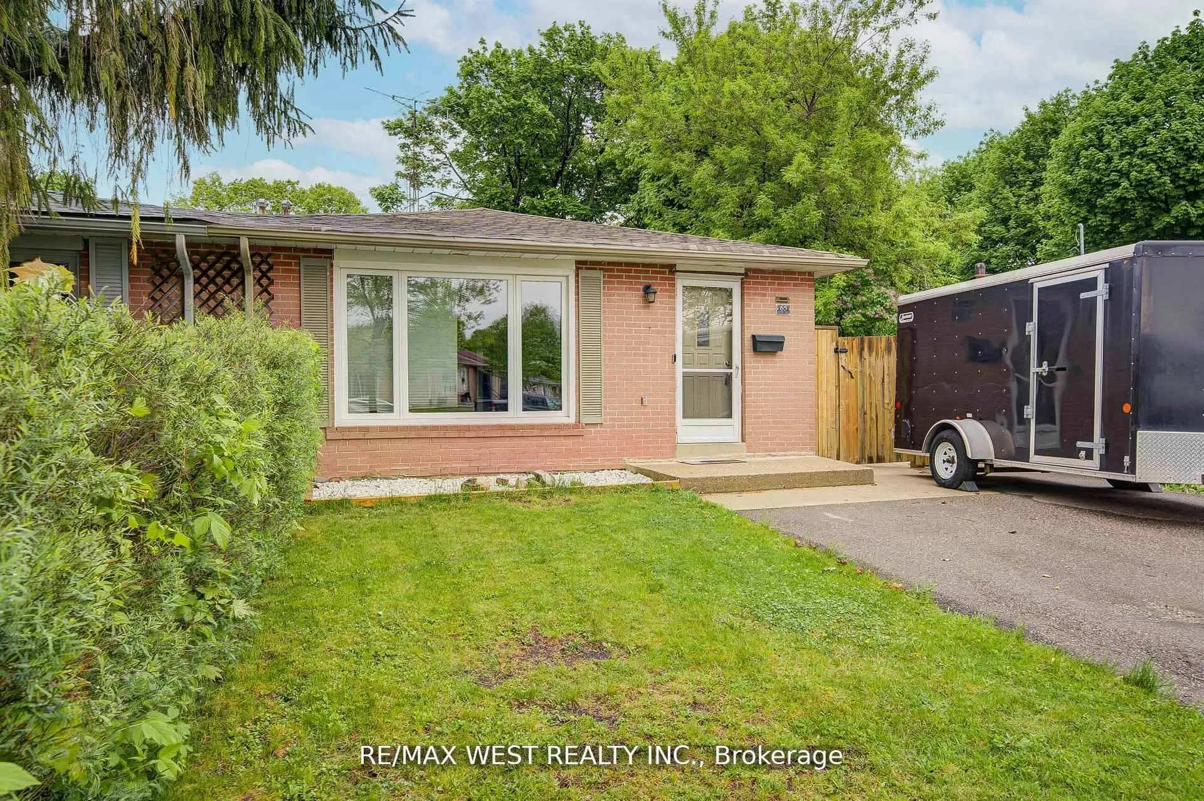
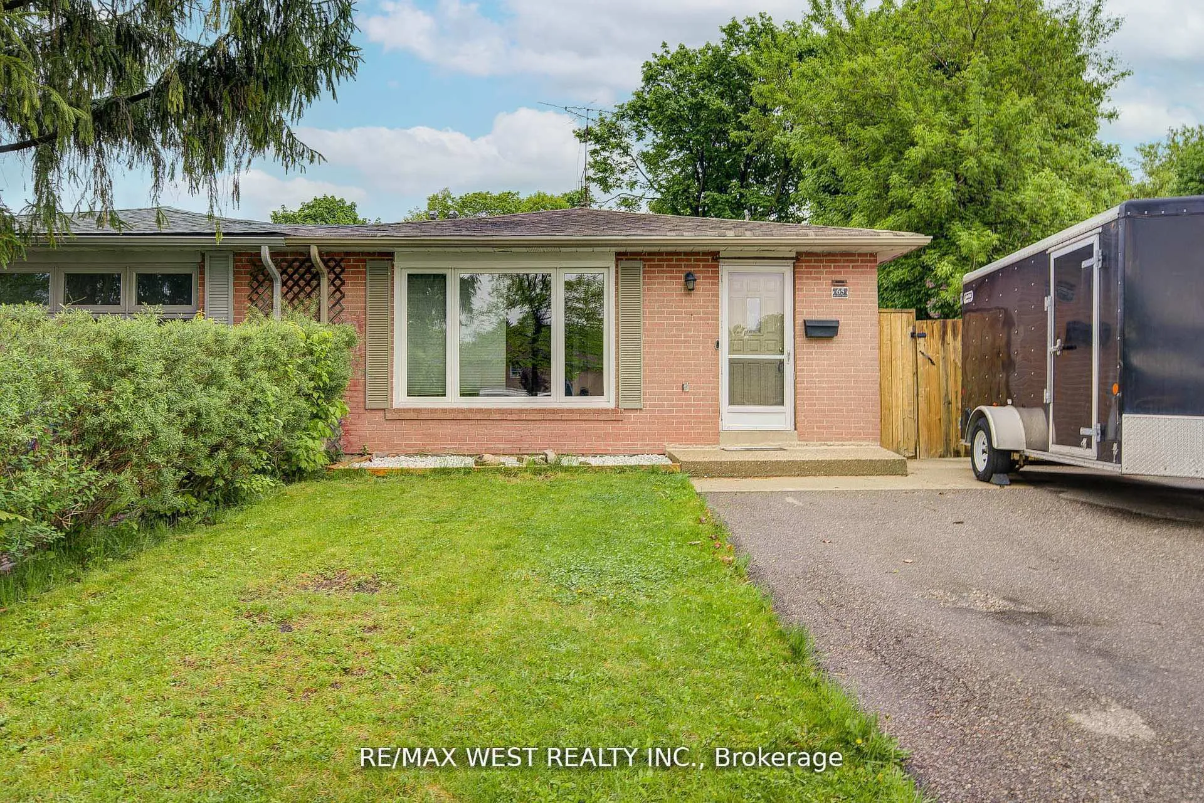
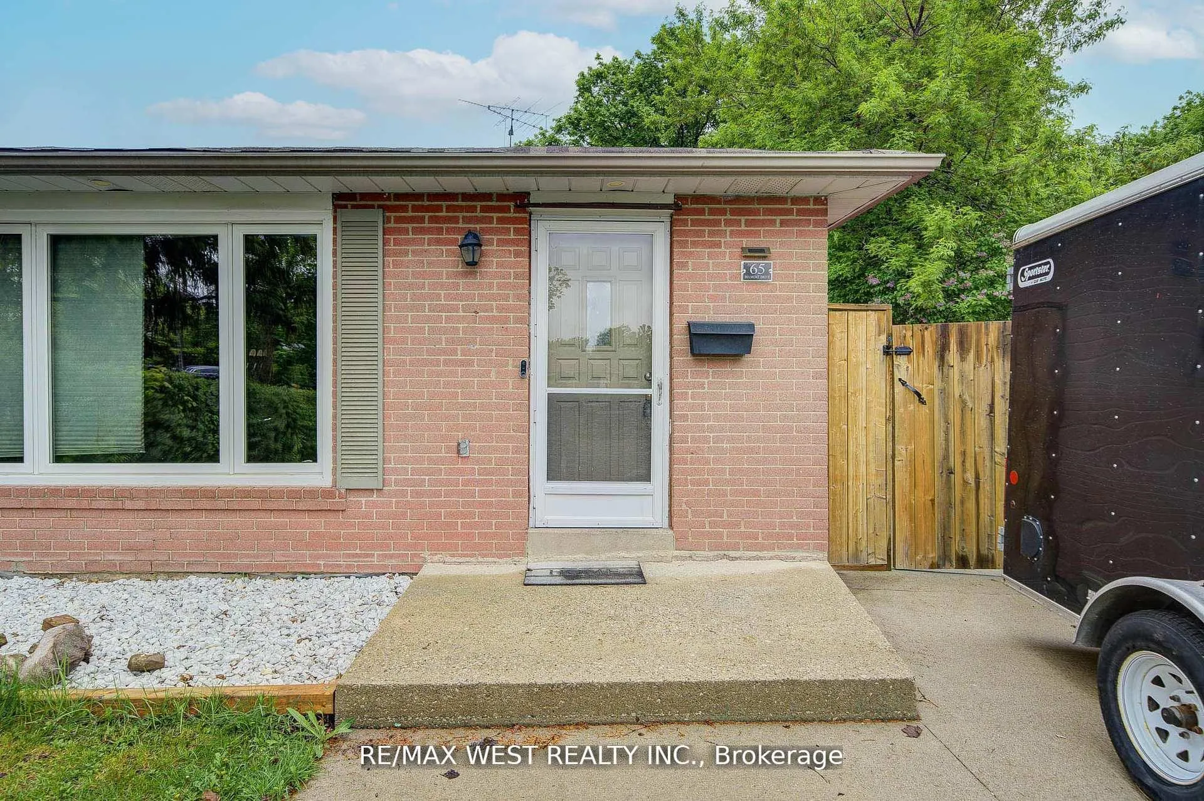 See all 49 photos
Property history
Facts and features
- BasementFinished
- Age of home51–99 years
- Water, sewerMunicipal
- Lot shapeIrregular
- Hardwood floors
- Central air
The homeSemi-Detached, Backsplit 3, Age 51–99 years
- Type: Semi-Detached
- Style: Backsplit 3
- Age: 51–99 years
- Living space: 1,100–1,500 sq ft
- Basement: Full, finished
InsideHardwood, Ceramic, Lower level, Carpet free, water heater
- Flooring: Hardwood, Ceramic
- Laundry: Lower level
- Features: Carpet free, water heater
- Rooms above ground: 7
- Bedrooms: 3 + 1 in the basement
- Bathrooms: 2
- Kitchens: 1
Outside and lotBrick, Asphalt shingle, Other
- Exterior: Brick
- Roof: Asphalt shingle
- Foundation: Other
- Features: Canopy, hot tub, landscaped, patio, privacy, year round living
- Other structures: Fence - full, garden shed, gazebo
- Size: 29.75 × 146.28 ft
- Shape: Irregular
Parking4 Parking, Private
- Spaces: 4 Parking
- Driveway: Private
Heating, water and powerForced air, gas, Central air, Municipal water
- Heating: Forced air, gas
- Cooling: Central air
- Water: Municipal water
- Sewer: Municipal sewer
- Natural gas: Yes
- Hydro: Yes
- Cable: Yes
- Telephone: Yes
Costs and taxesTaxes $4,327 a year, HST included in the price, Hot water on demand, water softener, furnace & air conditioning system (5-6 years left on contract)
- Taxes, 2024: $4,327 a year
- HST: HST included in the price
- Rental items: Hot water on demand, water softener, furnace & air conditioning system (5-6 years left on contract)
Included in the saleAll appliances currently on the property. all window coverings, all mirrors., Not included None
- Included: All appliances currently on the property. all window coverings, all mirrors.
- Not included: None
NearbyFenced yard, park, place of worship, public transit, school bus route
- Close to: Fenced yard, park, place of worship, public transit, school bus route
Listing detailsW12589802, Sold, Dec 1, 2025
- MLS® number: W12589802
- Status: Sold
- Listed on: Dec 1, 2025
- Days on market: 18
- Updated: Dec 19, 2025
- Possession: Flexible
- Occupied by: Owner
- Listing brokerage: RE/MAX WEST REALTY INC.
About this home
65 Belmont Drive, Brampton (Avondale), ON L6T 2K5
Welcome to your new home for those who seek elevated living in the heart of the city. With a perfect blend of architectural innovation, great finishes, and thoughtful amenities, 65 Belmont Dr redefines what it means to live in affordable style. Key Features Include: Sleek, Modern Architecture: Clean lines, glass accents, and minimalist design set the tone for this home. Spacious Layouts with 3+1 bedroom floor plan that maximize light, space, and comfort. Modern Interiors: Renovated Kitchen with countertops, cabinets and original hardwood flooring throughout. Bathrooms fully renovated. Private Outdoor Spaces: Enjoy your private over-sized patios with space to breath and stretch out. Includes large hot tub. Unbeatable Location: Situated in a thriving neighborhood close to dining, shopping, entertainment, and public transit. 65 Belmont offers the convenience of urban life with the comfort of a private retreat. Whether you're a young professional, a growing family, or someone looking to downsize in style, 65 Belmont offers the perfect home for modern
Ask about this home
A HOMEH agent will answer your questions about this home.
Around this home
Daily convenience, out of 100, from the distances below
Schools nearby
School rating, out of 10.
Helpful calculators
Your HOMEH agent

"Priced 4% under the Hestimate. I would see it this week."