

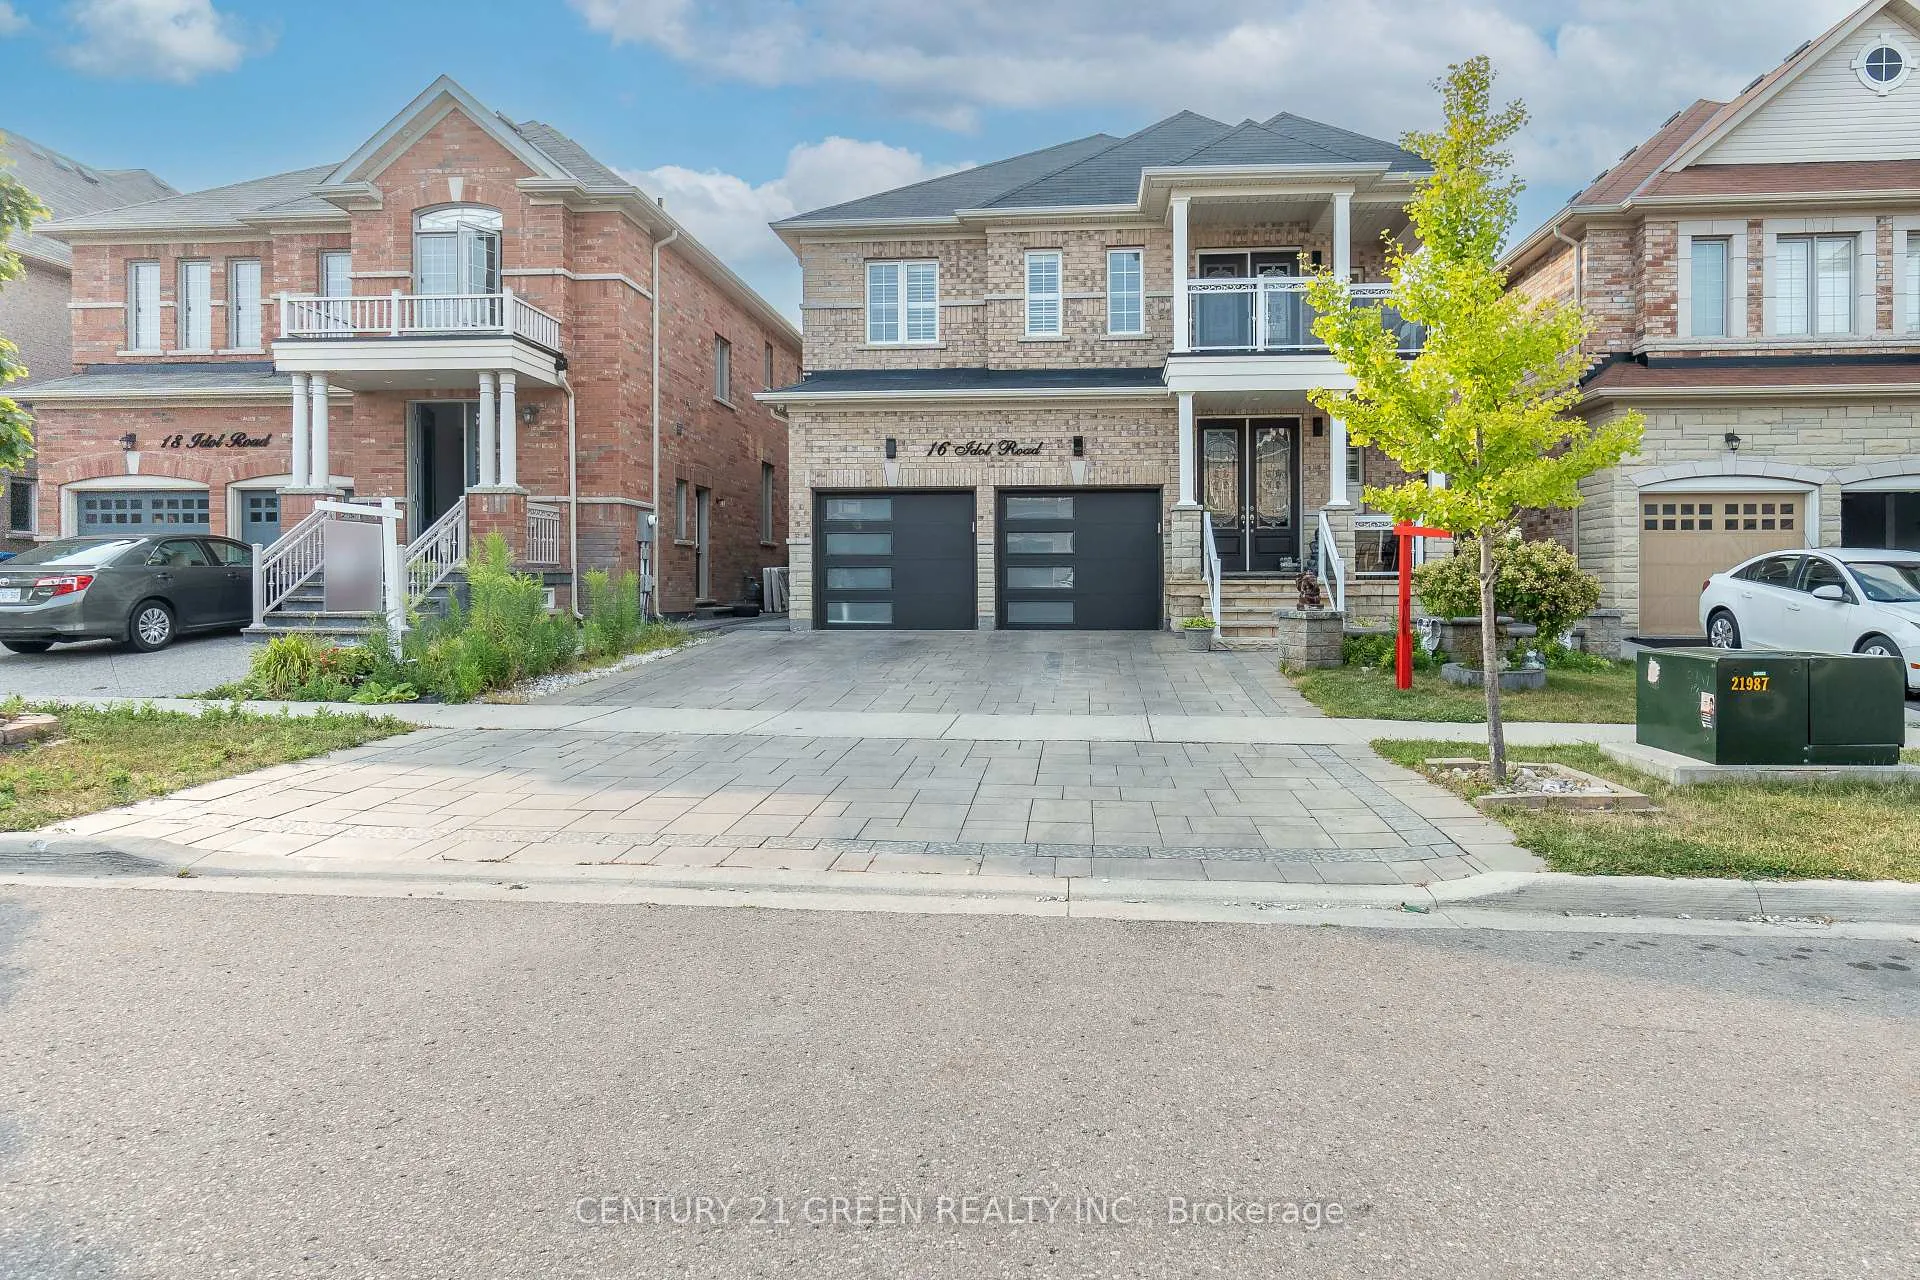
16 Idol Road
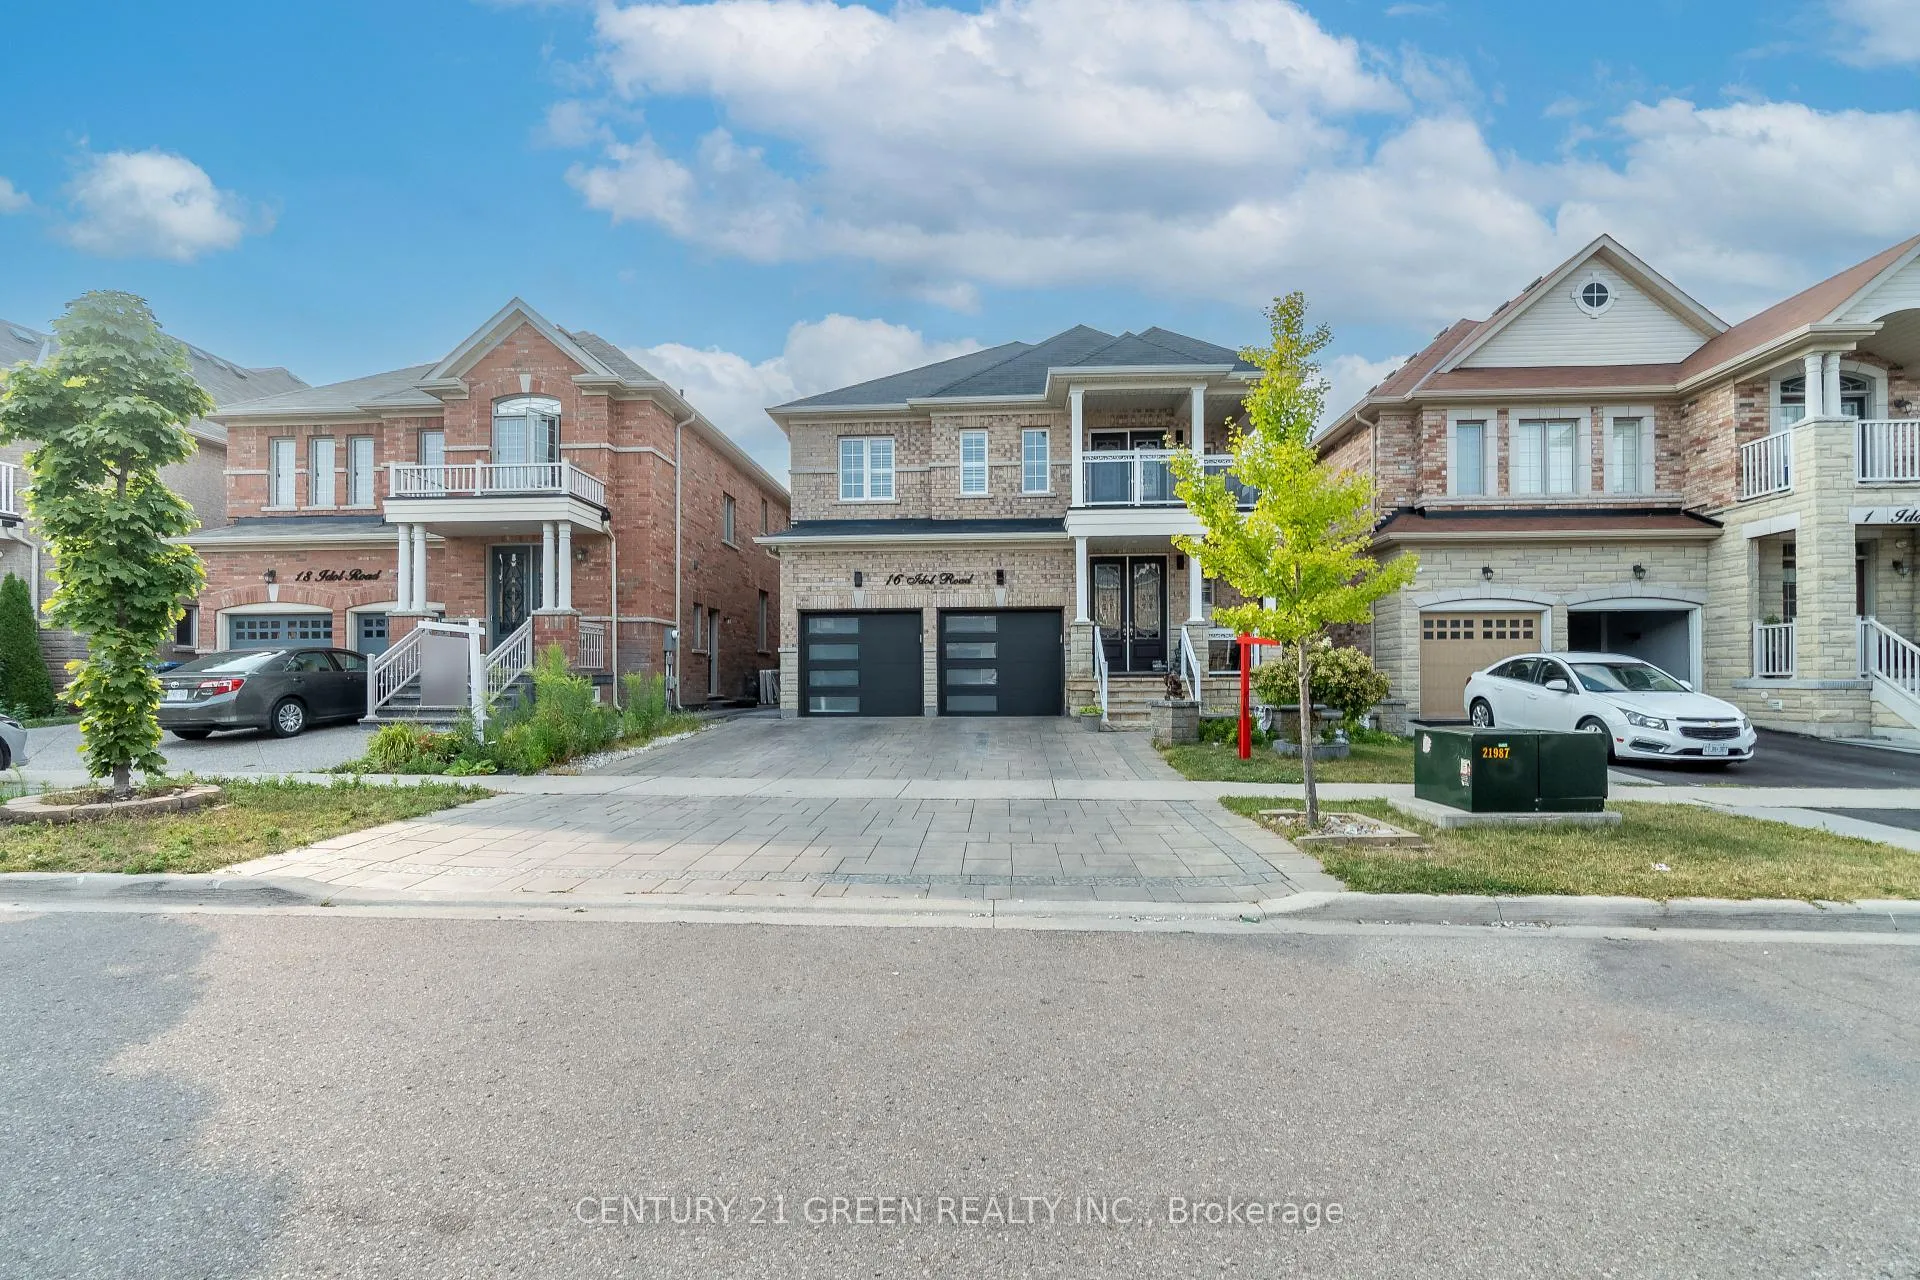
16 Idol Road
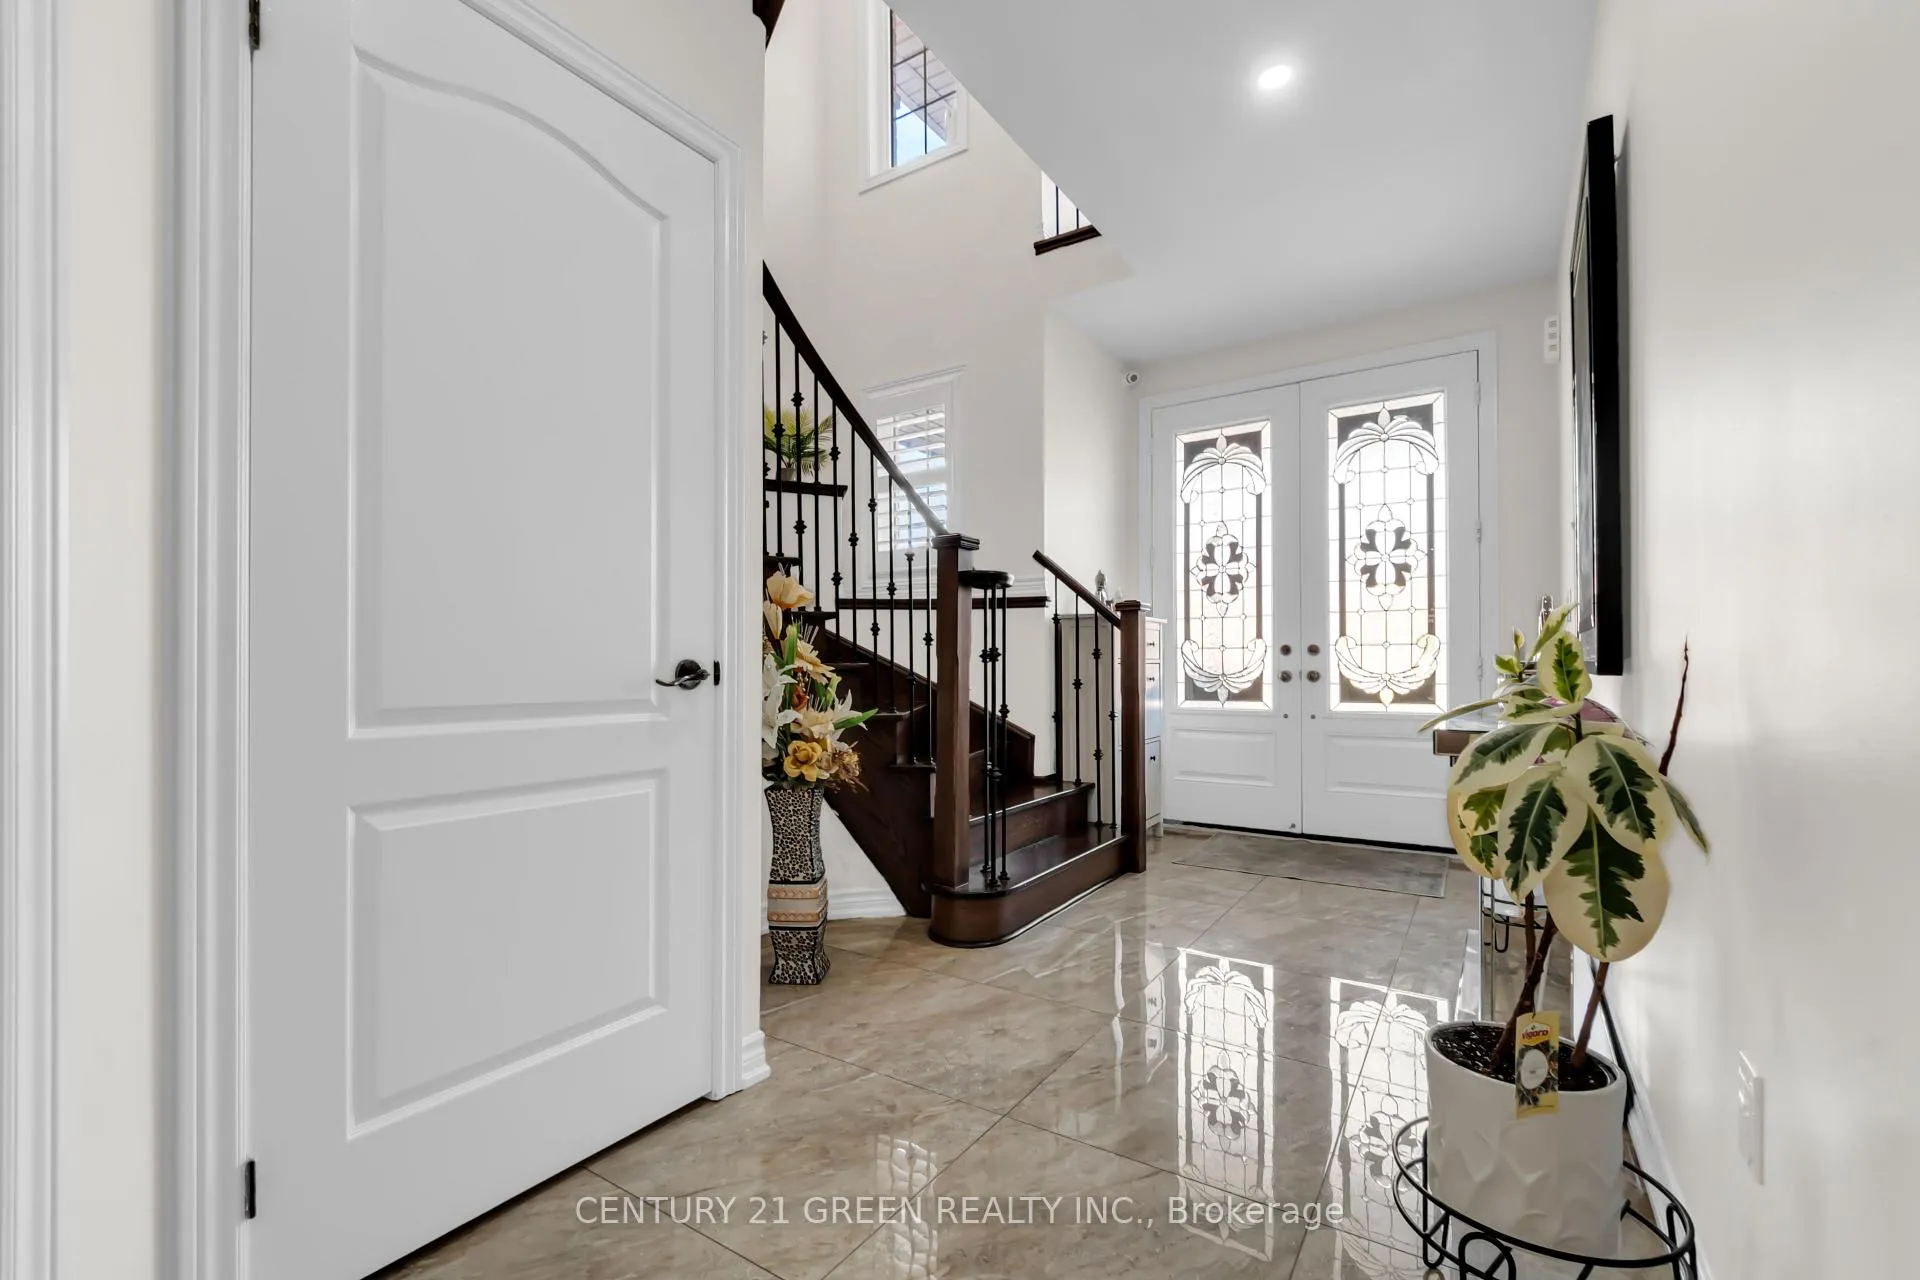 See all 50 photos
Property history
Facts and features
- BasementFinished
- Age of home6–15 years
- Water, sewerMunicipal
- Lot shapeRectangular
- Second kitchen
- Separate entrance
- Hardwood floors
- Fireplace
- Central air
The homeDetached, 2-storey, Age 6–15 years
- Type: Detached
- Style: 2-storey
- Age: 6–15 years
- Living space: 2,500–3,000 sq ft
- Basement: Separate entrance, finished
- Waterfront: None
InsideFireplace Yes, family room, Hardwood, Porcelain, Main level
- Fireplace: Yes, family room
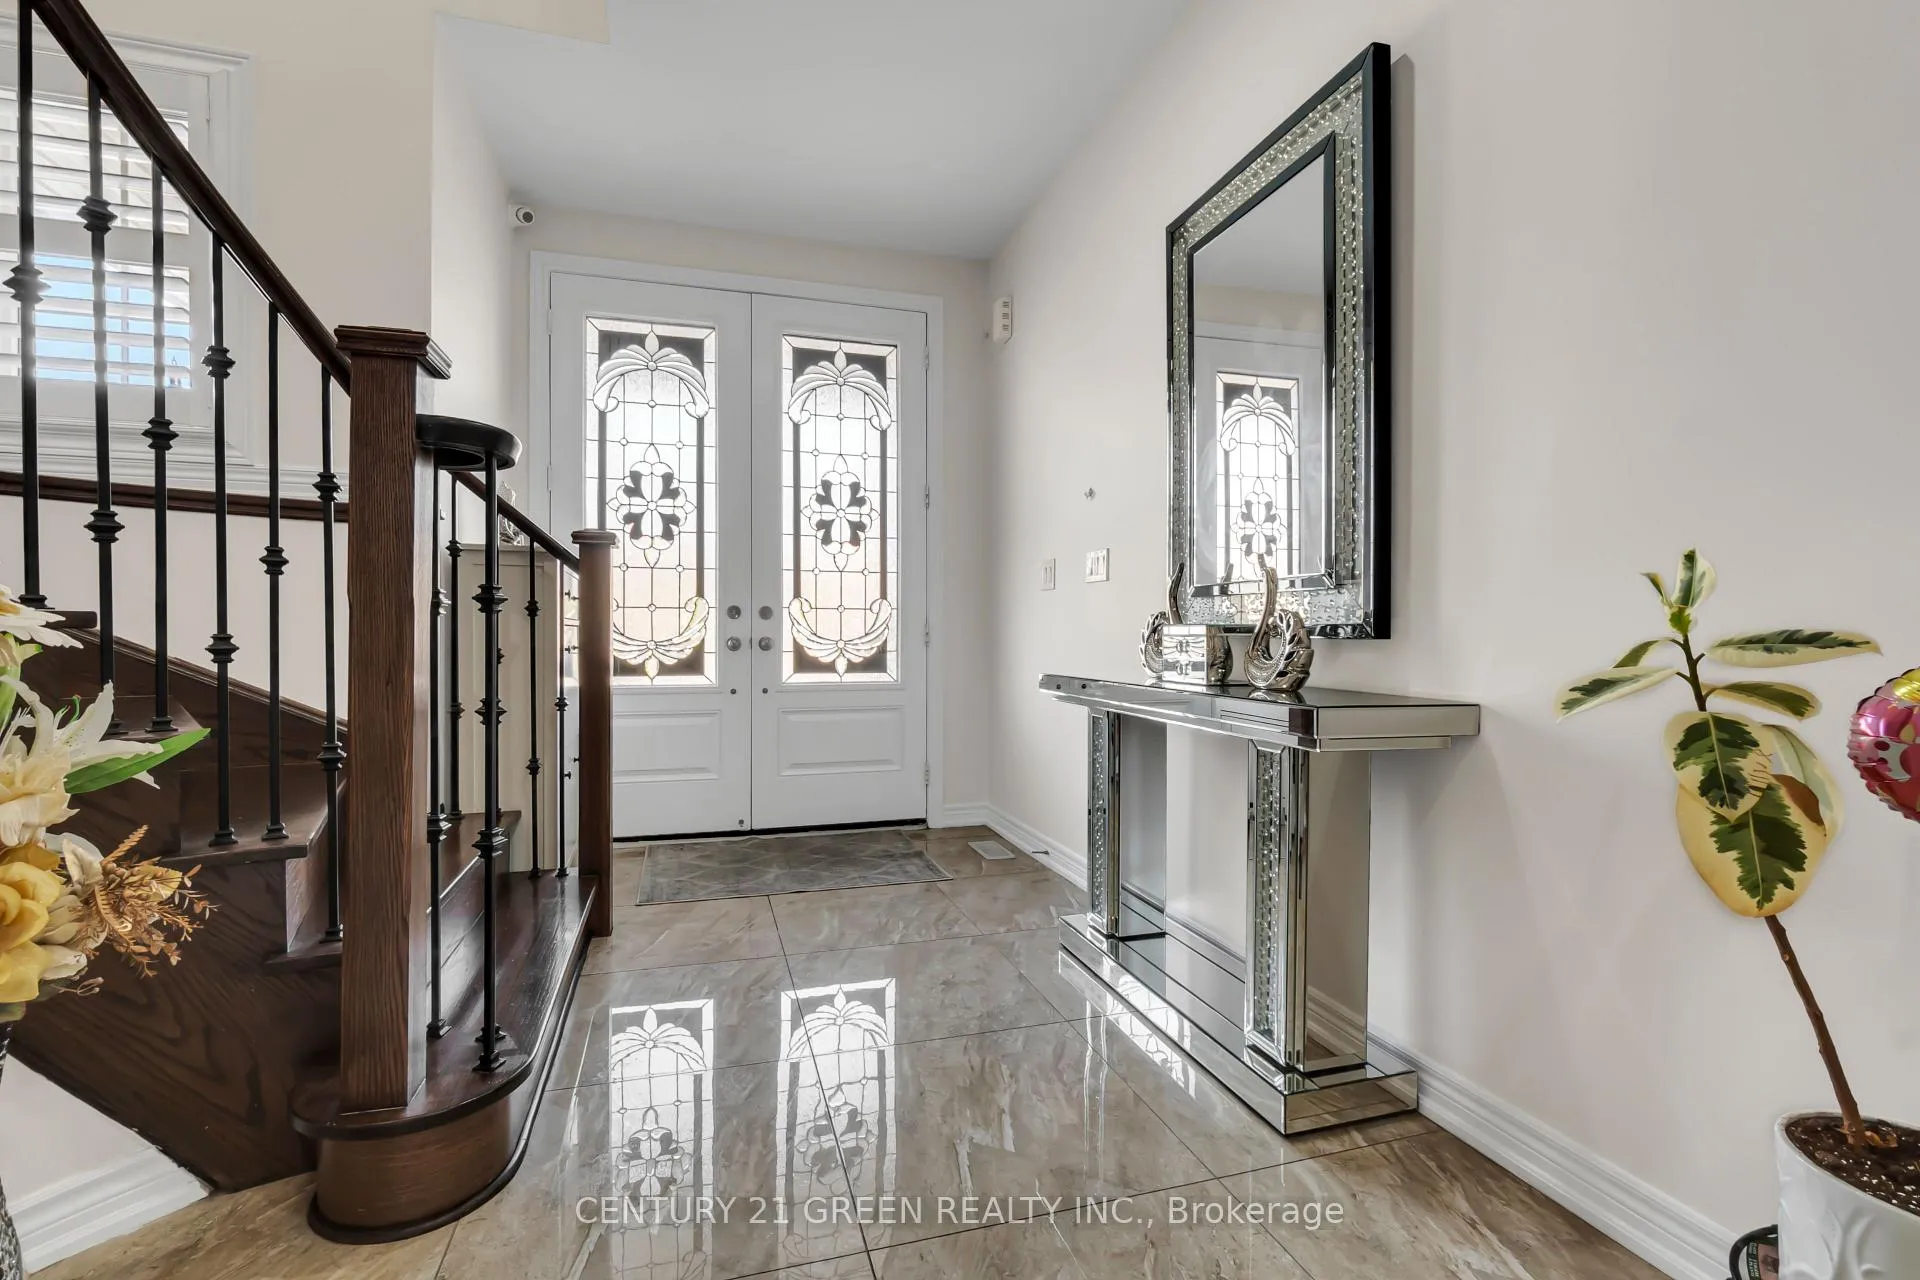
- Flooring: Hardwood, Porcelain
- Laundry: Main level
- Features: Auto garage door remote, carpet free, central vacuum
- Security: Carbon monoxide detectors, security system, smoke detector
- Rooms above ground: 8
- Rooms in the basement: 5
- Bedrooms: 4 + 3 in the basement
- Bathrooms: 6
- Kitchens: 2
- Family room: Yes
Outside and lotBrick, stone, Asphalt shingle, Concrete
- Exterior: Brick, stone
- Roof: Asphalt shingle
- Foundation: Concrete
- Other structures: Storage
- Size: 40.03 × 103.35 ft
- Shape: Rectangular
- Zoning: Residential
Parking2 Garage, Attached
- Spaces: 2 Garage
- Garage: Attached
Heating, water and powerForced air, gas, Central air, Municipal water
- Heating: Forced air, gas
- Cooling: Central air
- Water: Municipal water
- Sewer: Municipal sewer
Costs and taxesTaxes $9,473 a year, HST included in the price, Hwt - $38.79 + hst / month
- Taxes, 2025: $9,473 a year
- HST: HST included in the price
- Rental items: Hwt - $38.79 + hst / month
Included in the saleAll existing appliances: 2 fridge, 2 stove, 1 washer, 1 dryer and 1 dishwasher. all electrical fixtures, window coverings, extendable awning , outdoor barbeque , security cameras and chandelier., All paintings, mirrors and electrical fire place at the den.
- Included: All existing appliances: 2 fridge, 2 stove, 1 washer, 1 dryer and 1 dishwasher. all electrical fixtures, window coverings, extendable awning , outdoor barbeque , security cameras and chandelier.
- Not included: All paintings, mirrors and electrical fire place at the den.
Listing detailsW12347648, Sold, Aug 15, 2025
- MLS® number: W12347648
- Status: Sold
- Listed on: Aug 15, 2025
- Days on market: 13
- Updated: Aug 28, 2025
- Possession: Flexible
- Occupied by: Owner+tenant
- Listing brokerage: CENTURY 21 GREEN REALTY INC.
About this home
16 Idol Road, Brampton (Credit Valley), ON L6X 0Y9
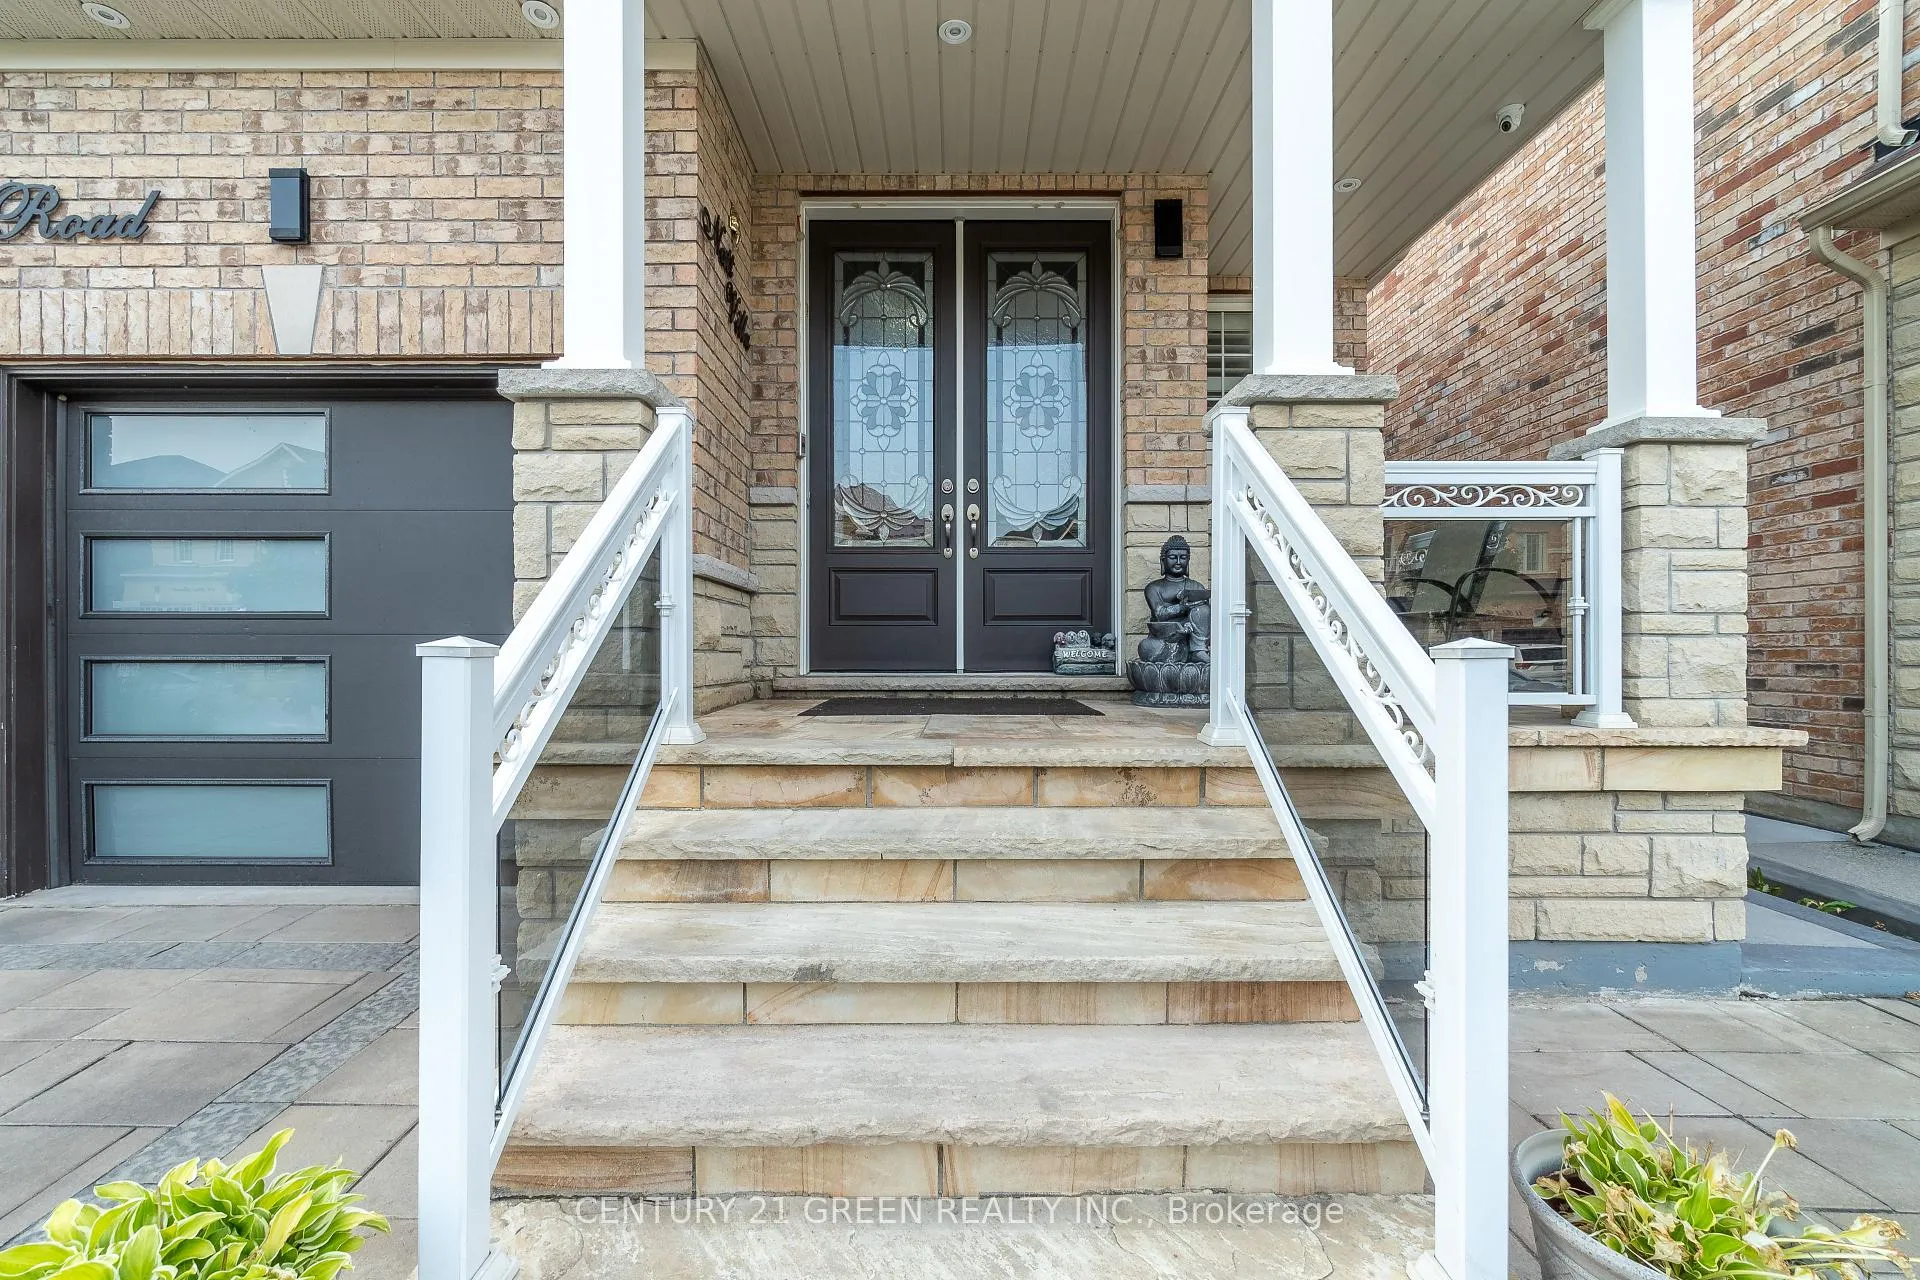
Stunning Elevation-C "Snap Dragon" Model by Royal Pine Homes 4+Den | 3-Bedroom LEGAL Basement Apartment | 2 Separate Side Entrances | 6 Baths | Wide Front | 6-Car Parking | Income Potential Stunning Elevation-C "Snap Dragon" Model by Royal Pine Homes This exceptional 7-year-old detached home offers over 2,860 sq. ft. above grade plus an approx. 1,215 sq. ft. finished LEGAL 3-bedroom basement apartment with two separate side entrances, giving you more than 4,000 sq. ft. of total living space. Set on a wide lot with 6-car parking, its perfect for both comfortable family living and generating income. The basement, currently rented to A+ tenants for $2,600/month, provides an immediate mortgage offset.No expense spared over $250K in upgrades including a grand 10-ft glass double-door entry, glass railings, oak staircase, hardwood floors, smooth ceilings, granite countertops, custom closet organizers, pot lights, chandeliers, and an upgraded laundry with cabinets and tub. Outdoor features include a huge balcony, 12x12 ft. awning, outdoor BBQ kitchen, storage shed, and hardscape & landscape design. Security cameras, video doorbell, garage remotes, and central vacuum add convenience and peace of mind. Located in a highly sought-after, family-friendly neighborhood, this home blends luxury finishes with smart investment potential live in style while your rental income helps build equity and lower your mortgage. Whether for extended family, tenants, or a home office, the legal basement apartment offers unmatched flexibility.
Ask about this home
A HOMEH agent will answer your questions about this home.
Around this home
Daily convenience, out of 100, from the distances below
Schools nearby
School rating, out of 10.
Helpful calculators
Your HOMEH agent

"I would see it this week."