

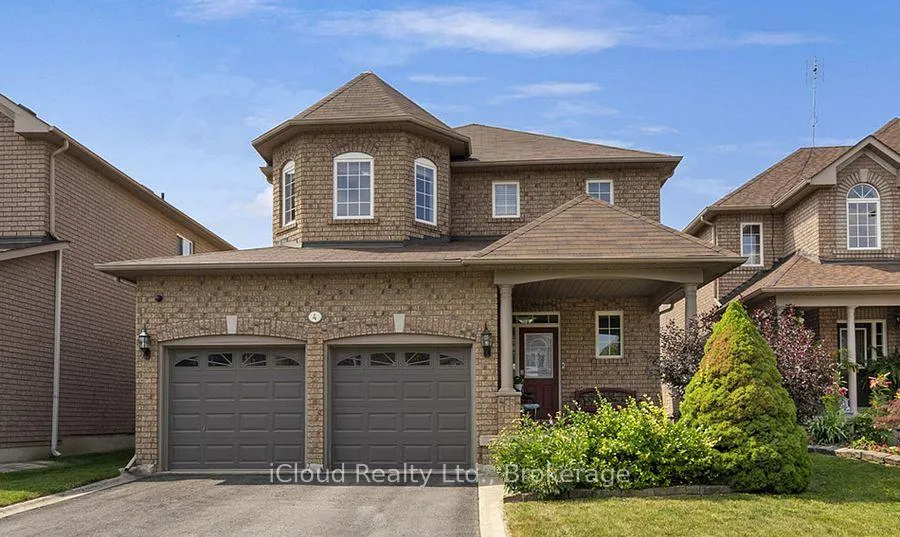
4 Ash Court
Detached Sold
1/344 Ash Court
Detached Sold
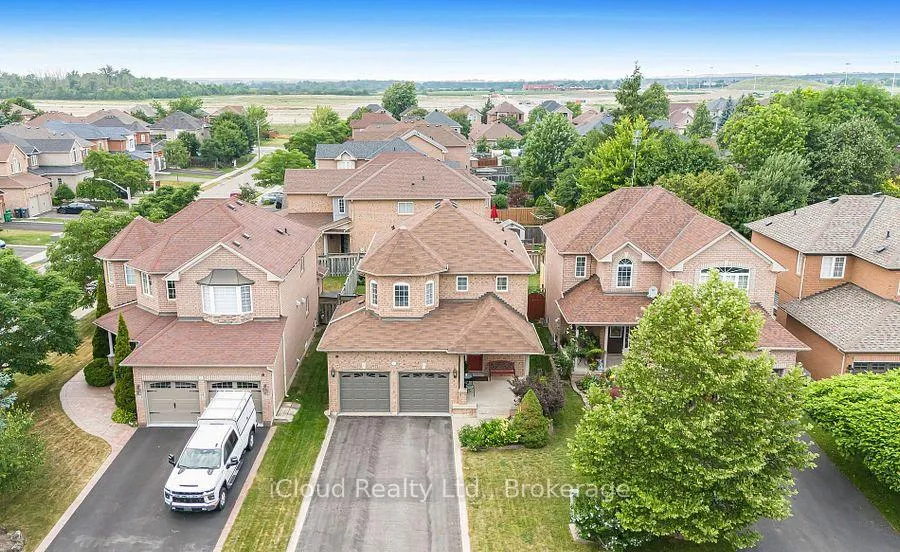
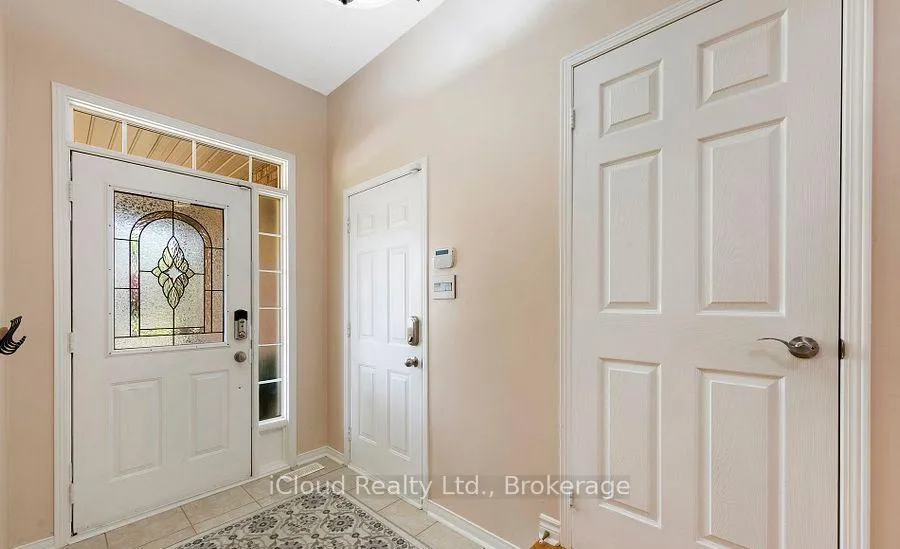
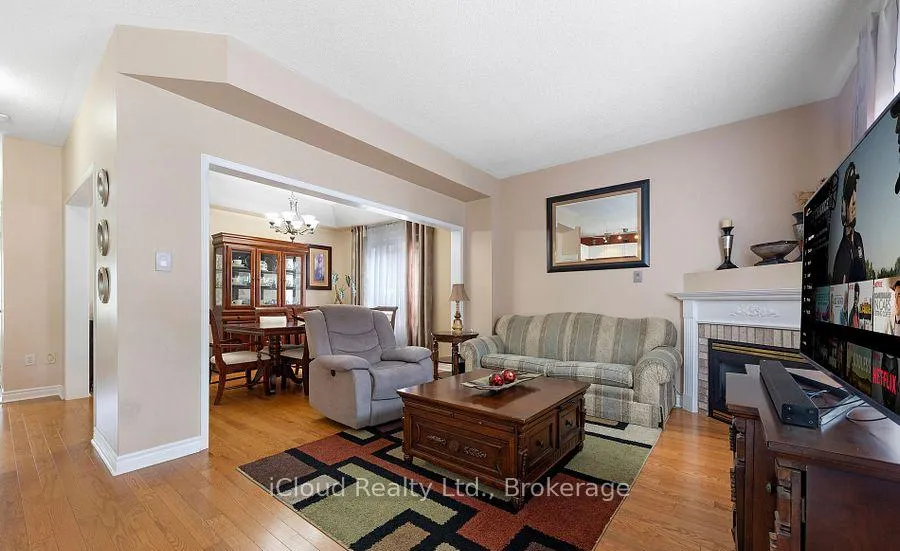
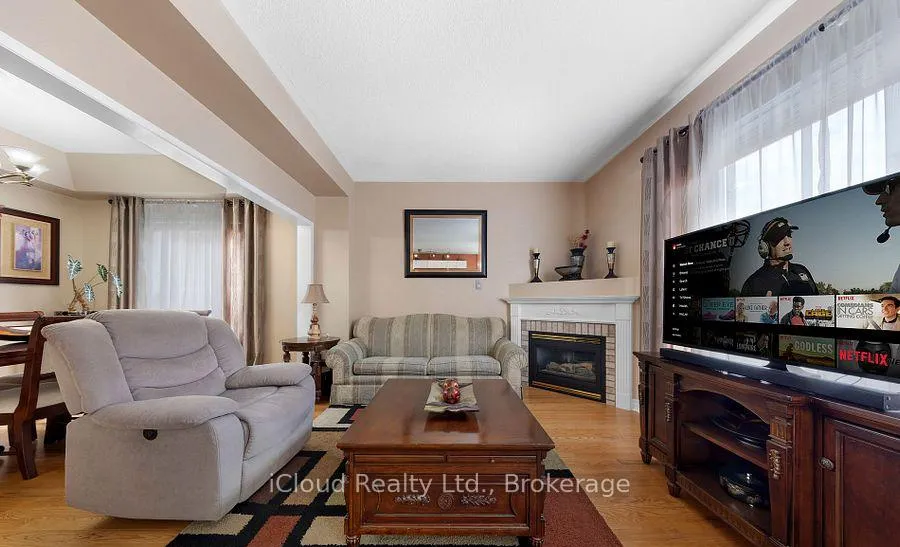 See all 34 photos
3+1 Bedrooms
4 Bathrooms
2 Garage
1.5K–2K sq.ft
39.45×110.08 ft
$5,689/yr
Property history
Facts and features
- BasementFinished
- Water, sewerMunicipal
- HeatingForced air
- CoolingCentral air
What stands out
- Second kitchen
- Hardwood floors
- Fireplace
- Central air
The homeDetached, 2-storey, 1,500–2,000 sq ft
- Type: Detached
- Style: 2-storey
- Living space: 1,500–2,000 sq ft
- Basement: Finished
InsideFireplace Yes, living room, Hardwood, Lower level
- Fireplace: Yes, living room
- Flooring: Hardwood
- Laundry: Lower level
- Features: Auto garage door remote, in-law capability, storage area lockers, water heater
- Rooms above ground: 11
- Rooms in the basement: 3
- Bedrooms: 3 + 1 in the basement
- Bathrooms: 4
- Kitchens: 2
Outside and lotBrick, Unknown, Unknown
Outside
- Exterior: Brick
- Roof: Unknown
- Foundation: Unknown
- Other structures: Fence - full, gazebo, shed
- Size: 39.45 × 110.08 ft
Parking2 Garage, Attached, Private double
- Spaces: 2 Garage
- Garage: Attached
- Driveway: Private double
Heating, water and powerForced air, gas, Central air, Municipal water
- Heating: Forced air, gas
- Cooling: Central air
- Water: Municipal water
- Sewer: Municipal sewer
Costs and taxesTaxes $5,689 a year, HST included in the price, Rental items None
- Taxes, 2024: $5,689 a year
- HST: HST included in the price
- Rental items: None
Included in the sale2 fridges, 2 stoves, dishwasher, washer, dryer, hot water tank owned, costom gazebo and hot tub
- Included: 2 fridges, 2 stoves, dishwasher, washer, dryer, hot water tank owned, costom gazebo and hot tub
Listing detailsW12349434, Sold, Aug 17, 2025
- MLS® number: W12349434
- Status: Sold
- Listed on: Aug 17, 2025
- Days on market: 24
- Updated: Sep 10, 2025
- Possession: Flexible
- Occupied by: Owner
- Listing brokerage: iCloud Realty Ltd.
About this home
4 Ash Court, Brampton (Snelgrove), ON L7A 1L5
Auto Garage Door RemoteIn-Law CapabilityStorage Area LockersWater Heater
Ideally located on a quiet court in one of Brampton most desired Neighbourhood. 1 minute drive to hwy 410 and 5 mins walk to grocery, restaurants, Dr office and more. This detached home features a finished basement with in law-suite and 2nd kitchen and a beautiful backyard oasis complete with a custom gazebo and hot tub for cooler summer nights. Check out the homes cushion narrated tour for more. Basement separate entrance permit prior to closing.
Read more
Ask about this home
A HOMEH agent will answer your questions about this home.
Ask a question
Thinking of selling your home?See what your home is worth today.
Around this home
Mayfield & Hurontario
Errands
Parks
Schools
Daily convenience, out of 100, from the distances below
ParkCunnington Parkette · 3 within 1 km4 min walk239 m
GroceryPetro-Canada7 min walk452 m
SchoolSt Rita Elementary School9 min walk570 m
PharmacyI.D.A.9 min walk542 m
Cafés & foodTaco Bell · 13 within 1 km8 min walk505 m
Gym & rec centreSnelgrove Community Centre12 min walk769 m
LibraryCaledon Public Library - Margaret Dunn Branch17 min walk1.0 km
WalkDriveStraight-line distance, open map data
Grocery0.5 km
Park0.2 km
Coffee0.5 km
Dining0.6 km
Gym1.8 km
Schools nearby
School rating, out of 10.
St Rita Elementary Schoolelementary · Private · 0.6 km
5.4/10Fair
Brampton Christian Schoolelementary · Private · 1.1 km
—
St Stephen Separate Schoolelementary · Private · 1.4 km
7.4/10Good
Contact agent
Helpful calculators
Mortgage
Affordability
Closing costs
Land transfer tax
Property tax
Down payment
CMHC insurance
Stress test
Cashback Rebate
Your HOMEH agent

NimaHOMEH agent · Brampton
"I would see it this week."
Ask Nima