

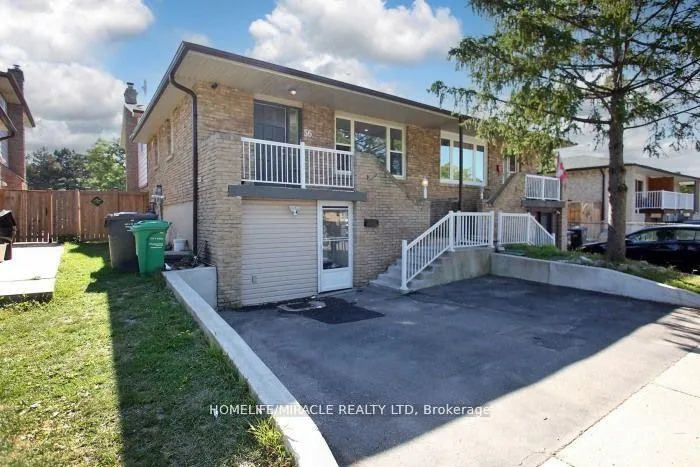
56 Abell Drive
Semi-Detached Sold
1/2956 Abell Drive
Semi-Detached Sold
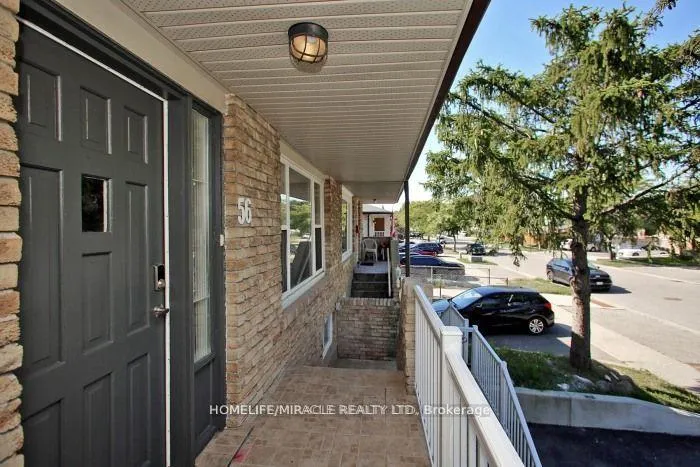
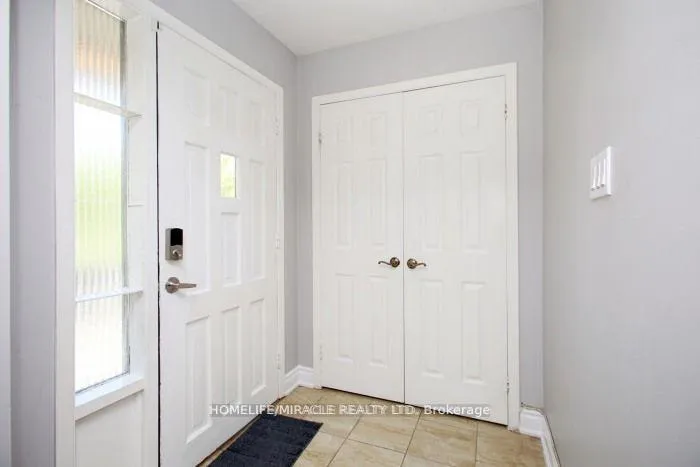
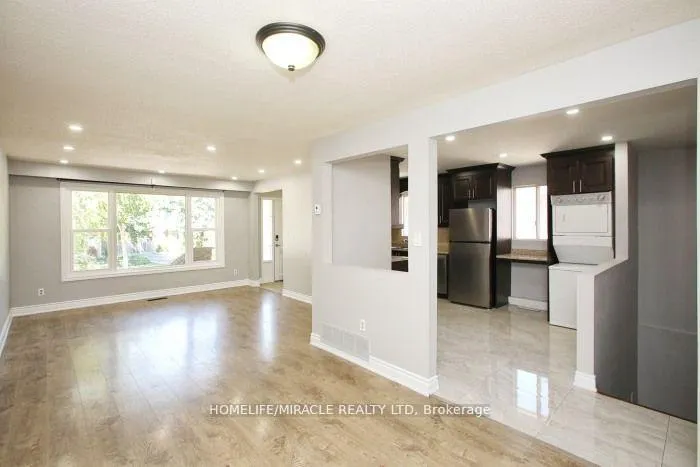
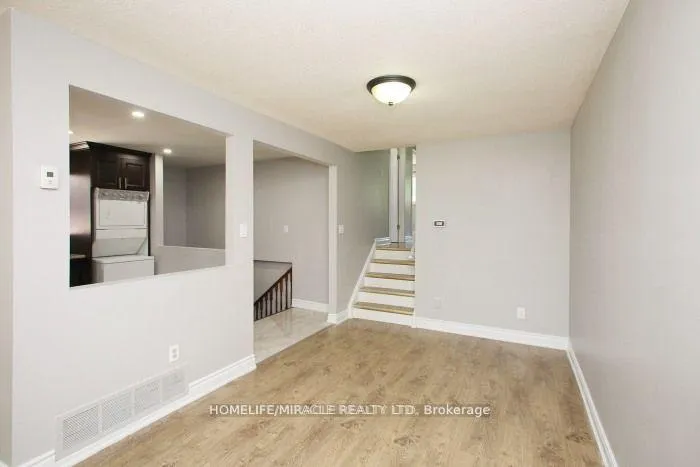 See all 29 photos
3+2 Bedrooms
2 Bathrooms
0 Garage
1.5K–2K sq.ft
30.04×100.12 ft
$5,450/yr
Property history
Facts and features
- BasementWalk-out
- Water, sewerMunicipal
- Lot shapeRectangular
- HeatingForced air
What stands out
- 4 kitchens
- Central air
The homeSemi-Detached, Backsplit 3, 1,500–2,000 sq ft
- Type: Semi-Detached
- Style: Backsplit 3
- Living space: 1,500–2,000 sq ft
- Basement: Finished, walk-out
InsidePorcelain, Ceramic, Carpet free, Rooms above ground 8
- Flooring: Porcelain, Ceramic
- Features: Carpet free
- Rooms above ground: 8
- Rooms in the basement: 2
- Bedrooms: 3 + 2 in the basement
- Bathrooms: 2
- Kitchens: 4
- Family room: Yes
Outside and lotAluminum siding, brick, Asphalt shingle, Concrete block
Outside
- Exterior: Aluminum siding, brick
- Roof: Asphalt shingle
- Foundation: Concrete block
- Size: 30.04 × 100.12 ft
- Shape: Rectangular
Parking3 Parking, Available
- Spaces: 3 Parking
- Driveway: Available
Heating, water and powerForced air, gas, Central air, Municipal water
- Heating: Forced air, gas
- Cooling: Central air
- Water: Municipal water
- Sewer: Municipal sewer
Costs and taxesTaxes $5,450 a year, HST included in the price
- Taxes, 2025: $5,450 a year
- HST: HST included in the price
Included in the saleAll elfs, 2x fridges, 2x stoves, 2x stackable washer/dryers,, pot lights, lots of parking,move-in ready.
- Included: All elfs, 2x fridges, 2x stoves, 2x stackable washer/dryers,, pot lights, lots of parking,move-in ready.
Listing detailsW12427428, Sold, Sep 24, 2025
- MLS® number: W12427428
- Status: Sold
- Listed on: Sep 24, 2025
- Days on market: 27
- Updated: Oct 21, 2025
- Possession: 2025-10-30 / Flexible
- Occupied by: Owner+tenant
- Listing brokerage: HOMELIFE/MIRACLE REALTY LTD
About this home
56 Abell Drive, Brampton (Madoc), ON L6V 2V8
Carpet Free
This is a semi-detached split bungalow with a walk-out basement apartment. The home has had lots of upgrades in the last 3 years and is move-in ready.The basement is already rented for $2000 per month - which means it's like having $400,000-$500,000 of your mortgage covered for you! Whether you're an investor wanting rental income or a first-time buyer who needs help paying the mortgage, this home is a smart choice.Homes like this don't last long. Book your showing today!
Read more
Ask about this home
A HOMEH agent will answer your questions about this home.
Ask a question
Thinking of selling your home?See what your home is worth today.
Around this home
Kennedy Rd N/Williams Pkwy
Errands
Parks
Schools
Daily convenience, out of 100, from the distances below
ParkBruce Beer Park · 8 within 1 km2 min walk97 m
GroceryPetro-Canada10 min walk640 m
SchoolGordon Graydon Senior Public School9 min walk530 m
PharmacyPharmasave9 min walk571 m
Cafés & foodTim Hortons · 3 within 1 km8 min walk511 m
Gym & rec centreCentury Gardens Recreation Centre10 min walk592 m
WalkDriveStraight-line distance, open map data
Grocery0.6 km
Park0.1 km
Coffee0.5 km
Dining1.4 km
Gym0.6 km
Schools nearby
School rating, out of 10.
Gordon Graydon Senior Public Schoolelementary · Public · 0.5 km
—
Kingswood Drive Public Schoolelementary · Public · 0.7 km
—
St Joachim Separate Schoolelementary · Private · 0.8 km
6.0/10Fair
Contact agent
Helpful calculators
Mortgage
Affordability
Closing costs
Land transfer tax
Property tax
Down payment
CMHC insurance
Stress test
Cashback Rebate
Your HOMEH agent

KimHOMEH agent · Brampton
"I would see it this week."
Ask Kim