

100 Kimbark Drive
100 Kimbark Drive
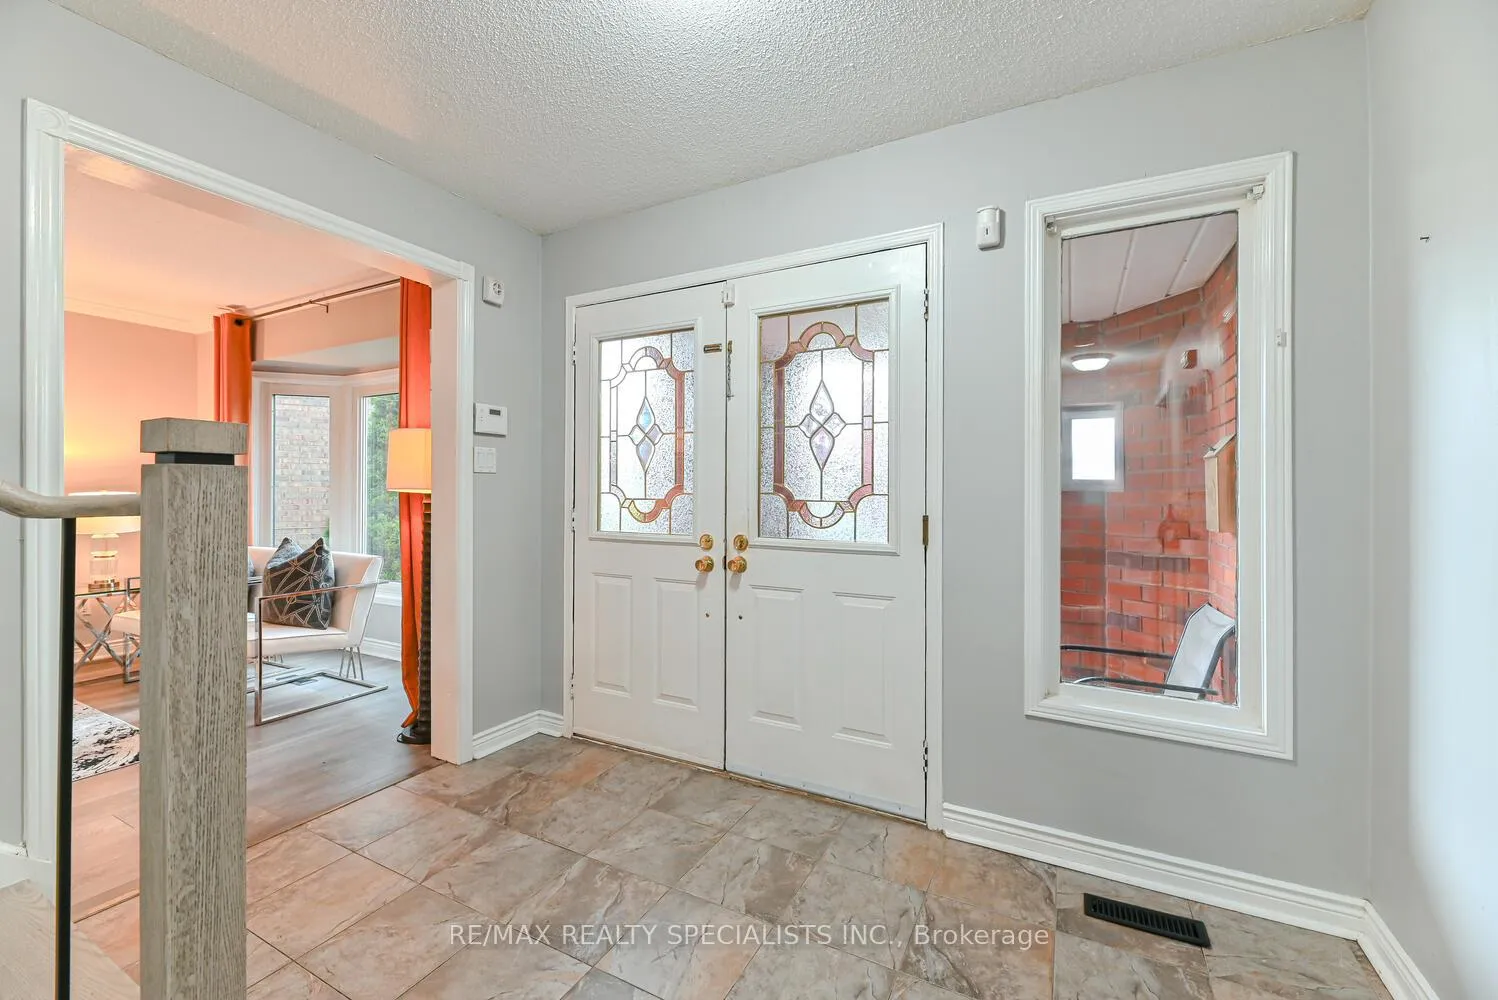 See all 50 photos
Property history
Facts and features
- BasementFinished
- Water, sewerMunicipal
- Lot shapeIrregular
- HeatingForced air
- Fireplace
- Central air
- Inground pool
The homeDetached, 2-storey, 2,000–2,500 sq ft
- Type: Detached
- Style: 2-storey
- Living space: 2,000–2,500 sq ft
- Basement: Finished, full
InsideFireplace Yes, Porcelain, Main level
- Fireplace: Yes
- Flooring: Porcelain
- Laundry: Main level
- Features: Auto garage door remote, central vacuum, water heater
- Rooms above ground: 8
- Rooms in the basement: 2
- Bedrooms: 4
- Bathrooms: 4
- Kitchens: 1
- Family room: Yes
Outside and lotBrick, Asphalt shingle, Concrete
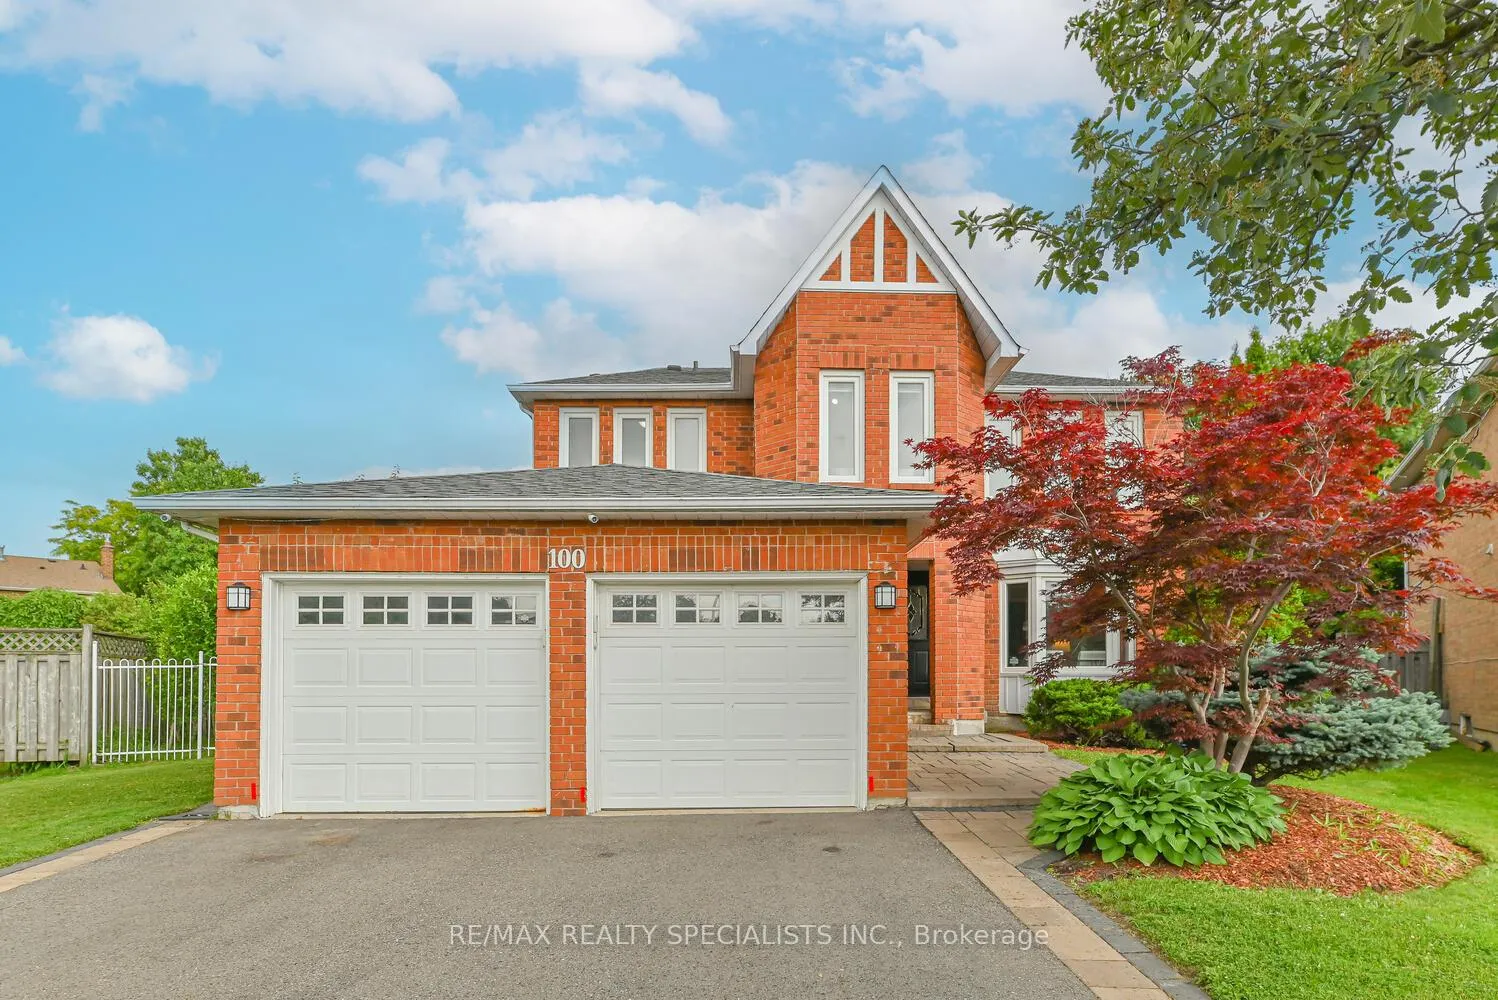
- Exterior: Brick
- Roof: Asphalt shingle
- Foundation: Concrete
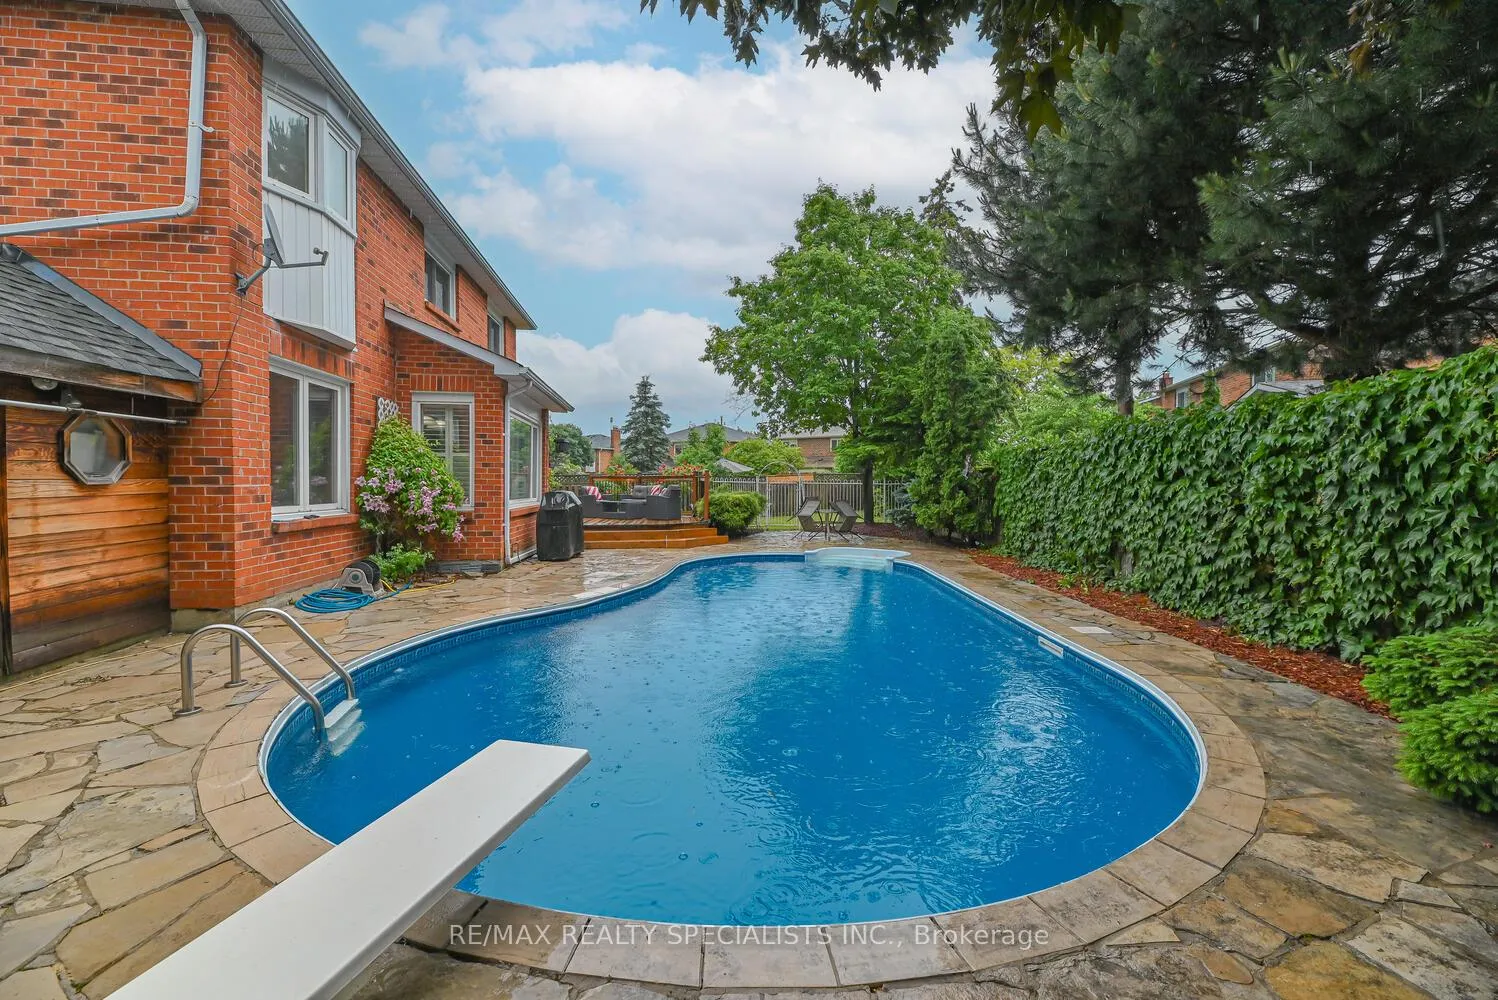
- Pool: Inground
- Features: Deck, patio
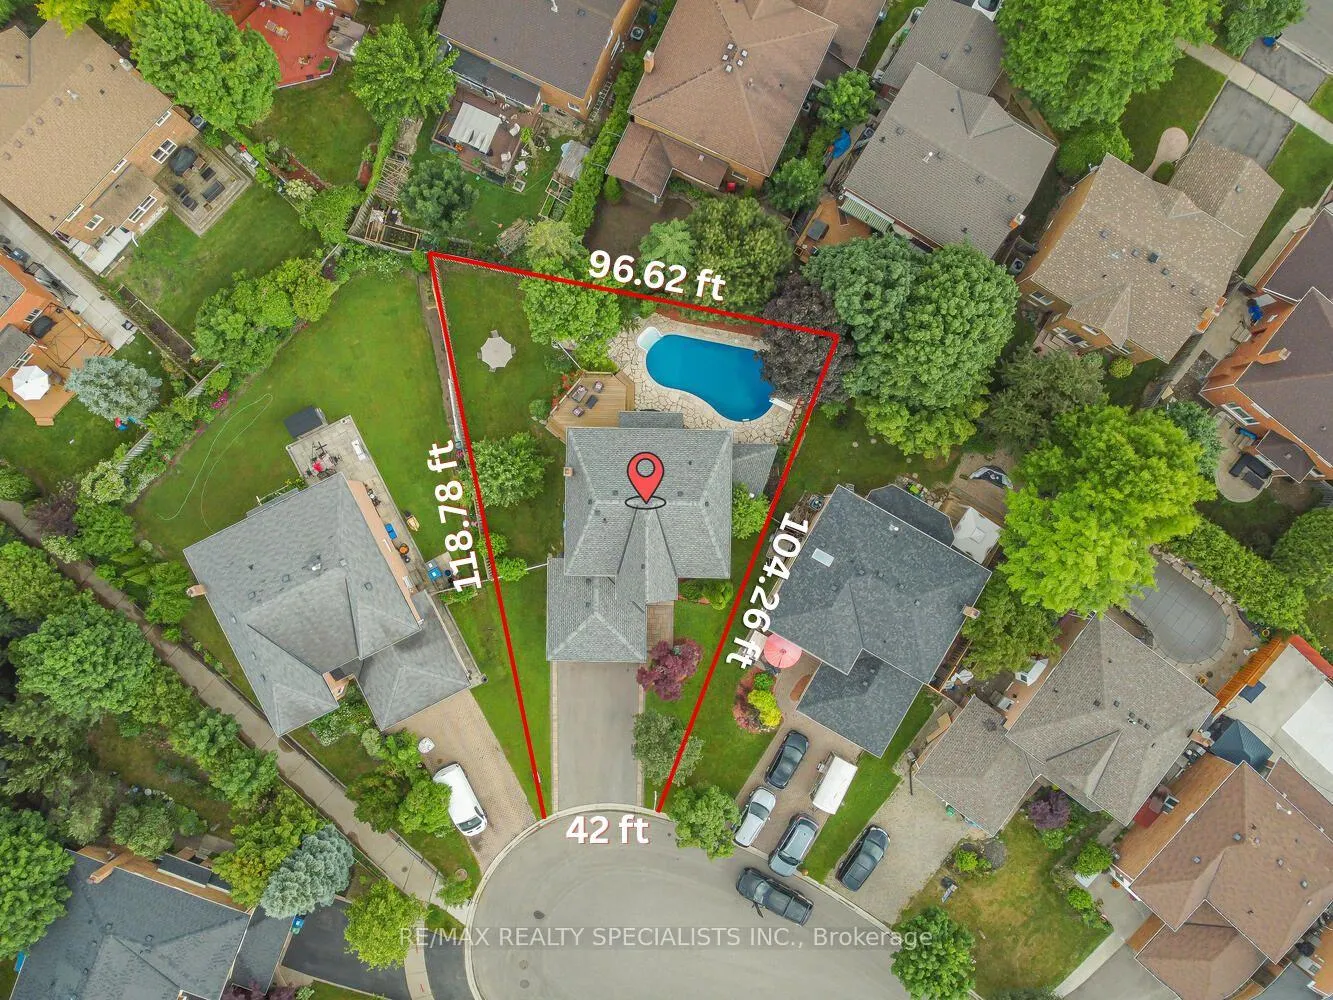
- Size: 42 × 118 ft
- Shape: Irregular
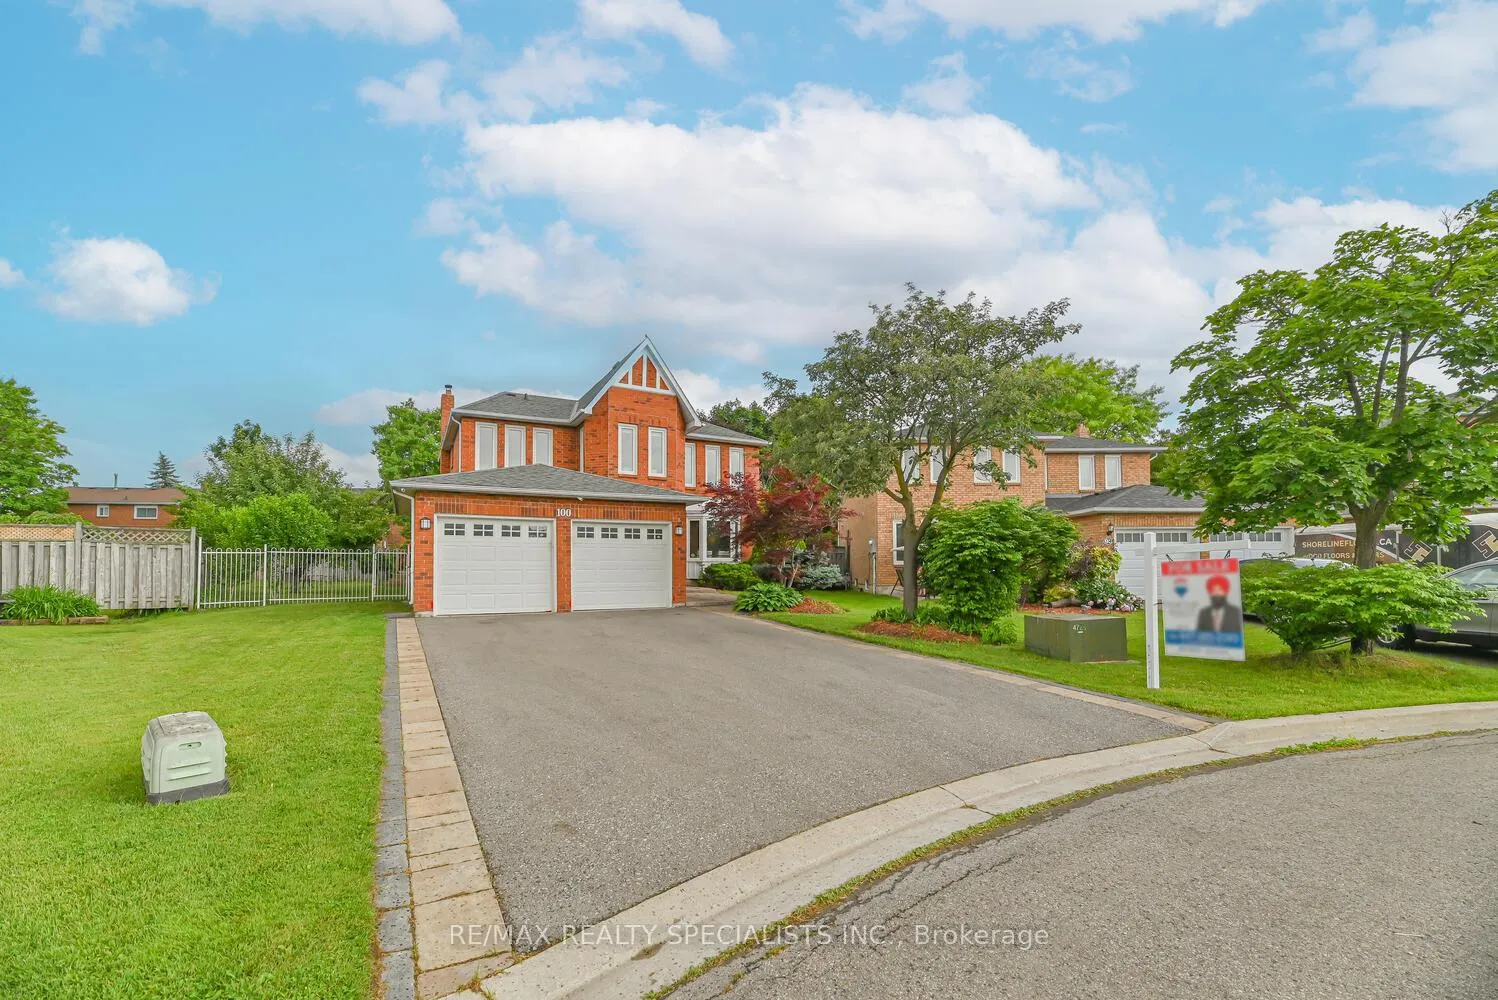
Parking2 Garage, Attached, Private double
- Spaces: 2 Garage
- Garage: Attached
- Driveway: Private double
Heating, water and powerForced air, gas, Central air, Municipal water
- Heating: Forced air, gas
- Cooling: Central air
- Water: Municipal water
- Sewer: Municipal sewer
Costs and taxesTaxes $6,079 a year, HST included in the price, Hot water tank
- Taxes, 2025: $6,079 a year
- HST: HST included in the price
- Rental items: Hot water tank
- Under contract: Hot water tank-gas
Included in the saleFridge, stove, b/i dishwasher, washer, dryer, all electrical fixtures
- Included: Fridge, stove, b/i dishwasher, washer, dryer, all electrical fixtures
Listing detailsW12347950, Sold, Aug 15, 2025
- MLS® number: W12347950
- Status: Sold
- Listed on: Aug 15, 2025
- Days on market: 28
- Updated: Sep 12, 2025
- Possession: Flexible
- Occupied by: Owner
- Listing brokerage: RE/MAX REALTY SPECIALISTS INC.
About this home
100 Kimbark Drive, Brampton (Northwood Park), ON L6X 3C6
Beautifully upgraded throughout, this 4-bedroom home is located at the CUL-DE-SAC of a quaint, family-friendly neighborhood. This all-brick home features an IN-GROUND HEATED POOL with a spacious wooden deck next to pool + a large lawn area perfect for summer gatherings. The oversized backyard offers 97 feet of width at the back, and the large pie-shaped lot has a driveway with no sidewalk. The main floor offers separate living, dining, and family rooms. The cozy family room has a gas fireplace and a large window with a view of the backyard. The new kitchen (2020) features stainless steel appliances (2025), granite countertops, tile floors, a stylish backsplash, and a spacious breakfast area. Patio doors, laundry room door, and kitchen door were all replaced in 2022. A mudroom and laundry area with access to the double car garage and entrance from the outside completes the main floor. Upstairs, the new oak staircase with iron pickets (2023) leads to 4 generously sized bedrooms. The master bedroom includes a separate seating area and a brand-new (2025) 5-piece ensuite with a self-standing tub, double sinks, and a standing shower. The upstairs also includes 3 other spacious bedrooms and a remodeled common bathroom (2025). The finished basement has new oak stairs (2025), hardwood flooring, a wet bar, and a washroom. Its open-concept space is ideal for gatherings, a playroom, or an in-law suite with huge potential. Recent upgrades include a new pool liner (2020), new pool heater (2023), and new pool pump (2024). Roof (2023). The driveway was redone in 2021, and the entire home has been freshly painted in 2025, including the upper level, laundry room, dining room, and basement. Located in the prime area of Northwood Park, Brampton, you're close to parks, schools, grocery stores, major banks, restaurants, and all major highways. THIS HOME IS NOT TO BE MISSED.
Ask about this home
A HOMEH agent will answer your questions about this home.
Around this home
Daily convenience, out of 100, from the distances below
Schools nearby
School rating, out of 10.
Helpful calculators
Your HOMEH agent

"I would see it this week."