

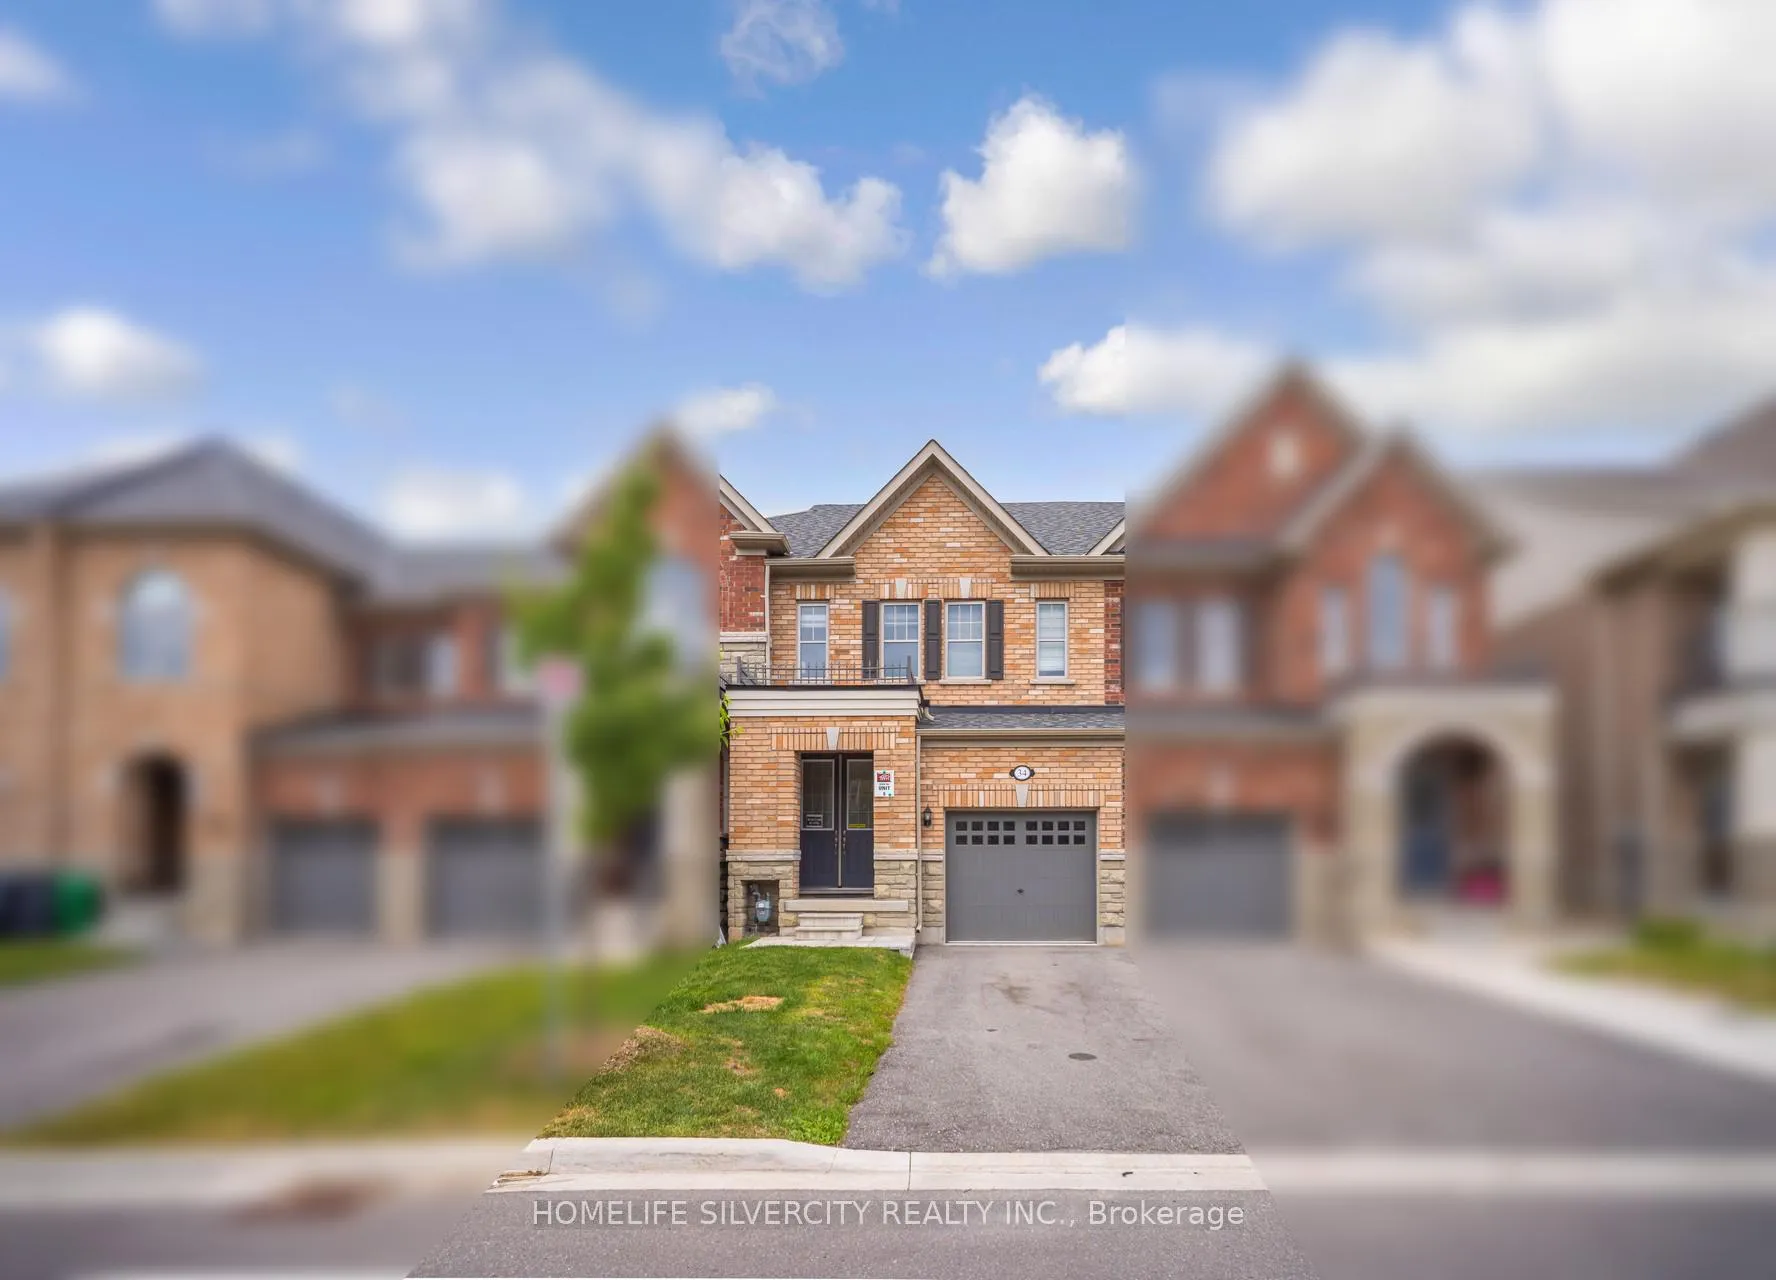
34 Matterhorn Road
34 Matterhorn Road
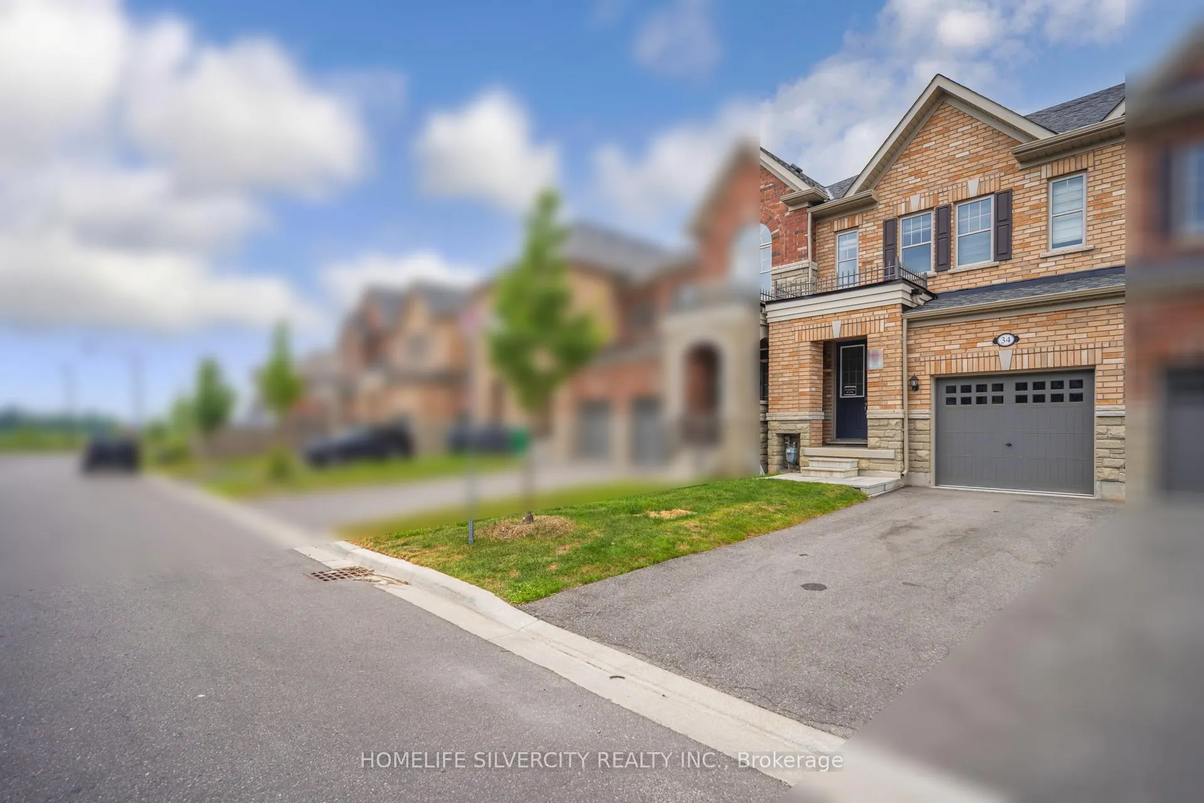
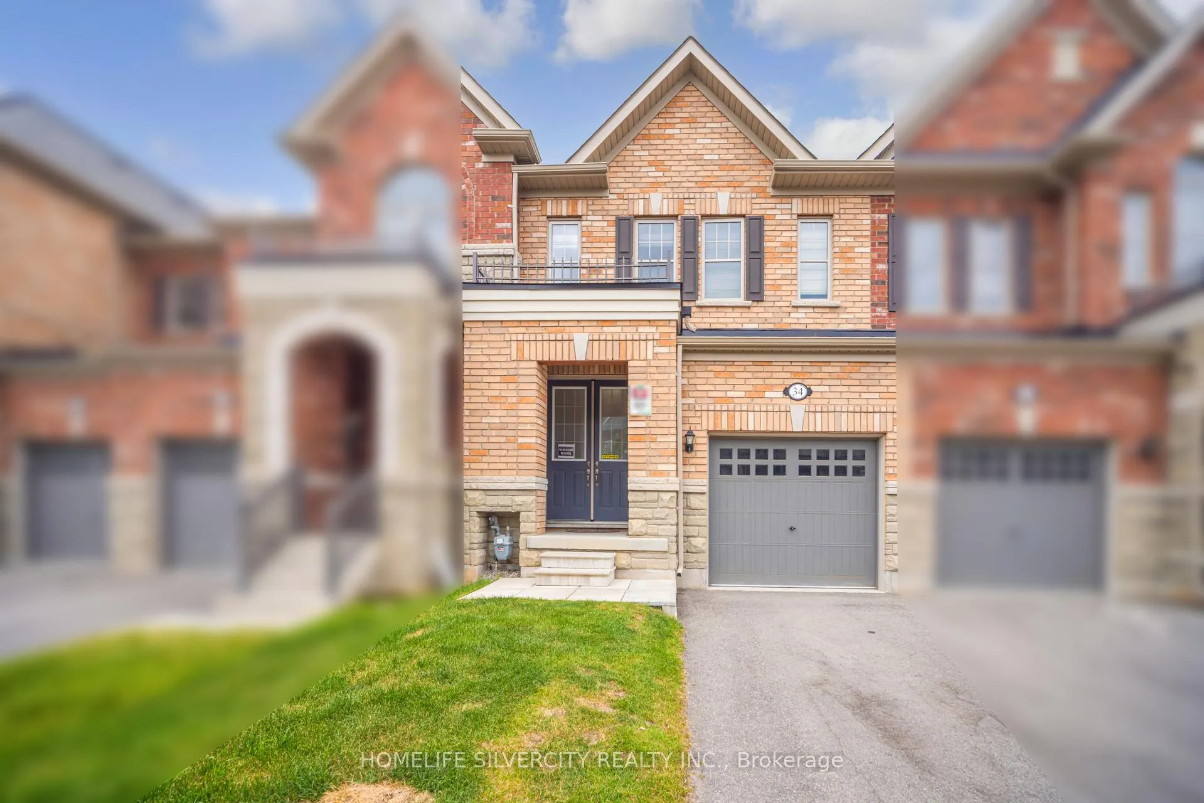
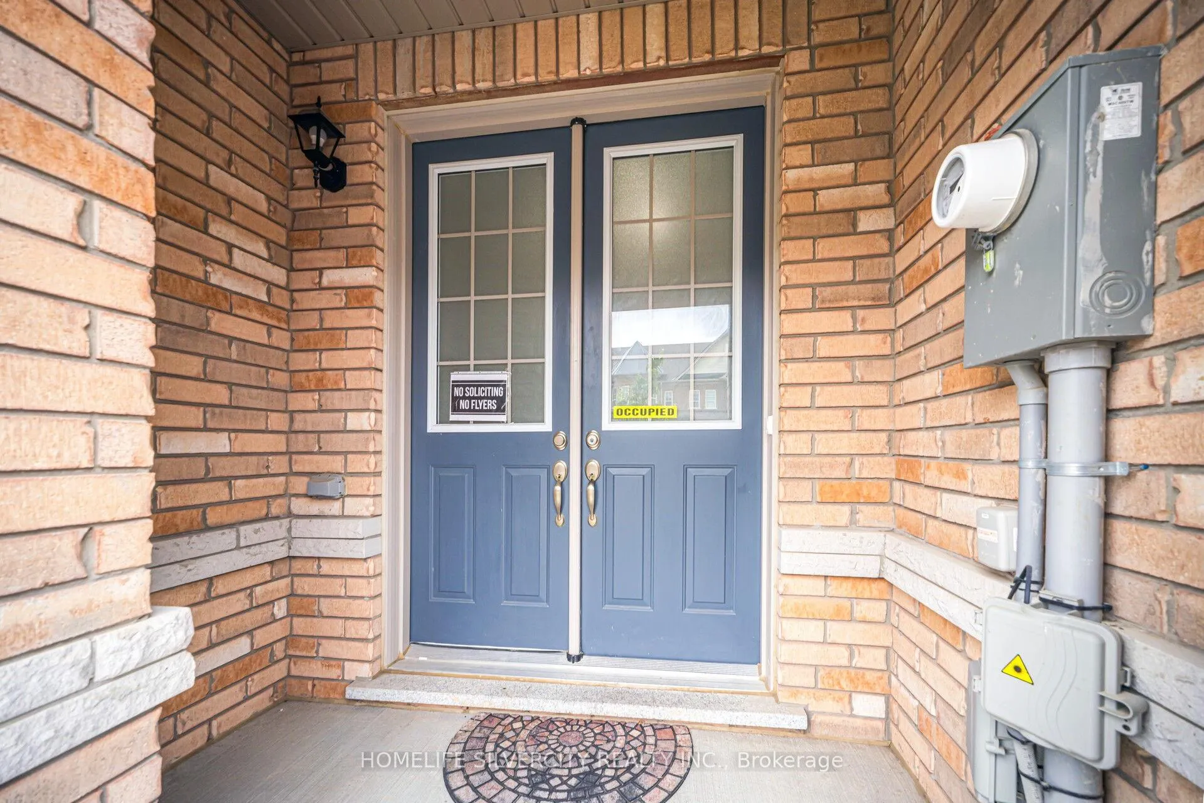
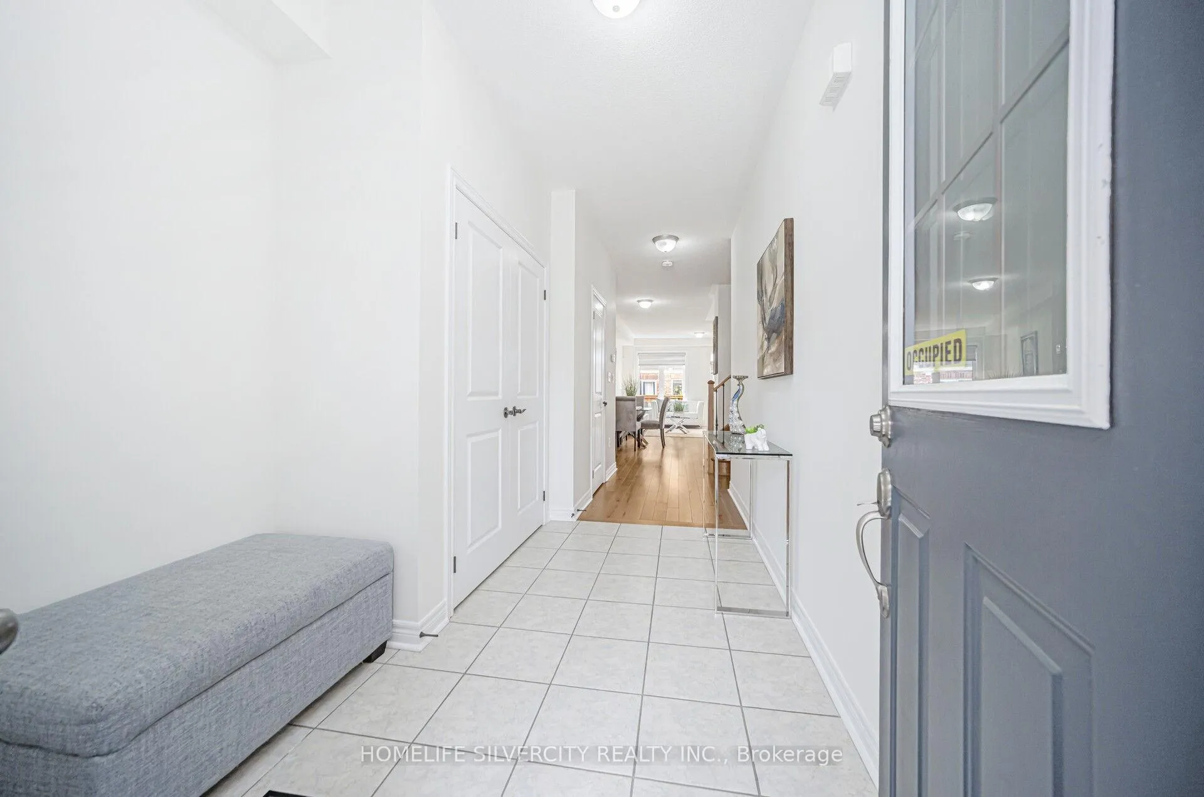 See all 44 photos
Property history
Facts and features
- BasementUnfinished
- Water, sewerMunicipal
- HeatingForced air
- CoolingCentral air
- Hardwood floors
- Central air
The homeFreehold Townhouse, 2-storey, 1,500–2,000 sq ft
- Type: Freehold Townhouse
- Style: 2-storey
- Living space: 1,500–2,000 sq ft
- Basement: Unfinished
InsideHardwood, Broadloom, Air exchanger, auto garage door remote, built-in oven, Rooms above ground 7
- Flooring: Hardwood, Broadloom
- Features: Air exchanger, auto garage door remote, built-in oven
- Rooms above ground: 7
- Bedrooms: 3
- Bathrooms: 3
- Kitchens: 1
- Family room: Yes
Outside and lotBrick, stone, Shingles, Concrete
- Exterior: Brick, stone
- Roof: Shingles
- Foundation: Concrete
- Size: 20.01 × 90.22 ft
Parking1 Garage, Built-in, Available
- Spaces: 1 Garage
- Garage: Built-in
- Driveway: Available
Heating, water and powerForced air, gas, Central air, Municipal water
- Heating: Forced air, gas
- Cooling: Central air
- Water: Municipal water
- Sewer: Municipal sewer
Costs and taxesTaxes $5,487 a year, HST included in the price, Hot water tank rental.
- Taxes, 2025: $5,487 a year
- HST: HST included in the price
- Rental items: Hot water tank rental.
Included in the saleSs fridgidare double door fridge with water dispenser, gas cooktop, built/in wall oven & microwave dishwasher, washer/dryer, all elf's, all window blinds.
- Included: Ss fridgidare double door fridge with water dispenser, gas cooktop, built/in wall oven & microwave dishwasher, washer/dryer, all elf's, all window blinds.
NearbyFenced yard, hospital, library, park, place of worship, public transit
- Close to: Fenced yard, hospital, library, park, place of worship, public transit
Listing detailsW12311820, Sold, Jul 28, 2025
- MLS® number: W12311820
- Status: Sold
- Listed on: Jul 28, 2025
- Days on market: 24
- Updated: Aug 21, 2025
- Possession: Flexible
- Occupied by: Owner
- Listing brokerage: HOMELIFE SILVERCITY REALTY INC.
About this home
34 Matterhorn Road, Brampton (Northwest Brampton), ON L7A 5A4
Welcome to This Stunning 3 year New Freehold New Town house 3 Bedrooms + study Area & 3 washrooms in Northwest Brampton near Mount Pleasant Go station Brampton. Built in 2022 Fully Upgraded Home Featuring 8' feet Double door entrance. 9' feet ceiling on Main floor. Filled with natural light, Master Bedroom featuring Double Door Entry, w/o closet and Large window and an elegant 5-piece ensuite. Each Room has Walk/In Closet and much more. Study Area on second floor. This luxurious home is the perfect combination of comfort and elegance, Chefs Built in kitchen With Extended kitchen Cabinets, Ceaser stone counters White backsplash, High-End stainless Steel appliances with Gas cooktop & wall oven and built/i Microwave. Hardwood floor on main floor, stairs with Black iron Picket, Upper hallway, study area and Master bedroom.Zebra blinds Throughout Separate Entrance to Basement From Garage, No side walk!!! schedule your viewing today!."
Ask about this home
A HOMEH agent will answer your questions about this home.
Around this home
Daily convenience, out of 100, from the distances below
Schools nearby
School rating, out of 10.
Helpful calculators
Your HOMEH agent

"I would see it this week."