

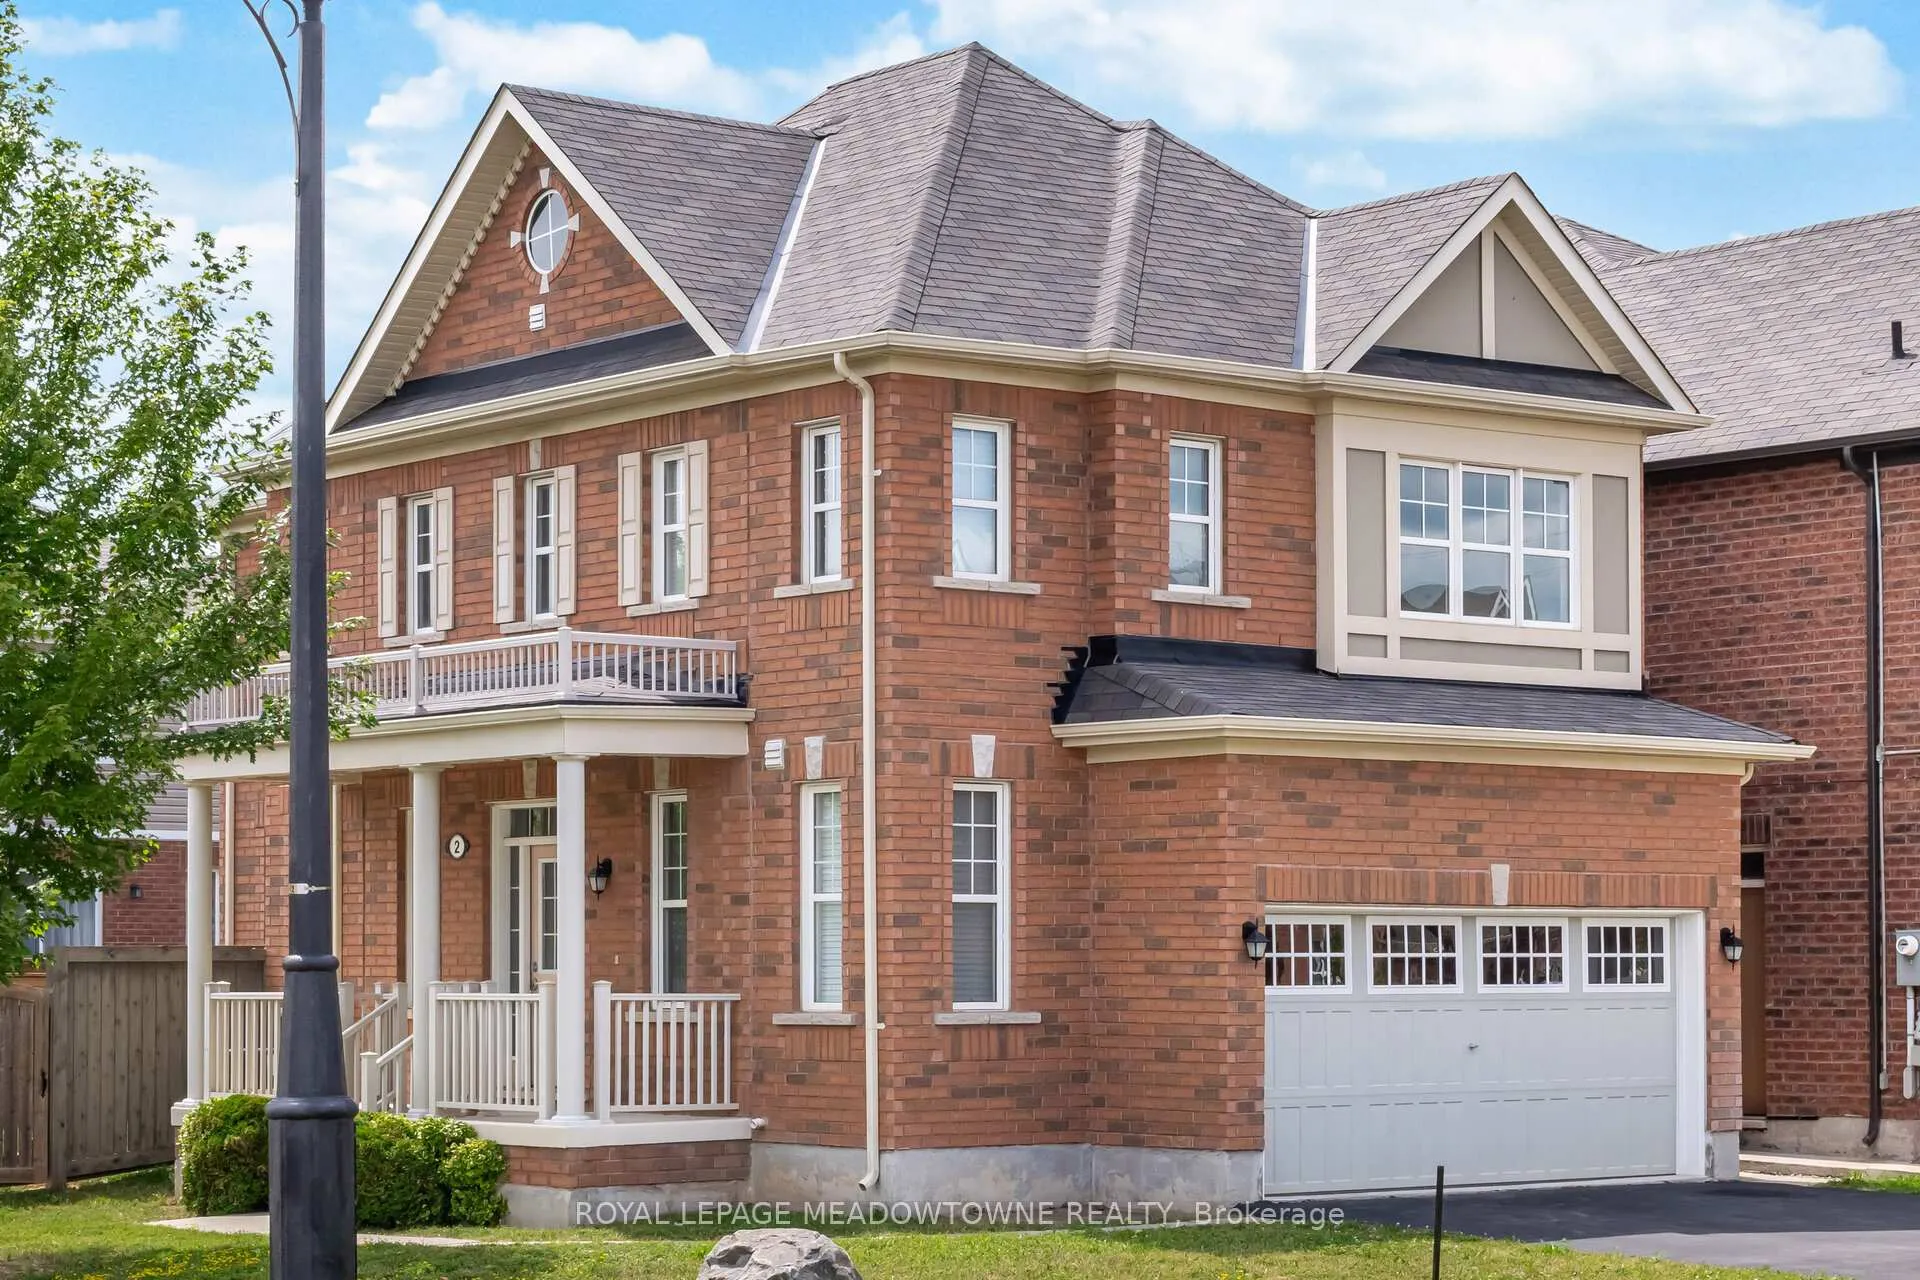
2 Lothbury Drive
2 Lothbury Drive
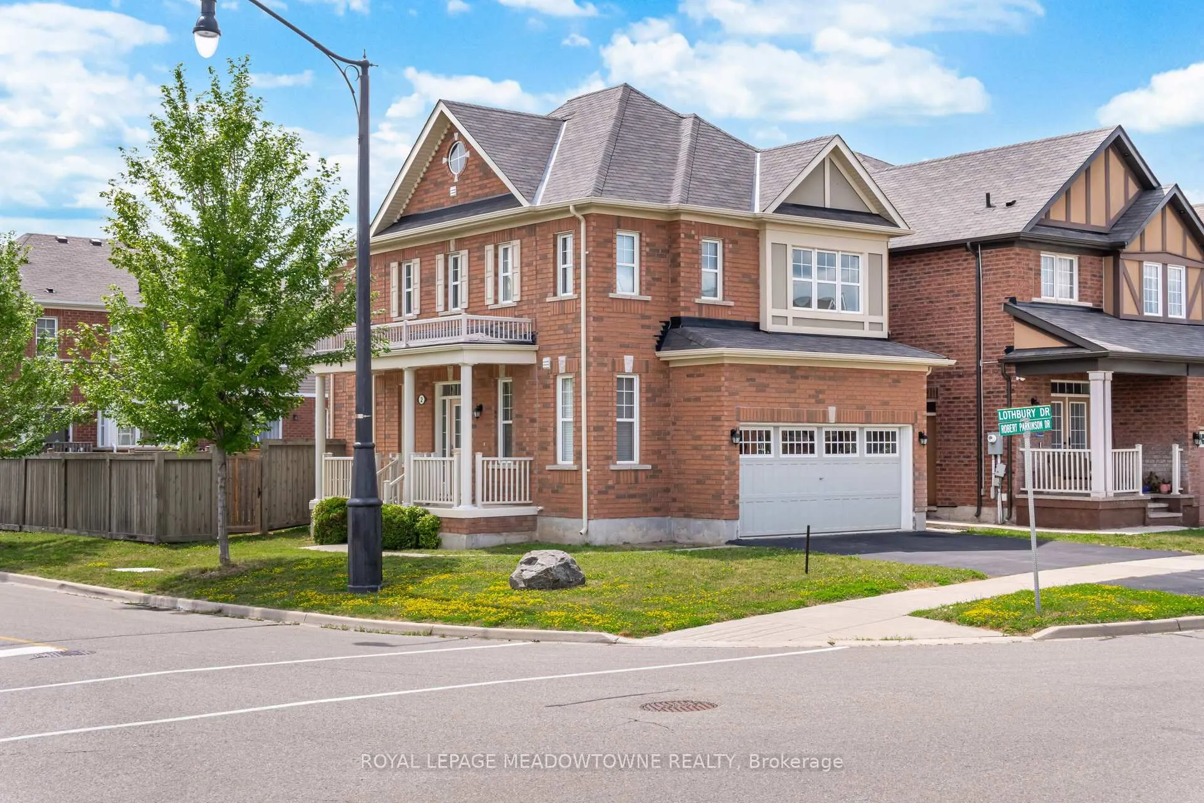
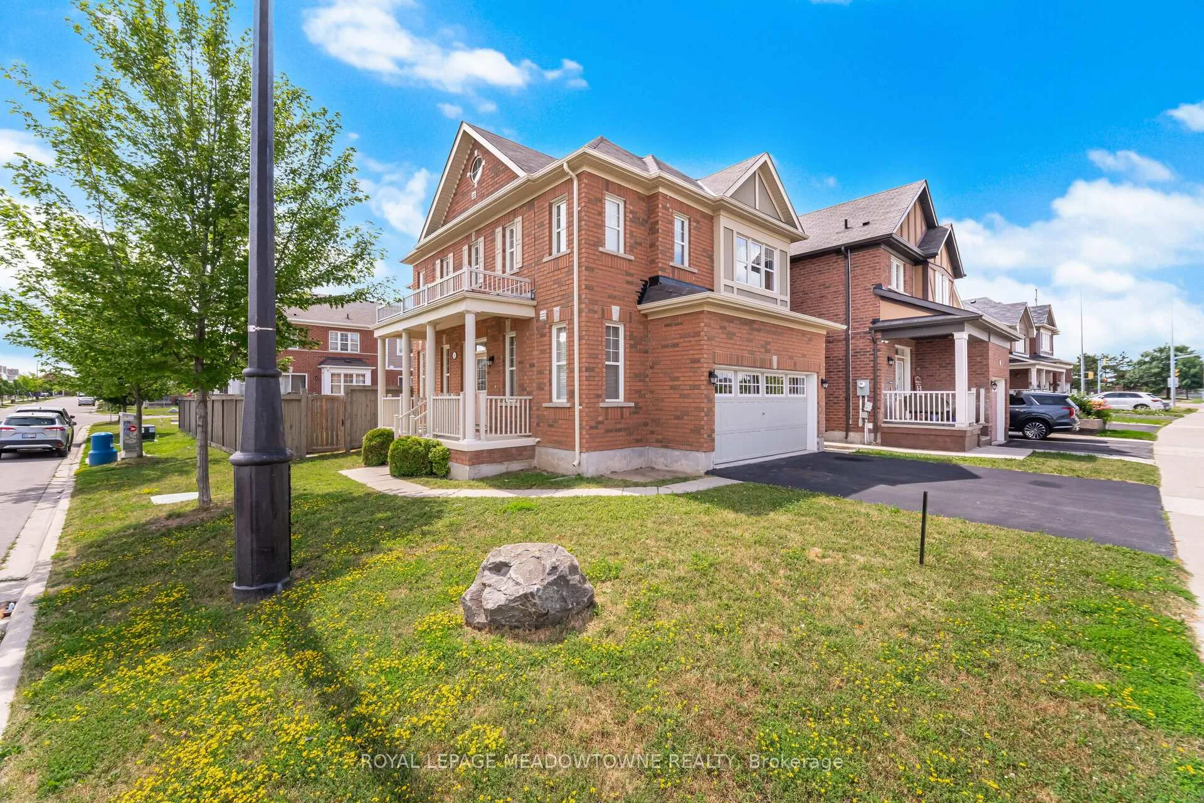
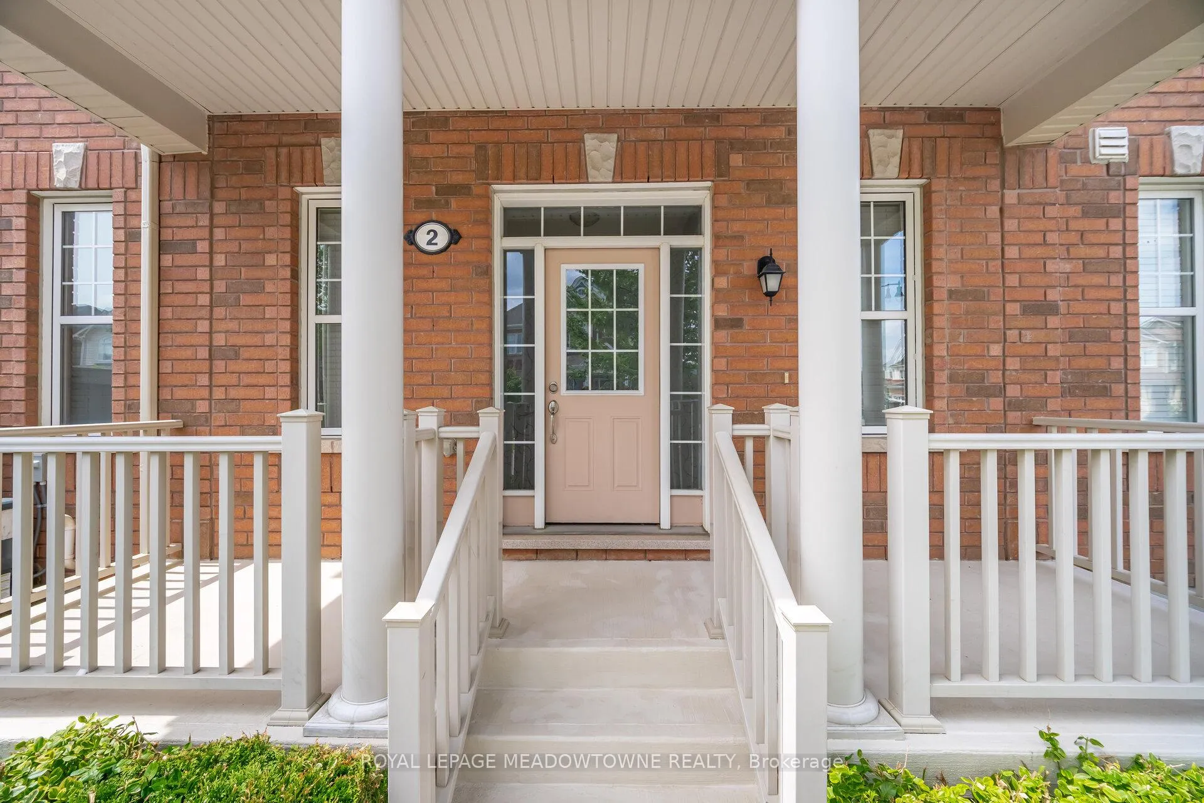
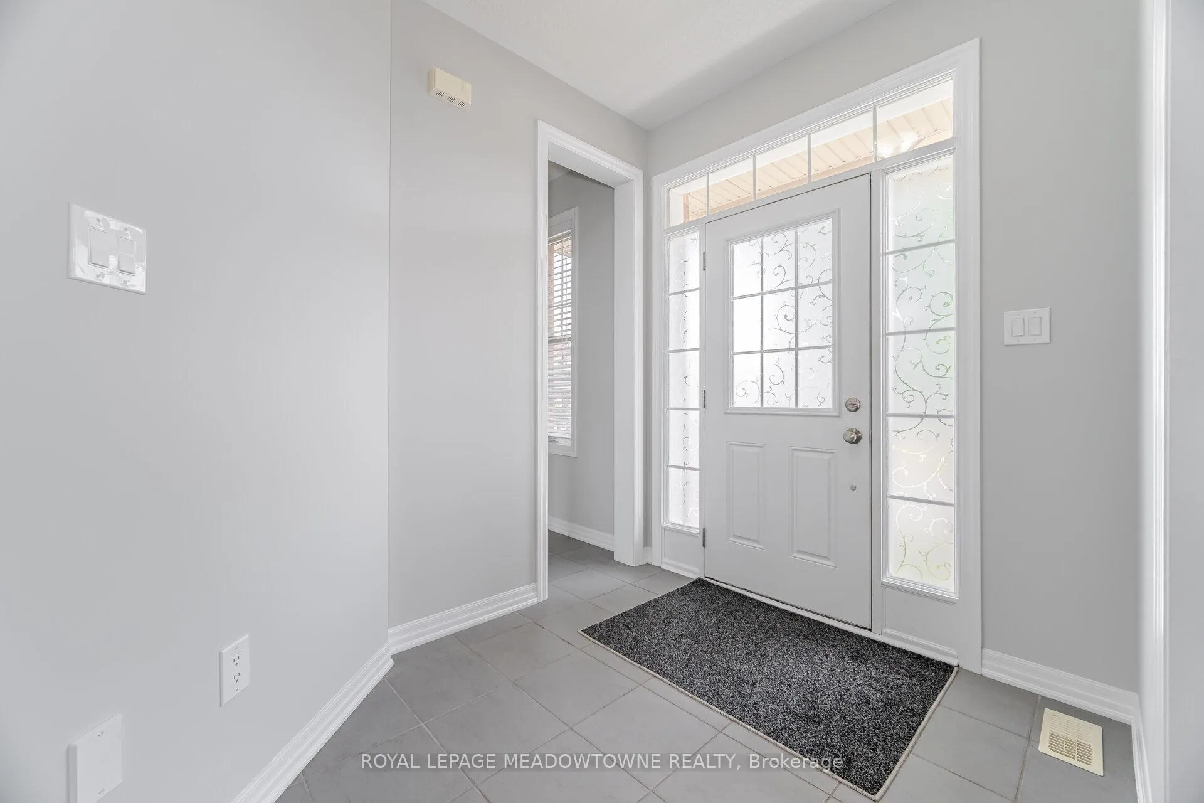 See all 36 photos
Property history
Facts and features
- BasementUnfinished
- Age of home6–15 years
- Water, sewerMunicipal
- HeatingForced air
- Separate entrance
- Hardwood floors
- Fireplace
- Central air
The homeDetached, 2-storey, Age 6–15 years
- Type: Detached
- Style: 2-storey
- Age: 6–15 years
- Living space: 1,500–2,000 sq ft
- Basement: Unfinished, separate entrance
InsideFireplace Yes, Ceramic, Hardwood, Broadloom, Upper level
- Fireplace: Yes
- Flooring: Ceramic, Hardwood, Broadloom
- Laundry: Upper level
- Features: Other, built-in oven, countertop range, erv/hrv, water heater, auto garage door remote
- Rooms above ground: 8
- Bedrooms: 4
- Bathrooms: 3
- Kitchens: 1
- Family room: Yes
Outside and lotBrick, Asphalt shingle, Concrete
- Exterior: Brick
- Roof: Asphalt shingle
- Foundation: Concrete
- Size: 45.48 × 88.69 ft
- Zoning: Residential
Parking2 Garage, Built-in
- Spaces: 2 Garage
- Garage: Built-in
Heating, water and powerForced air, gas, Central air, Municipal water
- Heating: Forced air, gas
- Cooling: Central air
- Water: Municipal water
- Sewer: Municipal sewer
Costs and taxesTaxes $6,131 a year, HST included in the price, Hot water tank ($19.99 plus hst/month).
- Taxes, 2025: $6,131 a year
- HST: HST included in the price
- Rental items: Hot water tank ($19.99 plus hst/month).
Included in the saleBosche stainless steel fridge, bosche stainless steel oven, bosche stainless steel built-in microwave, bosche stainless steel gas cooktop, stainless steel hood fan, washer and dryer, all blinds/window coverings, all fixed electric light fixtures , electric garage door opener w/remote. venmar constructo 1.0 hrv unit, Not included None
- Included: Bosche stainless steel fridge, bosche stainless steel oven, bosche stainless steel built-in microwave, bosche stainless steel gas cooktop, stainless steel hood fan, washer and dryer, all blinds/window coverings, all fixed electric light fixtures , electric garage door opener w/remote. venmar constructo 1.0 hrv unit
- Not included: None
NearbyFenced yard, park, part cleared, public transit, school
- Close to: Fenced yard, park, part cleared, public transit, school
Listing detailsW12312529, Sold, Jul 29, 2025
- MLS® number: W12312529
- Status: Sold
- Listed on: Jul 29, 2025
- Days on market: 44
- Updated: Sep 11, 2025
- Possession: 2025-09-01 / Immediate
- Occupied by: Partial
- Listing brokerage: ROYAL LEPAGE MEADOWTOWNE REALTY
About this home
2 Lothbury Drive, Brampton (Northwest Brampton), ON L7A 0B2
This Beautifully Maintained Detached Home Is Perfectly Situated On a Premium Corner Lot In the Sought-After, Family-Friendly Community in Northwest Brampton. Built By Mattamy Homes, This 4-Bedroom, 3-Bathroom Home Offers The Perfect Blend Of Space, Comfort, And Modern Convenience. Bright and Functional Layout. The Open-Concept Floorplan offers Bright and Functional Layout with a Spacious Living and Dining Area, A Gourmet Kitchen With Premium Bosch Stainless Steel Appliances, Including a Gas Cooktop, Built-In Oven and Microwave, and Counter-Depth Fridge. The Breakfast Area Offers a Walkout To a Fully Fenced Backyard Perfect For Hosting Family BBQs and Outdoor Gatherings. Upstairs, The Large Primary Bedroom Includes a 4-Piece Ensuite And Double-Sized Walk-In Closet. The Additional Three Bedrooms Are Generously Sized, With Large Windows Offering Plenty Of Natural Light. Second-Floor Laundry Adds to Everyday Convenience. The Unfinished Basement Includes a Separate Side Entrance Offering Excellent Potential For Customization or An In-Law Suite. Additional Features Include a Double Car Garage And Driveway With Parking For Two additional Vehicles. This Home Has Been Lovingly Maintained And Features Numerous Upgrades Including Bosch Appliances, Fully Fenced Yard, And California Shutters Throughout as well as the home was just Re-Painted.
Ask about this home
A HOMEH agent will answer your questions about this home.
Around this home
Daily convenience, out of 100, from the distances below
Schools nearby
School rating, out of 10.
Helpful calculators
Your HOMEH agent

"I would see it this week."