

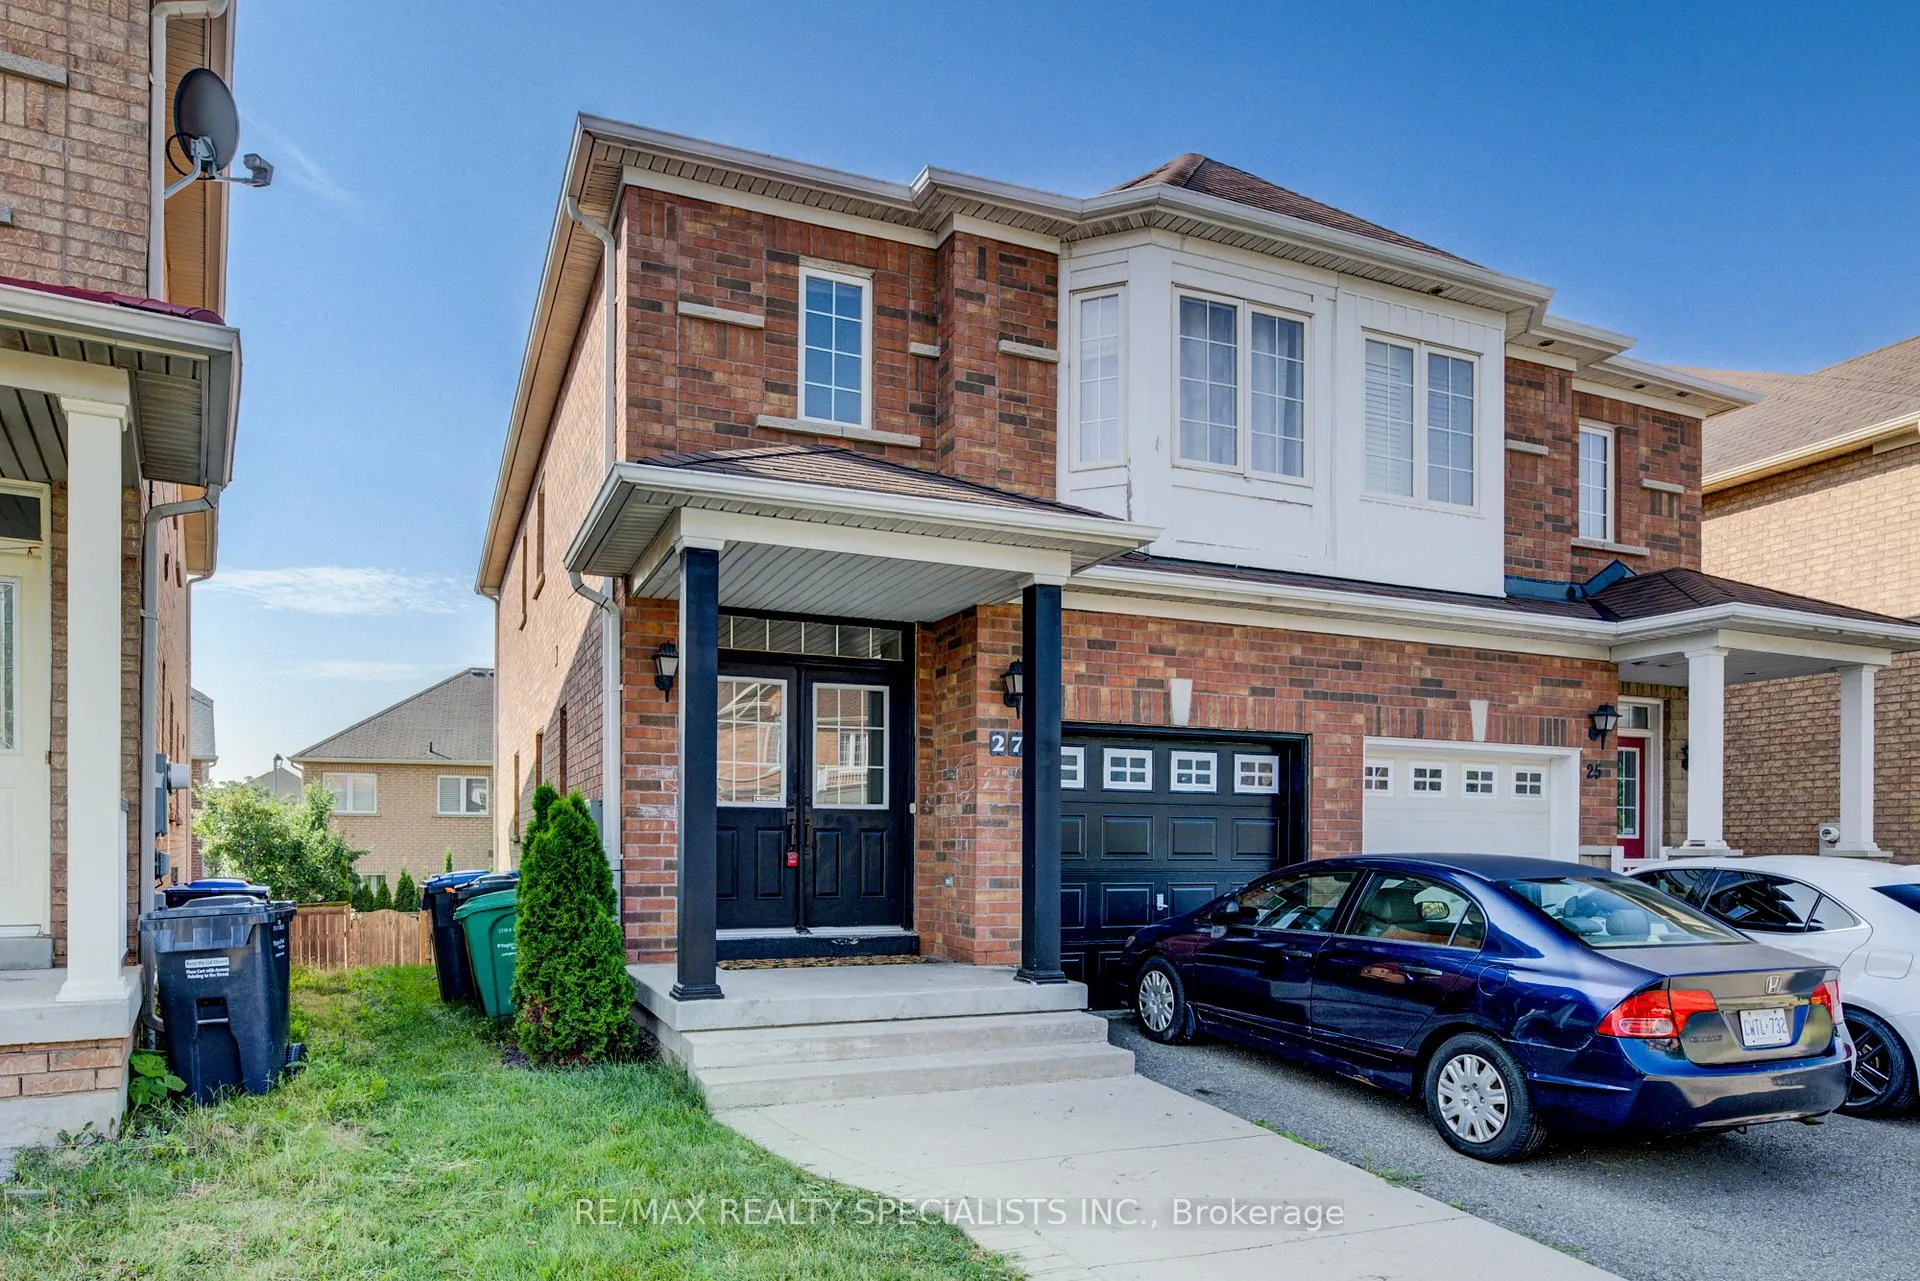
27 Portrush Trail
27 Portrush Trail
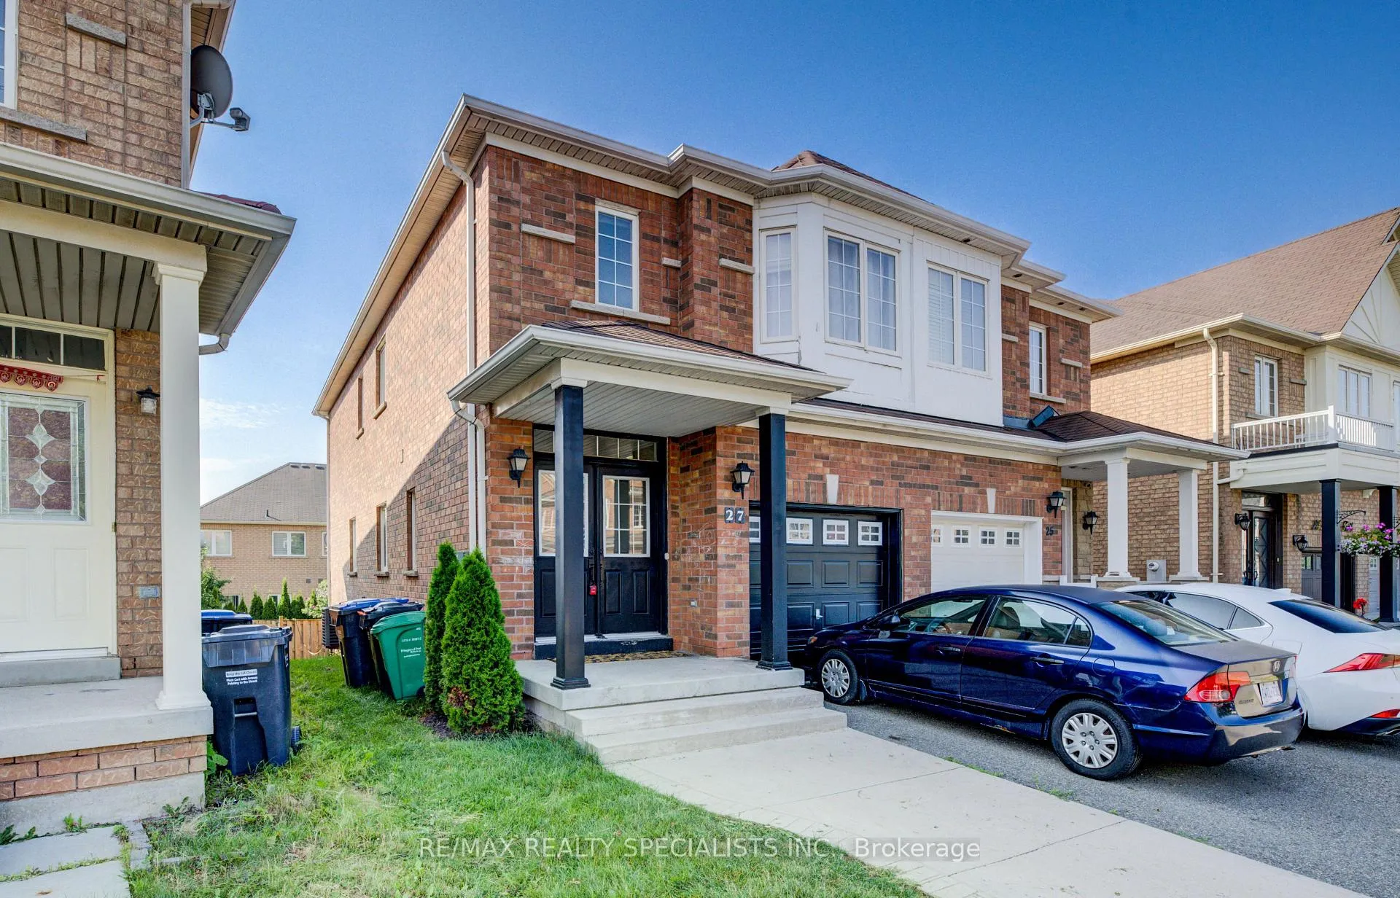
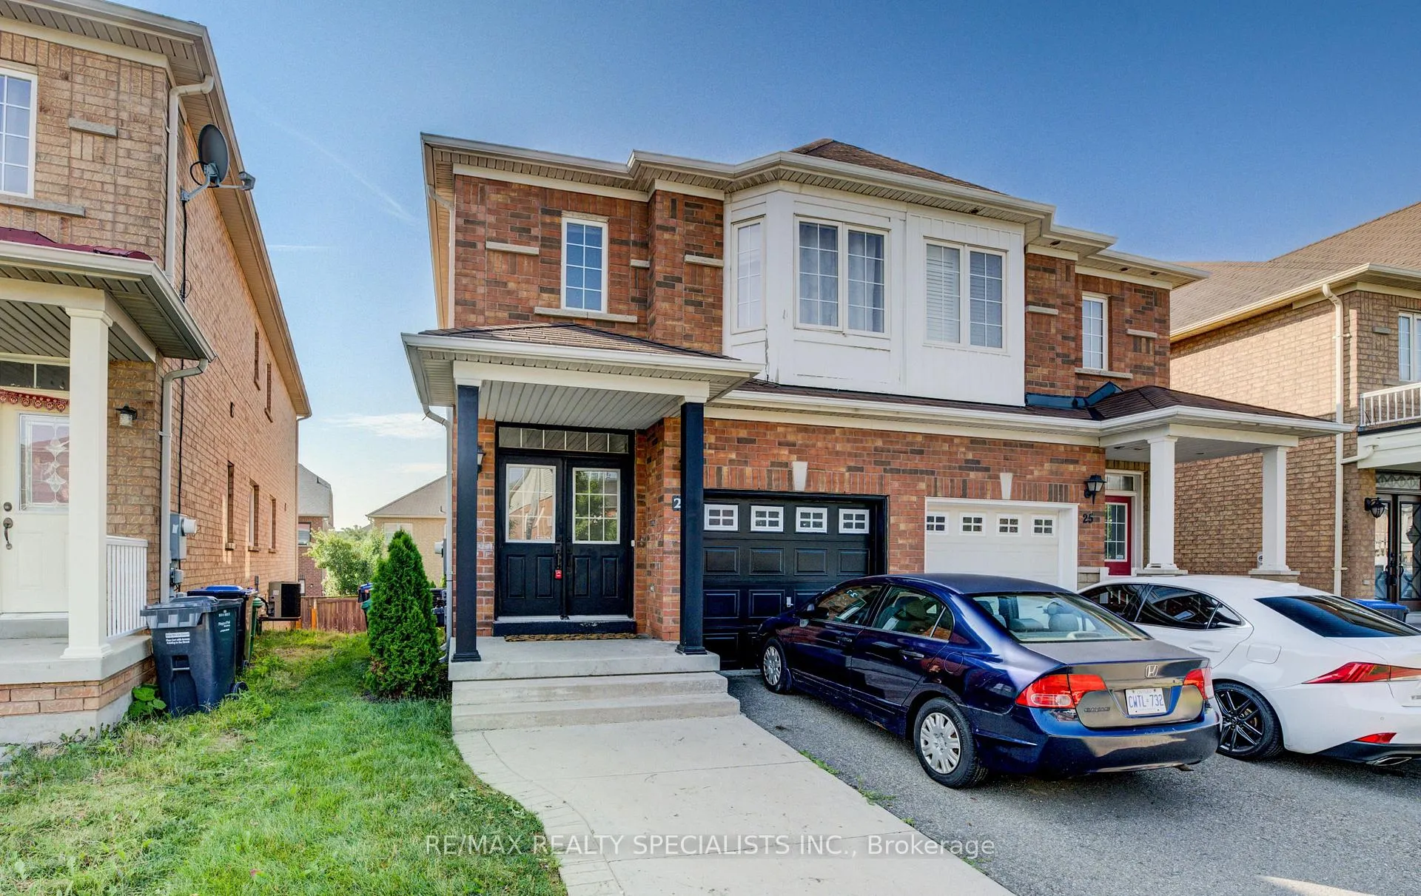
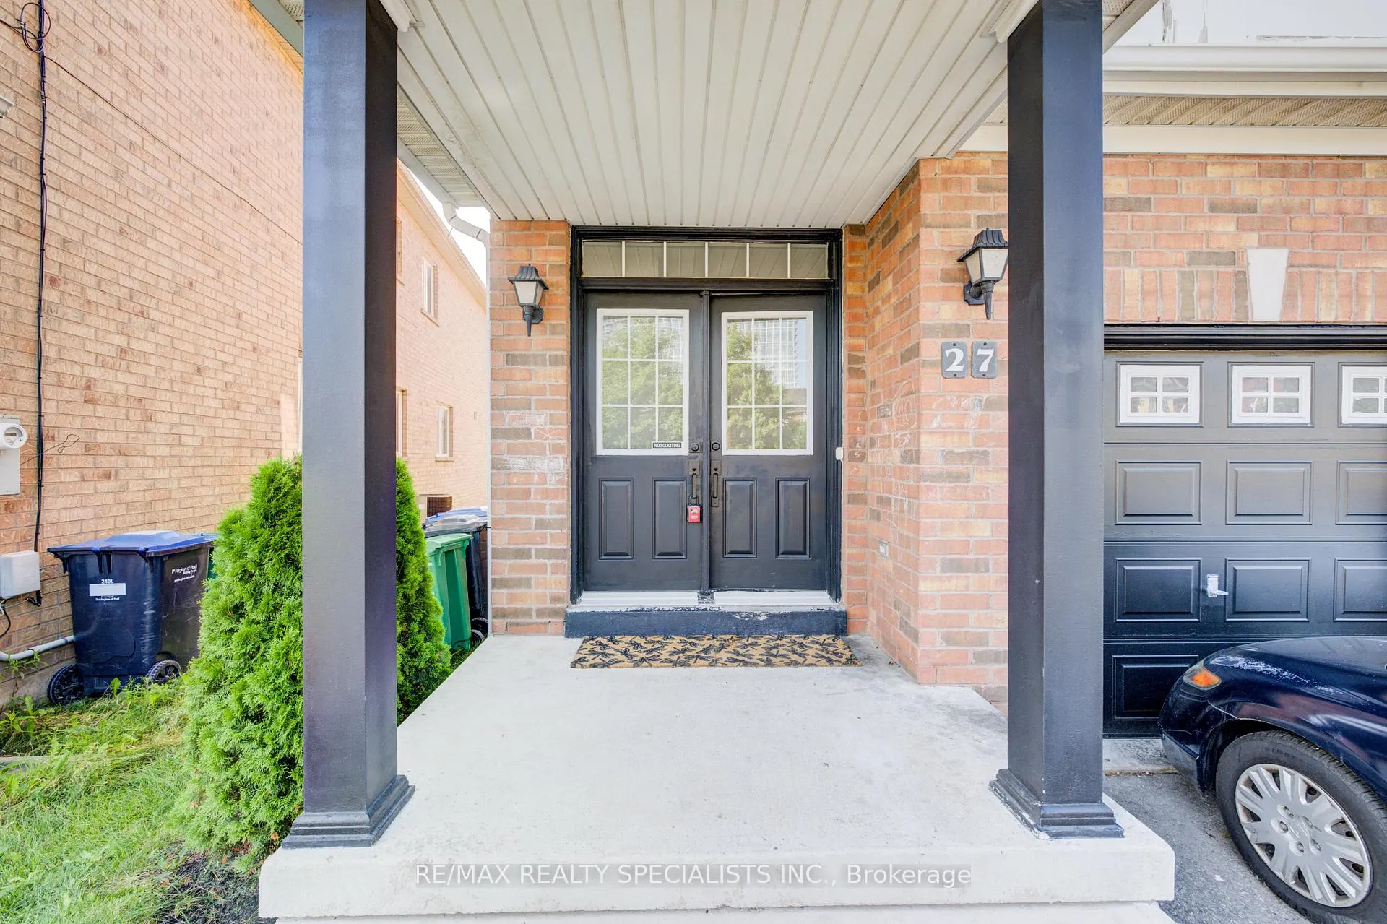
 See all 44 photos
Property history
Facts and features
- BasementWalk-out
- Age of home16–30 years
- Water, sewerMunicipal
- HeatingForced air
- Separate entrance
- Hardwood floors
- Central air
The homeSemi-Detached, 2-storey, Age 16–30 years
- Type: Semi-Detached
- Style: 2-storey
- Age: 16–30 years
- Living space: 1,500–2,000 sq ft
- Basement: Finished with walk-out, separate entrance
InsideTile, Hardwood, Broadloom, Lower level, Central vacuum, in-law suite, storage
- Flooring: Tile, Hardwood, Broadloom
- Laundry: Lower level
- Features: Central vacuum, in-law suite, storage
- Rooms above ground: 8
- Rooms in the basement: 1
- Bedrooms: 3 + 1 in the basement
- Bathrooms: 4
- Kitchens: 1
Outside and lotBrick, Unknown, Concrete
- Exterior: Brick
- Roof: Unknown
- Foundation: Concrete
- Size: 21.51 × 102.33 ft
Parking1 Garage, Attached, Private
- Spaces: 1 Garage
- Garage: Attached
- Driveway: Private
Heating, water and powerForced air, gas, Central air, Municipal water
- Heating: Forced air, gas
- Cooling: Central air
- Water: Municipal water
- Sewer: Municipal sewer
Costs and taxesTaxes $5,036 a year, HST included in the price, Hwt if rented.
- Taxes, 2025: $5,036 a year
- HST: HST included in the price
- Rental items: Hwt if rented.
Included in the saleS/s appliances, fridge (2024), stove (2025), washer (2023), dishwasher, dryer, central vacuum, all the light fixtures.
- Included: S/s appliances, fridge (2024), stove (2025), washer (2023), dishwasher, dryer, central vacuum, all the light fixtures.
NearbyFenced yard, hospital, park, place of worship, public transit, school
- Close to: Fenced yard, hospital, park, place of worship, public transit, school
Listing detailsW12312623, Sold, Jul 29, 2025
- MLS® number: W12312623
- Status: Sold
- Listed on: Jul 29, 2025
- Days on market: 14
- Updated: Aug 12, 2025
- Possession: 60-89 days
- Occupied by: Owner
- Listing brokerage: RE/MAX REALTY SPECIALISTS INC.
About this home
27 Portrush Trail, Brampton (Credit Valley), ON L6X 0R2
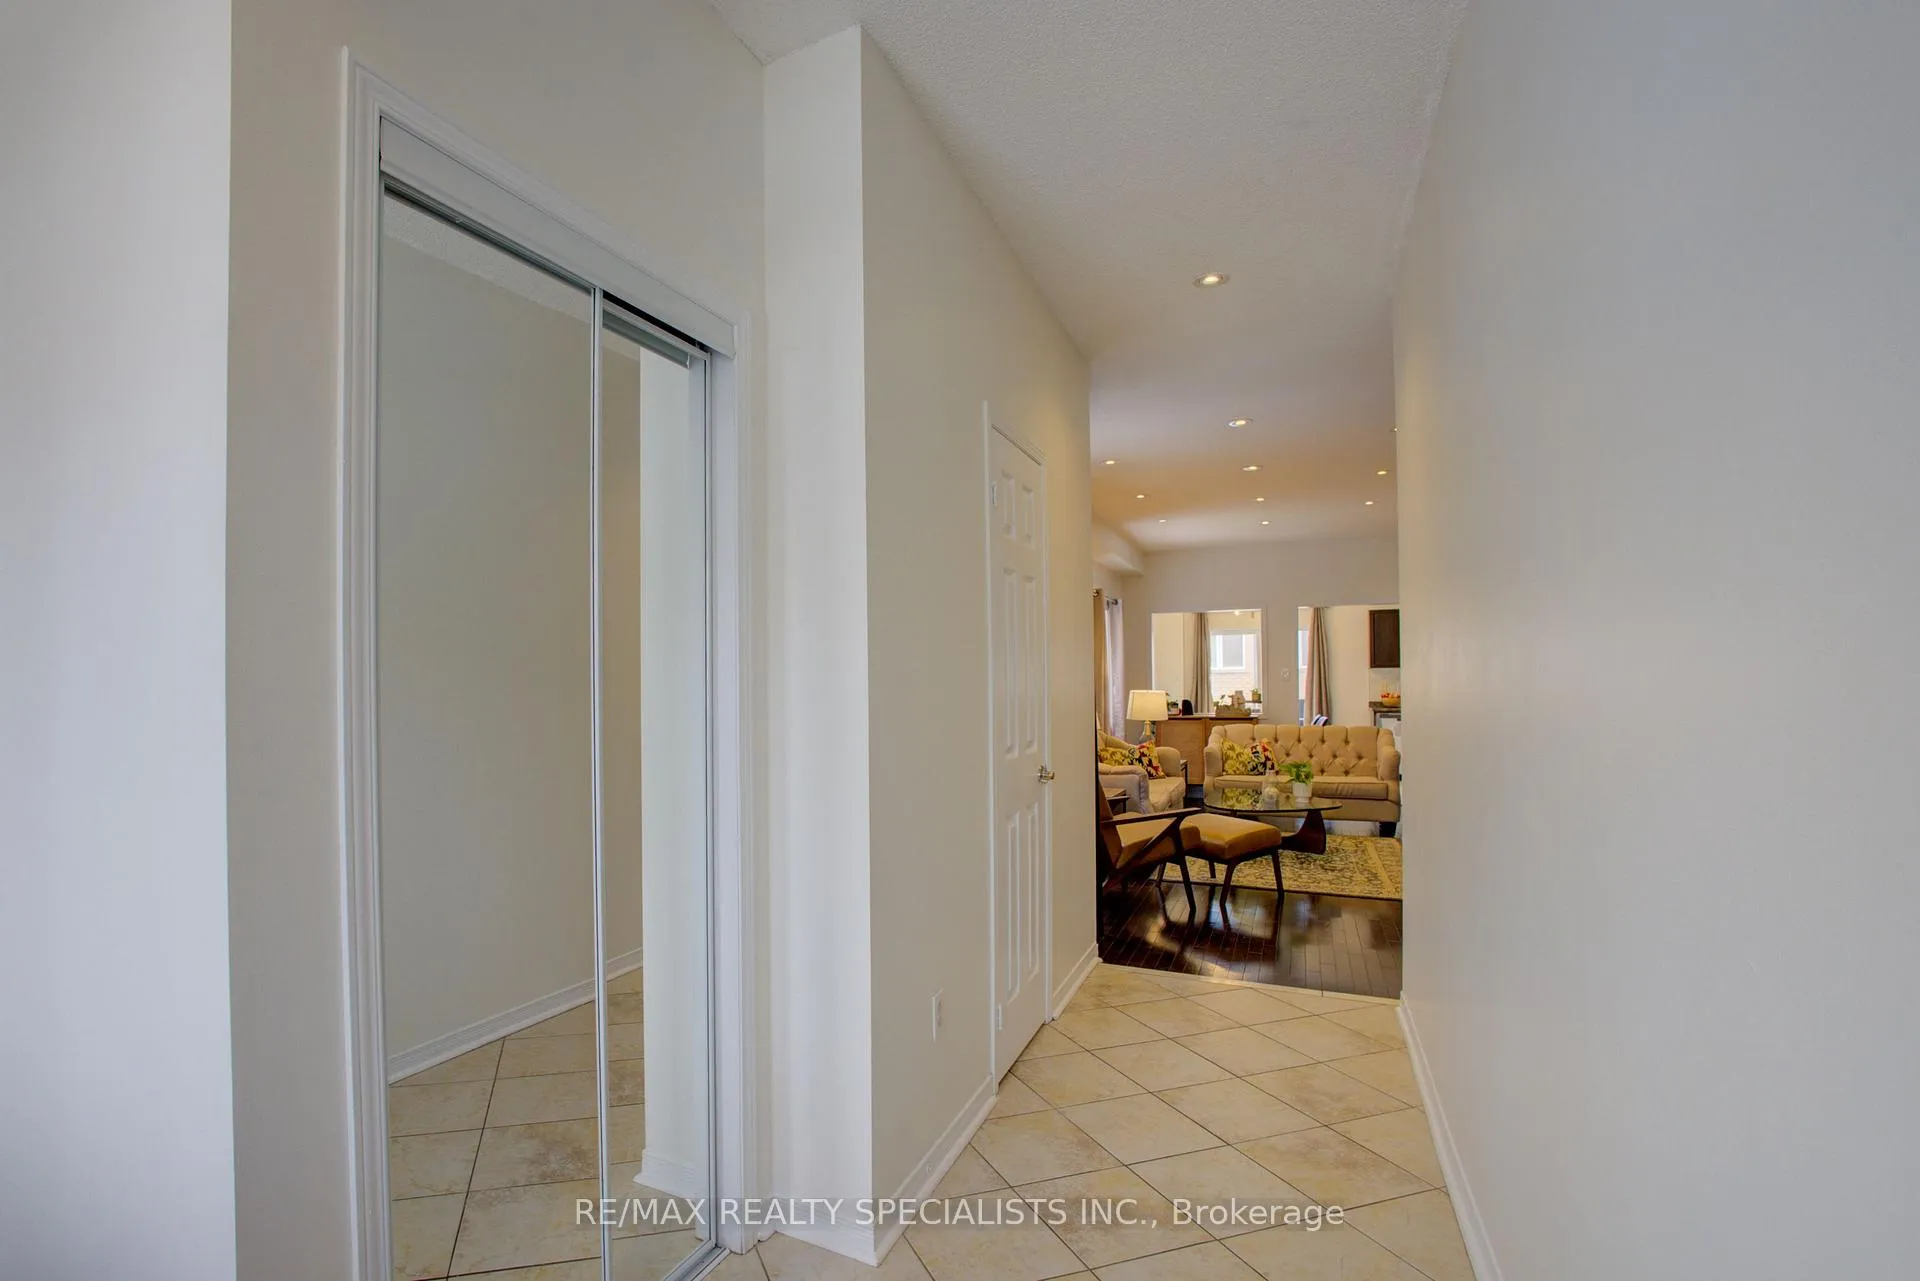
Welcome to a family-loved semi-detached home with a finished walkout basement with separate Entrance. Recently stone work & fenced lights on the back yard with Gazebo.A picture perfect relaxing evening. Enjoy the full house or use it for extra income. Double door main entrance leads you to bright foyer and into the perfectly design living room, large Kitchen and dining room.The bright and spacious main floor features an open-concept living and dining area, ideal for entertaining or family gatherings. 2nd floor features 3 large bedrooms. The master with 5pc Ensuite, soaker tub, separate shower & large in closet. 2nd and 3rd bedroom are spacious with large closets.The highlight of this home is the walk-out basement, which offers endless possibilities! it could serve as a perfect in-law suite, home office, or entertainment area. This versatile space also has plenty of storage and access to a private backyard. Enjoy outdoor living with a fenced backyard, perfect for summer BBQs, gardening, or simply relaxing. Additional features include a private driveway, garage, and close proximity to schools, parks, shopping, and public transit, walking distance to Go station.
Ask about this home
A HOMEH agent will answer your questions about this home.
Around this home
Daily convenience, out of 100, from the distances below
Schools nearby
School rating, out of 10.
Helpful calculators
Your HOMEH agent

"I would see it this week."