

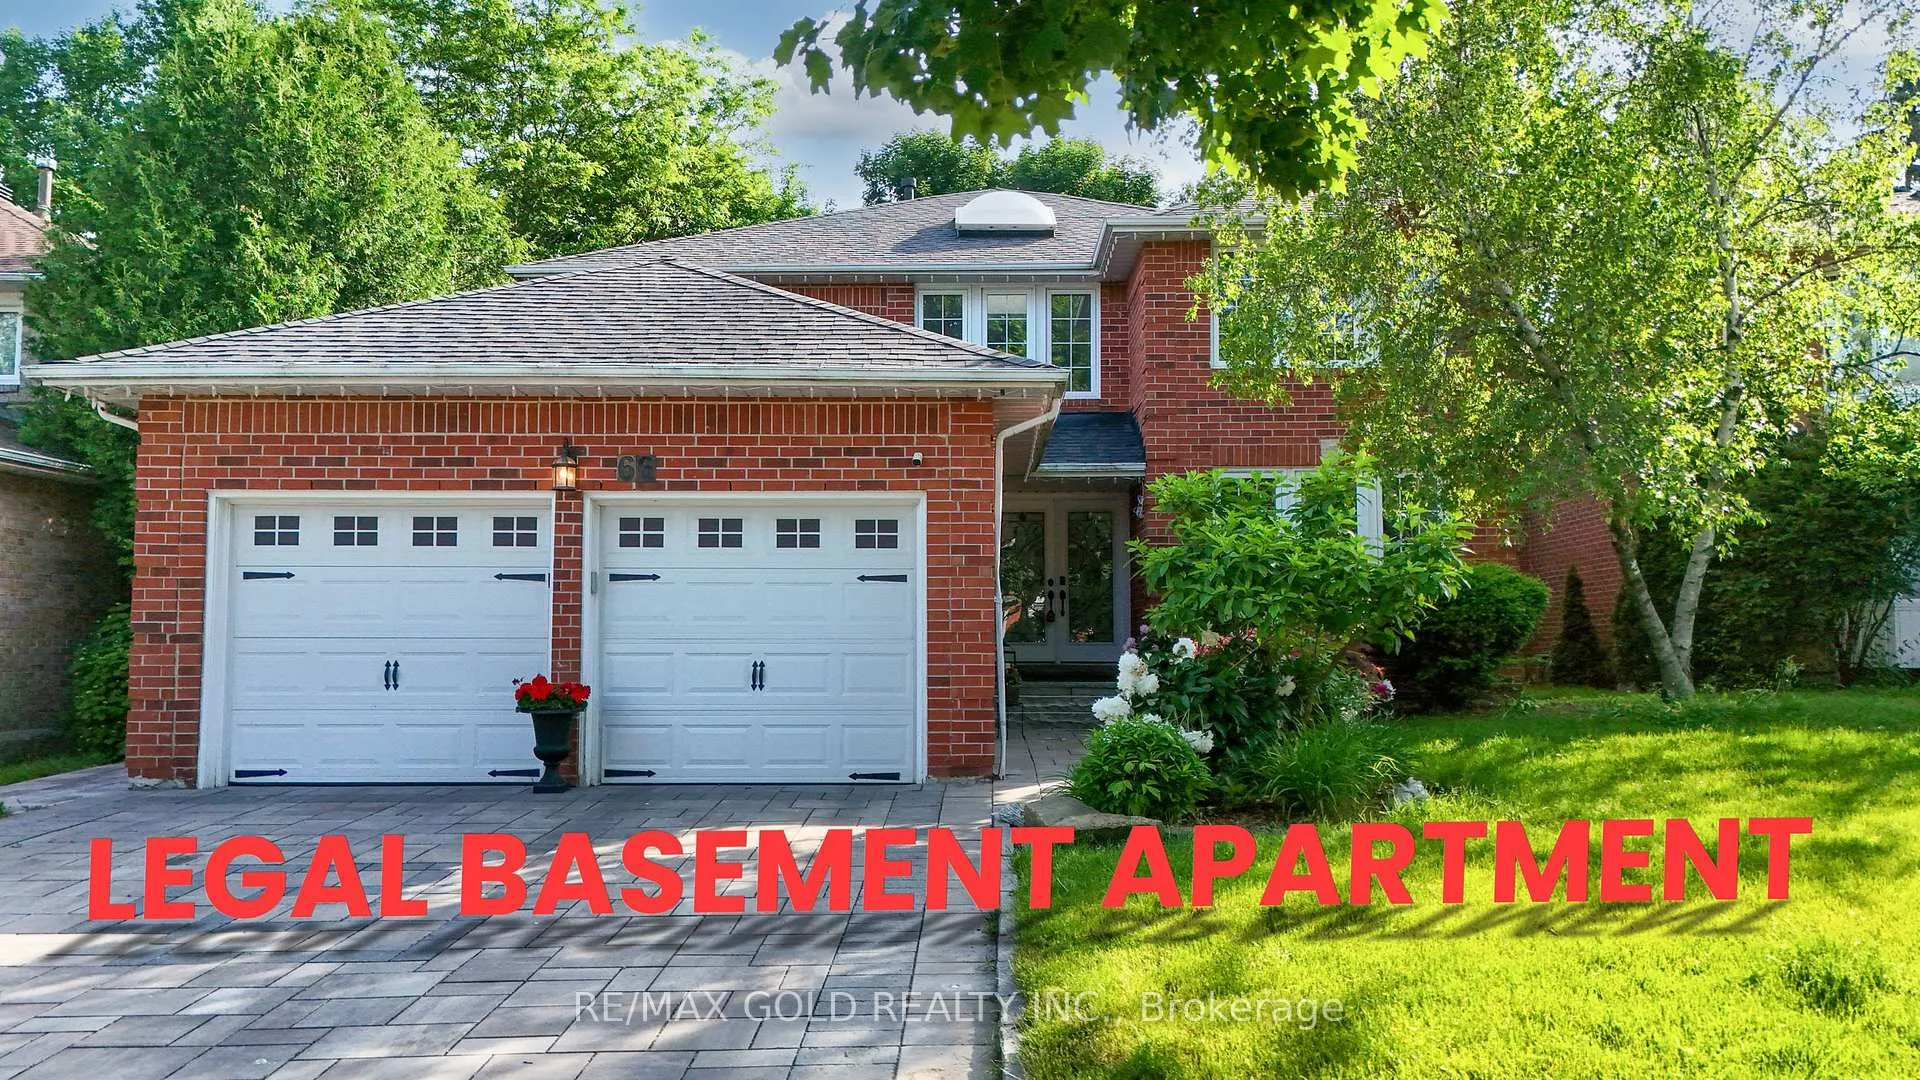
66 Barr Crescent
66 Barr Crescent
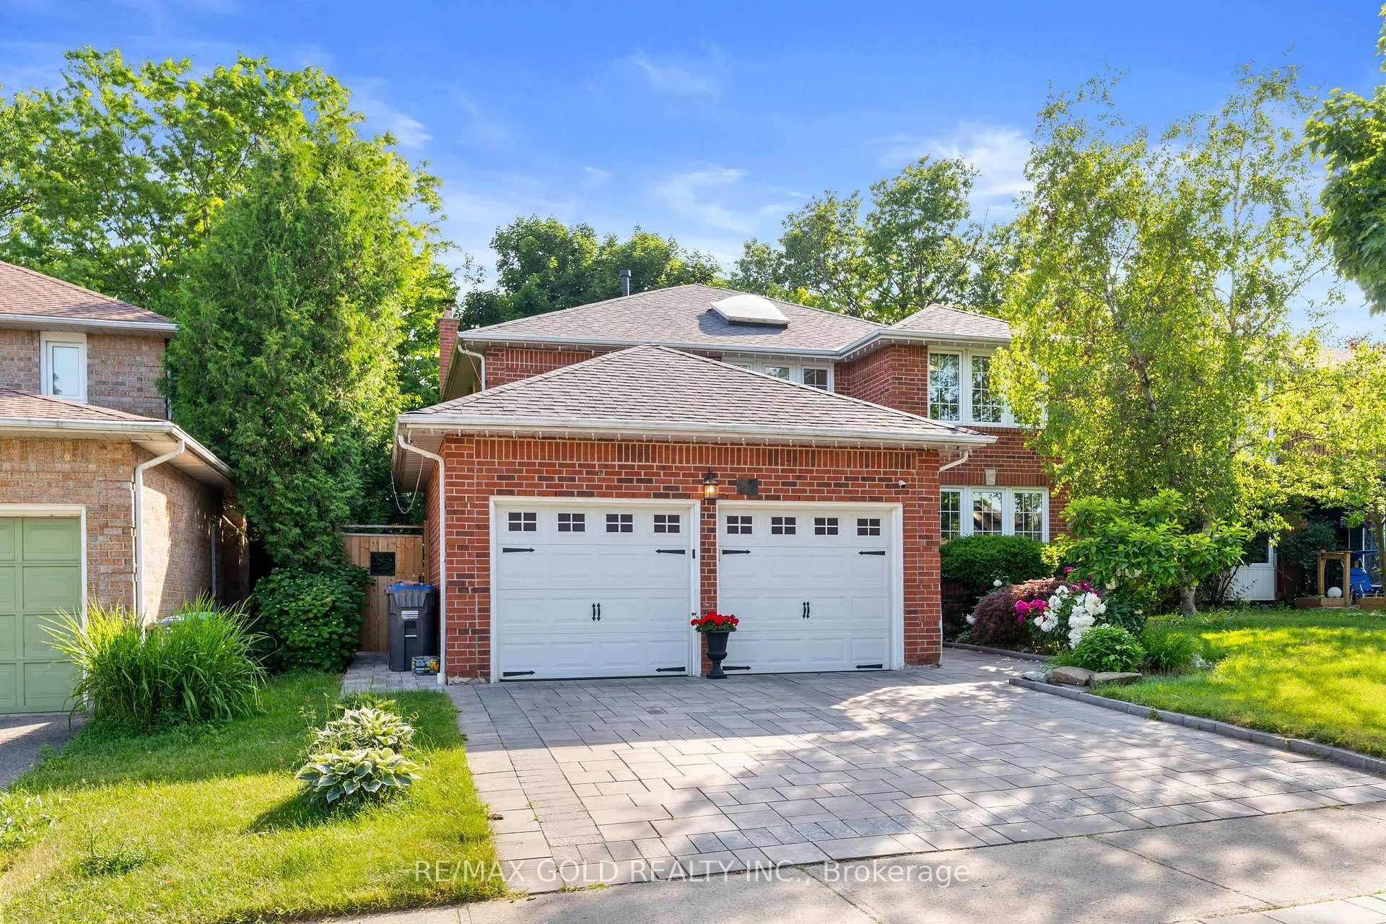
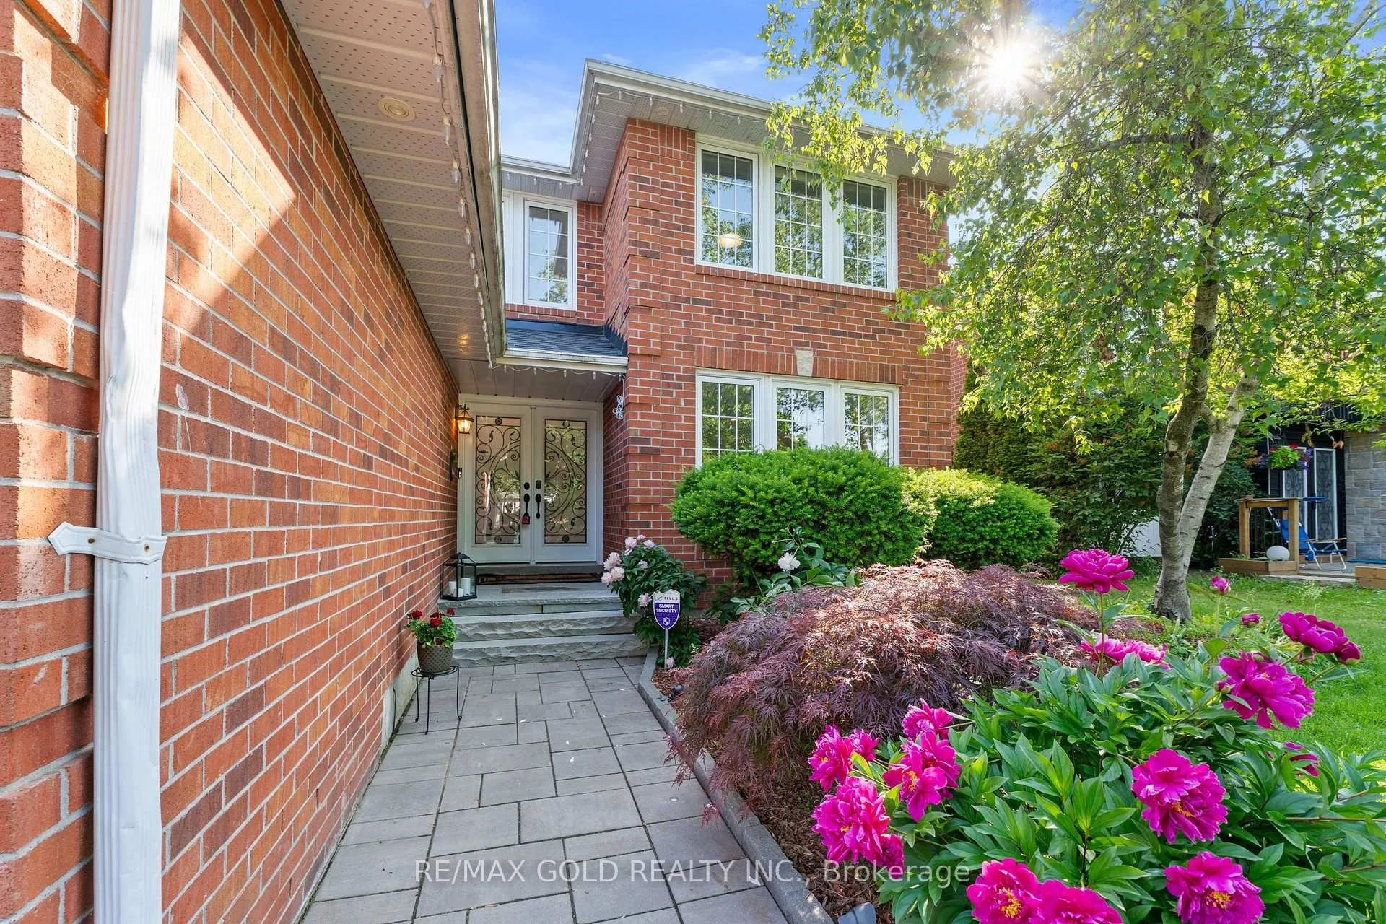
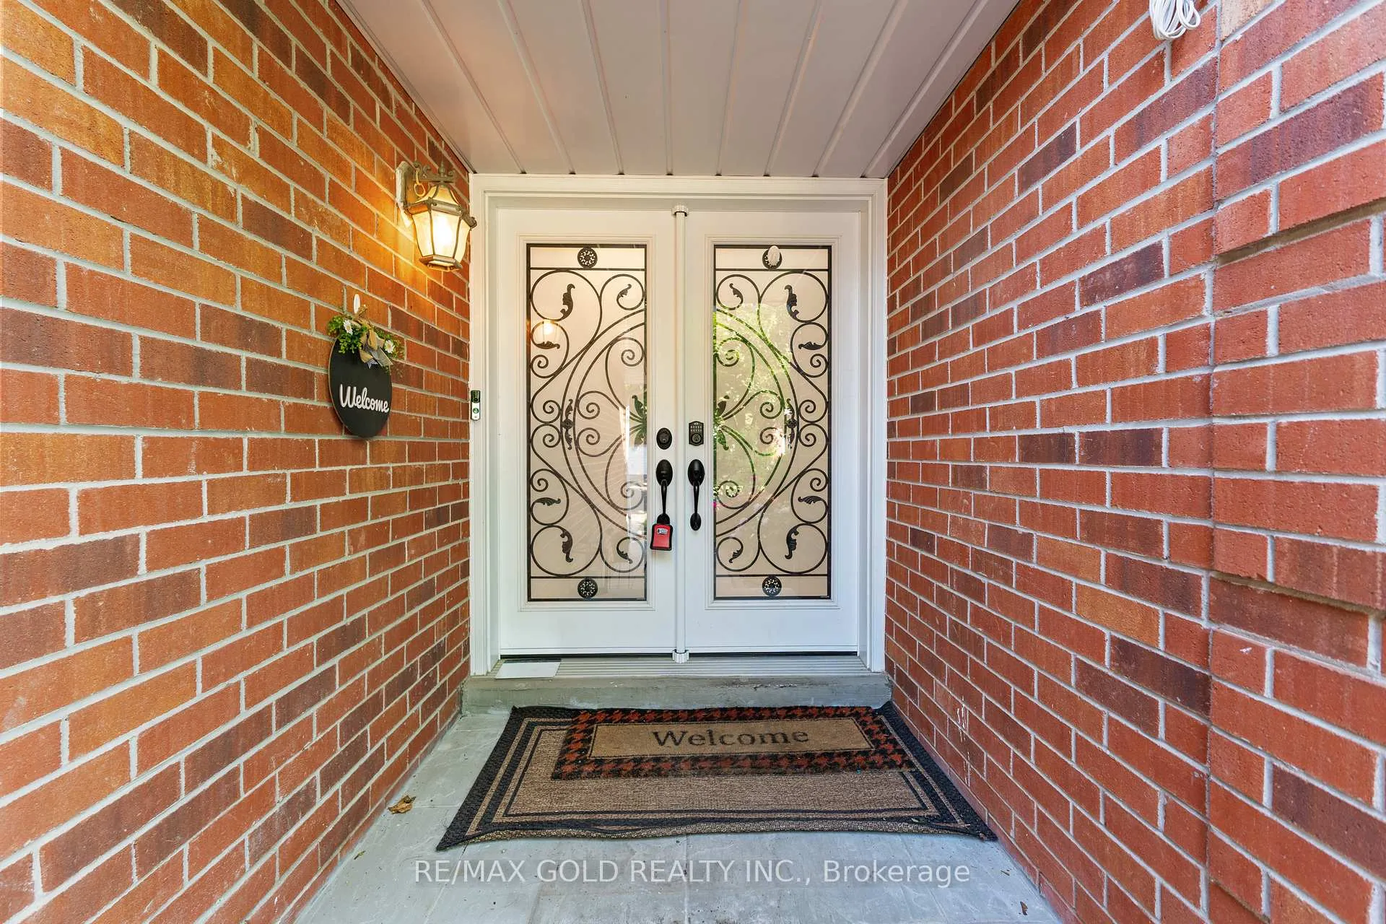
 See all 50 photos
Facts and features
- BasementApartment
- Water, sewerMunicipal
- Lot shapeIrregular
- HeatingForced air
- Second kitchen
- Separate entrance
- Fireplace
- Central air
The homeDetached, 2-storey, 3,000–3,500 sq ft
- Type: Detached
- Style: 2-storey
- Living space: 3,000–3,500 sq ft
- Basement: Apartment, separate entrance
InsideFireplace Yes, Auto garage door remote, carpet free, in-law suite, brick & beam, Rooms above ground 12
- Fireplace: Yes
- Features: Auto garage door remote, carpet free, in-law suite, brick & beam
- Rooms above ground: 12
- Bedrooms: 4 + 1 in the basement
- Bathrooms: 4
- Kitchens: 2
- Family room: Yes
Outside and lotBrick, Asphalt shingle, Poured concrete
- Exterior: Brick
- Roof: Asphalt shingle
- Foundation: Poured concrete
- Size: 49.21 × 114.83 ft
- Shape: Irregular
Parking2 Garage, Attached, Private double
- Spaces: 2 Garage
- Garage: Attached
- Driveway: Private double
Heating, water and powerForced air, gas, Central air, Municipal water
- Heating: Forced air, gas
- Cooling: Central air
- Water: Municipal water
- Sewer: Municipal sewer
Costs and taxesTaxes $7,825 a year, HST included in the price
- Taxes, 2024: $7,825 a year
- HST: HST included in the price
Included in the sale2 fridges, 2 stoves, 1 microwave range, 1 range hood, 1 dishwasher, 2 washer, 2 dryers, all light fixtures, All window coverings, curtains and curtain rods
- Included: 2 fridges, 2 stoves, 1 microwave range, 1 range hood, 1 dishwasher, 2 washer, 2 dryers, all light fixtures
- Not included: All window coverings, curtains and curtain rods
NearbyGreenbelt/conservation, lake/pond, library, park, public transit, rec./commun.centre
- Close to: Greenbelt/conservation, lake/pond, library, park, public transit, rec./commun.centre
Listing detailsW12354677, Sold, Aug 20, 2025
- MLS® number: W12354677
- Status: Sold
- Listed on: Aug 20, 2025
- Days on market: 21
- Updated: Sep 10, 2025
- Possession: Flexible
- Occupied by: Owner
- Listing brokerage: RE/MAX GOLD REALTY INC.
About this home
66 Barr Crescent, Brampton (Heart Lake East), ON L6Z 3E2
Welcome to this beautifully maintained 4,100 sqft 4+1 bedroom, 4 bathroom detached home in the desirable and family-friendly East Heart Lake community. Featuring a spacious and functional layout, this home offers a bright living/dining area, an updated kitchen with stainless steel appliances, and a cozy family room with a fireplace. The upper level boasts 4 generous bedrooms, including a large primary with ensuite. The LEGAL finished basement includes a separate entrance, additional bedroom, full bath, and kitchen perfect for in-laws or rental income. Enjoy a private backyard with a large deck, ideal for entertaining. Conveniently located near 5schools, 3 parks, shopping, and transit. A perfect family home in a fantastic location don't miss this opportunity!
Ask about this home
A HOMEH agent will answer your questions about this home.
Around this home
Daily convenience, out of 100, from the distances below
Schools nearby
School rating, out of 10.
Helpful calculators
Your HOMEH agent

"I would see it this week."