

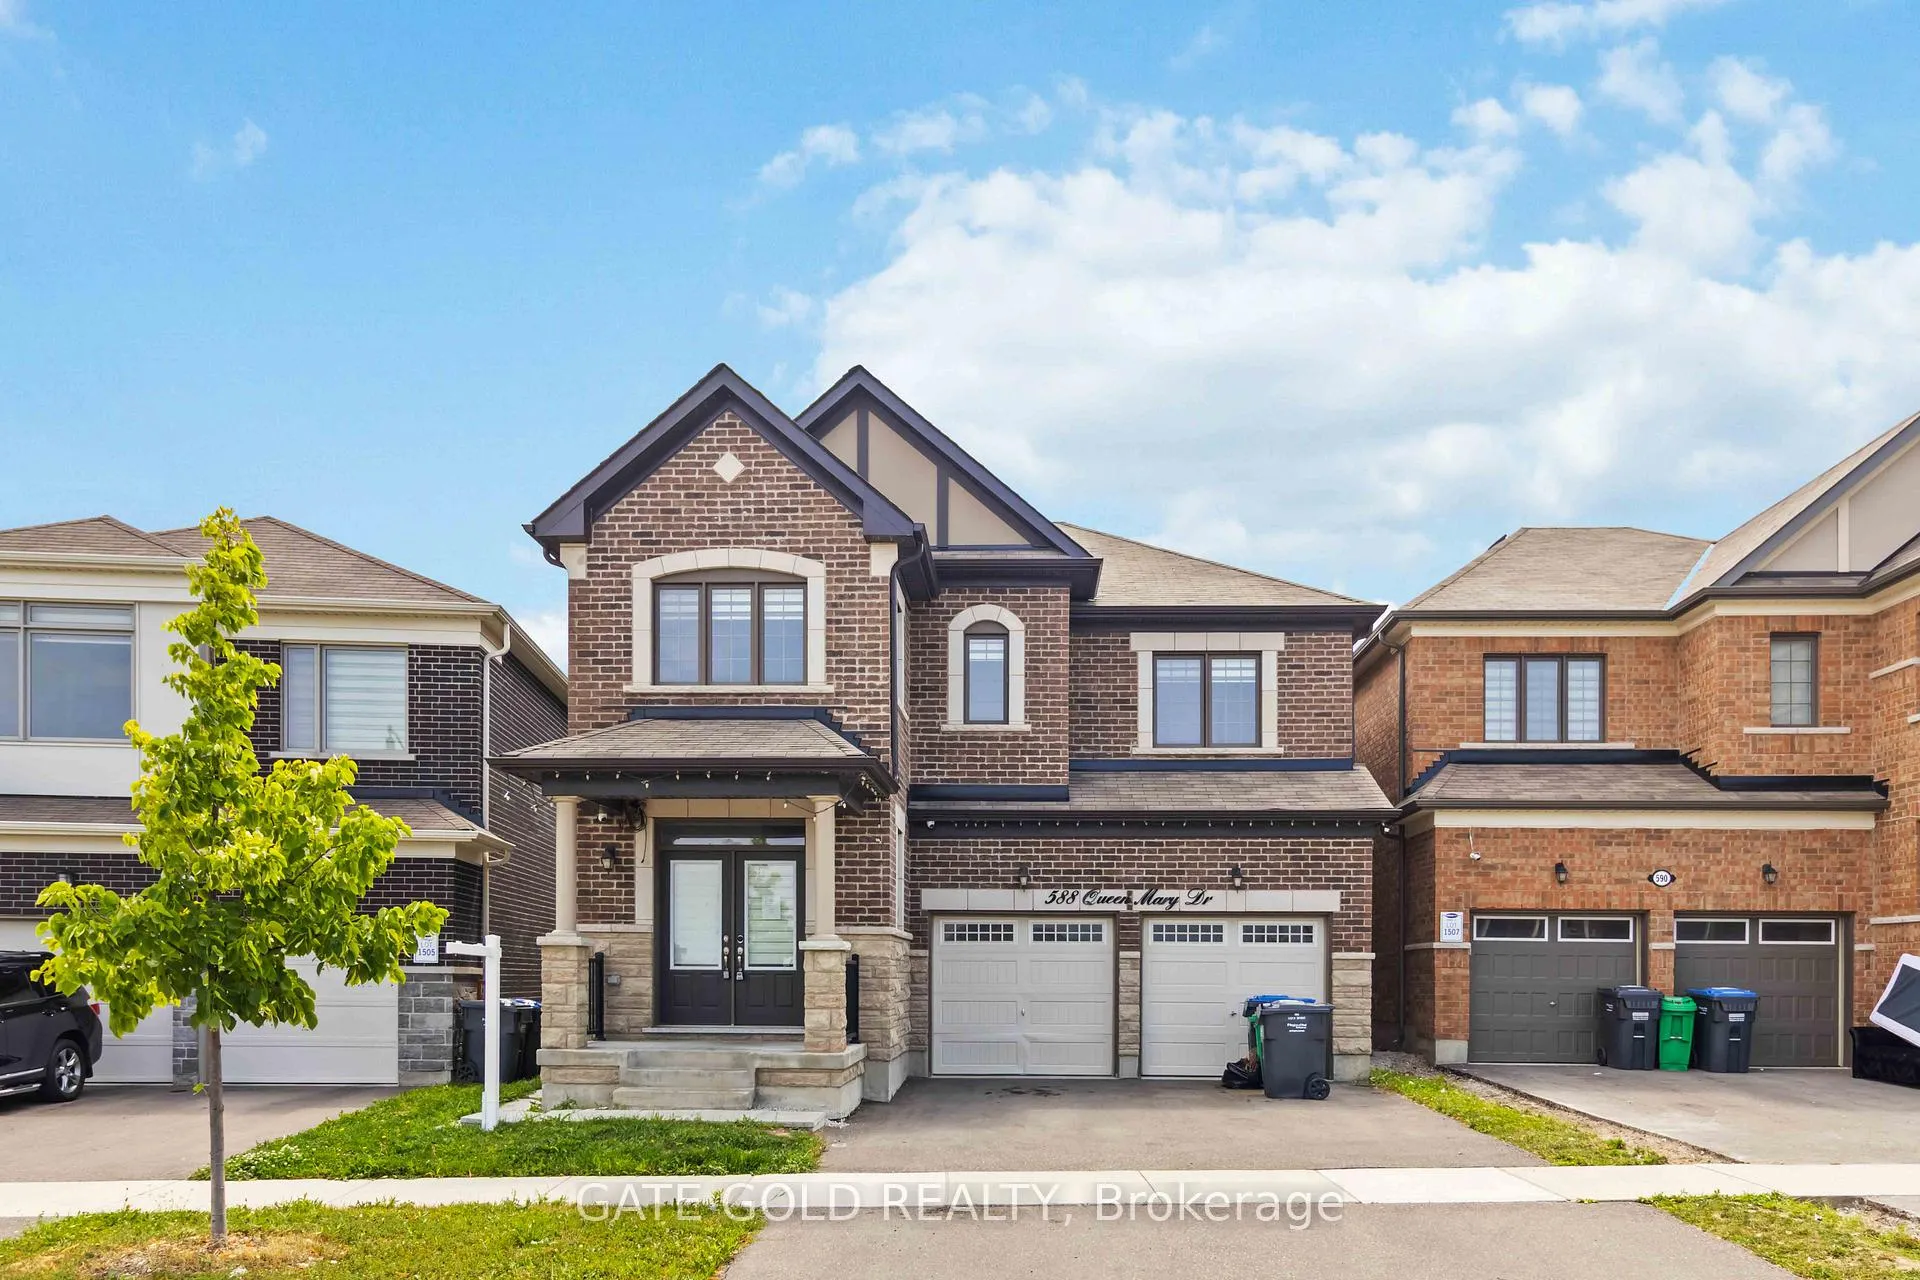
588 Queen Mary Drive
588 Queen Mary Drive
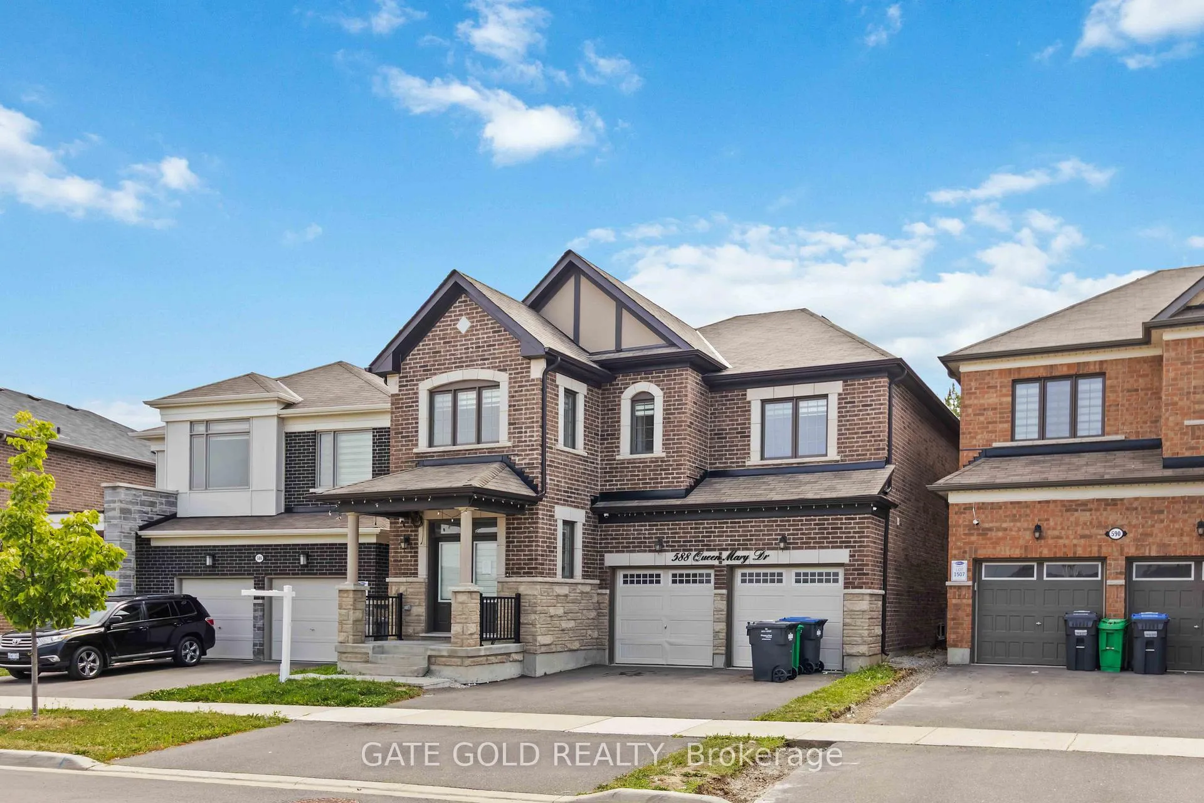
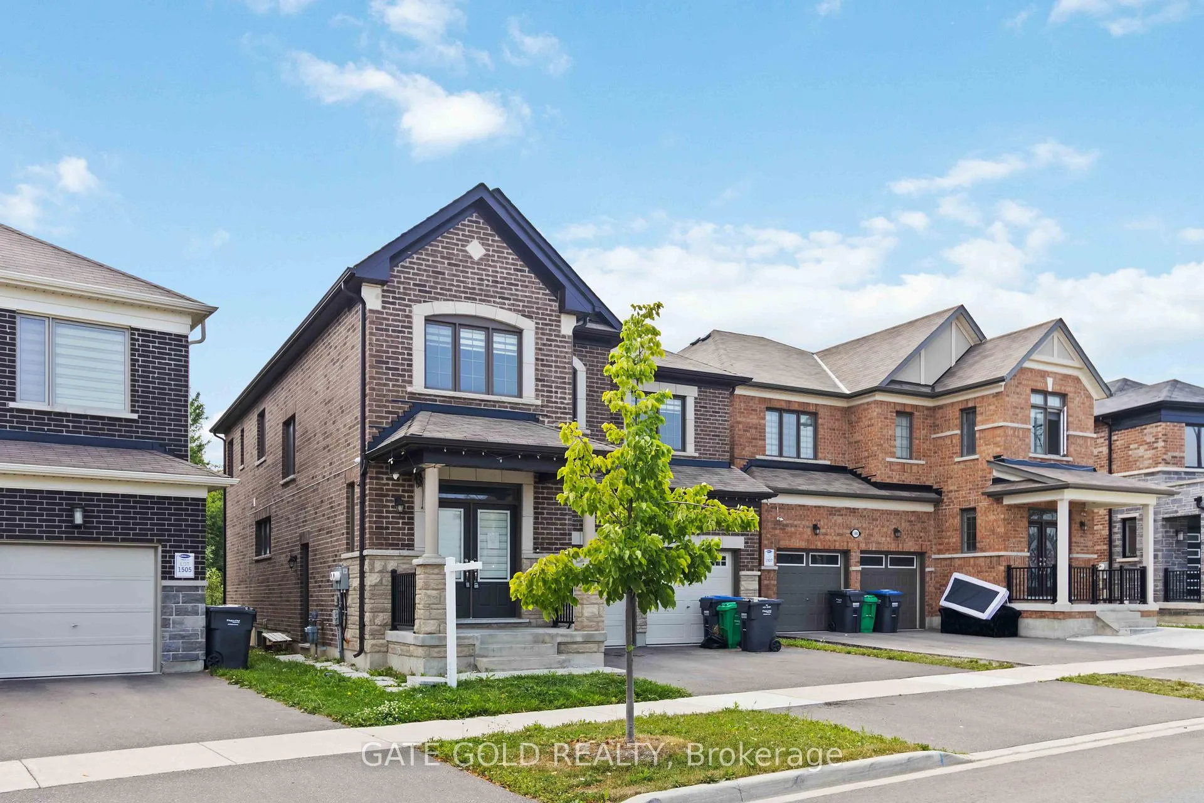
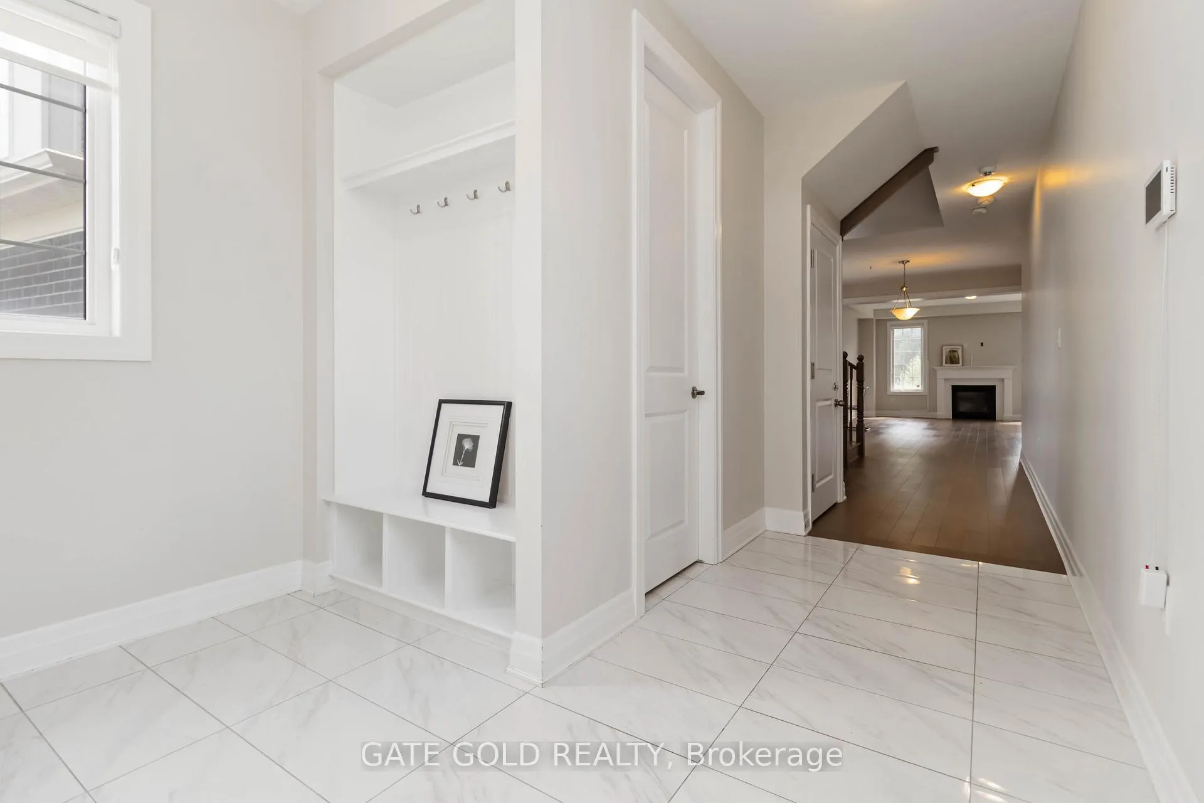
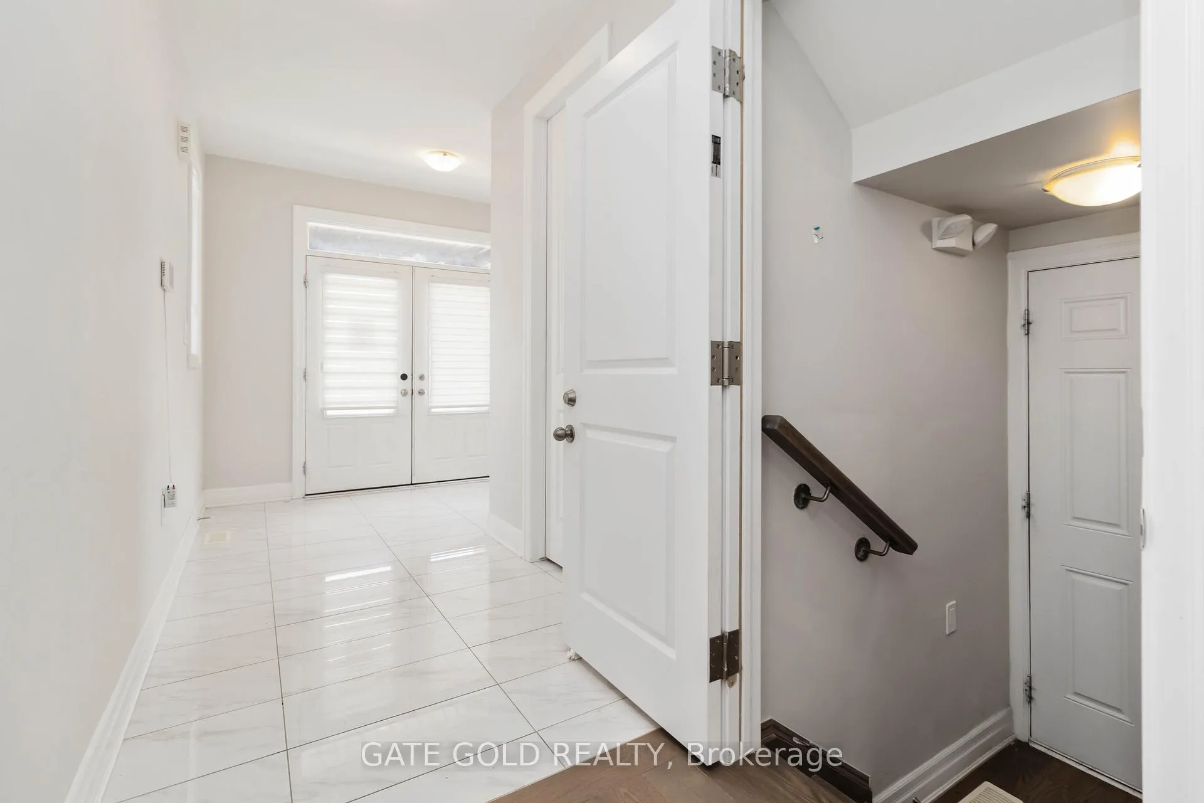 See all 50 photos
Facts and features
- BasementApartment
- Age of home0–5 years
- Water, sewerMunicipal
- HeatingForced air
- Second kitchen
- Separate entrance
- Hardwood floors
- Fireplace
- Central air
The homeDetached, 2-storey, Age 0–5 years
- Type: Detached
- Style: 2-storey
- Age: 0–5 years
- Living space: 2,500–3,000 sq ft
- Basement: Apartment, separate entrance
InsideFireplace Yes, living room, Hardwood, Tile, Upper level
- Fireplace: Yes, living room
- Flooring: Hardwood, Tile
- Laundry: Upper level
- Features: Other
- Rooms above ground: 8
- Rooms in the basement: 5
- Bedrooms: 4 + 2 in the basement
- Bathrooms: 4
- Kitchens: 2
Outside and lotBrick, brick front, Asphalt shingle, Concrete
- Exterior: Brick, brick front
- Roof: Asphalt shingle
- Foundation: Concrete
- Size: 36.83 × 114.3 ft
Parking2 Garage, Attached, Available
- Spaces: 2 Garage
- Garage: Attached
- Driveway: Available
Heating, water and powerForced air, gas, Central air, Municipal water
- Heating: Forced air, gas
- Cooling: Central air
- Water: Municipal water
- Sewer: Municipal sewer
Costs and taxesTaxes $7,718 a year, Plus HST
- Taxes, 2024: $7,718 a year
- HST: Plus HST
Included in the saleProperty is being sold in as-is condition.
- Included: Property is being sold in as-is condition.
Listing detailsW12315711, Sold, Jul 30, 2025
- MLS® number: W12315711
- Status: Sold
- Listed on: Jul 30, 2025
- Days on market: 15
- Updated: Aug 14, 2025
- Possession: Flexible
- Occupied by: Vacant
- Listing brokerage: GATE GOLD REALTY
About this home
588 Queen Mary Drive, Brampton (Northwest Brampton), ON L7A 5H5
Exceptional opportunity to own this upgraded 4+2 bedroom, 4.5 bathroom Mattamy-built detached home, offering 2,742 sq ft of elegant living space and backing onto protected green space with scenic trails. Located on a premium lot, this home features engineered hardwood flooring, a chefs kitchen with granite countertops, stone backsplash, stainless steel appliances, and a large center island perfect for entertaining.Enjoy a sun-filled family room with fireplace, elegant oak staircase, and oversized bedrooms, including two with private ensuites and walk-in closets. The beautifully landscaped backyard offers rare, unobstructed views of nature a serene retreat right at home.The fully legal 2-bedroom basement apartment features a separate entrance, full kitchen, 3-piece bath, in-suite laundry, and a dedicated hydro meter ideal for rental income or multi-generational living.Property is being sold in as-is condition.
Ask about this home
A HOMEH agent will answer your questions about this home.
Around this home
Daily convenience, out of 100, from the distances below
Schools nearby
School rating, out of 10.
Helpful calculators
Your HOMEH agent

"I would see it this week."