

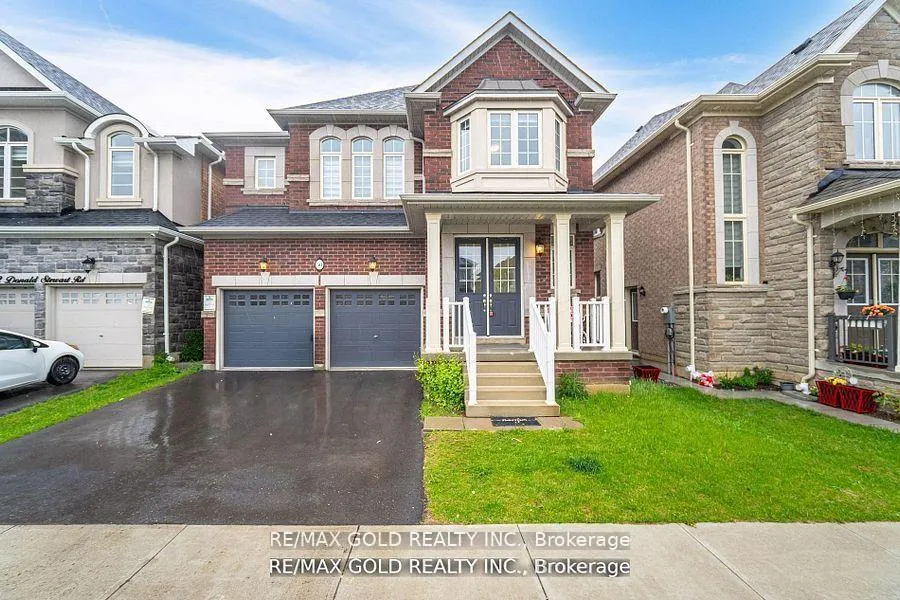
50 Donald Stewart Road
50 Donald Stewart Road
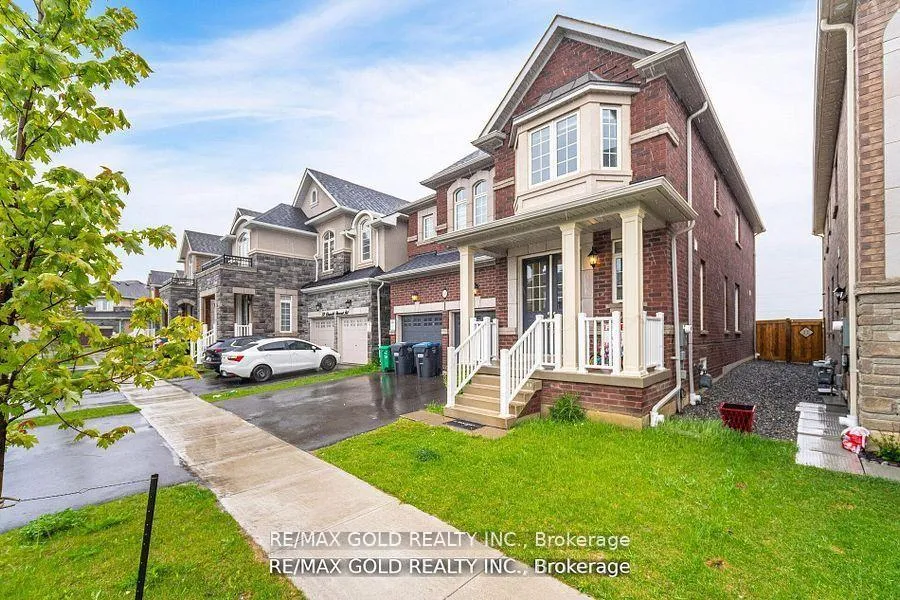
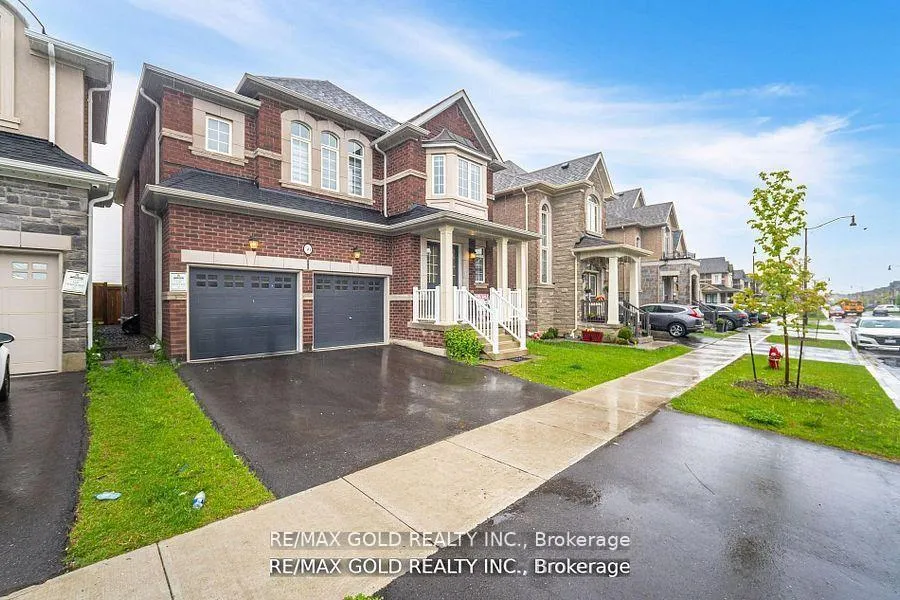
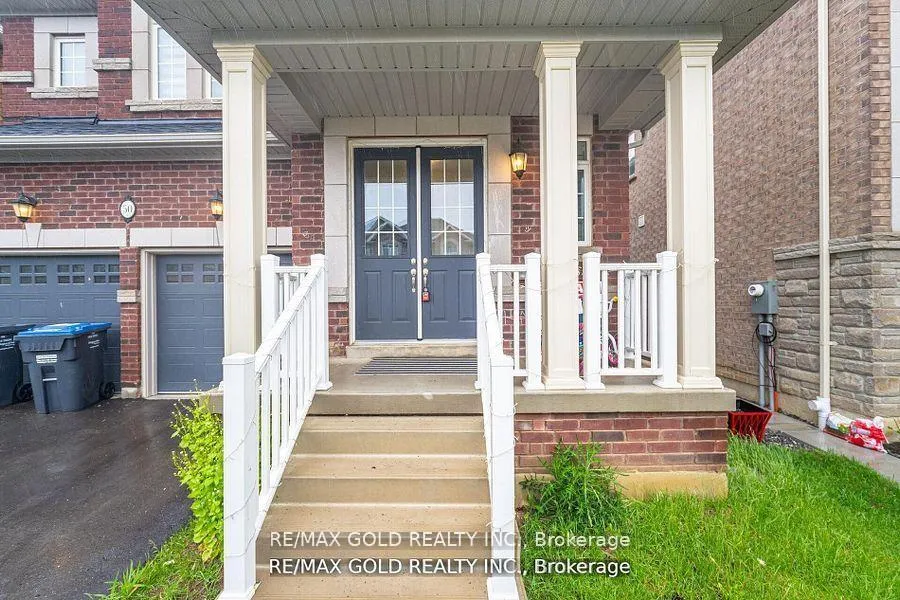
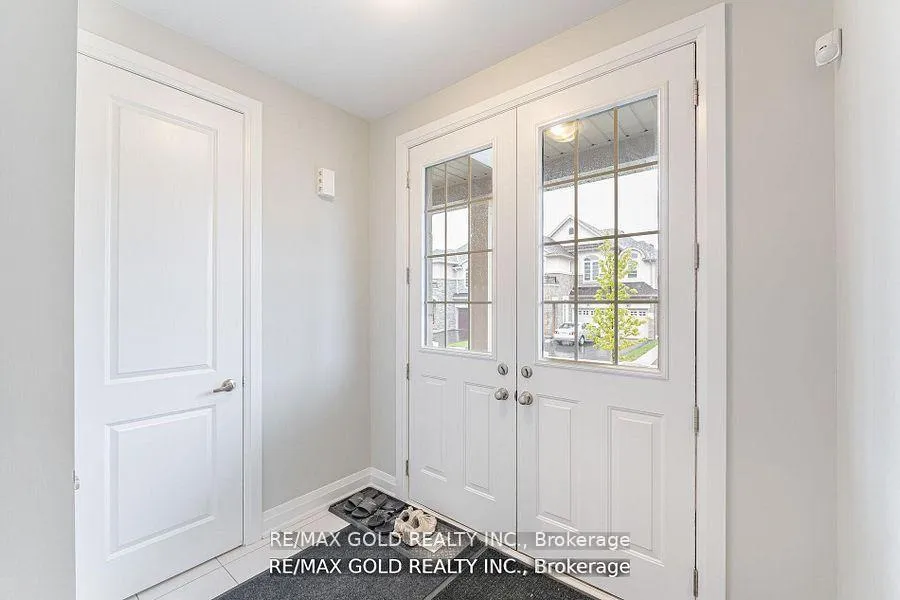 See all 49 photos
Property history
Facts and features
- BasementFull
- Age of home0–5 years
- Water, sewerSeptic
- HeatingForced air
- Hardwood floors
- Fireplace
- Central air
The homeDetached, 2-storey, Age 0–5 years
- Type: Detached
- Style: 2-storey
- Age: 0–5 years
- Living space: 2,500–3,000 sq ft
- Basement: Full
InsideFireplace Yes, Hardwood, Ceramic, Broadloom, Upper level
- Fireplace: Yes
- Flooring: Hardwood, Ceramic, Broadloom
- Laundry: Upper level
- Features: Other
- Rooms above ground: 11
- Bedrooms: 4
- Bathrooms: 4
- Kitchens: 1
- Family room: Yes
Outside and lotBrick, stucco (plaster), Other, Other
- Exterior: Brick, stucco (plaster)
- Roof: Other
- Foundation: Other
- Size: 38.06 × 90.22 ft
Parking2 Garage, Built-in, Private
- Spaces: 2 Garage
- Garage: Built-in
- Driveway: Private
Heating, water and powerForced air, gas, Central air, Municipal water
- Heating: Forced air, gas
- Cooling: Central air
- Water: Municipal water
- Sewer: Septic
Costs and taxesTaxes $6,648 a year, HST included in the price, Hwt
- Taxes, 2024: $6,648 a year
- HST: HST included in the price
- Rental items: Hwt
Included in the saleStainless steel fridge, stainless steel stove, stainless steel dishwasher, washer, dryer
- Included: Stainless steel fridge, stainless steel stove, stainless steel dishwasher, washer, dryer
Listing detailsW12429314, Sold, Sep 26, 2025
- MLS® number: W12429314
- Status: Sold
- Listed on: Sep 26, 2025
- Days on market: 26
- Updated: Oct 22, 2025
- Possession: Flexible
- Occupied by: Partial
- Listing brokerage: RE/MAX GOLD REALTY INC.
About this home
50 Donald Stewart Road, Brampton (Northwest Brampton), ON L7A 5J1
Absolutely Stunning Detached Home, Rose haven Built under Tarion Warranty, with 25K builder Upgrades, Open concept layout, 4 Bedroom,4 washrooms,2 Ensuite Bathrooms,9 ft ceilings on Main and 8ft on 2nd floor. Oak staircase with Iron spindles, Hardwood floors throughout except bedrooms. Modern beveled edge trims & baseboard. Zebra blinds. Stainless steel appliances. Upgraded kitchen cabinets and granite countertops. Pot lights on main floor. Upgraded Fireplace in Family room. 2nd floor laundry room. Close to 2 big Parks, 10 minutes to Mount pleasant Go and HWY 410, Steps away from School, Convenience stores, Day care, Public transit. Make it yours today and enjoy this Beautiful Home with your Family.
Ask about this home
A HOMEH agent will answer your questions about this home.
Around this home
Daily convenience, out of 100, from the distances below
Schools nearby
School rating, out of 10.
Helpful calculators
Your HOMEH agent

"I would see it this week."