

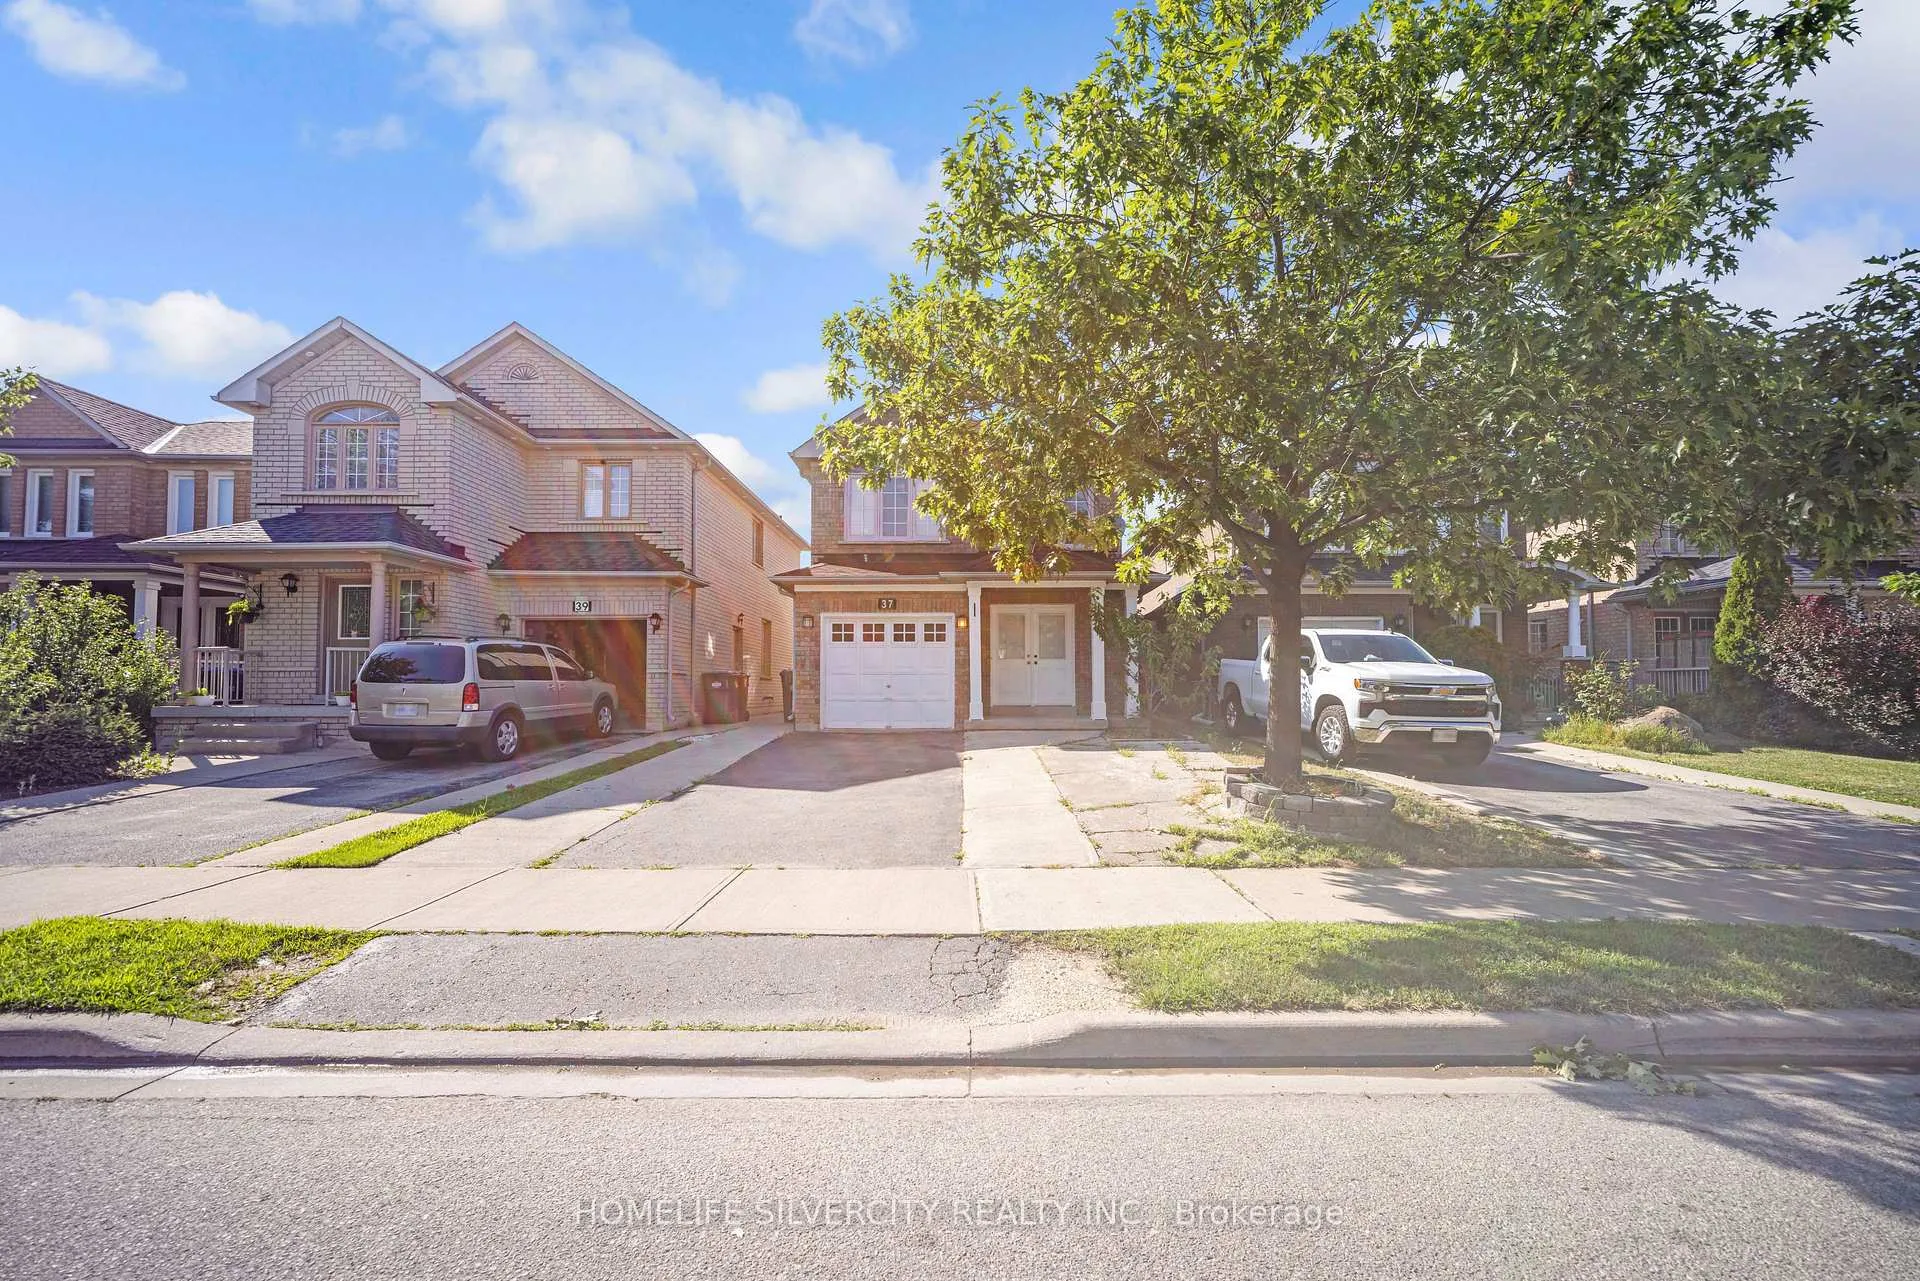
37 Loons Call Crescent N
Detached Sold
1/4937 Loons Call Crescent N
Detached Sold
 See all 49 photos
3 Bedrooms
3 Bathrooms
1 Garage
1.5K–2K sq.ft
29.86×124.67 ft
$6,267/yr
Property history
Facts and features
- BasementUnfinished
- Water, sewerMunicipal
- HeatingForced air
- CoolingCentral air
What stands out
- Hardwood floors
- Fireplace
- Central air
The homeDetached, 2-storey, 1,500–2,000 sq ft
- Type: Detached
- Style: 2-storey
- Living space: 1,500–2,000 sq ft
- Basement: Unfinished
InsideFireplace Yes, Hardwood, Ceramic, Broadloom, Other
- Fireplace: Yes
- Flooring: Hardwood, Ceramic, Broadloom
- Features: Other
- Rooms above ground: 8
- Bedrooms: 3
- Bathrooms: 3
- Kitchens: 1
- Family room: Yes
Outside and lotBrick, Asphalt shingle, Concrete
Outside
- Exterior: Brick
- Roof: Asphalt shingle
- Foundation: Concrete
- Size: 29.86 × 124.67 ft
Parking1 Garage, Attached, Private
- Spaces: 1 Garage
- Garage: Attached
- Driveway: Private
Heating, water and powerForced air, gas, Central air, Municipal water
- Heating: Forced air, gas
- Cooling: Central air
- Water: Municipal water
- Sewer: Municipal sewer
Costs and taxesTaxes $6,267 a year, HST included in the price, Hot water tank.
- Taxes, 2025: $6,267 a year
- HST: HST included in the price
- Rental items: Hot water tank.
Included in the saleFridge, stove, washer, dryer, all elf's and window coverings.
- Included: Fridge, stove, washer, dryer, all elf's and window coverings.
Listing detailsW12397662, Sold, Sep 11, 2025
- MLS® number: W12397662
- Status: Sold
- Listed on: Sep 11, 2025
- Days on market: 41
- Updated: Oct 22, 2025
- Possession: Flexible
- Occupied by: Owner
- Listing brokerage: HOMELIFE SILVERCITY REALTY INC.
About this home
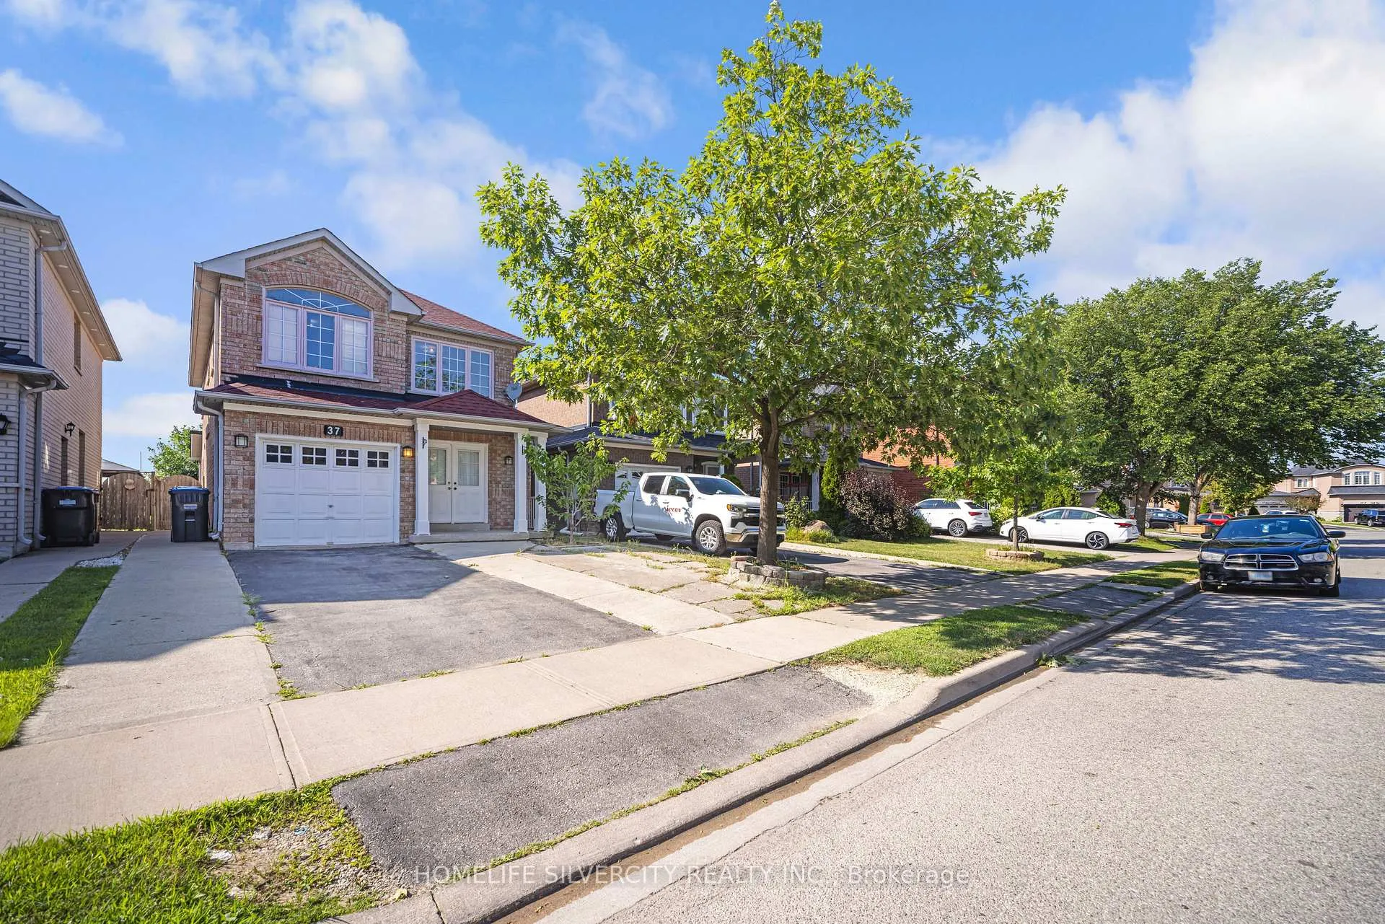
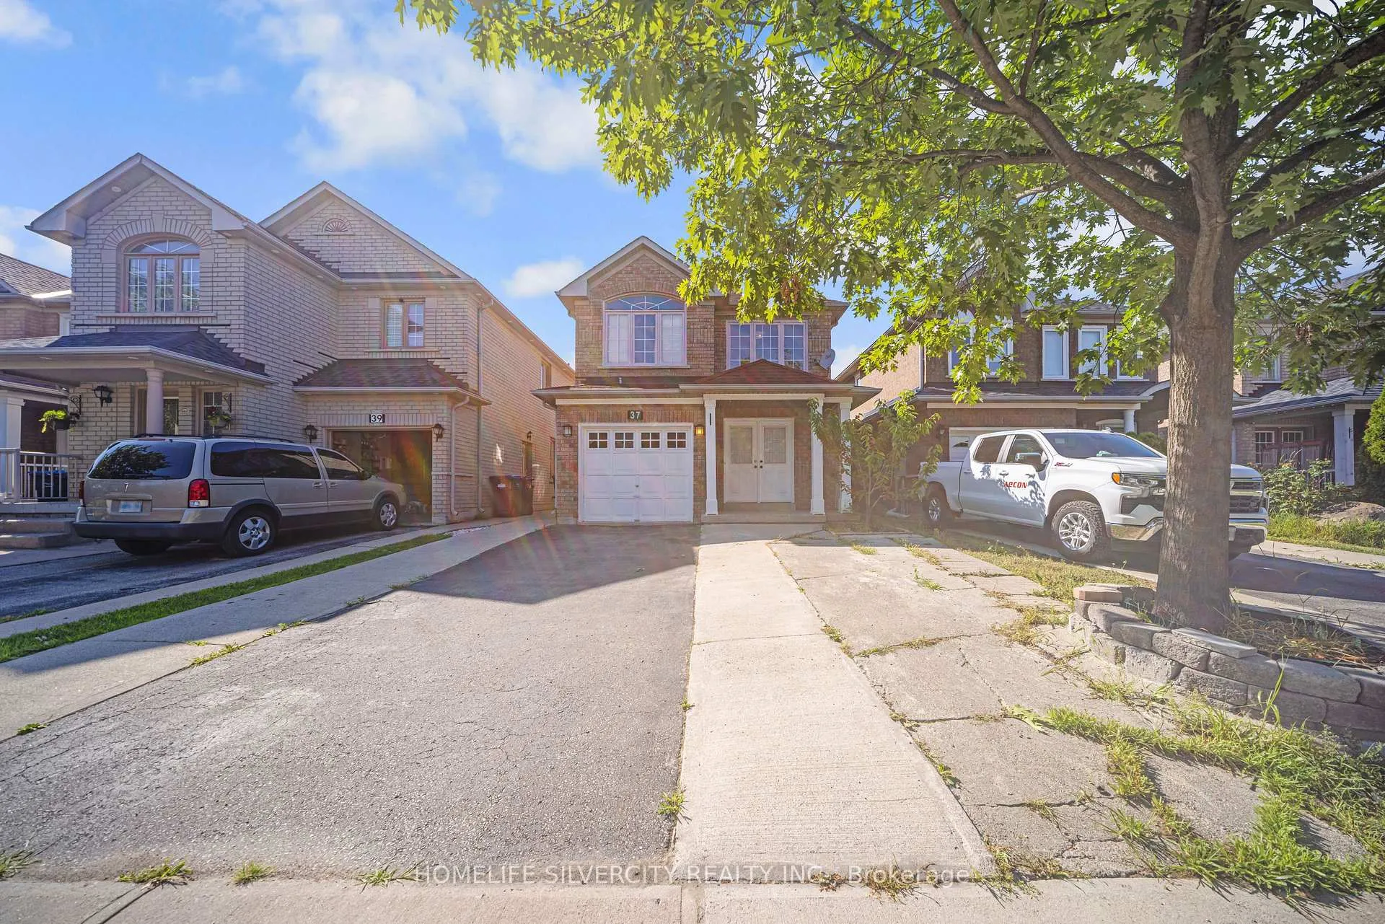
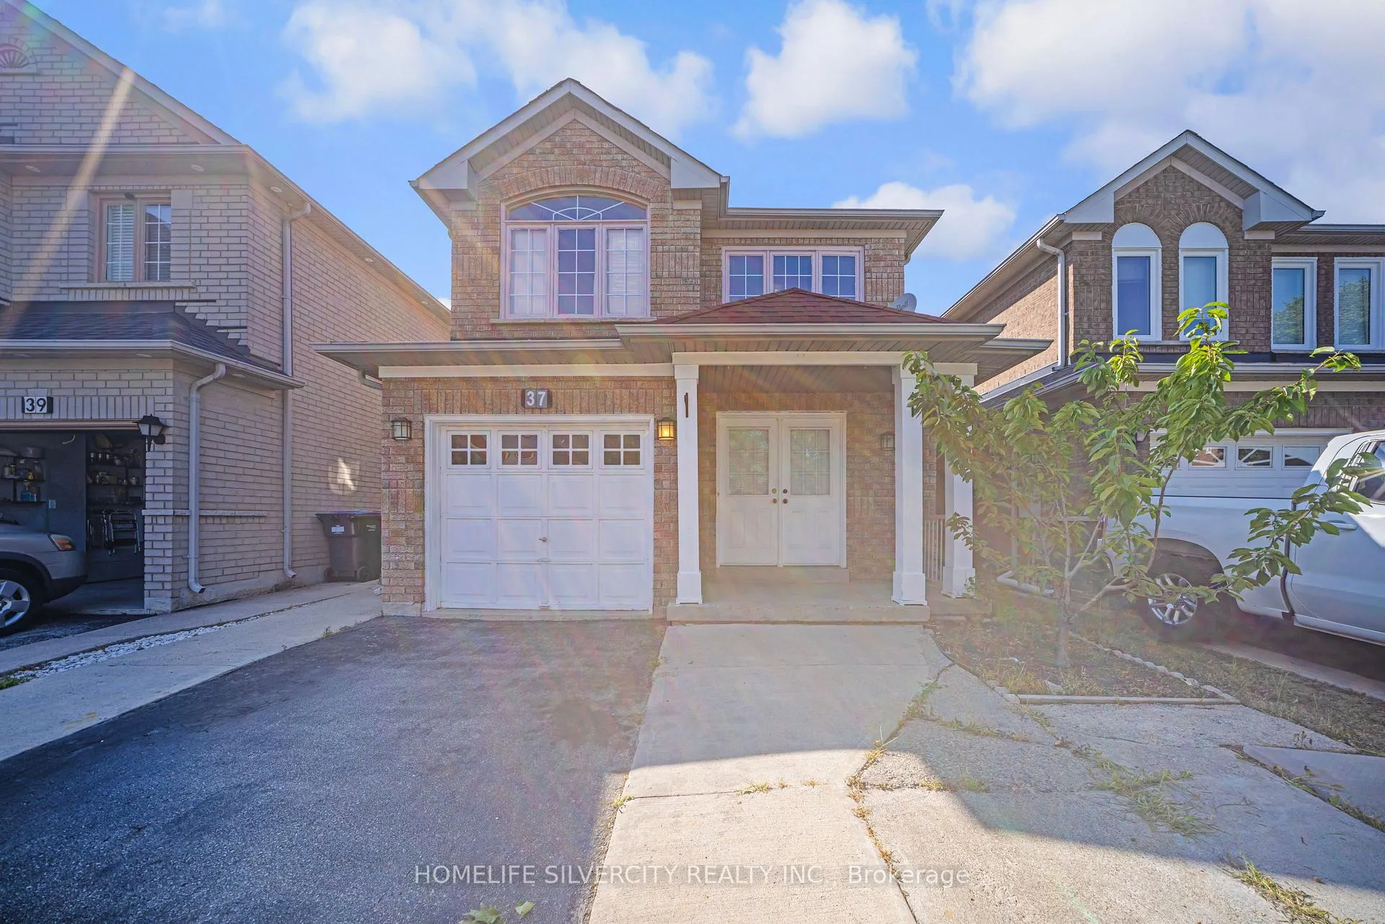
37 Loons Call Crescent N, Brampton (Sandringham-Wellington), ON L6R 2G5
Other
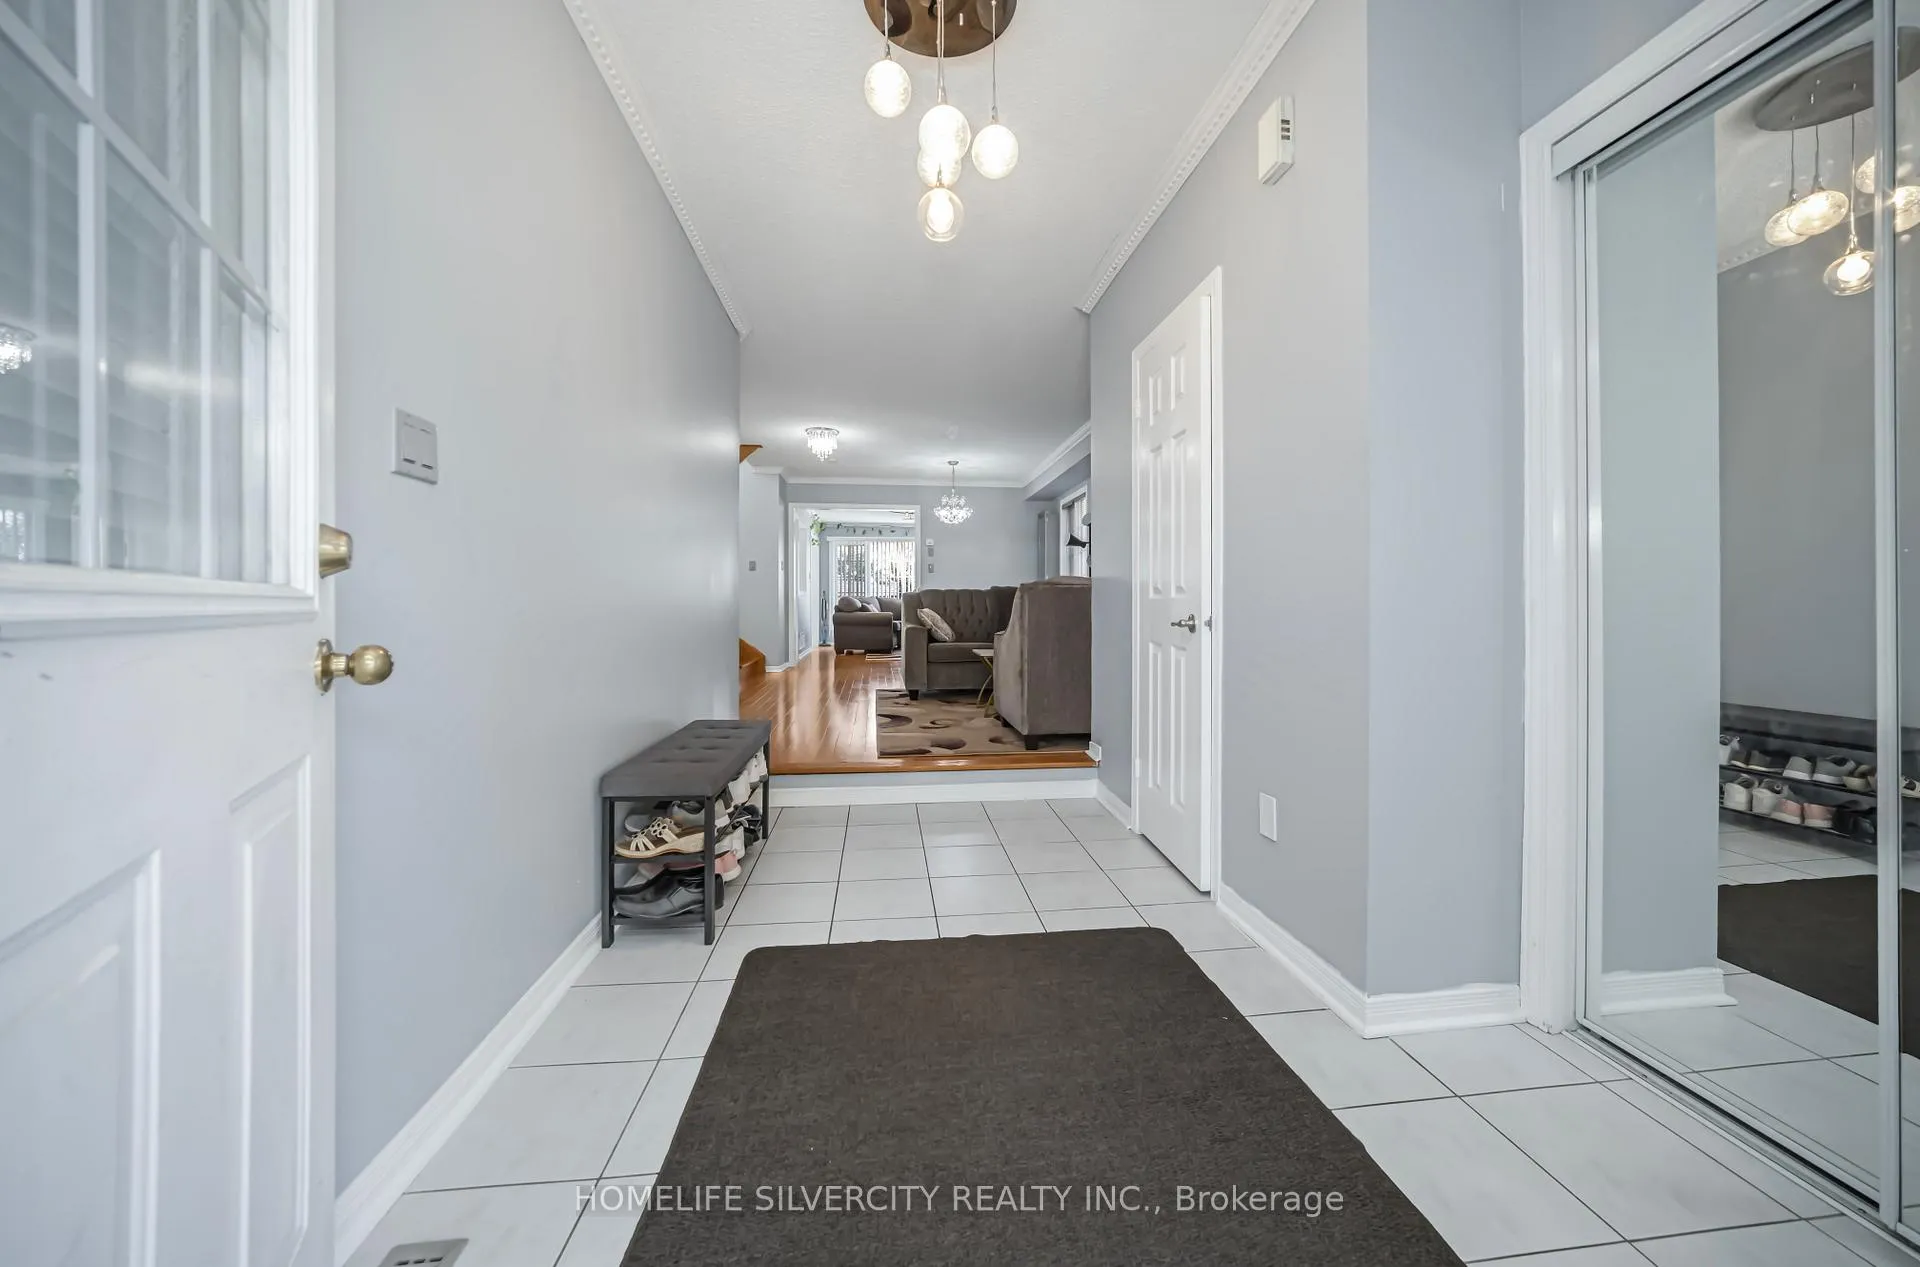
Beautiful, well maintained, clean, 3 bedroom, 3 bathroom house having 5 parking spaces, Hardwood floor on main floor, newly laid Carpet, fire place in family room, extended driveway, double door entry, Oak Stairs, living and dining room open concept Stainless steel appliances, walking distance to Trinity Common Mall, Schools, park, Brampton Civic hospital Very close to Hwy 410, Transit, priced to sell, best -opportunity to buy a very clean property. New light fixtures.
Read more
Ask about this home
A HOMEH agent will answer your questions about this home.
Ask a question
Thinking of selling your home?See what your home is worth today.
Around this home
Dixie/Guru Nanak St
Errands
Parks
Schools
Daily convenience, out of 100, from the distances below
ParkDixie Sandalwood Park · 9 within 1 km3 min walk193 m
GroceryShell Select7 min walk442 m
SchoolTRE-ADD/Mississauga SS3 min walk200 m
PharmacyGuardian10 min walk605 m
Cafés & foodGino's Pizza · 5 within 1 km10 min walk590 m
Gym & rec centreFit4Less13 min walk775 m
HospitalBrampton Civic Hospital5 min drive2.2 km
WalkDriveStraight-line distance, open map data
Grocery0.4 km
Park0.2 km
Coffee0.7 km
Dining0.7 km
Gym0.8 km
Hospital2.2 km
Schools nearby
School rating, out of 10.
TRE-ADD/Mississauga SSsecondary · Public · 0.2 km
—
Harold M. Brathwaite Secondary Schoolsecondary · Public · 0.2 km
6.8/10Good
Lote Tree Foundationelementary · Private · 0.3 km
—
Contact agent
Helpful calculators
Mortgage
Affordability
Closing costs
Land transfer tax
Property tax
Down payment
CMHC insurance
Stress test
Cashback Rebate
Your HOMEH agent

NimaHOMEH agent · Brampton
"I would see it this week."
Ask Nima