

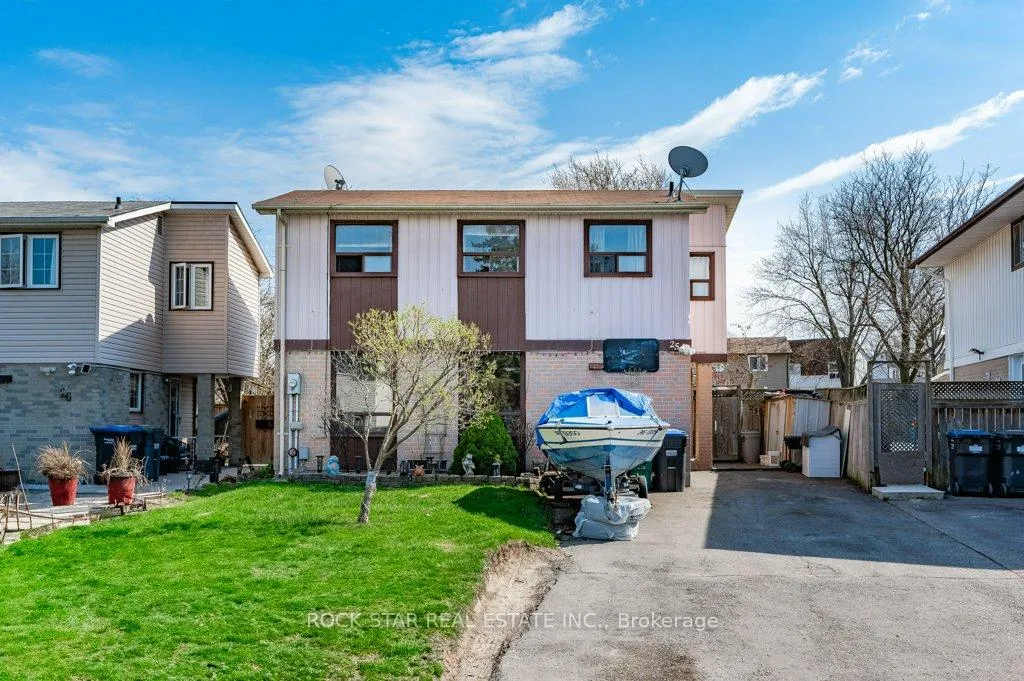
25 Hannibal Square
25 Hannibal Square
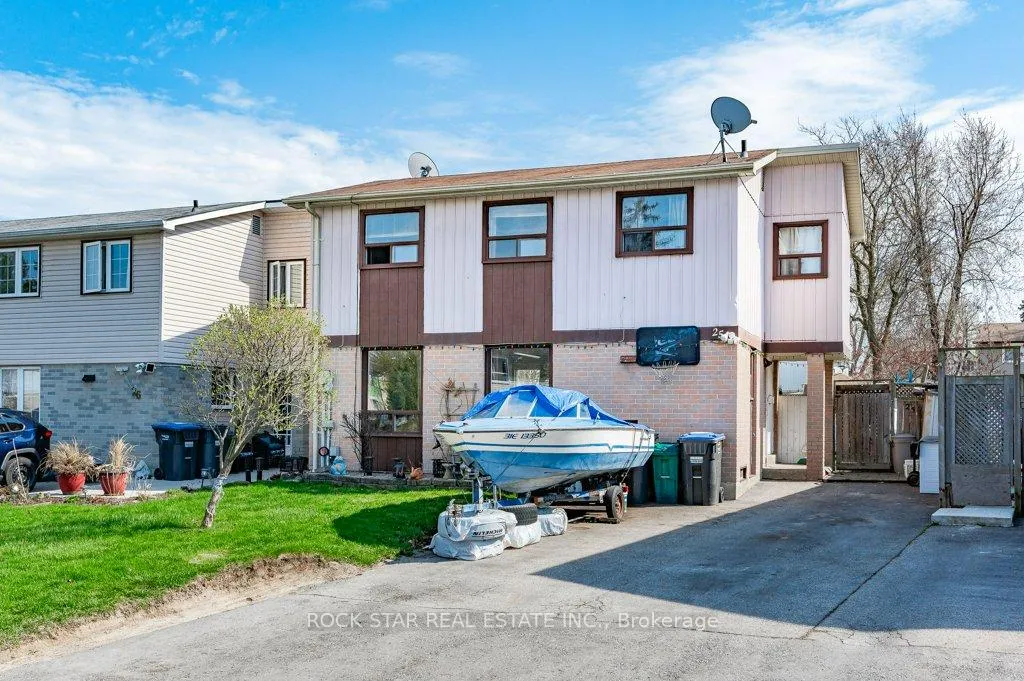
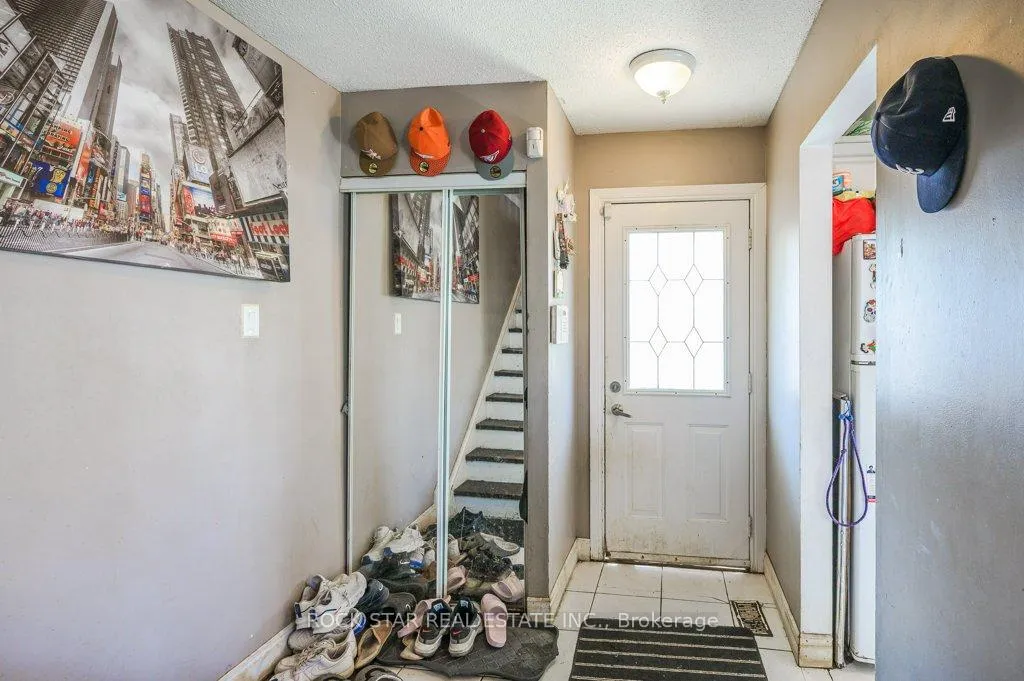
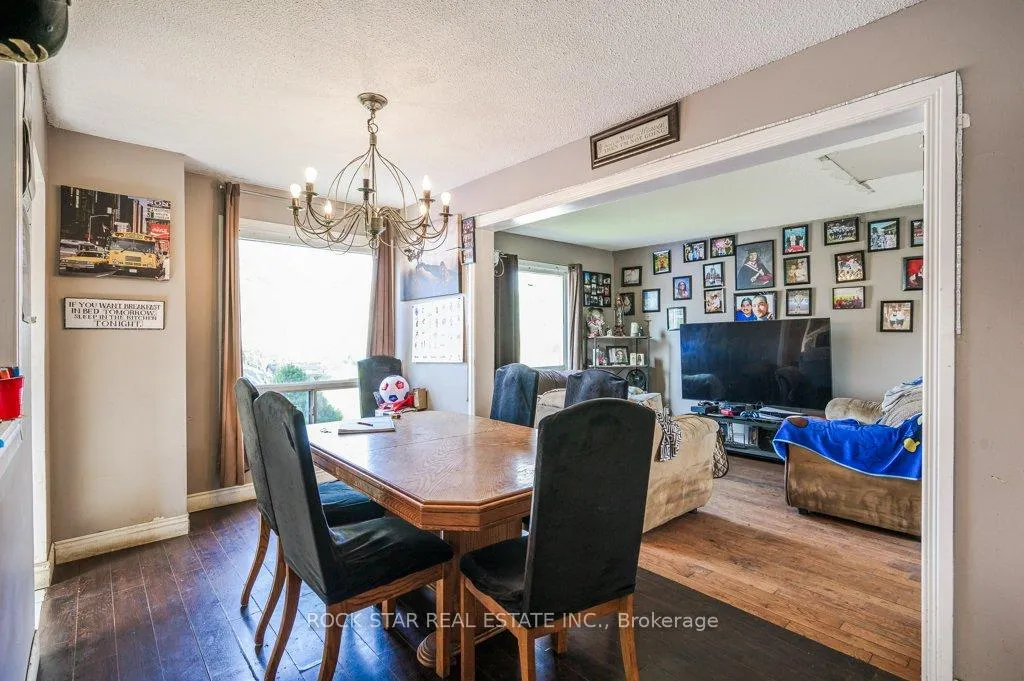
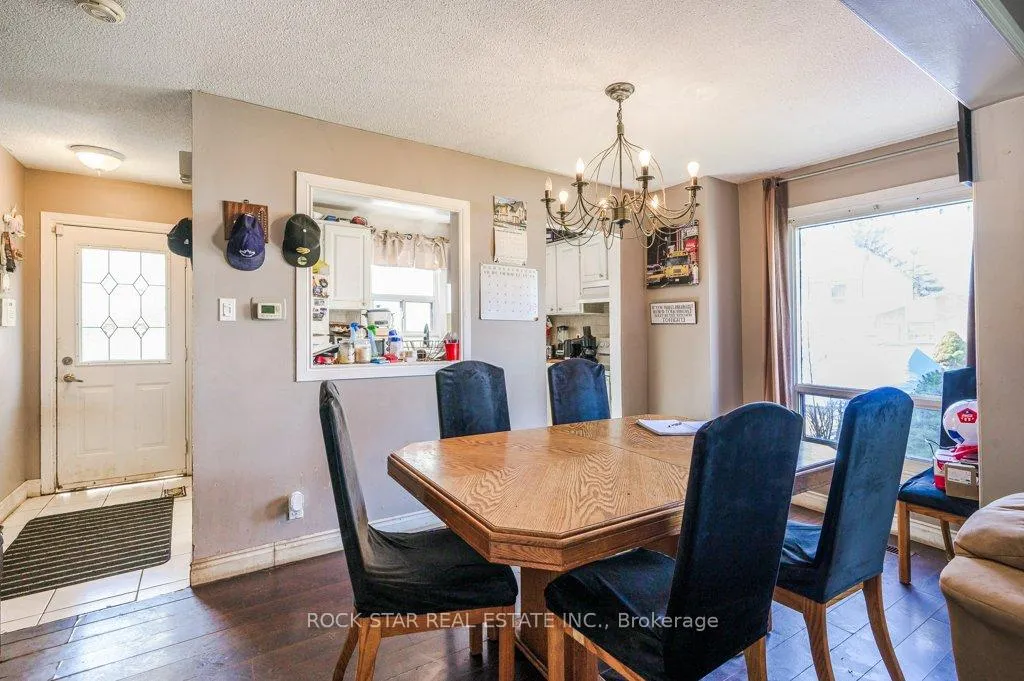 See all 32 photos
Property history
Facts and features
- BasementFinished
- Age of home51–99 years
- Water, sewerMunicipal
- HeatingForced air
- Central air
The homeDetached, 2-storey, Age 51–99 years
- Type: Detached
- Style: 2-storey
- Age: 51–99 years
- Living space: 700–1,100 sq ft
- Basement: Finished, full
InsideLower level, Water heater, Rooms above ground 6
- Laundry: Lower level
- Features: Water heater
- Rooms above ground: 6
- Rooms in the basement: 2
- Bedrooms: 3 + 1 in the basement
- Bathrooms: 2
- Kitchens: 1
Outside and lotAluminum siding, brick, Asphalt shingle, Concrete
- Exterior: Aluminum siding, brick
- Roof: Asphalt shingle
- Foundation: Concrete
- Size: 32 × 80 ft
Parking5 Parking, Private double
- Spaces: 5 Parking
- Driveway: Private double
Heating, water and powerForced air, gas, Central air, Municipal water
- Heating: Forced air, gas
- Cooling: Central air
- Water: Municipal water
- Sewer: Municipal sewer
Costs and taxesTaxes $3,819 a year, HST No HST, Water heater
- Taxes, 2024: $3,819 a year
- HST: No HST
- Rental items: Water heater
Included in the saleFridge, stove, washer, dryer, Not included None
- Included: Fridge, stove, washer, dryer
- Not included: None
NearbyPark, fenced yard, lake/pond, river/stream, school
- Close to: Park, fenced yard, lake/pond, river/stream, school
Listing detailsW12346215, Sold, Aug 15, 2025
- MLS® number: W12346215
- Status: Sold
- Listed on: Aug 15, 2025
- Days on market: 25
- Updated: Sep 9, 2025
- Possession: Immediate
- Occupied by: Vacant
- Listing brokerage: ROCK STAR REAL ESTATE INC.
About this home
25 Hannibal Square, Brampton (Central Park), ON L6S 1Y5
Fantastic opportunity to own an affordable, detached home in the desirable Central Park neighbourhood in Brampton! Just steps from Chinguacousy Park, where you can spend the summer enjoying the pond, splash pad, and trails. Very convenient location, close to Bramalea City Centre and with easy highway access. The spacious main floor includes a kitchen, dining room and living room, with patio doors to your private back yard. Upstairs, there are 3 bedrooms and a 4-piece bathroom. Downstairs, the finished basement offers a recreation room, 4th bedroom, 3-piece bathroom, and laundry. Outside, there's ample parking with a double-wide driveway and a large, fully fenced yard. The perfect canvas and location to design your dream home!
Ask about this home
A HOMEH agent will answer your questions about this home.
Around this home
Daily convenience, out of 100, from the distances below
Schools nearby
School rating, out of 10.
Helpful calculators
Your HOMEH agent

"I would see it this week."