

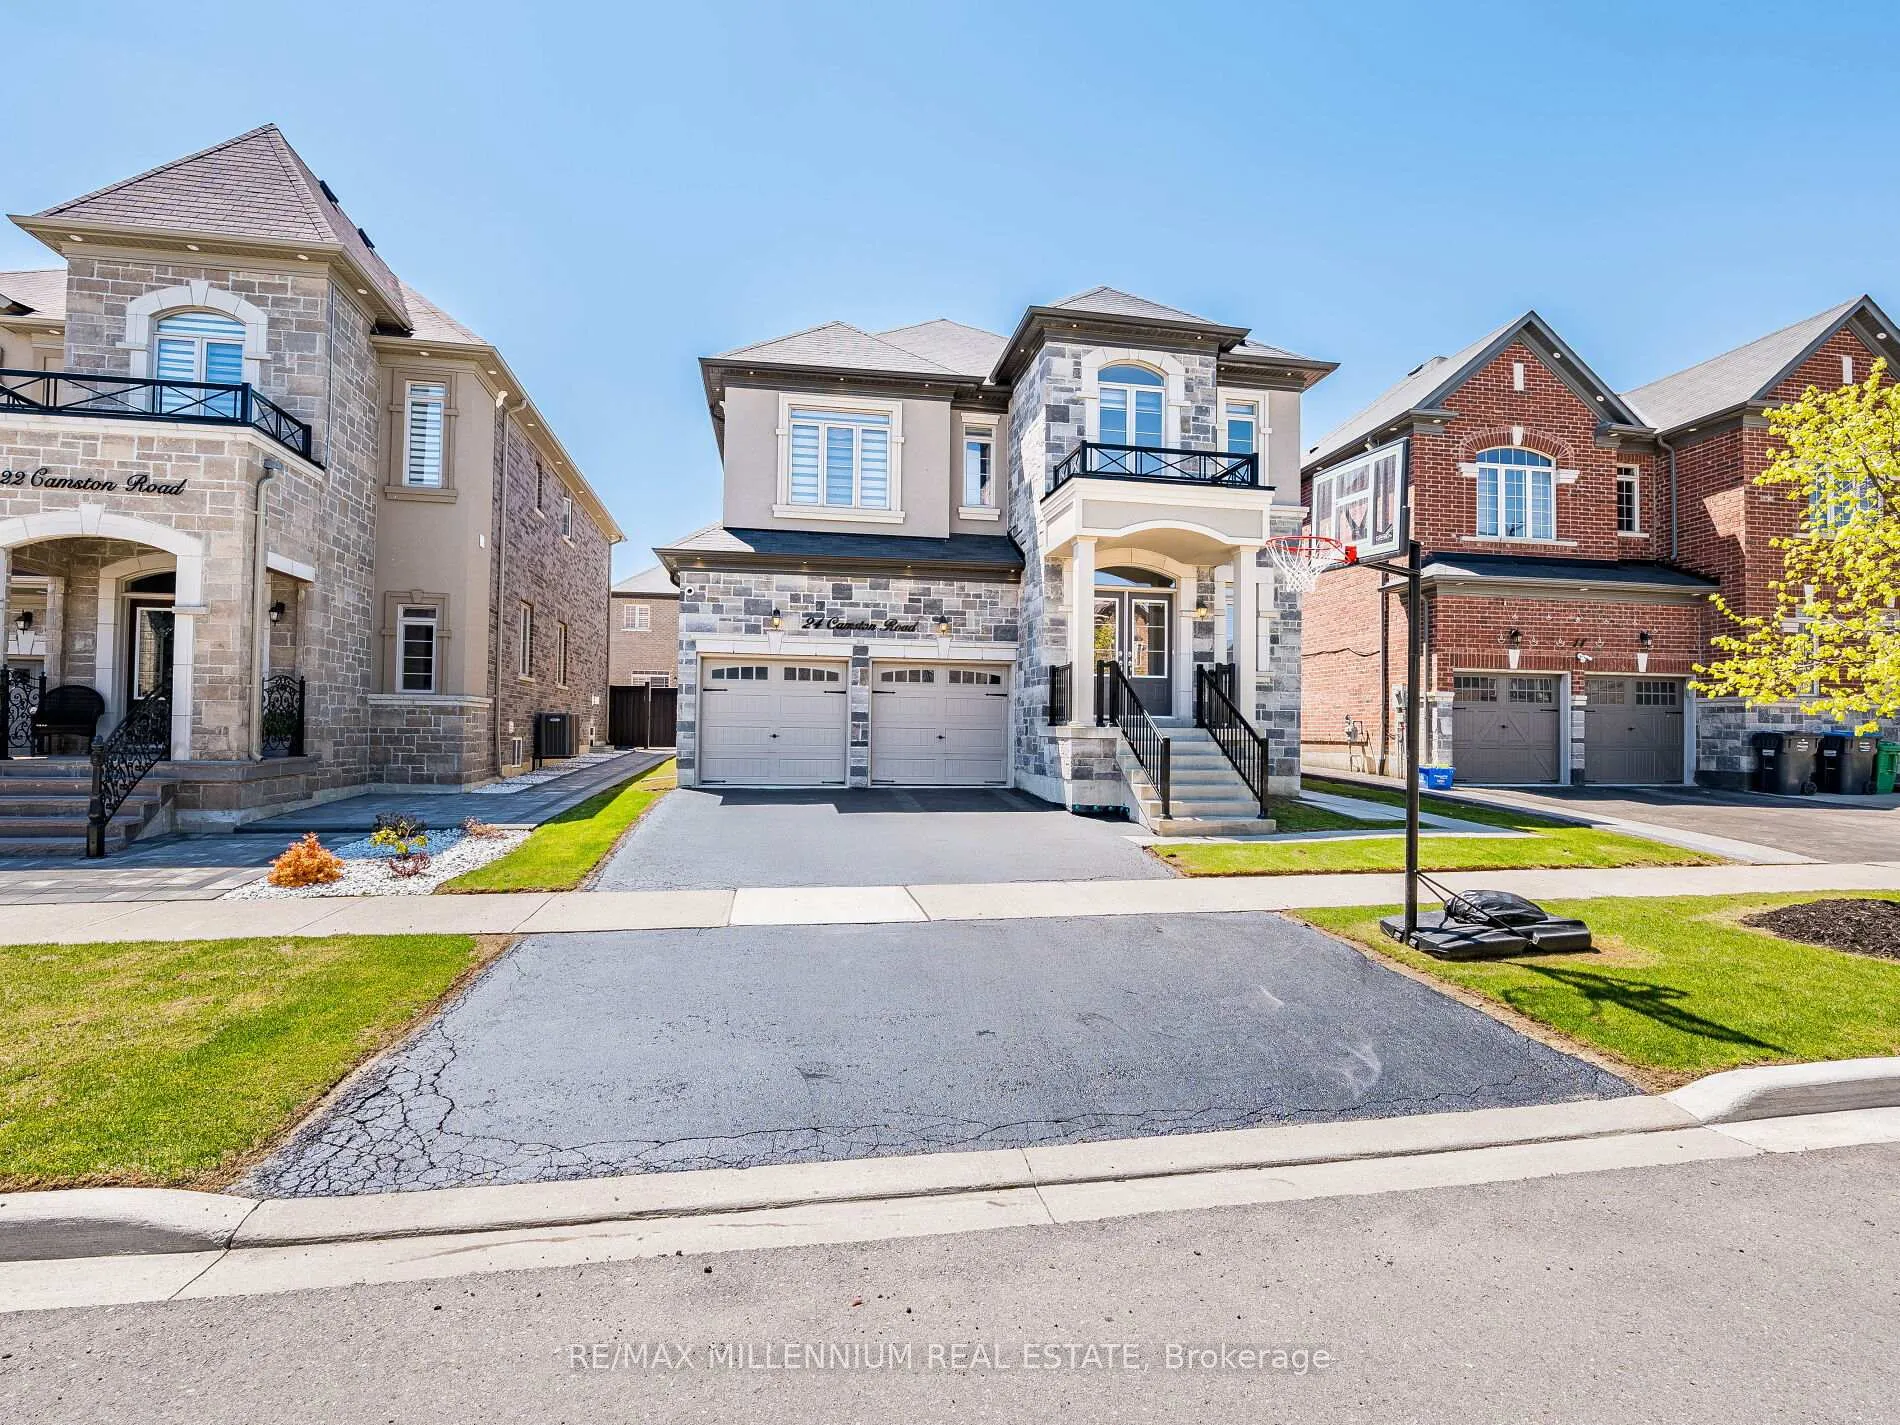
24 Camston Road
24 Camston Road
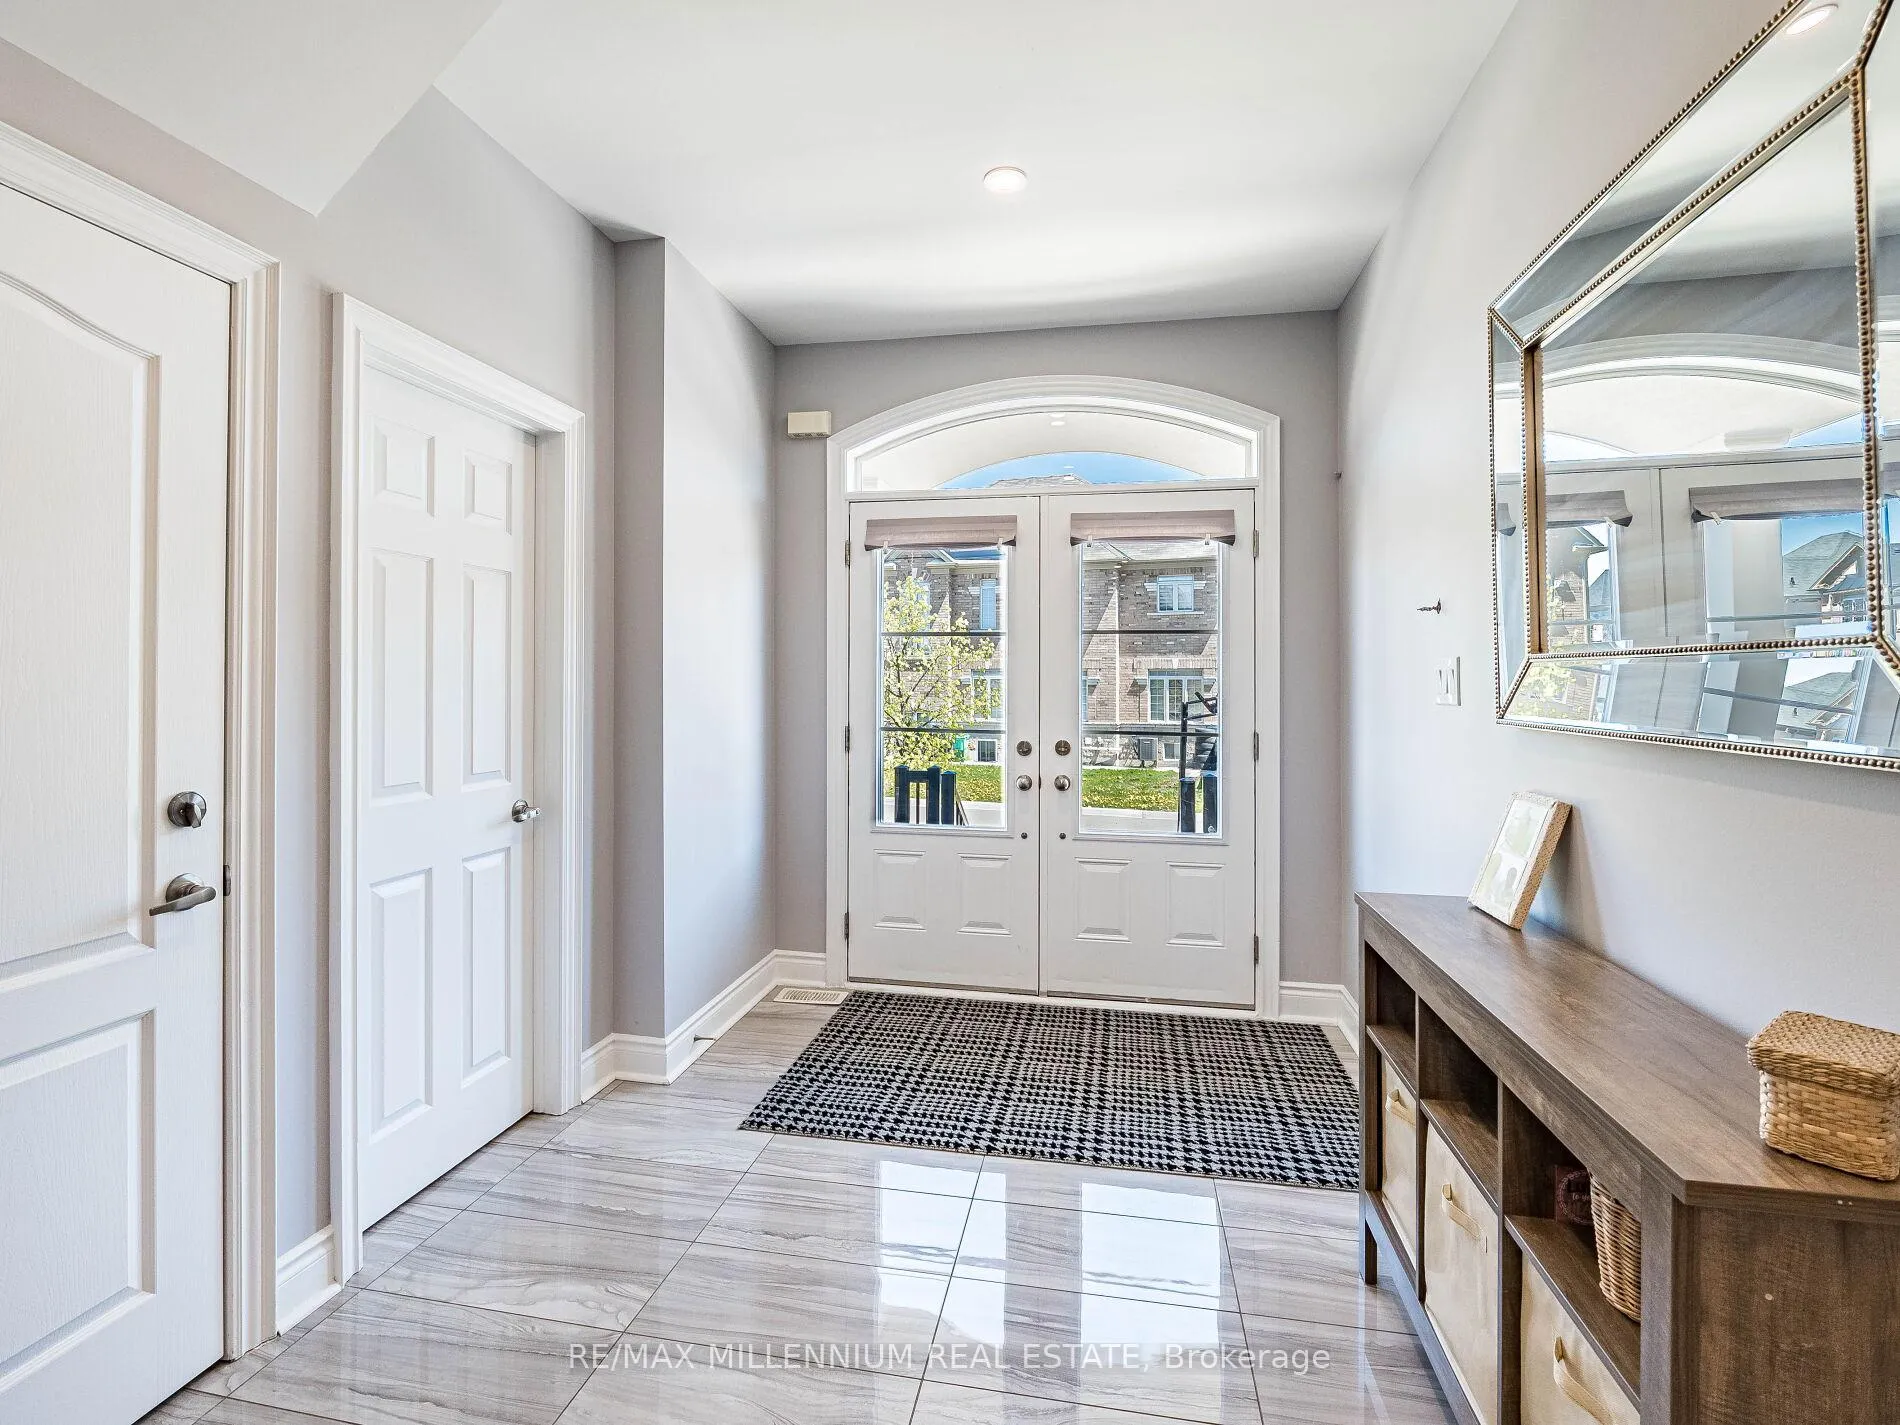 See all 47 photos
Property history
Facts and features
- BasementApartment
- Water, sewerMunicipal
- HeatingForced air
- CoolingCentral air
- Second kitchen
- Separate entrance
- Hardwood floors
- Fireplace
- Central air
The homeDetached, 2-storey, 2,500–3,000 sq ft
- Type: Detached
- Style: 2-storey
- Living space: 2,500–3,000 sq ft
- Basement: Apartment, separate entrance
InsideFireplace Yes, family room, Hardwood, Ceramic, Broadloom, Upper level
- Fireplace: Yes, family room
- Flooring: Hardwood, Ceramic, Broadloom
- Laundry: Upper level
- Features: Auto garage door remote, central vacuum, erv/hrv, water heater
- Security: Security system
- Rooms above ground: 12
- Rooms in the basement: 6
- Bedrooms: 4 + 3 in the basement
- Bathrooms: 6
- Kitchens: 2
- Family room: Yes
Outside and lotStone, stucco (plaster), Asphalt shingle, Poured concrete
- Exterior: Stone, stucco (plaster)
- Roof: Asphalt shingle
- Foundation: Poured concrete
- Size: 44.42 × 91.53 ft
- Zoning: Residential
Parking2 Garage, Built-in, Private double
- Spaces: 2 Garage
- Garage: Built-in
- Driveway: Private double
Heating, water and powerForced air, gas, Central air, Municipal water
- Heating: Forced air, gas
- Cooling: Central air
- Water: Municipal water
- Sewer: Municipal sewer
- Natural gas: Yes
- Hydro: Yes
- Cable: Yes
- Telephone: Yes
Costs and taxesTaxes $9,364 a year, HST No HST, Hot water heater
- Taxes, 2025: $9,364 a year
- HST: No HST
- Rental items: Hot water heater
- Under contract: Hot water heater
Included in the sale2 s/s fridges, 2 s/s stoves, 2 s/s dishwashers, 2 s/s range hoods, 2 washers, 2 dryers, inground automatic sprinkler system, 5 security cameras & system, 2 screens for the securitycameras, central air conditioner, central vaccum & accessories, erv, garage door opener withremotes, zebra window coverings, main floor kitchen has gas hookup for a gas stove.
- Included: 2 s/s fridges, 2 s/s stoves, 2 s/s dishwashers, 2 s/s range hoods, 2 washers, 2 dryers, inground automatic sprinkler system, 5 security cameras & system, 2 screens for the securitycameras, central air conditioner, central vaccum & accessories, erv, garage door opener withremotes, zebra window coverings, main floor kitchen has gas hookup for a gas stove.
NearbyFenced yard, park, place of worship, public transit, school
- Close to: Fenced yard, park, place of worship, public transit, school
Listing detailsW12223440, Sold, Jun 16, 2025
- MLS® number: W12223440
- Status: Sold
- Listed on: Jun 16, 2025
- Days on market: 17
- Updated: Jul 3, 2025
- Possession: Flexible
- Occupied by: Owner
- Listing brokerage: RE/MAX MILLENNIUM REAL ESTATE
About this home
24 Camston Road, Brampton (Toronto Gore Rural Estate), ON L6P 4J8
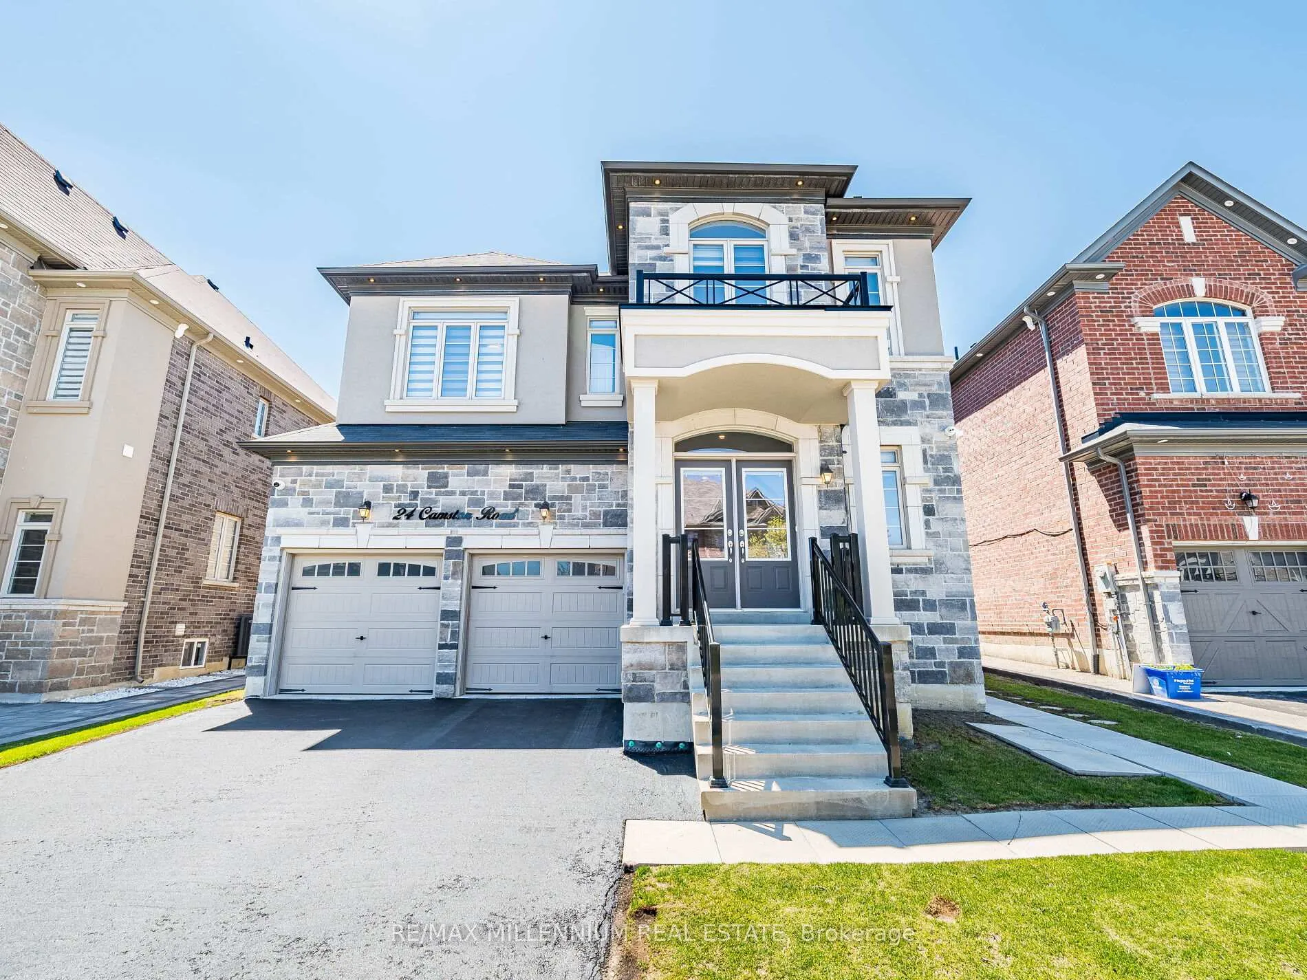
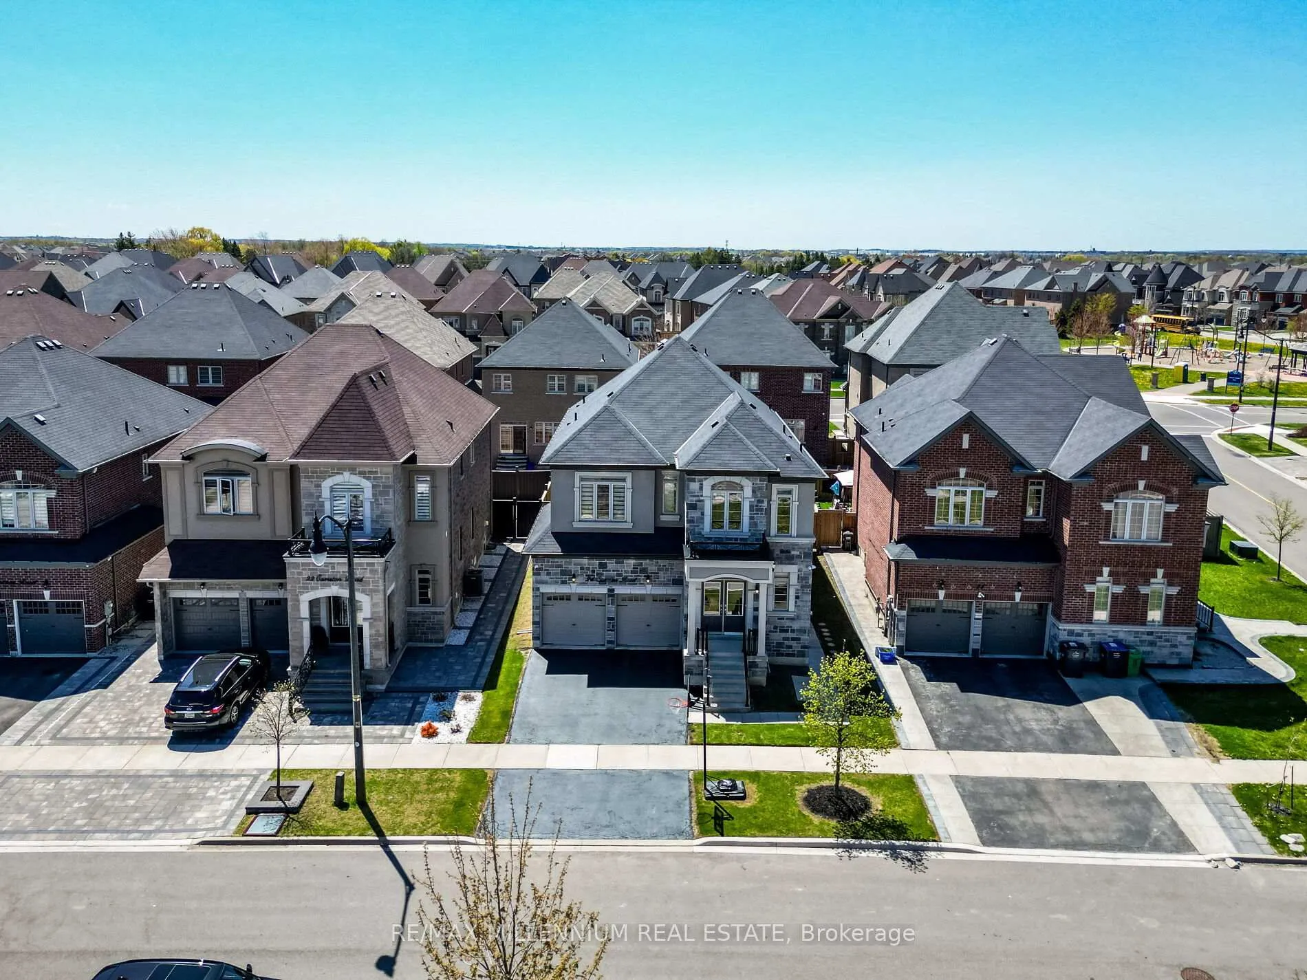
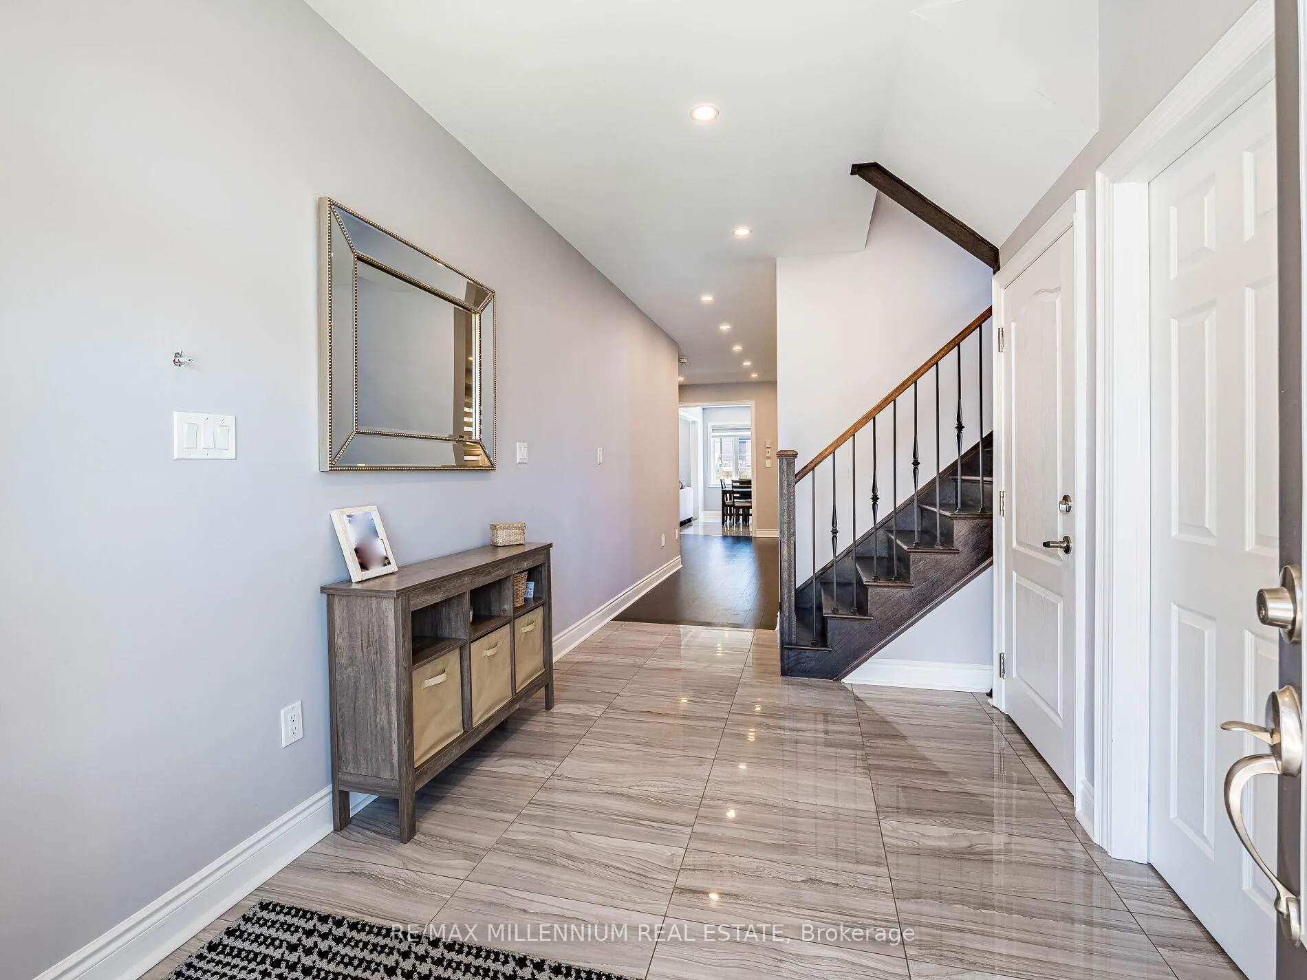
{{Welcome To The Most Prestigious Location of vales of Humber in Toronto Gore Rural Estates{Stunning Det 2Car Garage,4+3 Bedrooms,5 Full Washrooms & 1Half Washrooms} LEGAL BASEMENTVAPARTMENT Features 2Bedrooms+1Den & 2 Full Washrooms in The Basement}|SEC A & SEC B IN THE BASEMENT Can Be Rented Out Separately For Approx $2600-$2700/Month For Extra Income}SepEntrance To The Basement|9 Ft Ceiling on The Main Floor & 9 Ft Ceiling on The Upper Floor|3Full Washrooms on The Upper Flr | Approx 3700 Sq Ft of Living Space|Above Grade 2700 Sq Ft|LegalBasement 993 Sq Ft| 2016 Built |Stone & Stucco Elevation|Upg Electrical Panel 200Amps|In-Ground Automatic Sprinkler System|Tons of Pot Lights Interior & Exterior|RecentUpgrades,Freshly Painted Throughout The House in Jan2024,Interior & Exterior Pot LightsJan2024,Legal Basement Sep2021 |Double Door Entry Leads To a State of The Art Main Floor|HouseFacing North East,Entire House is Sun Filled Throughout The Day]{Upgraded Rectangular Tiles InThe Huge Foyer|9 Ft Ceiling on The Main Floor|Main Floor Features Upgraded Hardwood Floors|HugeLiving/Dinning|Huge Family Room| Incredibly Upgraded Kitchen With Granite Kitchen CounterTops,Upgraded Taller Cabinets, Backsplash, Under mount Lights&S/S Appl|M Floor Convenient MudW/Custom Built Closet|Upg Oaks Stairs W/Iron Spindles| 9 Ft Ceiling On The Upper Floor & 3 FullWashrooms On The Upper Floor|Convenient Upper Flr Laundry|Huge 4Bedrooms On The Upper Floor,All4 Bedrooms Has Access To Washrooms|Upg Berber Carpet in All 4 Bedrooms & In Hallway HardwoodFloors|Huge Primary Bedrm With 6pc Ensuite & Humongous Walk in Closet|2nd Bedroom Features Walkin Closet W/Custom Closet & 5pc Jack&Jill Washroom|3rd Bedroom W/Double Door Closet W/CustomCloset,Access To 5pc Jack&Jill Washroom| 4th Bedroom Comes With Private 4pc Ensuite Washroom &Custom Built Closet|Legal Rentable Basement With 2 Bedrooms+1Den and 2Full Washrooms|Huge WindowsIn The Basement|Sep Laundry For The Tenants|Walking Distance To School]
Ask about this home
A HOMEH agent will answer your questions about this home.
Around this home
Schools nearby
School rating, out of 10.
Helpful calculators
Your HOMEH agent

"I would see it this week."