

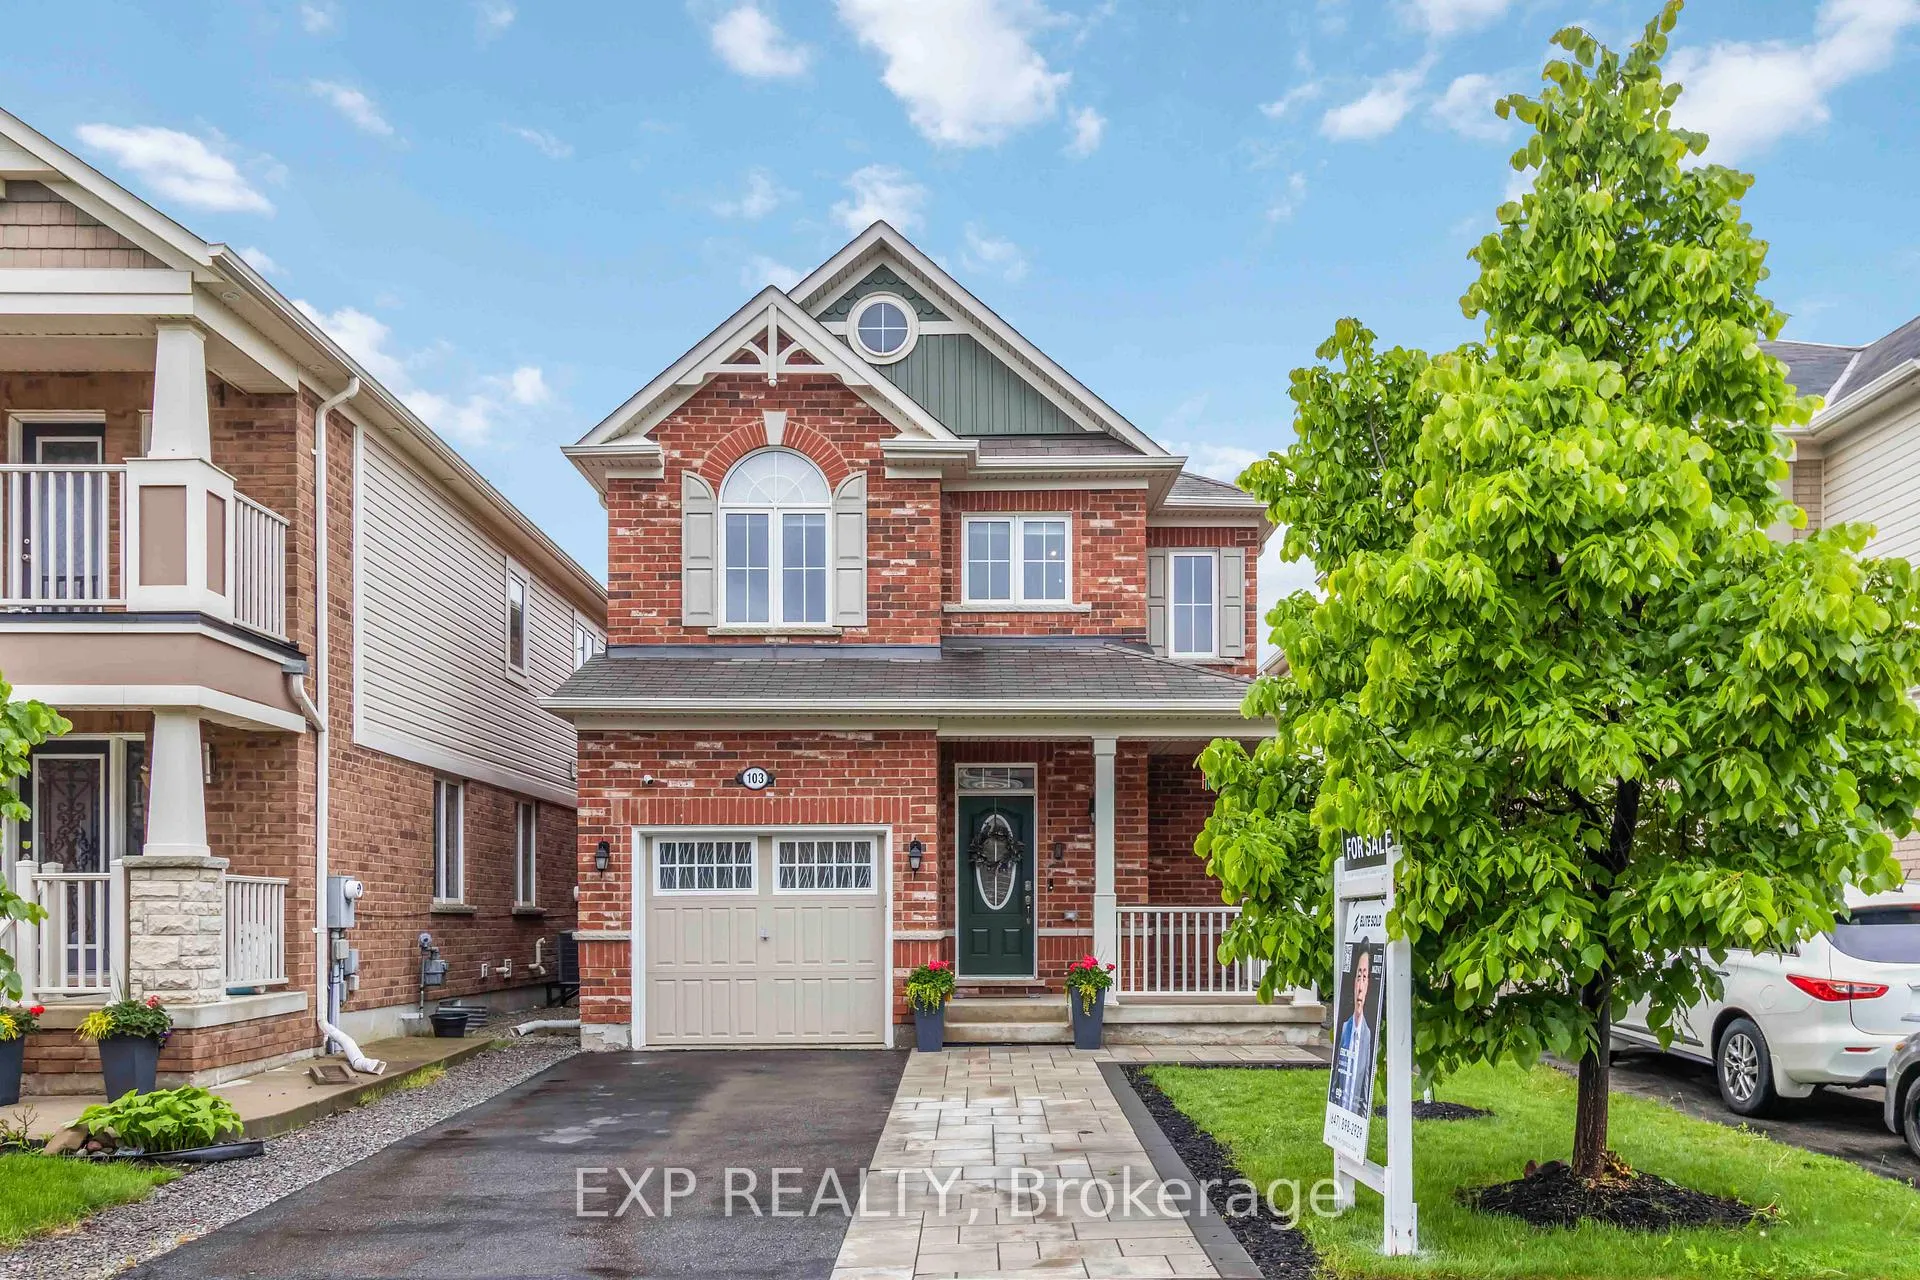
103 Tysonville Circle
103 Tysonville Circle
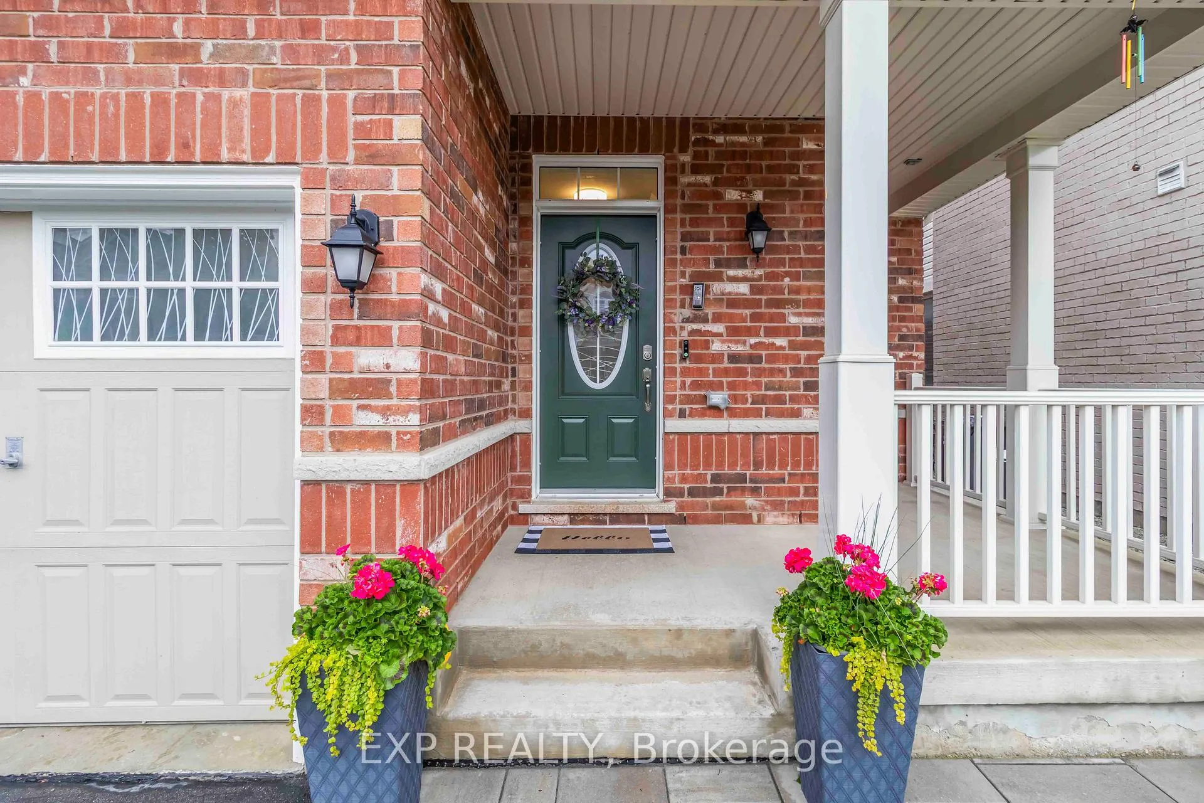
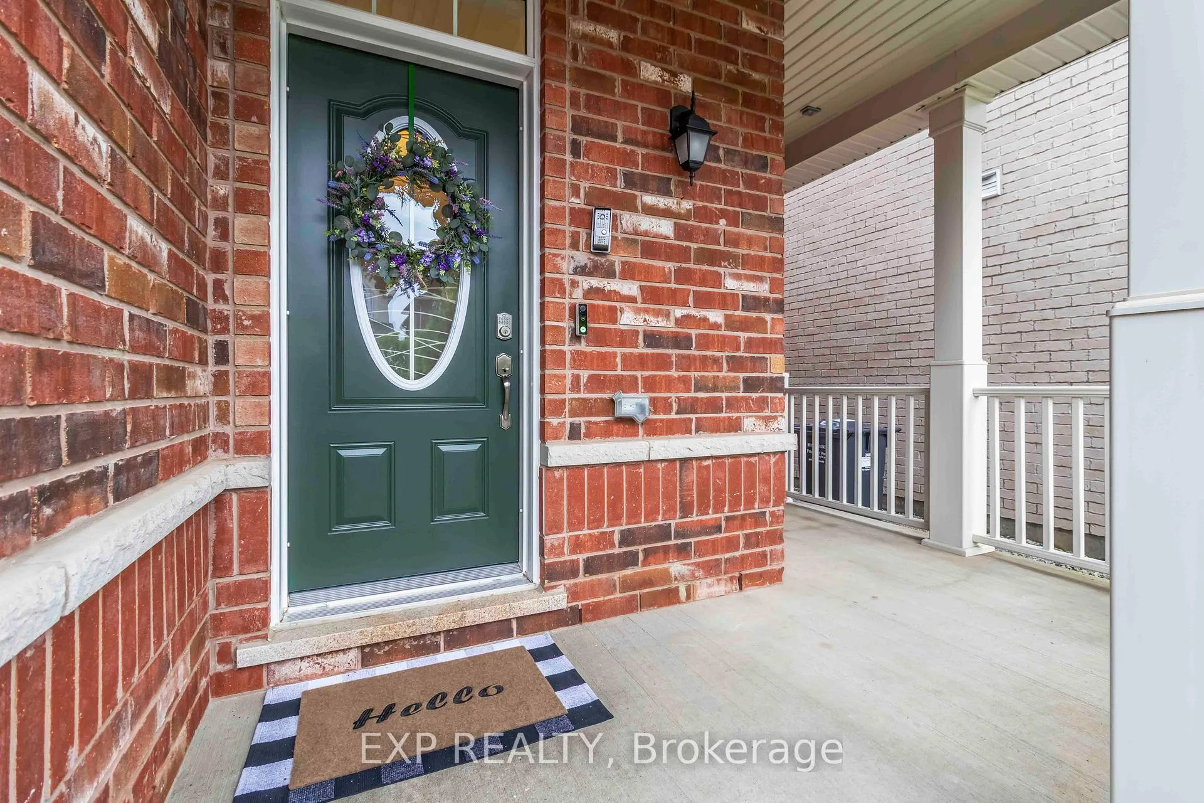
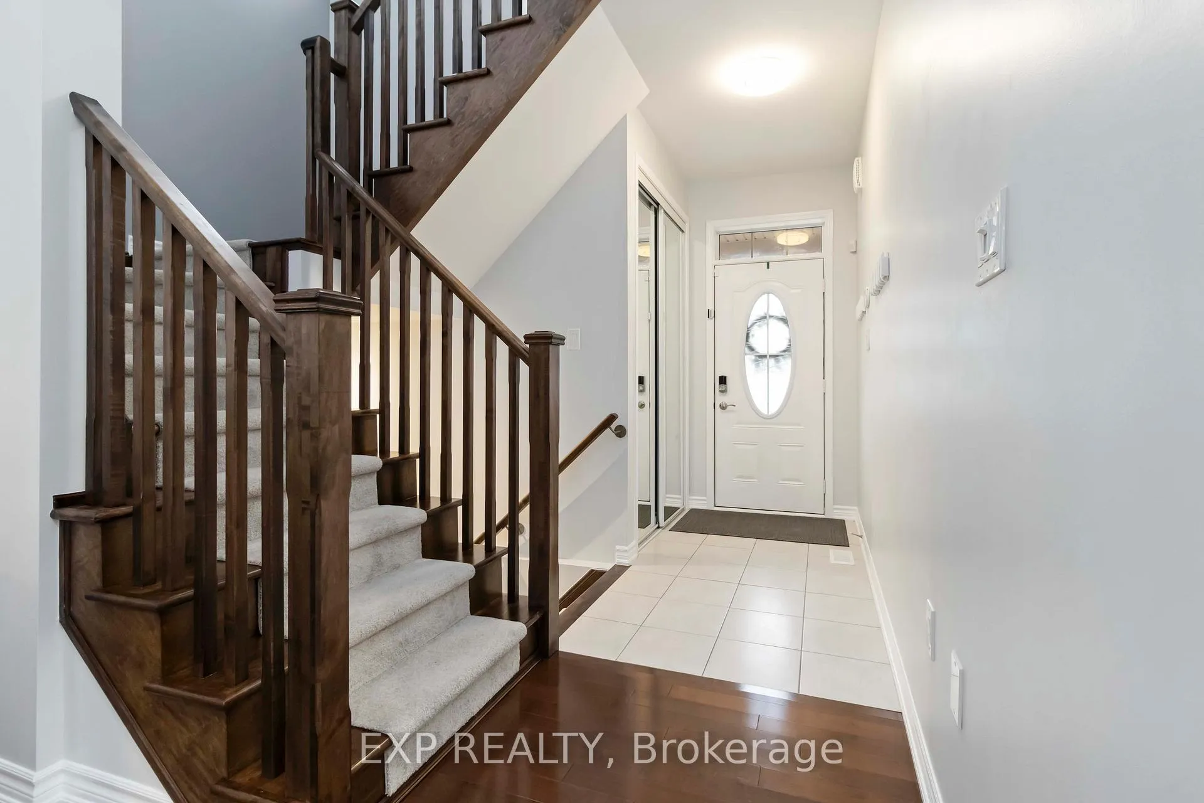
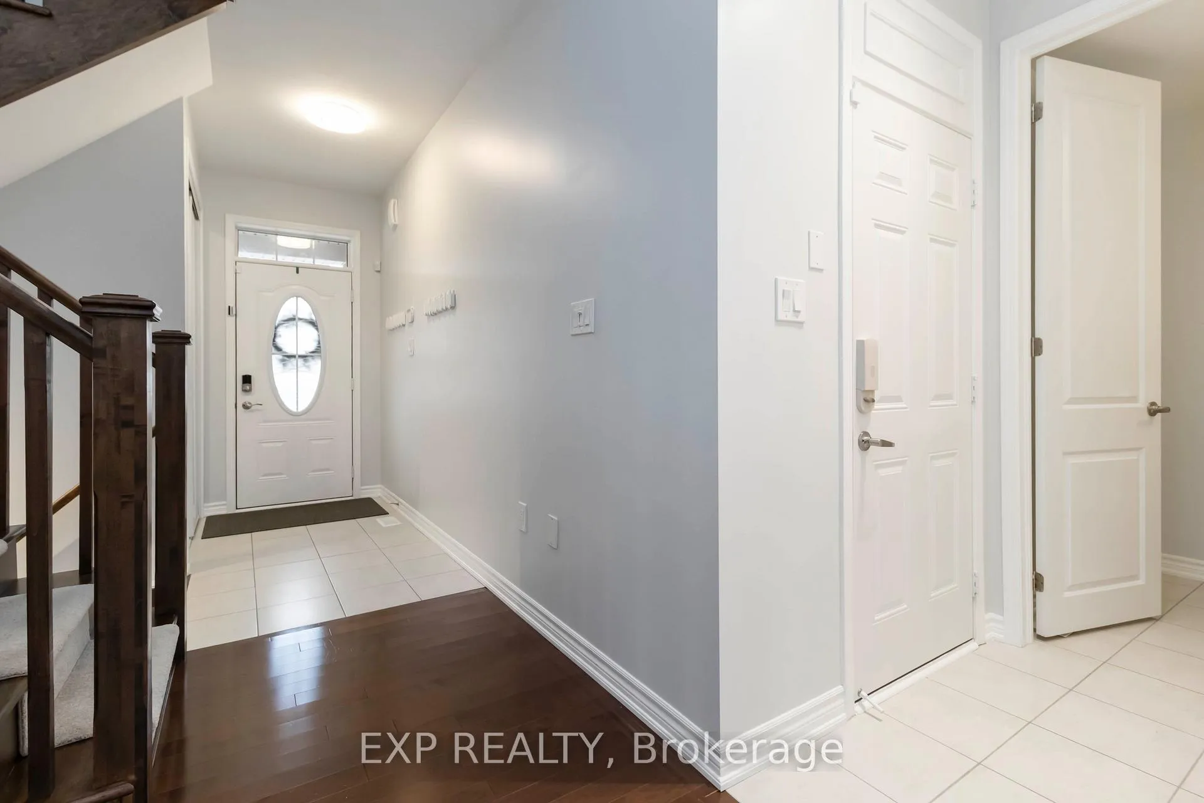 See all 41 photos
Property history
Facts and features
- BasementUnfinished
- Water, sewerMunicipal
- HeatingForced air
- CoolingCentral air
- Hardwood floors
- Central air
The homeDetached, 2-storey, 1,500–2,000 sq ft
- Type: Detached
- Style: 2-storey
- Living space: 1,500–2,000 sq ft
- Basement: Full, unfinished
InsideHardwood, Broadloom, Lower level, Auto garage door remote, water heater
- Flooring: Hardwood, Broadloom
- Laundry: Lower level
- Features: Auto garage door remote, water heater
- Security: Security system, smoke detector, carbon monoxide detectors, monitored
- Rooms above ground: 6
- Rooms in the basement: 1
- Bedrooms: 3
- Bathrooms: 3
- Kitchens: 1
Outside and lotBrick, concrete, Shingles, Unknown
- Exterior: Brick, concrete
- Roof: Shingles
- Foundation: Unknown
- Features: Deck, landscaped, paved yard, porch
- Size: 30.02 × 88.58 ft
Parking1 Garage, Built-in, Available, front yard parking, inside entry, private
- Spaces: 1 Garage
- Garage: Built-in
- Driveway: Available, front yard parking, inside entry, private
Heating, water and powerForced air, gas, Central air, Municipal water
- Heating: Forced air, gas
- Cooling: Central air
- Water: Municipal water
- Sewer: Municipal sewer
Costs and taxesTaxes $5,787 a year, HST included in the price, Hwt
- Taxes, 2025: $5,787 a year
- HST: HST included in the price
- Rental items: Hwt
Included in the saleAll elf, all window coverings, s/s stove, s/s refrigerator, s/s range hood, s/s dishwasher, washer & dryer, gazebo & lounge chair, heater (as-is), patio table and chairs, garage ready freezer, garden shed, existing tv bracket, garage door opener., Bbq
- Included: All elf, all window coverings, s/s stove, s/s refrigerator, s/s range hood, s/s dishwasher, washer & dryer, gazebo & lounge chair, heater (as-is), patio table and chairs, garage ready freezer, garden shed, existing tv bracket, garage door opener.
- Not included: Bbq
Listing detailsW12183212, Sold, May 29, 2025
- MLS® number: W12183212
- Status: Sold
- Listed on: May 29, 2025
- Days on market: 21
- Updated: Jun 19, 2025
- Possession: 2025-08-07 / 30-59 days
- Occupied by: Owner
- Listing brokerage: eXp Realty
About this home
103 Tysonville Circle, Brampton (Northwest Brampton), ON L7A 4B3
Welcome to this beautiful warm home in the heart of highly sought-after Northwest Brampton! This beautifully maintained Mattamy-built detached home offers 3+1 bedrooms and 3 bathrooms, blending modern style with everyday comfort. Featuring interlocked driveway (2023) for extra parking, no sidewalk, 9-foot ceilings and hardwood floors throughout the main level, the home boasts a functional layout with separate dining, living, and breakfast areas. The gourmet kitchen is a standout, equipped with premium 42-inch cabinetry, quartz countertops, and high-end stainless steel appliances, perfect for any cooking enthusiast. Step outside to a landscaped backyard oasis with a large deck, gazebo, patio furniture, heater and a spacious shed for extra storage. Located just minutes from Mount Pleasant GO Station and close to top-rated schools, public transit, parks, and essential amenities, this home offers the perfect balance of elegance, convenience, and lifestyle. Don't miss your chance to own in one of Brampton's most sought-after and upcoming communities!
Ask about this home
A HOMEH agent will answer your questions about this home.
Around this home
Daily convenience, out of 100, from the distances below
Schools nearby
School rating, out of 10.
Helpful calculators
Your HOMEH agent

"I would see it this week."