
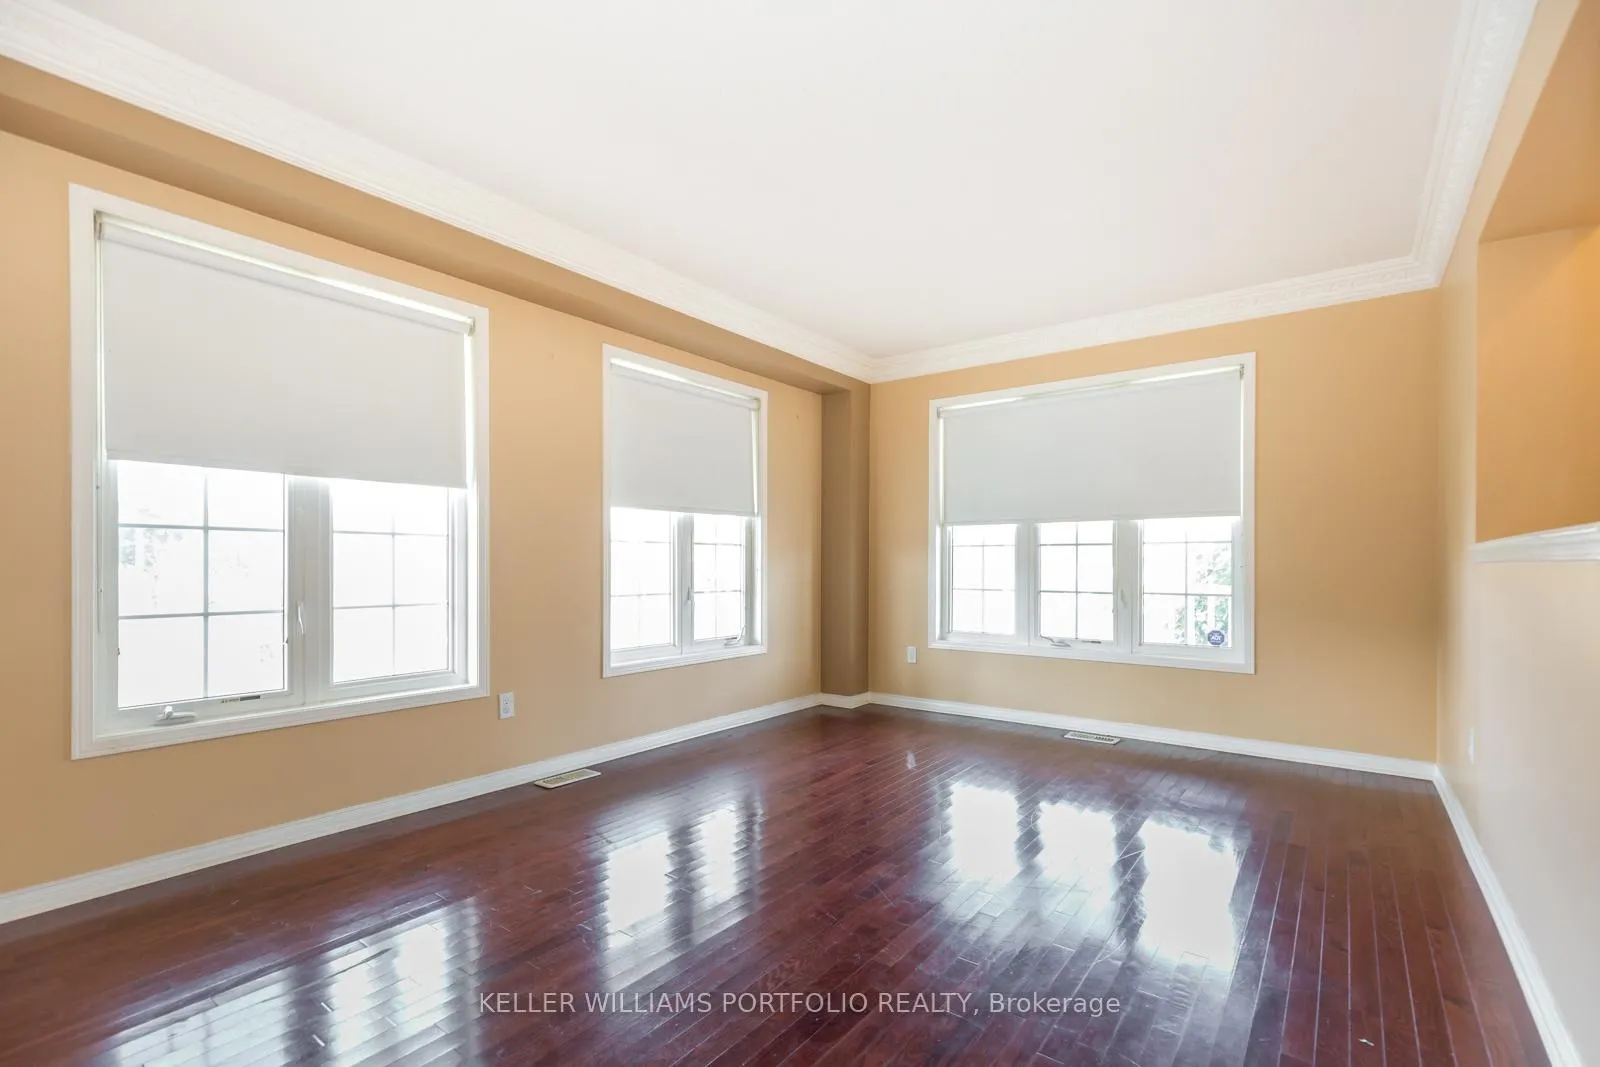
 See all 24 photos
Property history

This listing has ended. It is no longer available.
Property not available for sale or for rent.
Ask about this home
A HOMEH agent will answer your questions about this home.Ask HOMEH
About this home
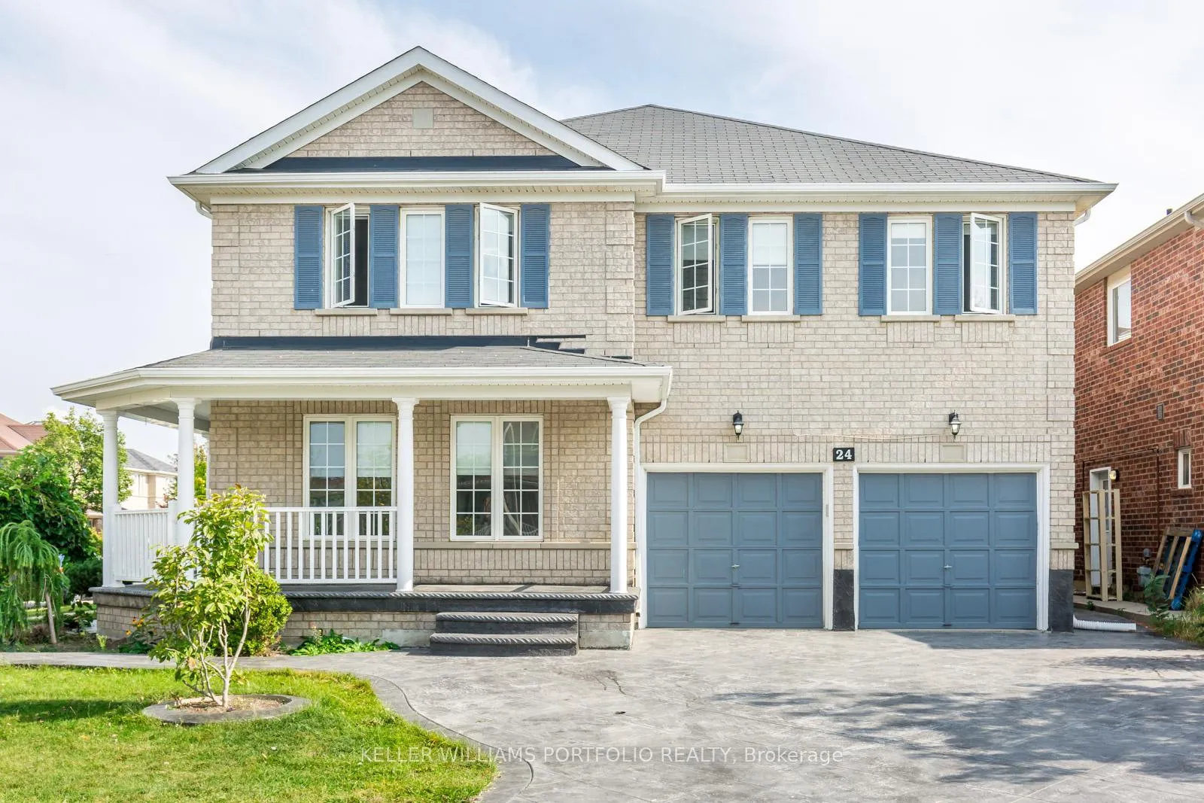
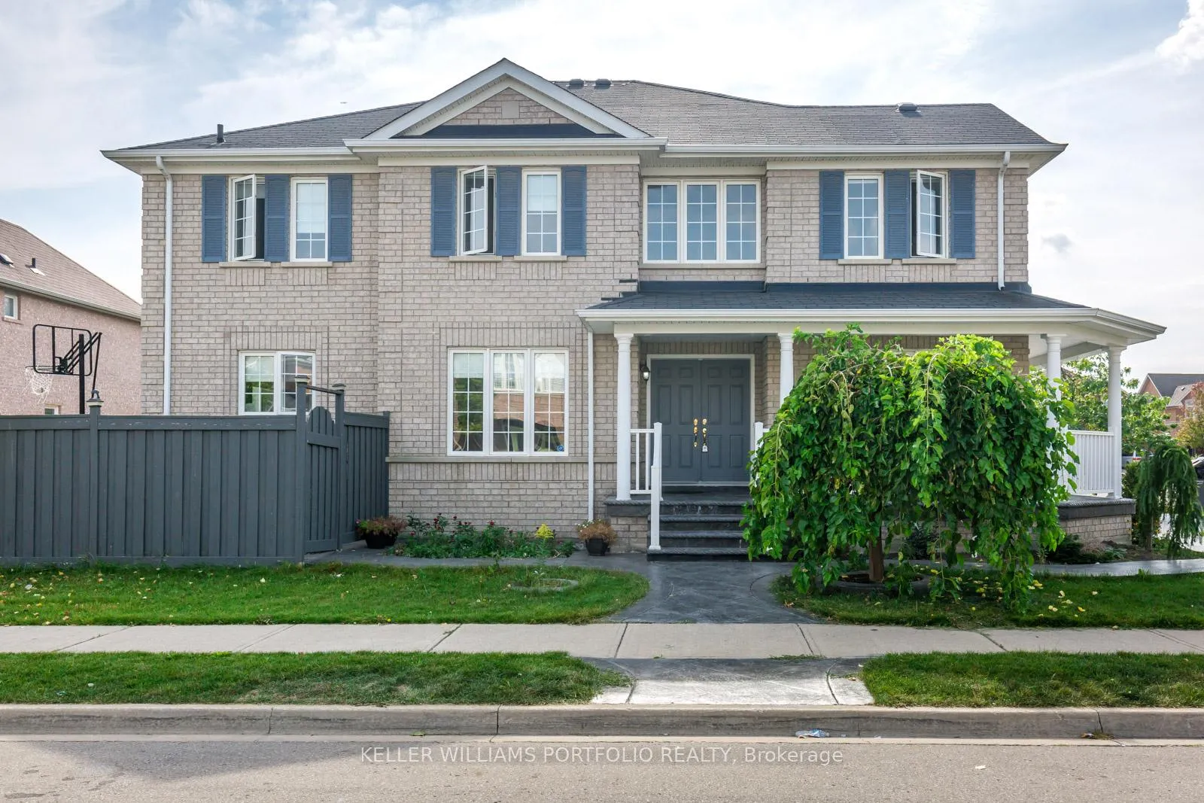
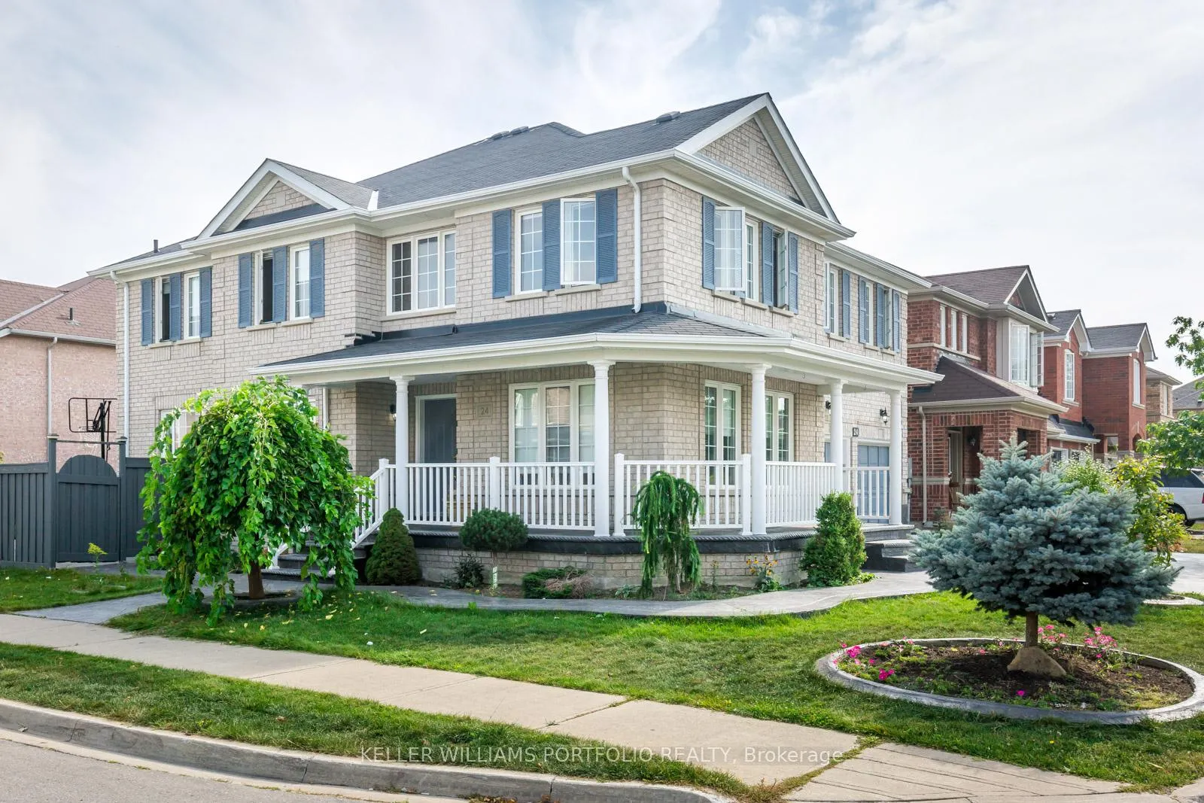
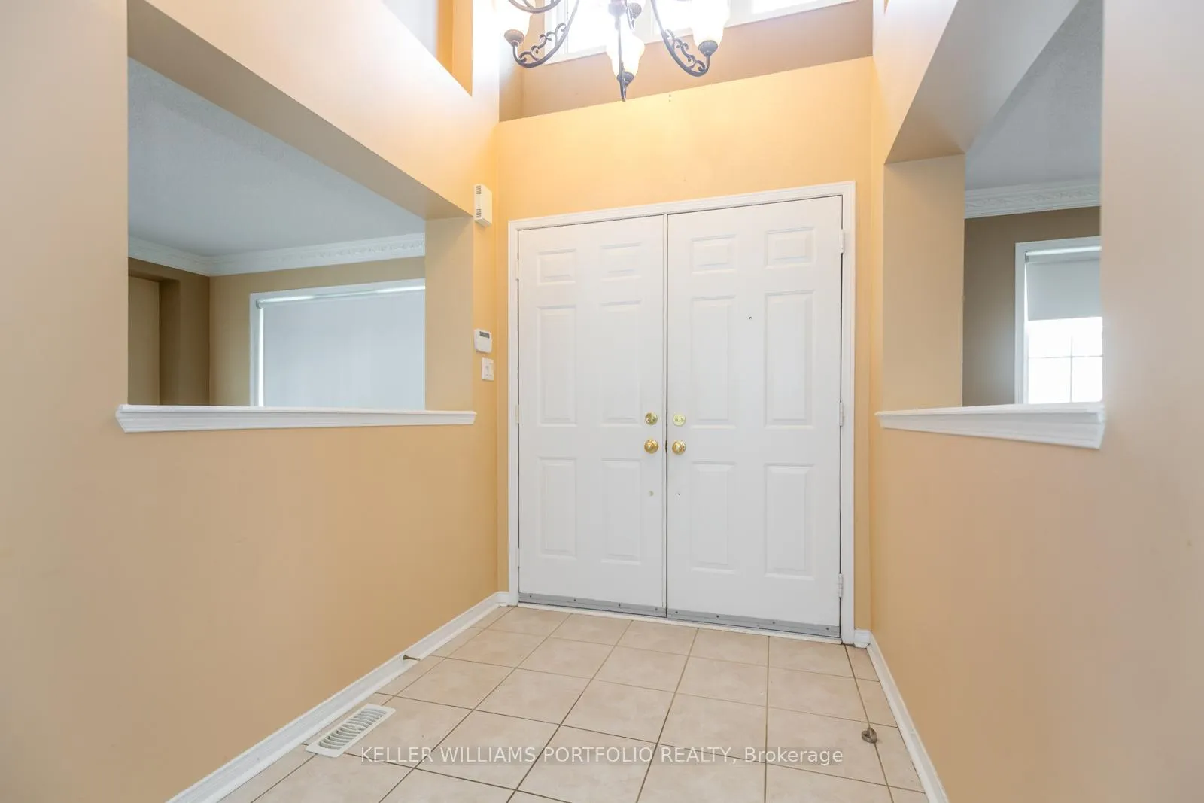
Large Corner Well Kept 5 Bedrooms Detached Home In Prime Brampton Location! Open Concept Layout, Double Door Entry, Open To Above Foyer, Living, Dining & Family Room W/ Gas Fireplace. All Conveniently On Main Floor, Large Kitchen W. Island And Quartz Counter Tops, Breakfast Area Leads To Stamped Concrete Patio, Oak Staircase, Crown Mouldings, Stamped Concrete Driveway. Huge Master Br W/5Pc Ensuite, His/Her Closets, Close To School, Plaza & Bus Stop. Must See!
Facts & features
Ask about this home
A HOMEH agent will answer your questions about this home.
Rooms
9 rooms · 3 bathrooms
- Living room12′5″ × 13′6″168 sq.ft.
- Dining room13′5″ × 10′2″137 sq.ft.
- Family room13′9″ × 15′1″208 sq.ft.
- Kitchen12′ × 16′4″196 sq.ft.
- Primary bedroom19′5″ × 12′232 sq.ft.
- Bedroom 213′1″ × 11′10″155 sq.ft.
- Bedroom 317′1″ × 12′2″208 sq.ft.
- Bedroom 413′5″ × 11′2″150 sq.ft.
- Bedroom 513′1″ × 11′4″149 sq.ft.
Around this home
Listing details
Helpful tools
Your HOMEH agent
"I would see it this week."
Ask HOMEH about this home
Price, neighbourhood, monthly cost. Ask anything.
HOMEH Intelligent Agent is an AI, not a licensed representative. Check anything important with your agent.