

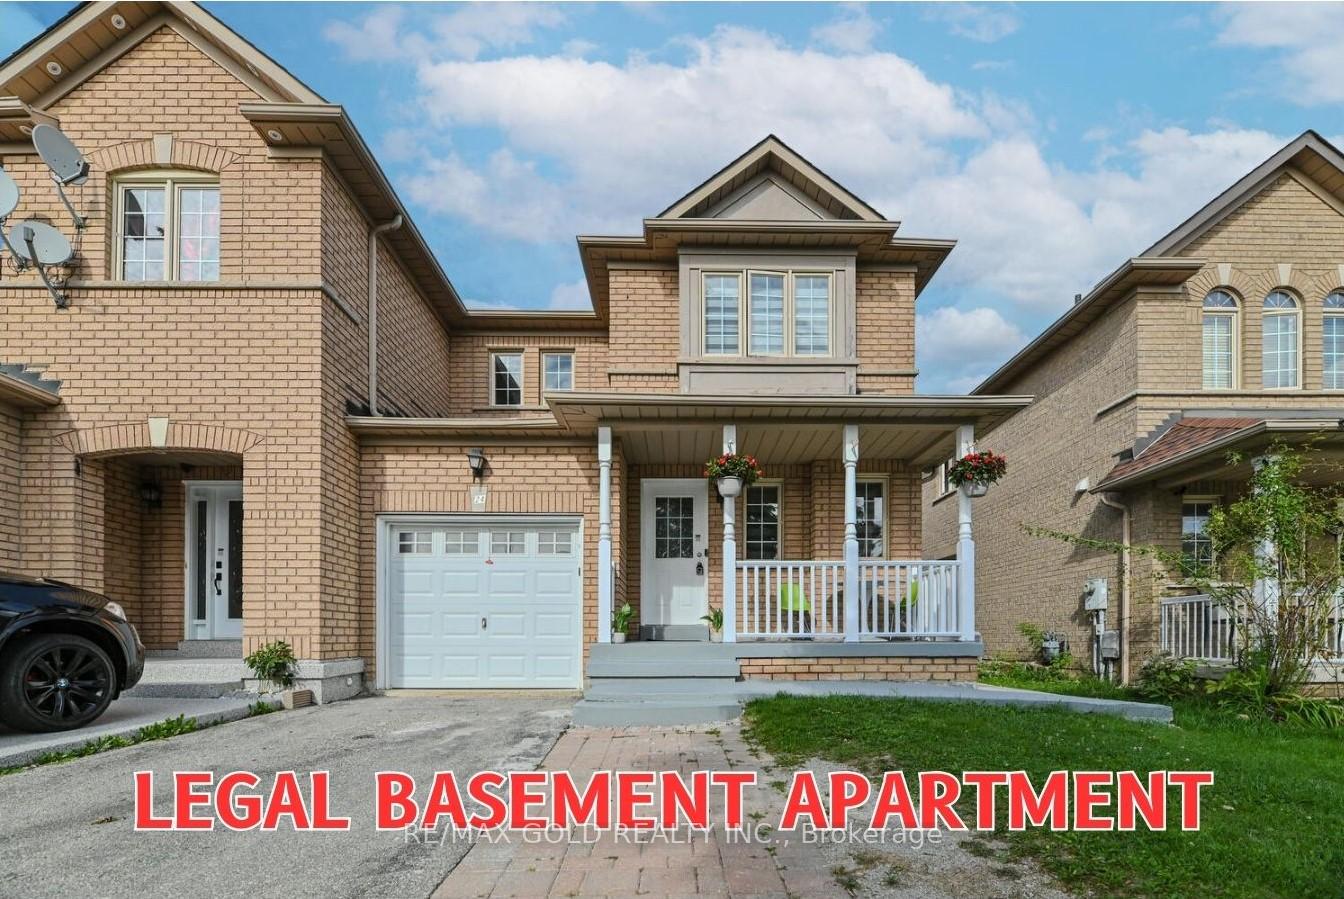
24 Earth Star Trail
24 Earth Star Trail
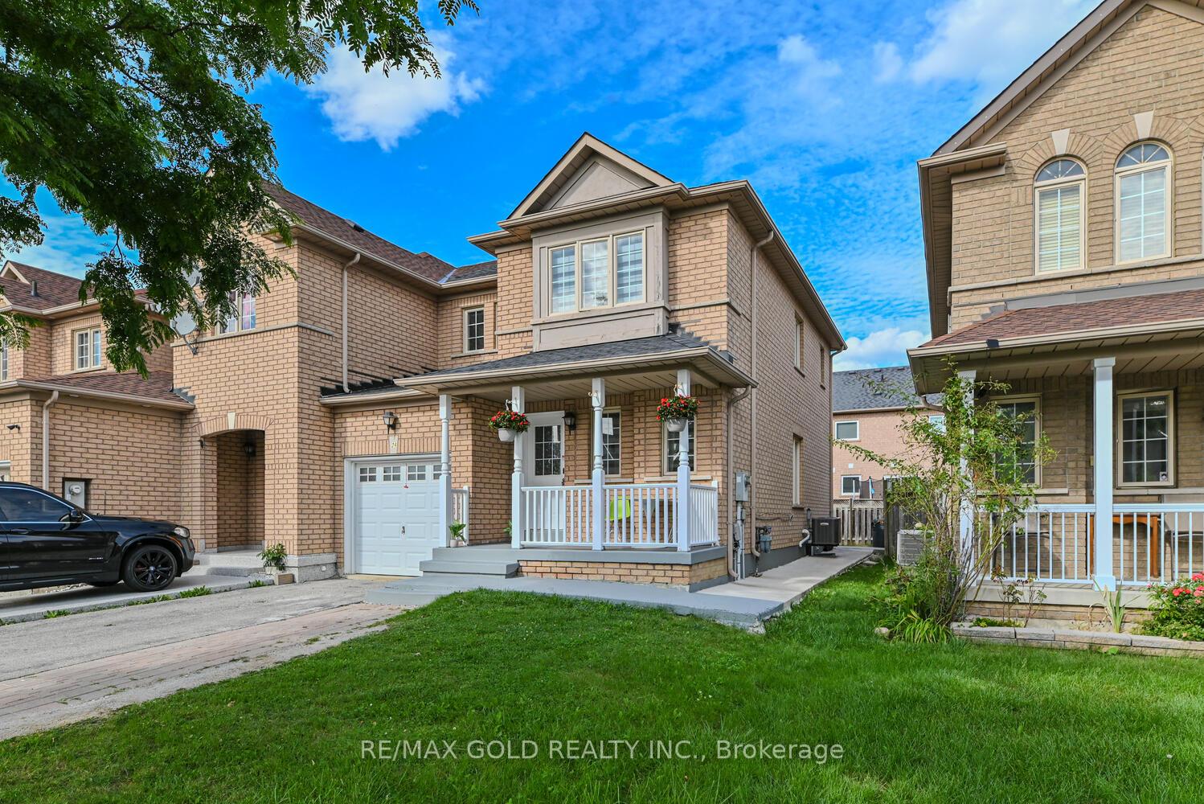
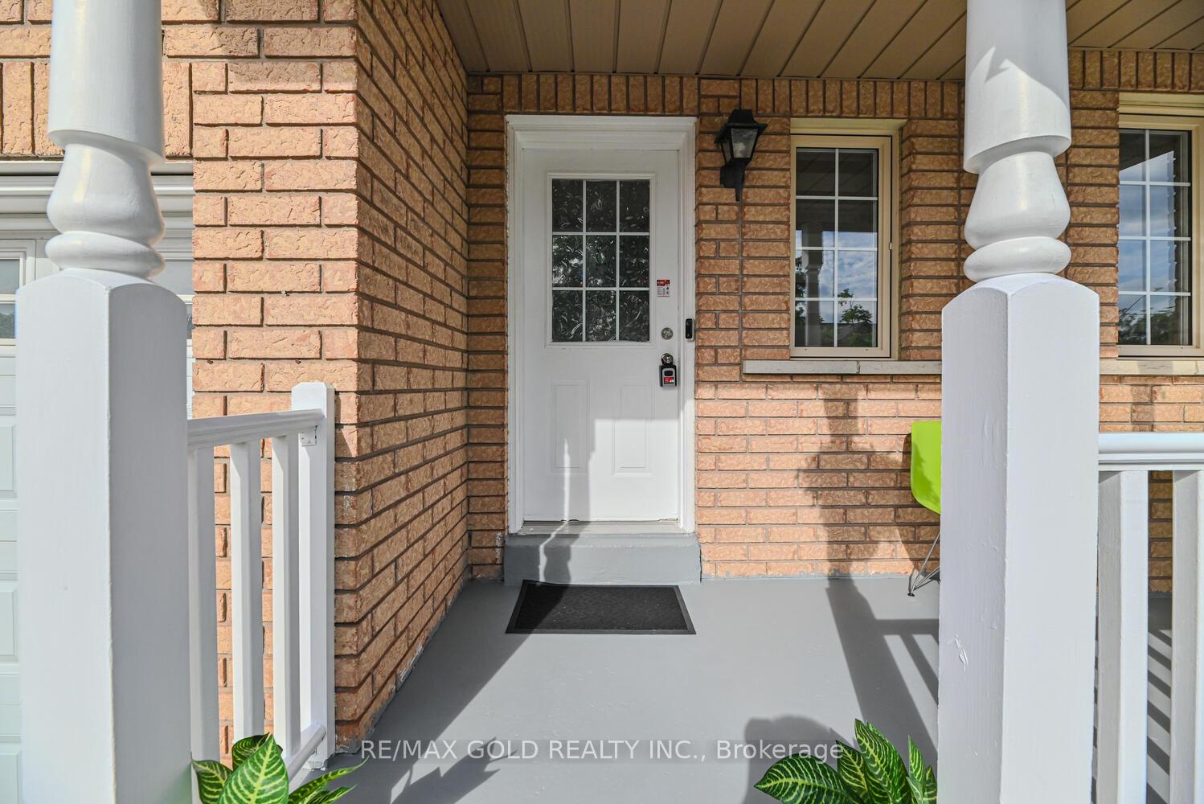
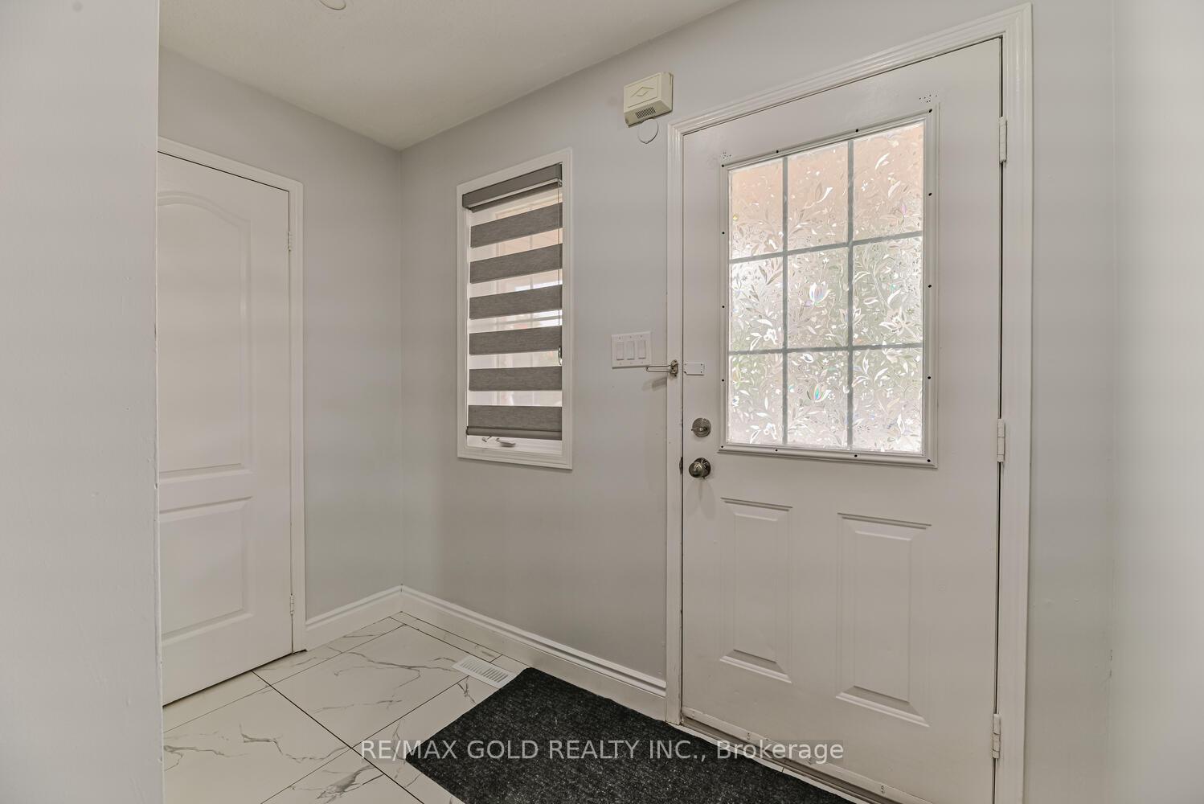
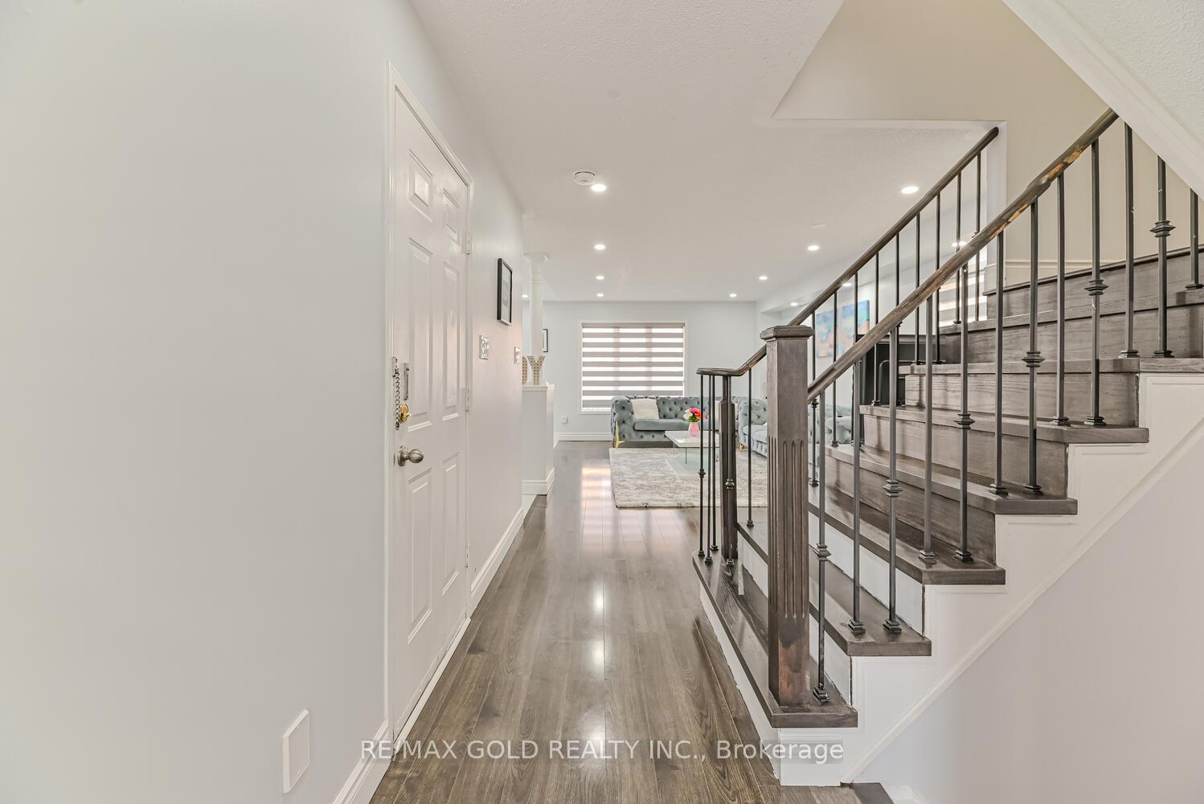 See all 36 photos
Property history
- $998,888ExpiredList: 2025-06-09|End: 2025-11-08|152 daysW12208195
- $1,079,000ExpiredList: 2024-09-13|End: 2024-12-31|109 daysW9348958
Facts and features
- BasementFinished
- Price per sq ft~$617
- Water, sewerMunicipal
- HeatingForced air
- Second kitchen
- Separate entrance
- Central air
The homeFreehold Townhouse, 2-storey, 1,500–2,000 sq ft
- Type: Freehold Townhouse
- Style: 2-storey
- Living space: 1,500–2,000 sq ft
- Basement: Finished, separate entrance
InsideCeramic, Upper level, Carpet free
- Flooring: Ceramic
- Laundry: Upper level
- Features: Carpet free
- Rooms above ground: 7
- Rooms in the basement: 3
- Bedrooms: 3 + 2 in the basement
- Bathrooms: 4
- Kitchens: 2
- Family room: Yes
Outside and lotBrick, Asphalt shingle, Unknown
- Exterior: Brick
- Roof: Asphalt shingle
- Foundation: Unknown
- Size: 29.2 × 98.43 ft
Parking1 Garage, Built-in, Private
- Spaces: 1 Garage
- Garage: Built-in
- Driveway: Private
Heating, water and powerForced air, gas, Central air, Municipal water
- Heating: Forced air, gas
- Cooling: Central air
- Water: Municipal water
- Sewer: Municipal sewer
Costs and taxesTaxes $4,051 a year
- Taxes, 2024: $4,051 a year
NearbyHospital, park, place of worship, public transit, rec./commun.centre, school
- Close to: Hospital, park, place of worship, public transit, rec./commun.centre, school
Listing detailsW9348958, Expired, Sep 13, 2024
- MLS® number: W9348958
- Status: Expired
- Listed on: Sep 13, 2024
- Days on market: 109
- Updated: Dec 31, 2024
- Possession: 60/90
- Occupied by: Owner+tenant
- Listing brokerage: RE/MAX GOLD REALTY INC.
About this home
24 Earth Star Trail, Brampton (Sandringham-Wellington), ON L6R 2P3
***Attention*** First Time Home Buyers And Investors. All Brick 3 Bedrooms 4 Washrooms Prestigious Fully Renovated End Unit Townhouse Just Like Semi-Detached House. Two Bedroom Finished LEGAL** Basement Apartment With Sep Entrance. New Modern Kitchen With SS Appliances. Newer Paint, Carpet-Free, Pot Lights. Laundry 2nd Floor. Separate* Laundry in Basement. Zebra Blinds. The living and Dining Area Boasts Ample Light Through Large Windows. Upstairs, the Master Bedroom Impresses with an En-suite and Spacious Walk-in Closet. Good Size Rooms. Rare 4 Car Driveway. Most Desirable Neighbourhood. Walking Distance To Schools, Plazas, Transit. Shows 10+++.
Ask about this home
A HOMEH agent will answer your questions about this home.
Around this home
Daily convenience, out of 100, from the distances below
Schools nearby
School rating, out of 10.
Helpful calculators
Your HOMEH agent

"Priced 27% over the Hestimate. I would see it this week."