
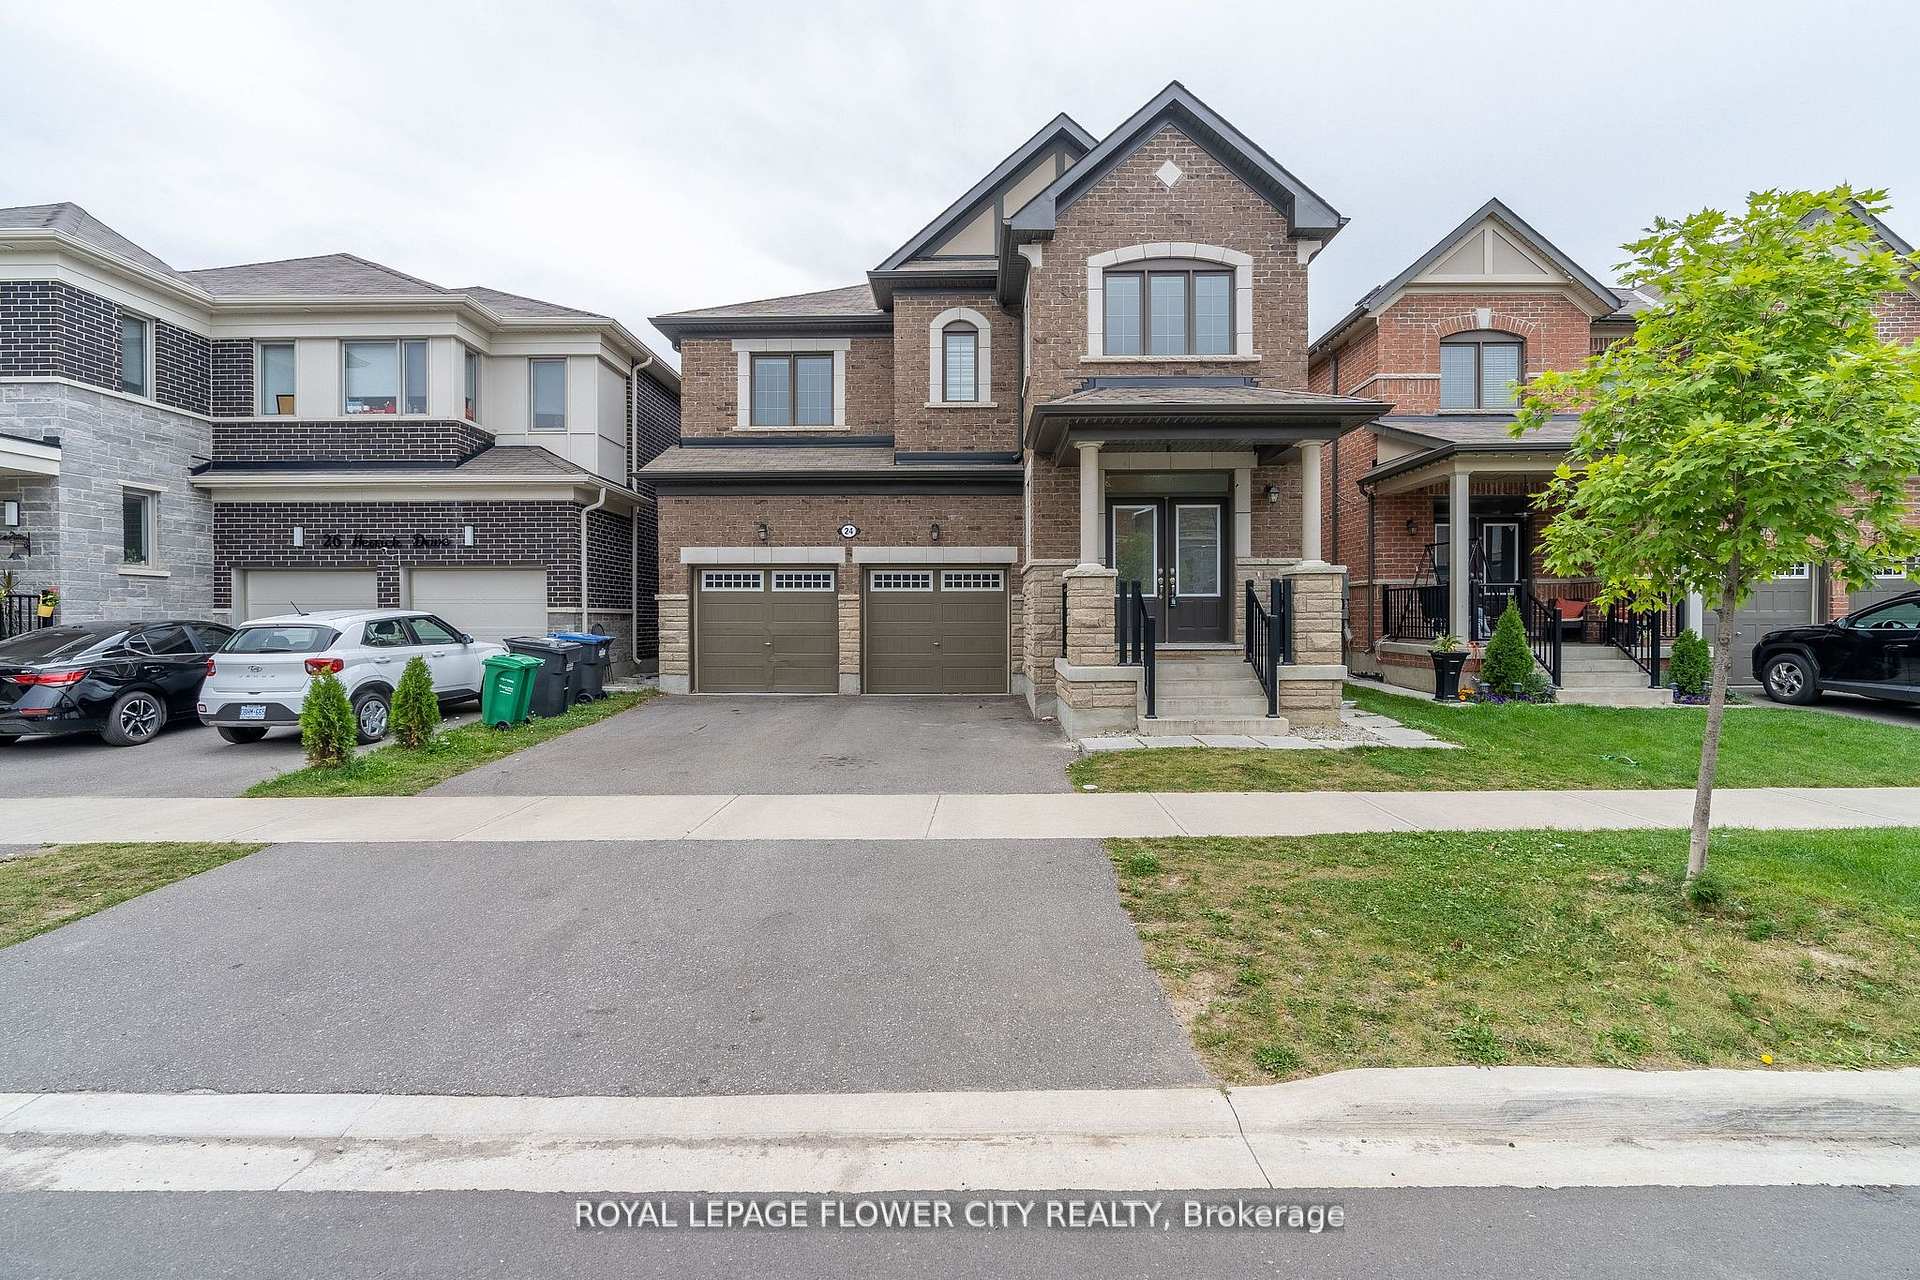
24 Herrick Drive
Brampton (Northwest Brampton)24 Herrick Drive
Brampton (Northwest Brampton)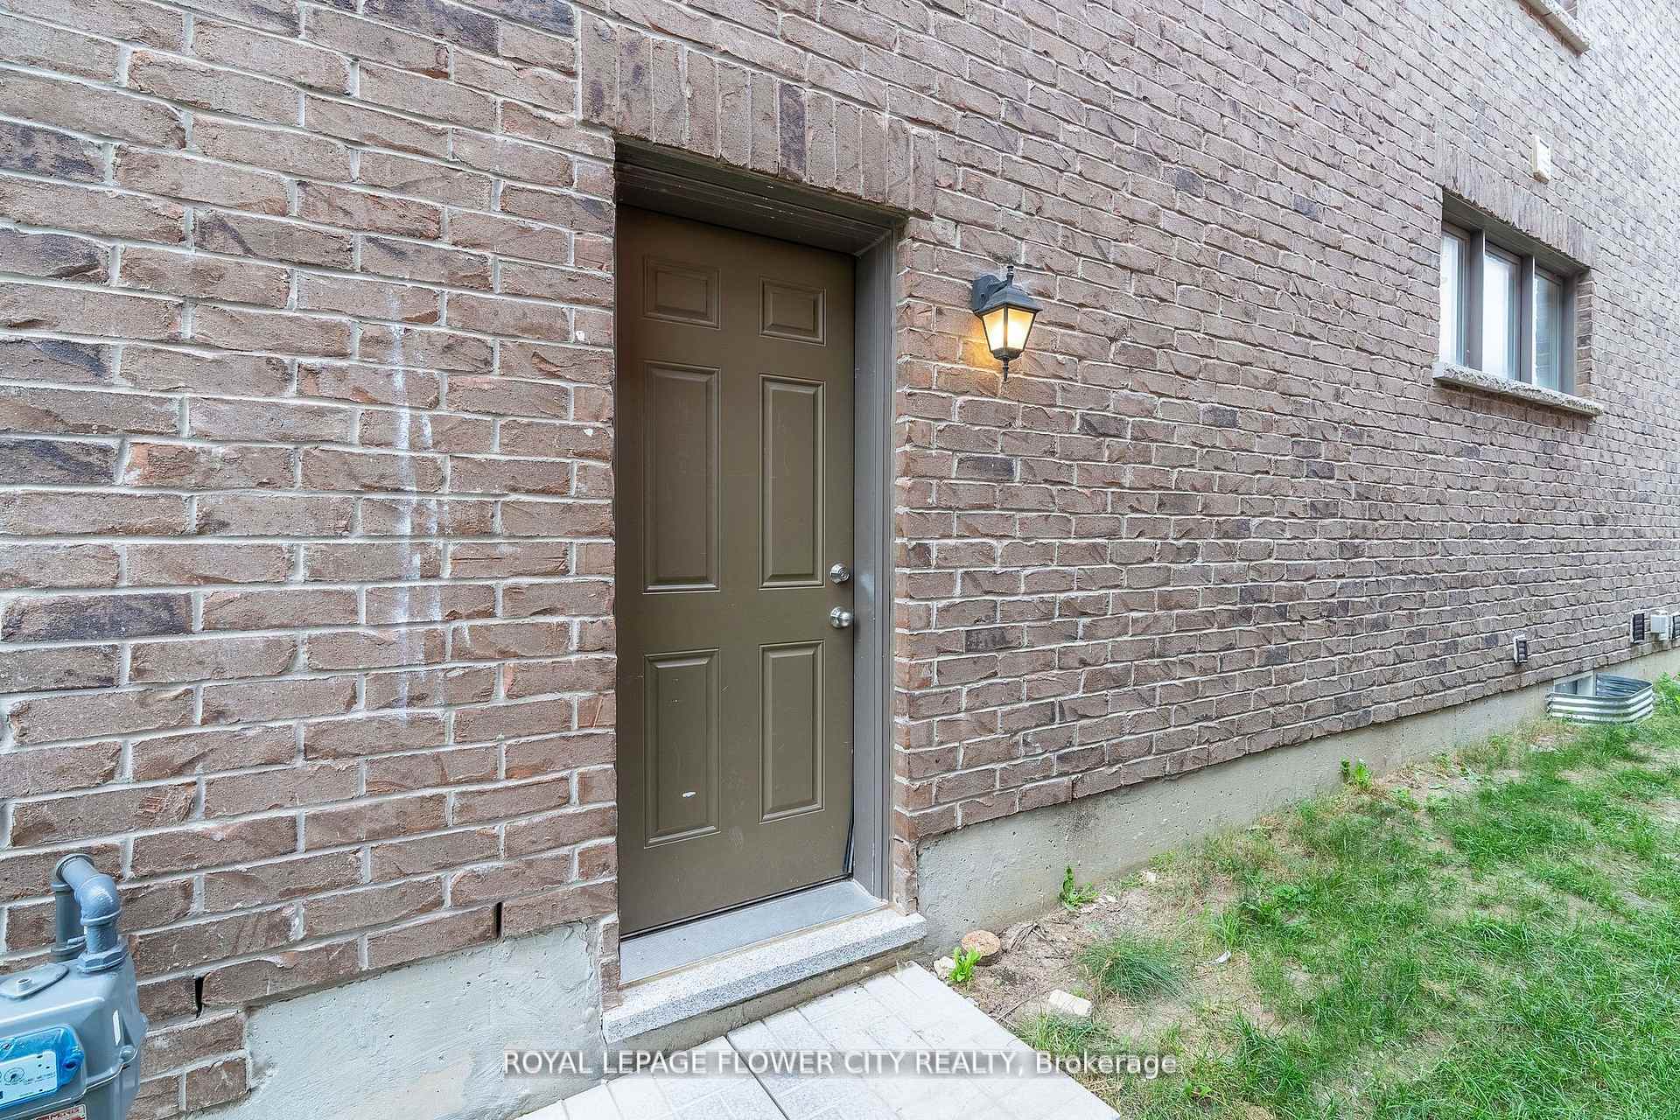
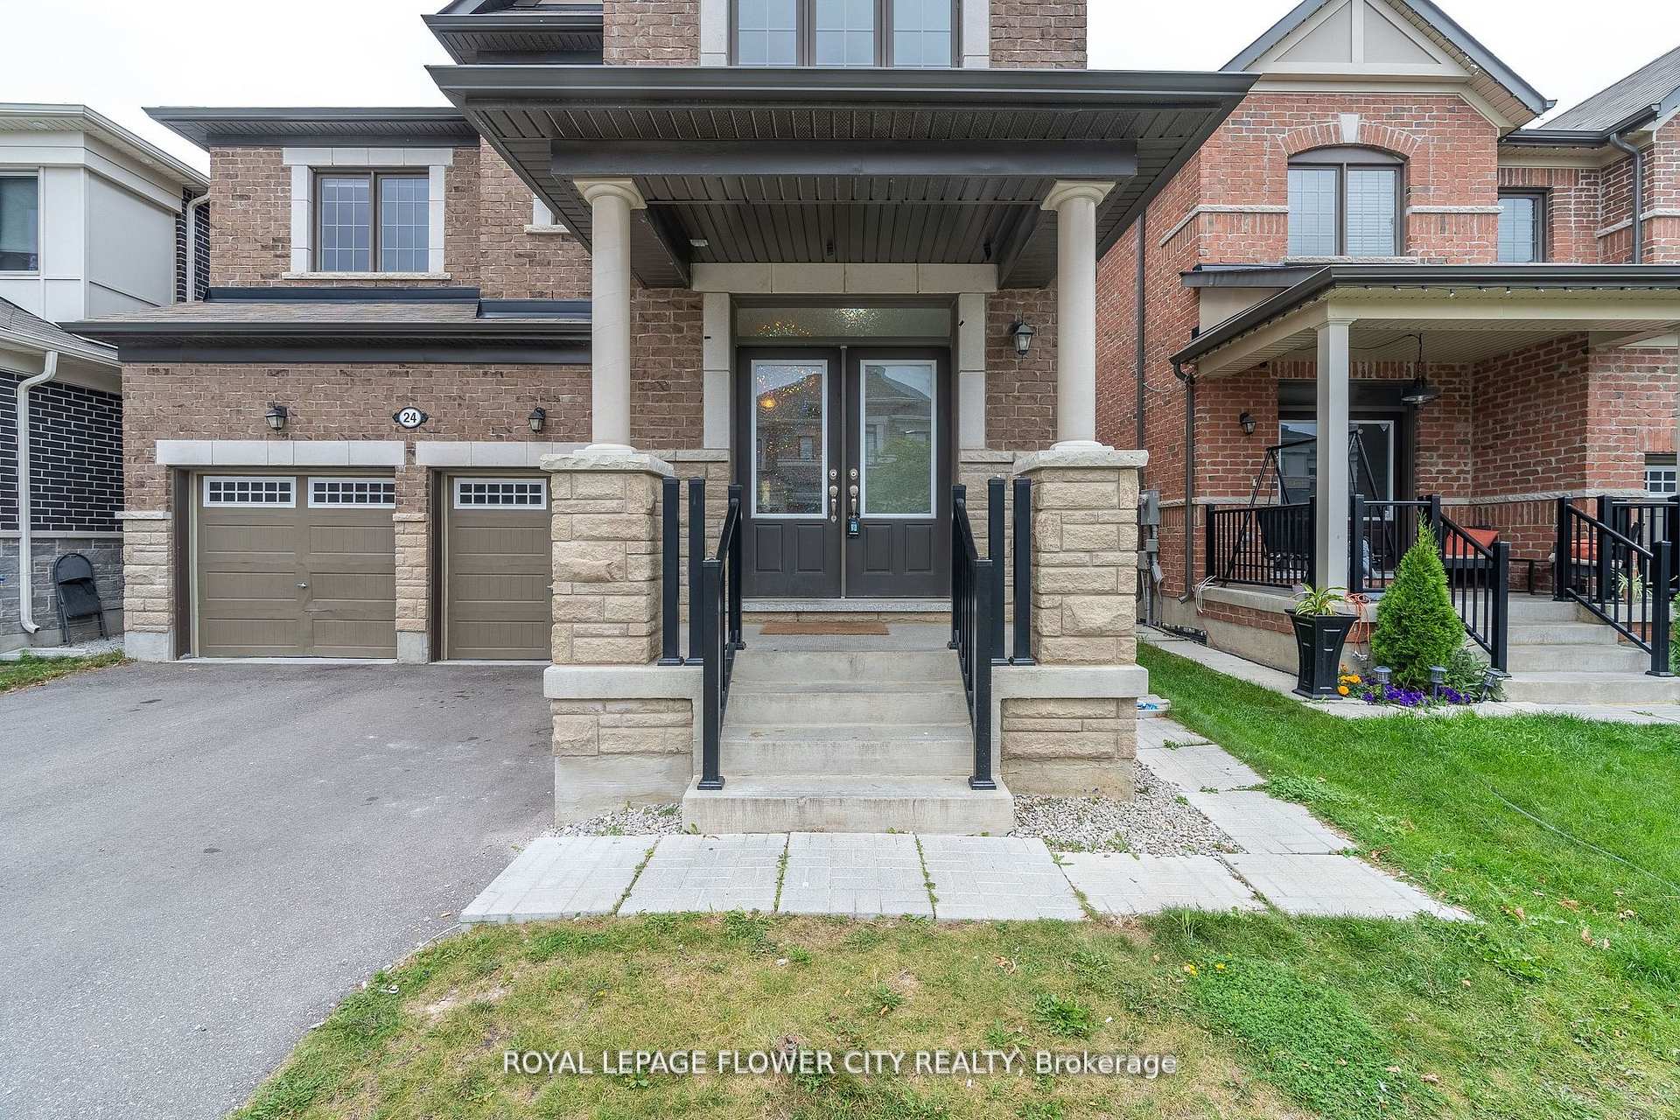
 See all 24 photos
Property history

This listing has ended. It is no longer available.
Property not available for sale or for rent.
Ask about this home
A HOMEH agent will answer your questions about this home.Ask HOMEH
About this home
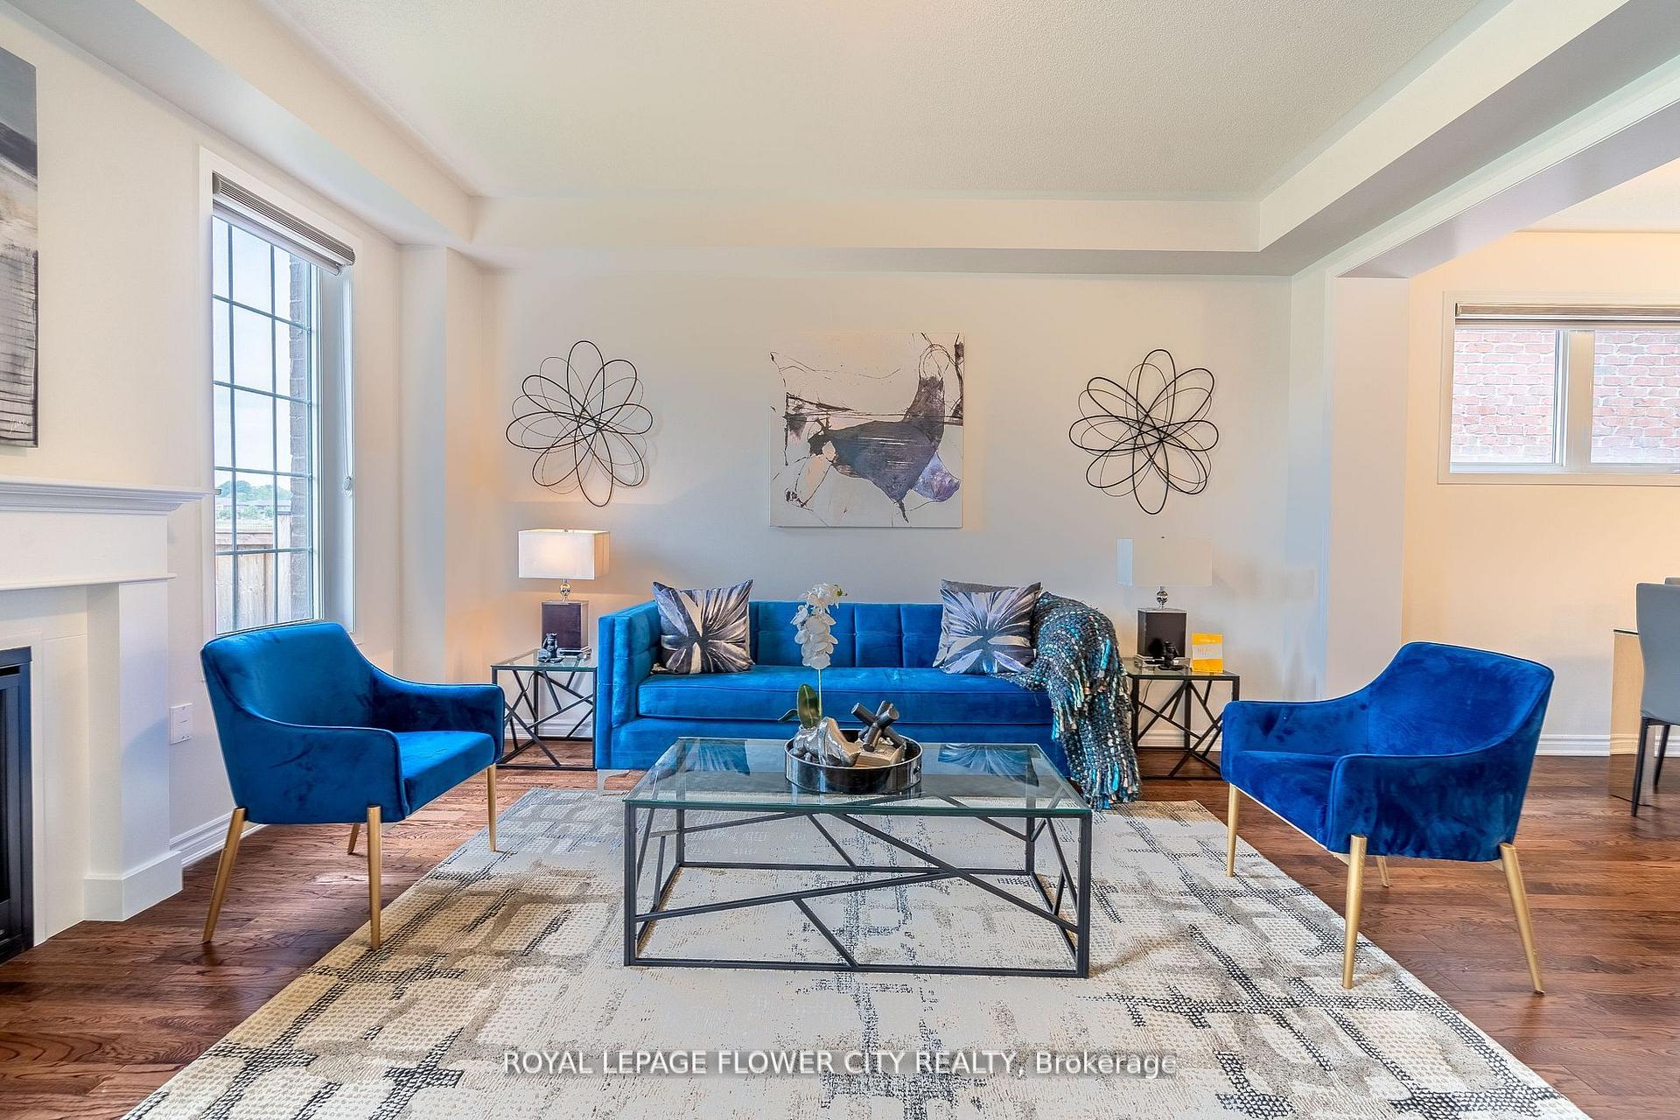
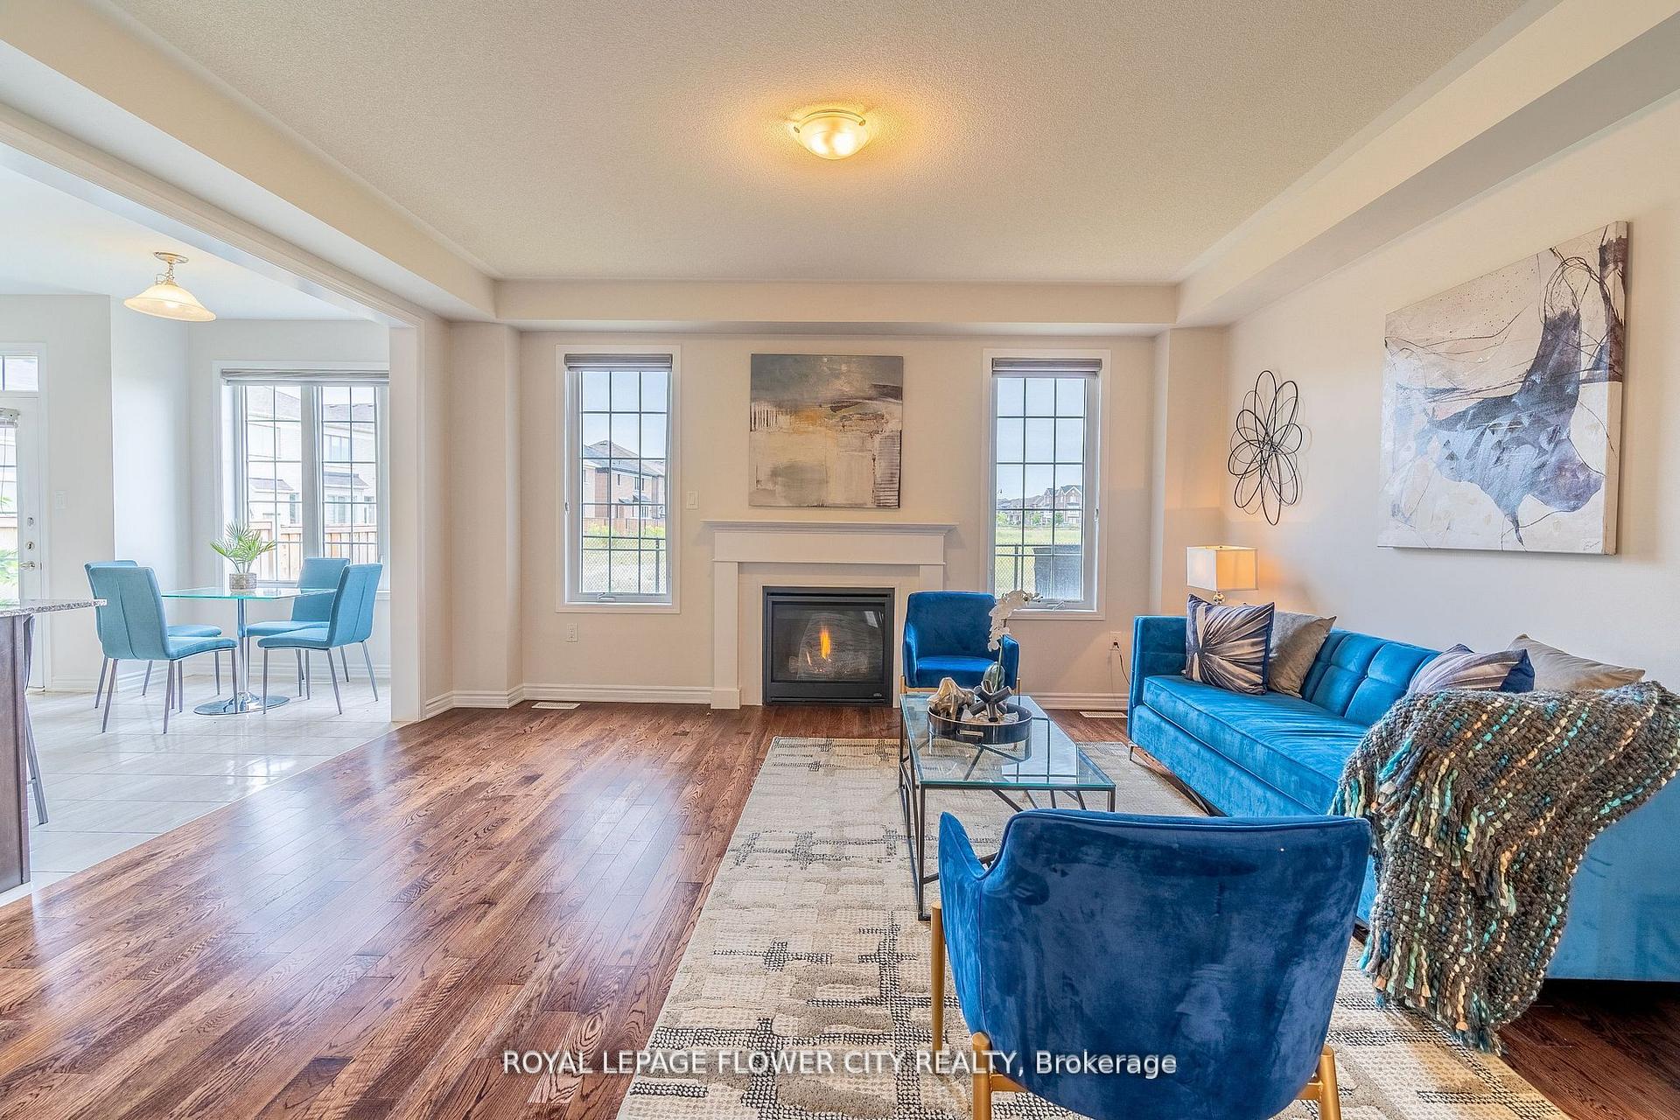
Wow" Is The Essence Of This Stunning 4-Bed, 3-washroom Detached Marvel In The Northwest. It's A Haven For Families Craving Space And Luxury. Inside, Premium Hardwood And A Lofty 9' Ceiling On The Main Floor Set A Grand Stage! The Heart Of The Home, A Fully Upgraded Kitchen, Dazzles With Quartz Counter tops, A Center Island, And Top-Tier Stainless Steel Appliances! It Features Separate Living And Family Rooms For Versatile Living Spaces. The Master Suite Is A True Sanctuary With A 6-Pc Ensuite And, This Home Is A Testament To Refined Living.
Facts & features
Ask about this home
A HOMEH agent will answer your questions about this home.
Rooms
11 rooms · 3 bathrooms
- Living room14′11″ × 16′6″246 sq.ft.
- Dining room13′1″ × 11′1″144 sq.ft.
- Breakfast13′6″ × 18′10″255 sq.ft.
- Kitchen13′6″ × 18′10″255 sq.ft.
- Primary bedroom18′ × 15′10″285 sq.ft.
- Bedroom 212′9″ × 11′7″148 sq.ft.
- Bedroom 312′1″ × 12′5″150 sq.ft.
- Bedroom 413′7″ × 10′3″139 sq.ft.
- Living room15′11″ × 16′1″256 sq.ft.
- Bedroom12′6″ × 11′1″139 sq.ft.
- Bedroom 216′9″ × 9′151 sq.ft.
Around this home
Schools nearby
School rating, out of 10.
Listing details
Helpful tools
Your HOMEH agent
"I would see it this week."
Ask HOMEH about this home
Price, neighbourhood, monthly cost. Ask anything.
HOMEH Intelligent Agent is an AI, not a licensed representative. Check anything important with your agent.