
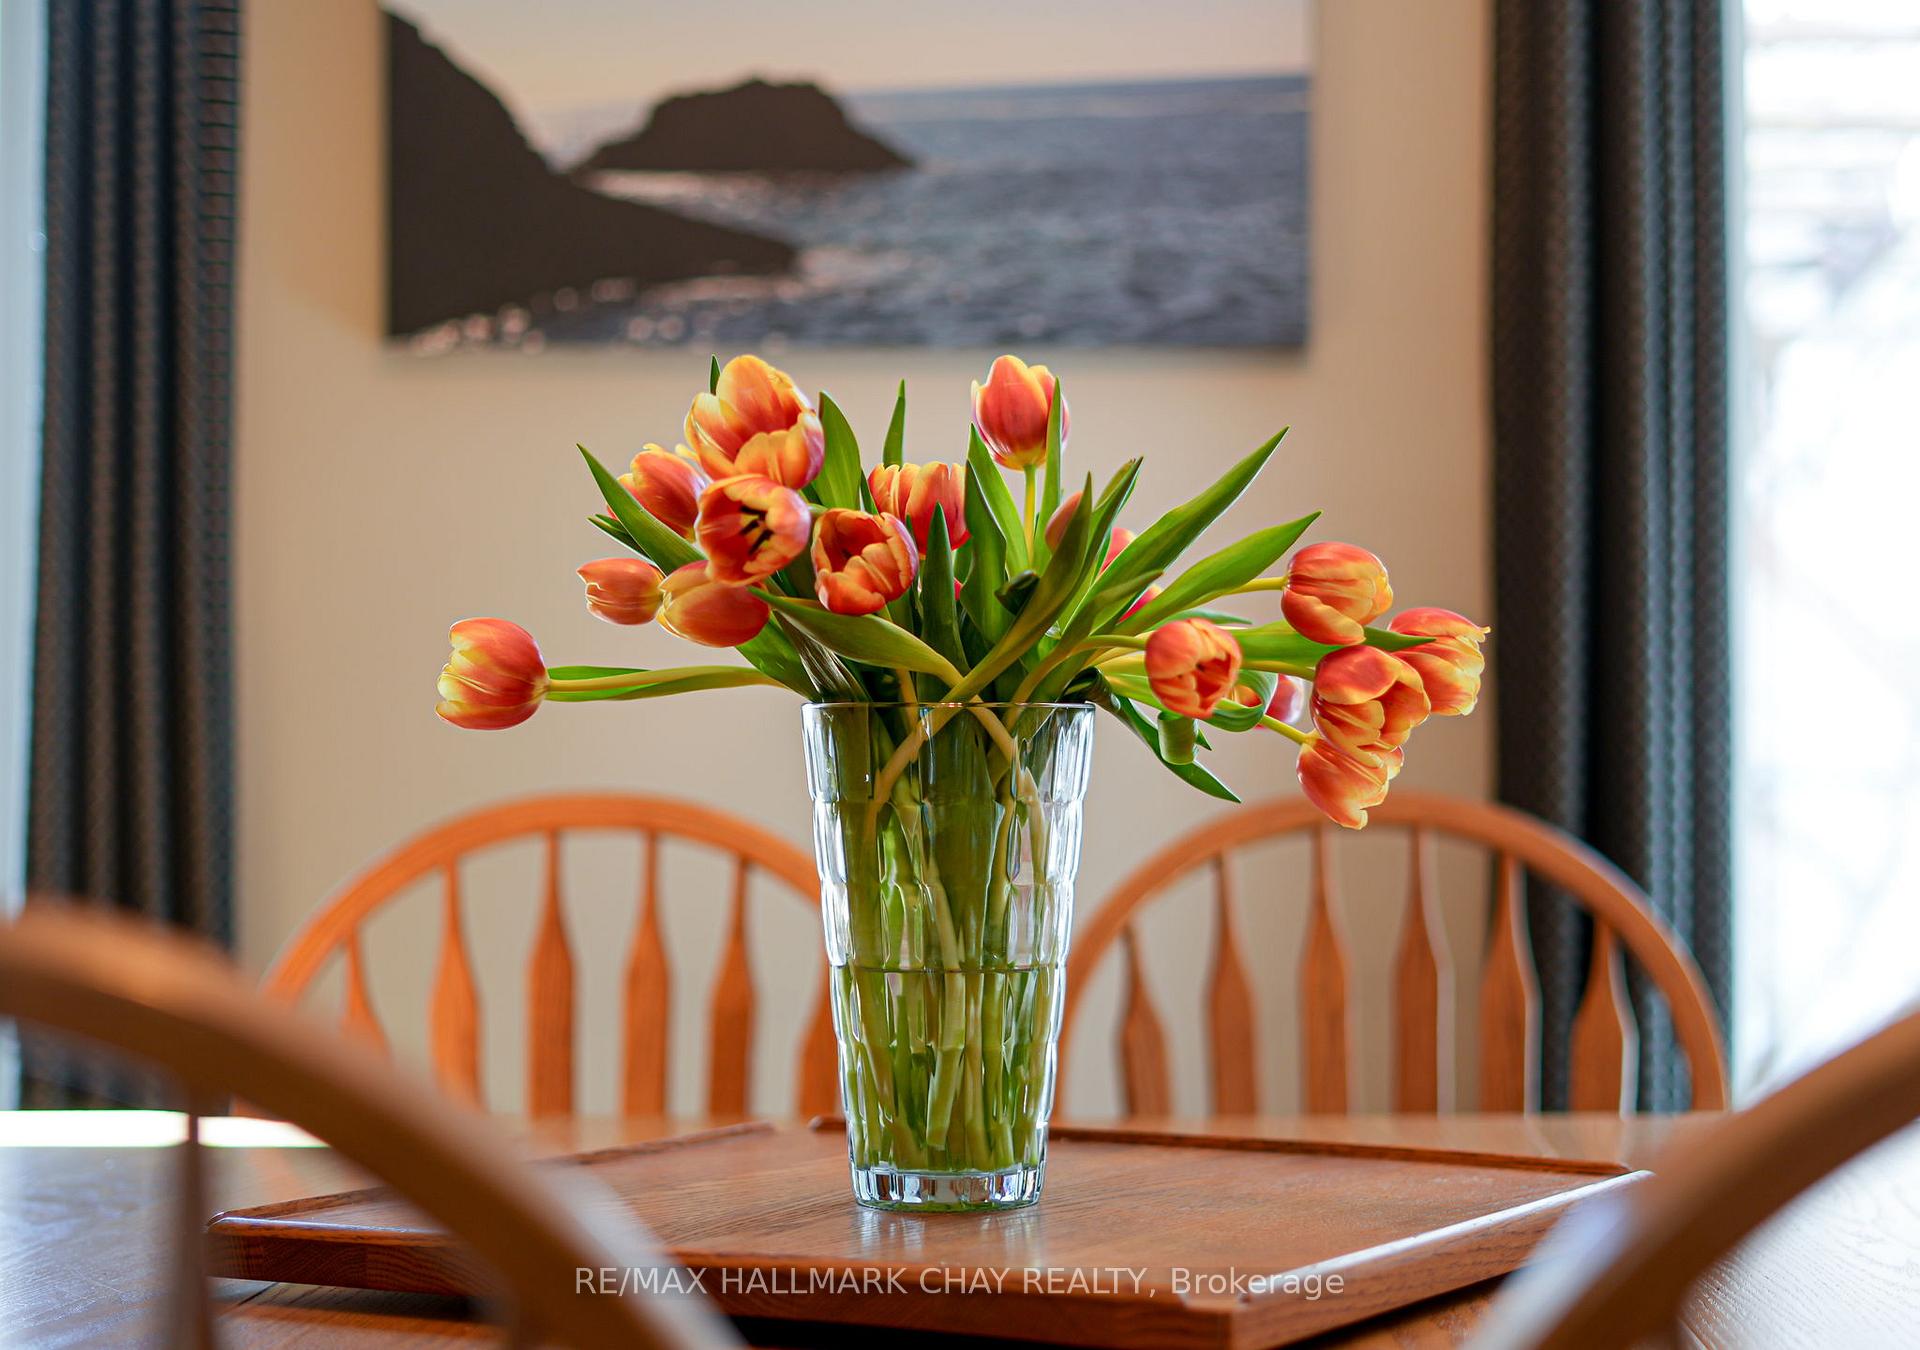
 See all 37 photos
Property history

This listing has ended. It is no longer available.
Property not available for sale or for rent.
Ask about this home
A HOMEH agent will answer your questions about this home.Ask HOMEH
About this home
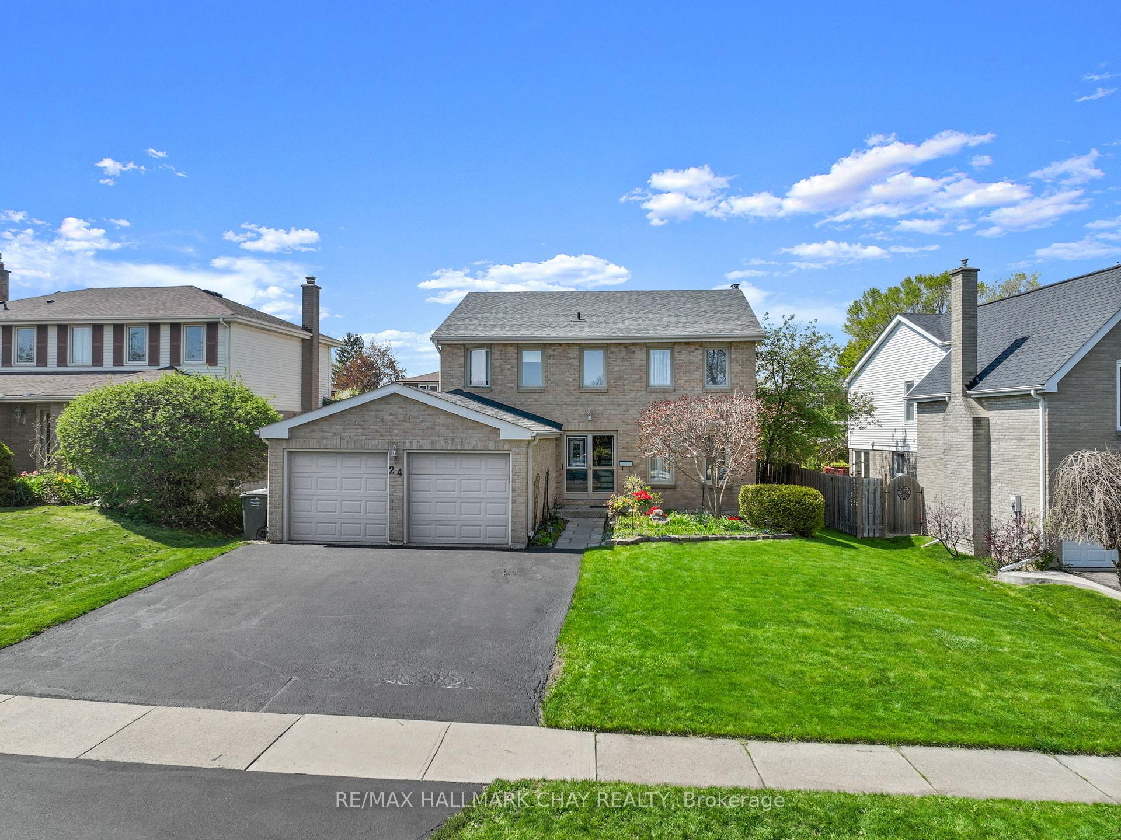
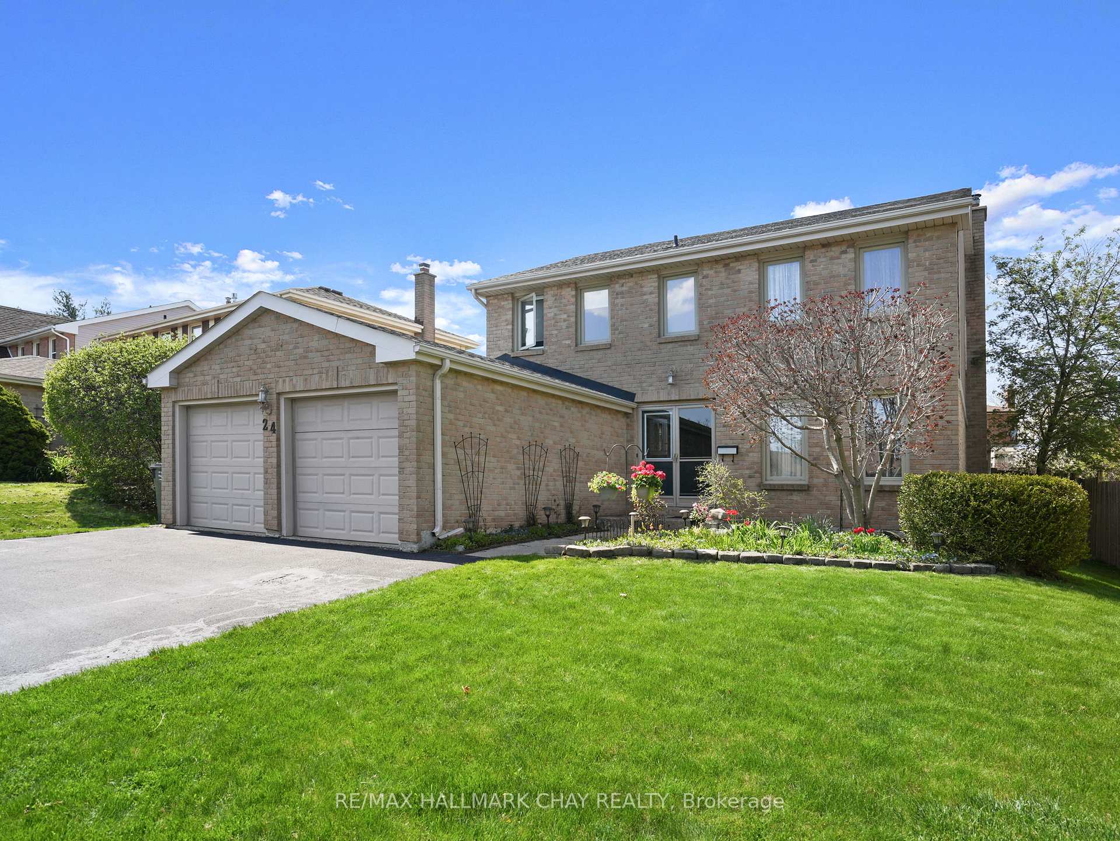
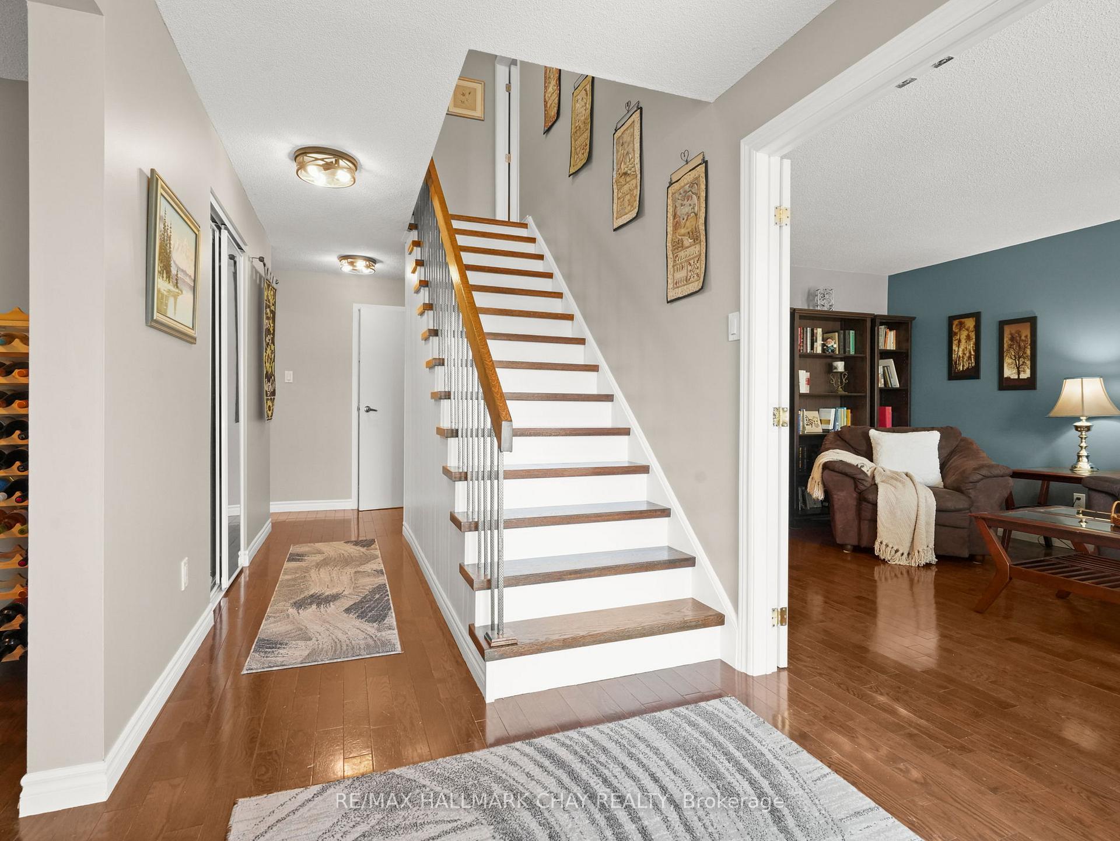
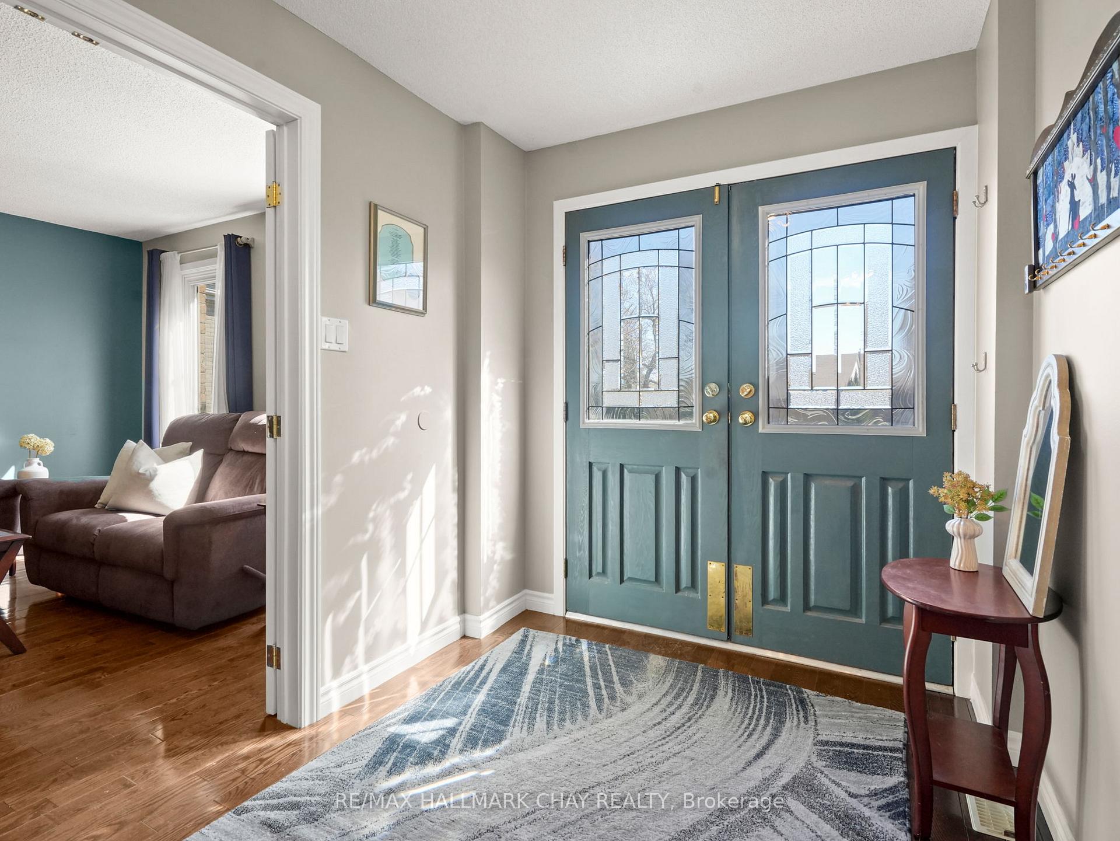
Welcome to this beautiful 4-bedroom family home, perfectly situated in Brampton's desirable M section! Close to top-rated schools, parks, shopping, and transit, this home offers the perfect blend of comfort and convenience. Inside, you'll find a bright and spacious layout designed for family living. The main floor features a welcoming living room with a cozy brick wood-burning fireplace, a separate family room, and a formal dining room for special gatherings. The kitchen is filled with natural light and a stunning view of the backyard. A convenient main-floor laundry room with access to the back deck adds to the home's practicality. Upstairs, the primary suite is truly impressive, with ample space for a king-sized bed and a sitting area, a newly updated walk-in closet, and its own private ensuite. Three additional spacious bedrooms, as well as a large washroom, complete the upper level. The finished basement offers even more living space with two bedrooms, a large rec room with new flooring, and the potential to add an additional bathroom in the spacious storage closet. The existing egress window in the one-bedroom could be converted into a separate entrance for multi-generational living options. Outside, the backyard is a gardener's dream! Enjoy your six raised garden beds with in-ground watering, a pear tree, a grapevine, and a trellis. Relax on the private deck while enjoying a summer BBQ. The two-car garage with backyard access completes this fantastic property. Don't miss your chance to own this well-maintained home in a prime Brampton location!
Facts & features
Ask about this home
A HOMEH agent will answer your questions about this home.
Rooms
15 rooms · 3 bathrooms
- Foyer6′11″ × 8′2″57 sq.ft.
- Family room11′6″ × 11′10″136 sq.ft.
- Dining room10′10″ × 11′10″128 sq.ft.
- Kitchen13′1″ × 7′10″103 sq.ft.
- Laundry8′10″ × 4′7″41 sq.ft.
- Living room11′6″ × 17′1″196 sq.ft.
- Powder room2′11″ × 6′7″19 sq.ft.
- Primary bedroom21′8″ × 11′10″256 sq.ft.
- Bedroom 210′10″ × 14′1″153 sq.ft.
- Bedroom 310′10″ × 11′10″128 sq.ft.
- Bedroom 410′10″ × 10′10″117 sq.ft.
- Bathroom10′6″ × 3′3″34 sq.ft.
- Recreation29′2″ × 18′4″536 sq.ft.
- Bedroom11′10″ × 9′6″112 sq.ft.
- Bedroom11′10″ × 10′10″128 sq.ft.
Around this home
Schools nearby
School rating, out of 10.
Listing details
Helpful tools
Your HOMEH agent
"I would see it this week."
Ask HOMEH about this home
Price, neighbourhood, monthly cost. Ask anything.
HOMEH Intelligent Agent is an AI, not a licensed representative. Check anything important with your agent.