
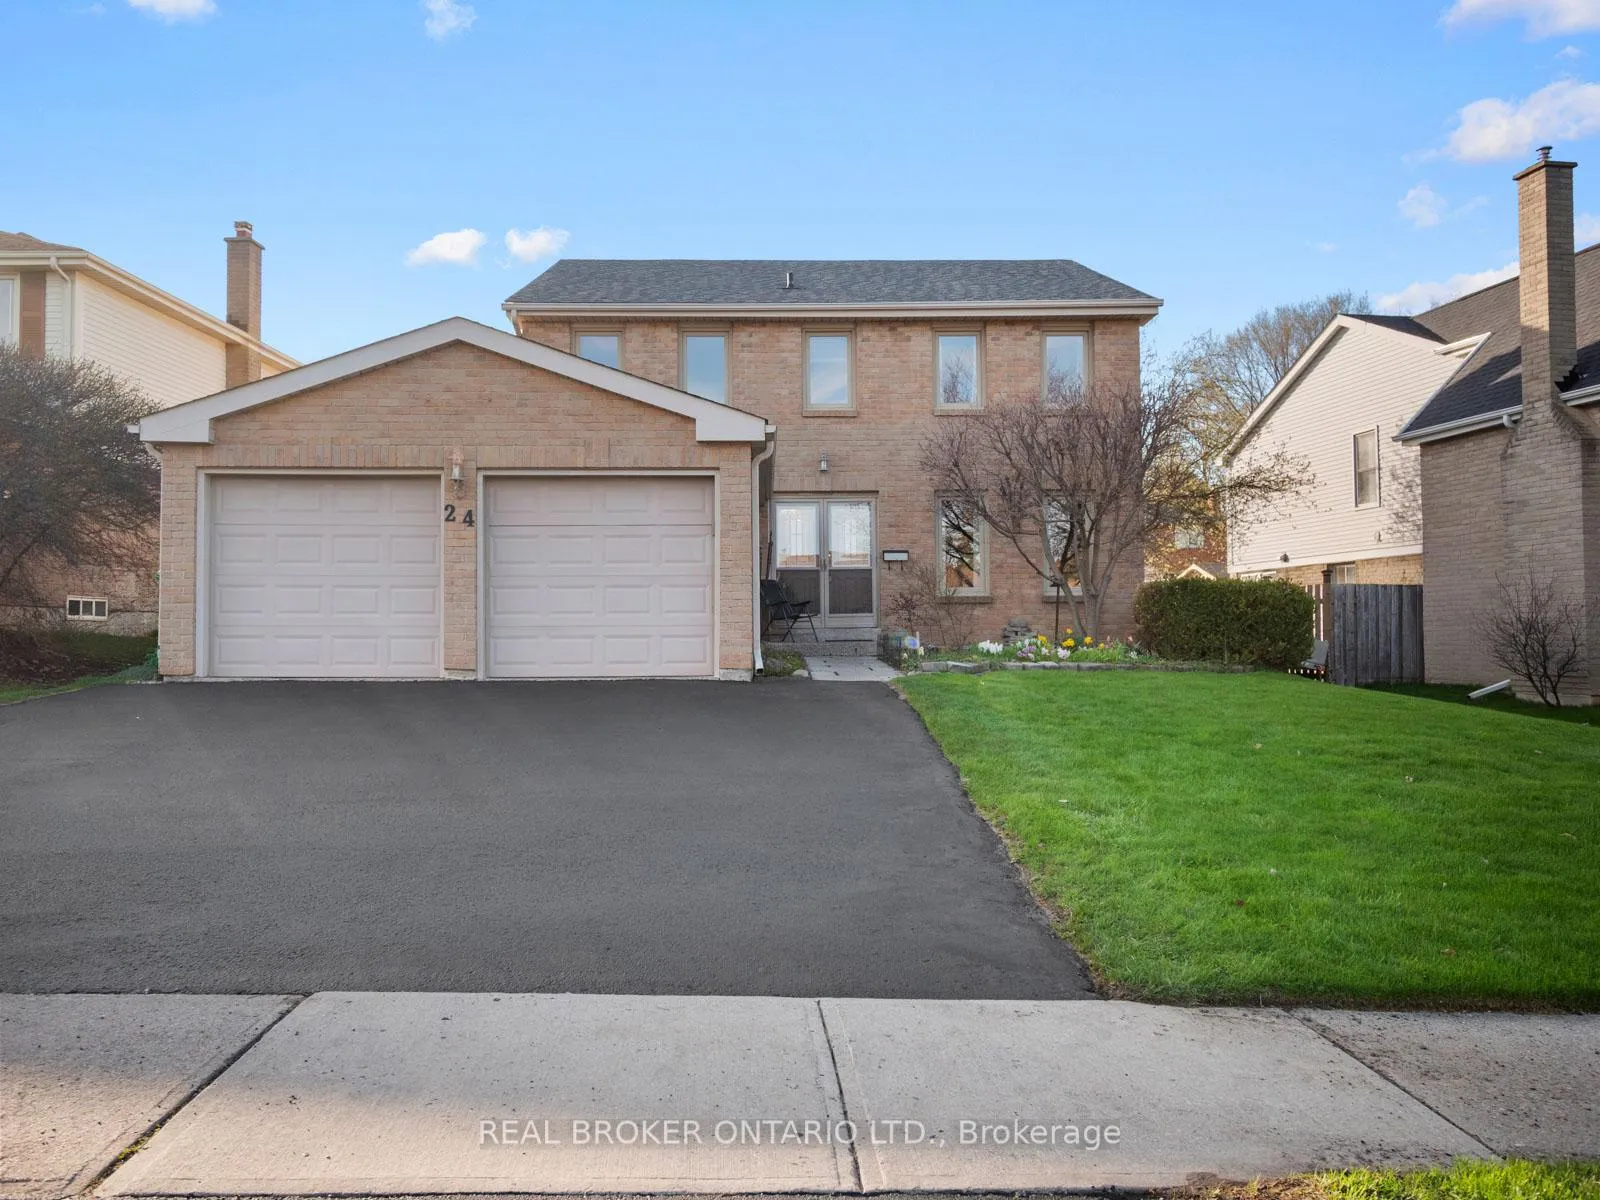
24 Mansion Street
Brampton (Central Park)24 Mansion Street
Brampton (Central Park)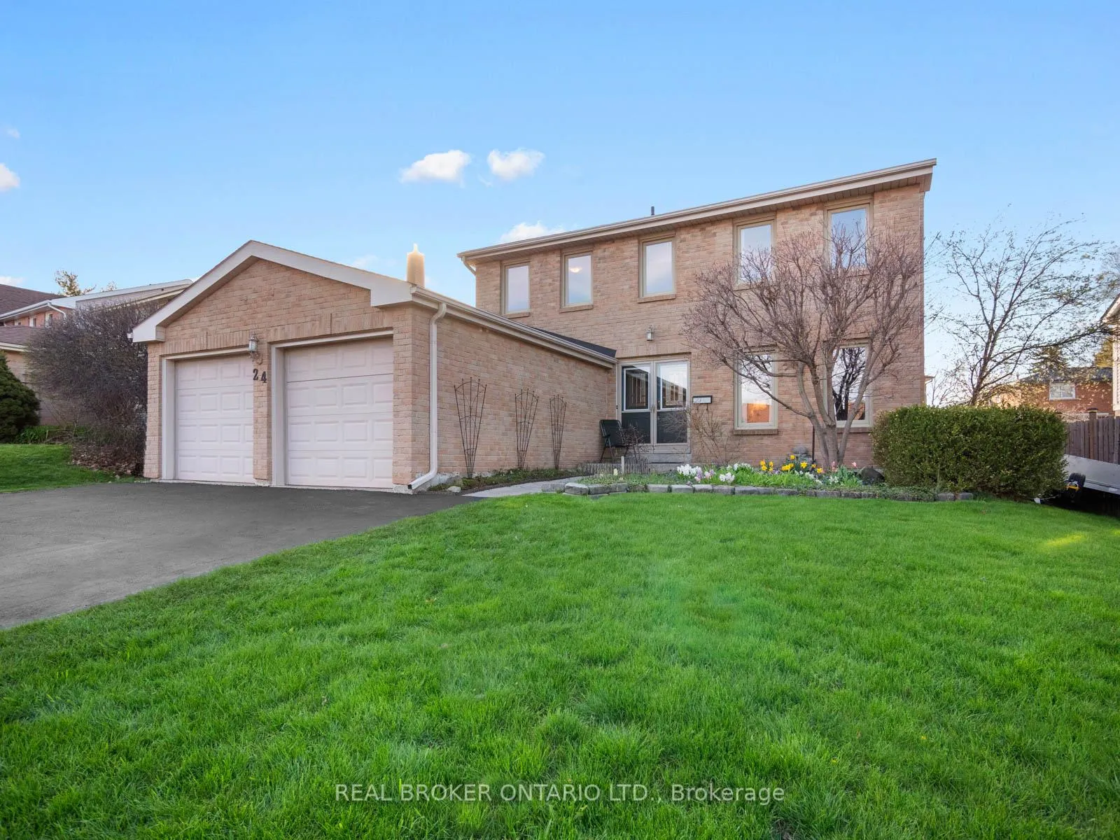
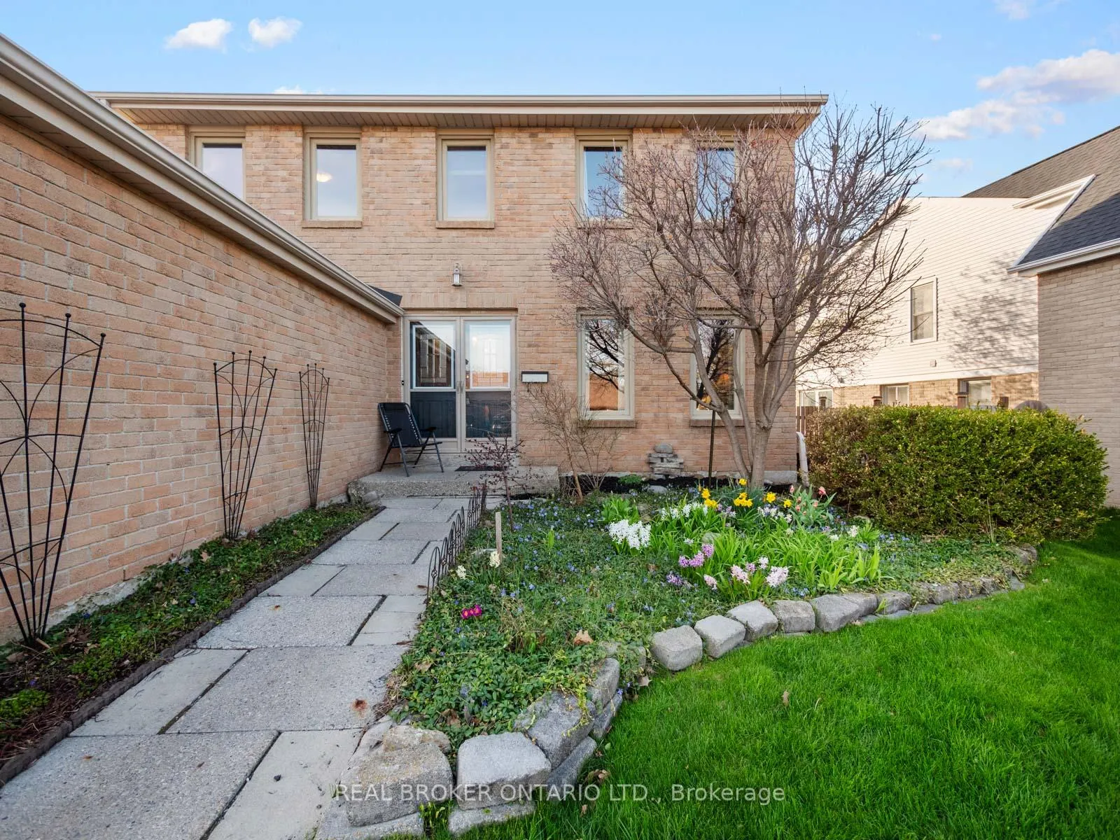
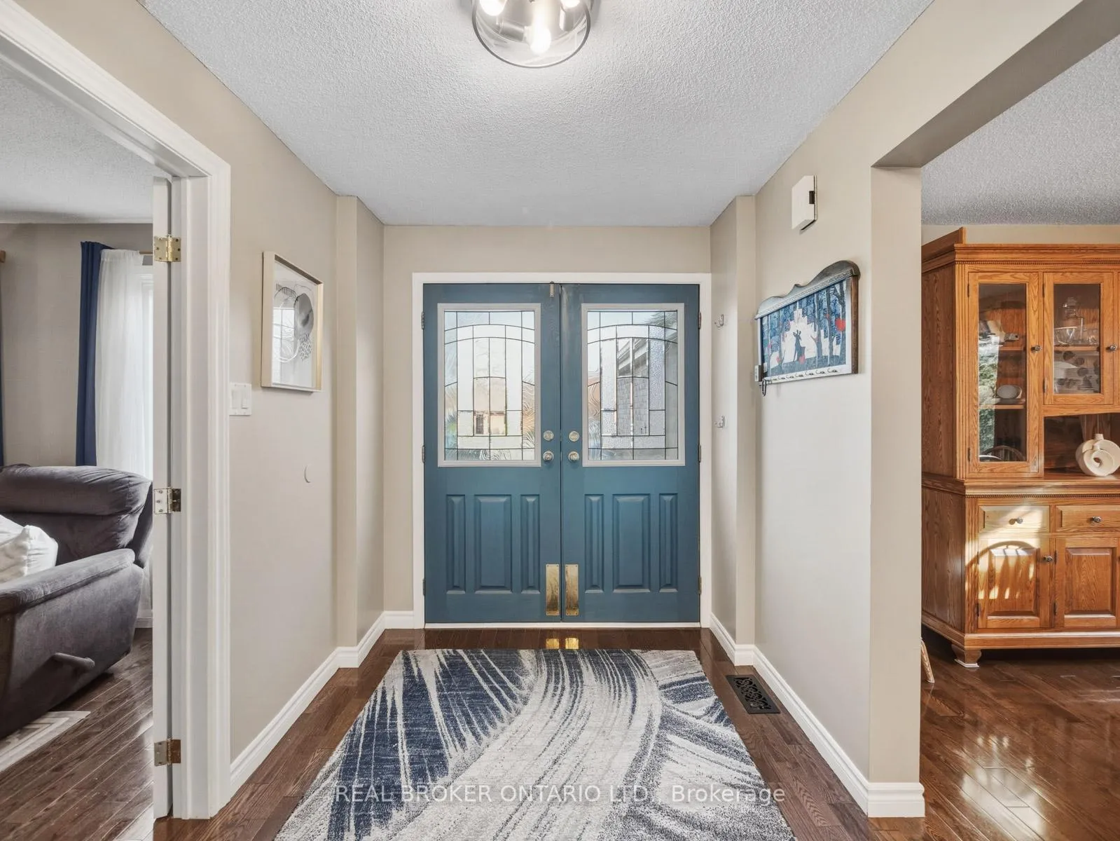
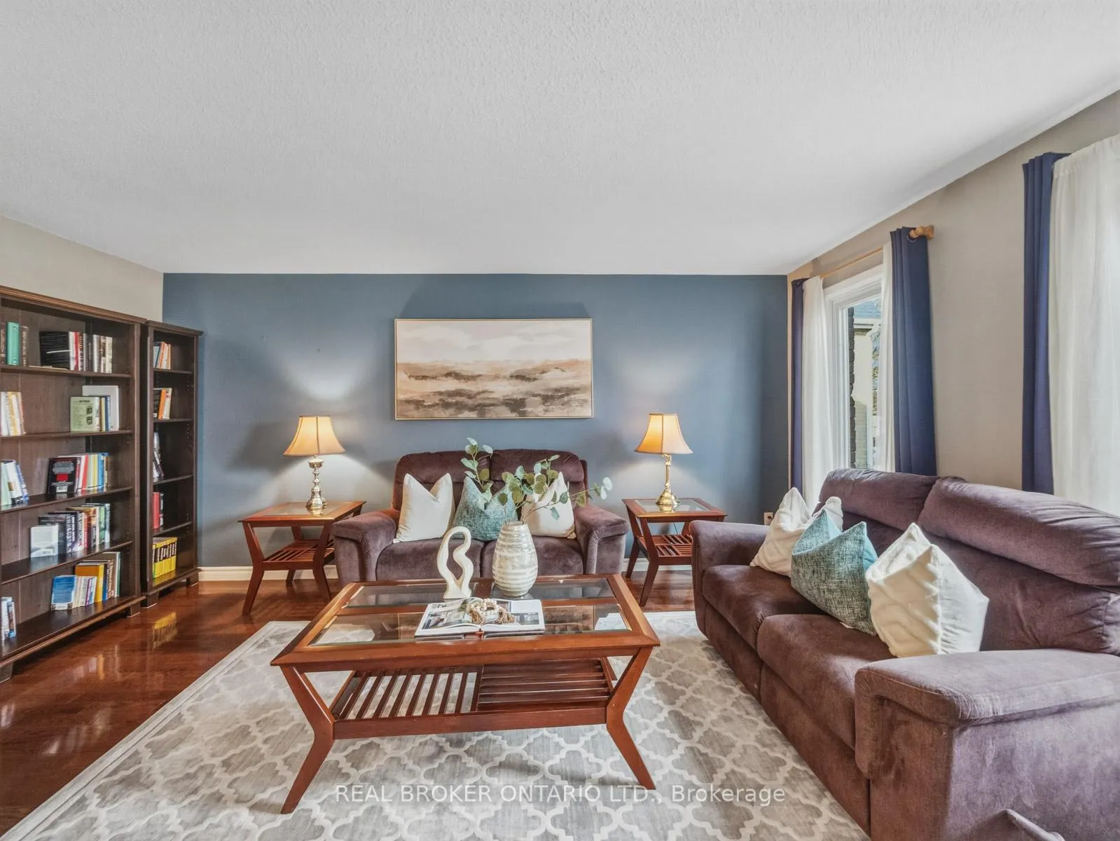 See all 38 photos
Property history

This listing has ended. It is no longer available.
Property not available for sale or for rent.
Ask about this home
A HOMEH agent will answer your questions about this home.Ask HOMEH
About this home
Welcome to this beautifully maintained 4+2 bedroom family home, ideally situated in Brampton's highly sought after M Section, known for its mature trees, quiet streets, and exceptional convenience to top rated schools, parks, shopping, and transit.Set on one of the largest lots on the market, this property offers a rare opportunity to enjoy expansive outdoor space without compromising on location. The backyard is a true highlight, featuring 6 raised garden beds, a pear tree, grapevine, trellis, and a built in irrigation system for easy maintenance. Whether entertaining or relaxing on the private deck, this outdoor space is designed to be enjoyed.Inside, the home offers a bright and functional layout ideal for family living. The main floor features a welcoming living room with a cozy brick wood burning fireplace, a separate family room, and a formal dining room perfect for hosting. The sun filled kitchen overlooks the backyard, while a convenient main floor laundry room with direct access to the deck adds everyday practicality.Upstairs, the primary suite is exceptionally spacious, offering room for a king sized bed, a full sitting area, and more. Complete with a walk in closet and private ensuite, it provides a comfortable and private retreat. Three additional generously sized bedrooms and a large main bathroom complete the upper level.The finished basement extends the living space with two additional bedrooms, a large recreation room with new flooring, and a spacious storage area with potential for an additional bathroom. An existing egress window offers the possibility of creating a separate entrance, ideal for multi generational living or future income potential.A two car garage with backyard access completes this exceptional property.A rare offering with a lot size not often found in the M Section, this home combines space, functionality, and an unbeatable location.
Facts & features
Ask about this home
A HOMEH agent will answer your questions about this home.
Rooms
14 rooms · 3 bathrooms
- Foyer18′2″ × 6′11″125 sq.ft.
- Family room16′3″ × 11′6″186 sq.ft.
- Dining room12′2″ × 11′2″135 sq.ft.
- Kitchen10′7″ × 11′2″118 sq.ft.
- Breakfast8′10″ × 10′6″93 sq.ft.
- Laundry5′11″ × 10′59 sq.ft.
- Living room16′9″ × 11′6″192 sq.ft.
- Primary bedroom21′10″ × 11′6″251 sq.ft.
- Bedroom 211′10″ × 9′10″116 sq.ft.
- Bedroom 313′9″ × 11′2″153 sq.ft.
- Bedroom 412′ × 11′2″134 sq.ft.
- Office13′5″ × 10′11″146 sq.ft.
- Recreation18′3″ × 30′4″554 sq.ft.
- Bedroom13′5″ × 11′1″148 sq.ft.
Around this home
Schools nearby
School rating, out of 10.
Listing details
Helpful tools
Your HOMEH agent
"I would see it this week."
Ask HOMEH about this home
Price, neighbourhood, monthly cost. Ask anything.
HOMEH Intelligent Agent is an AI, not a licensed representative. Check anything important with your agent.