
24 McArthur Heights
Brampton (Snelgrove)24 McArthur Heights
Brampton (Snelgrove)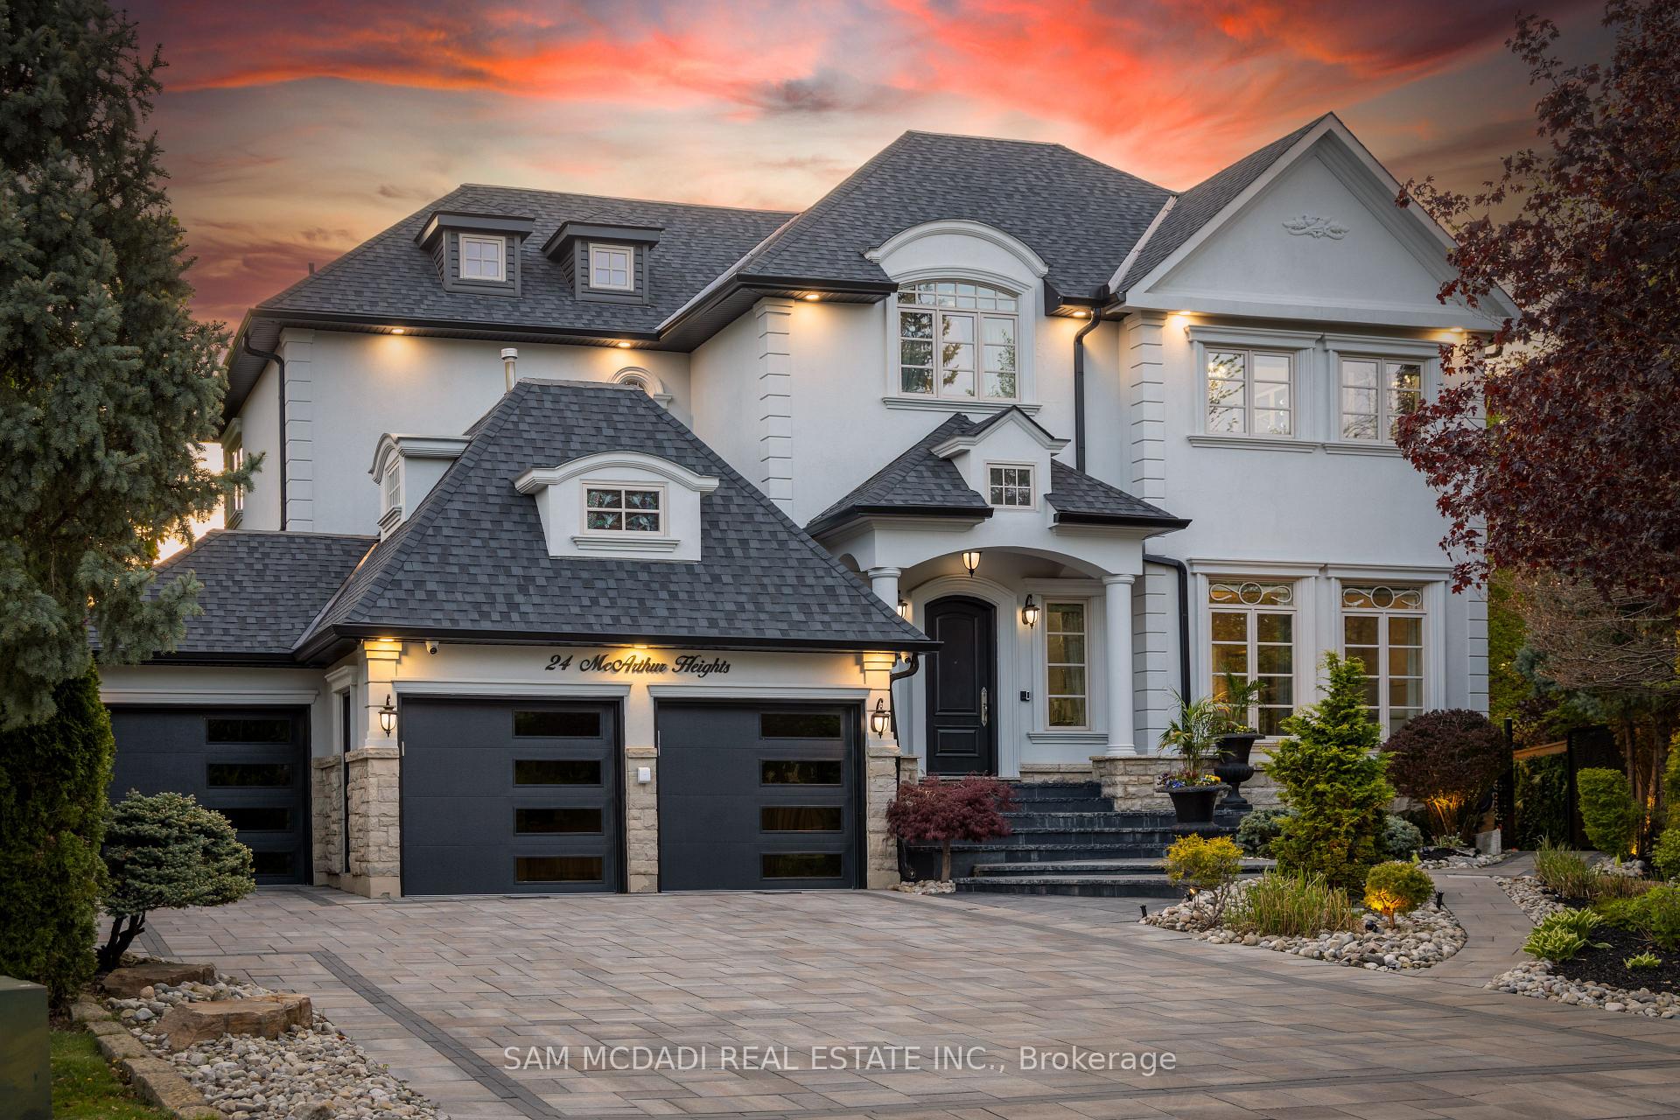
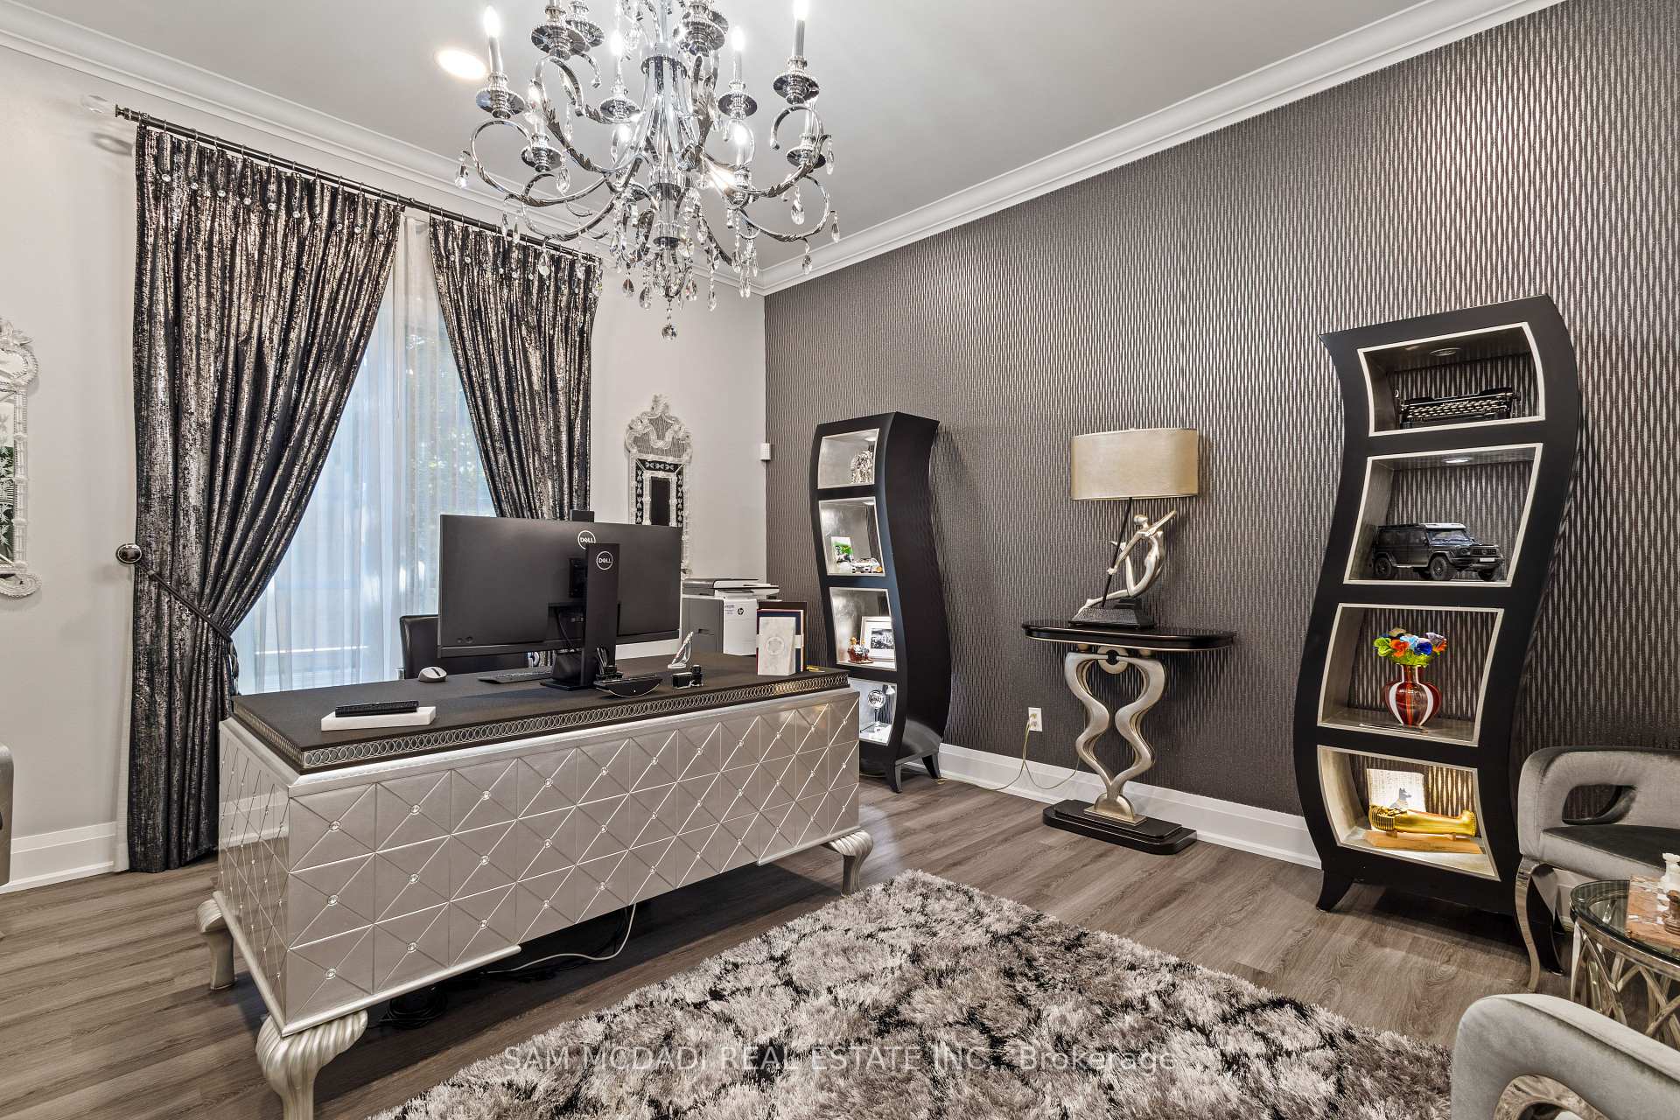 See all 50 photos
Property history

This listing has ended. It is no longer available.
Property not available for sale or for rent.
Ask about this home
A HOMEH agent will answer your questions about this home.Ask HOMEH
About this home
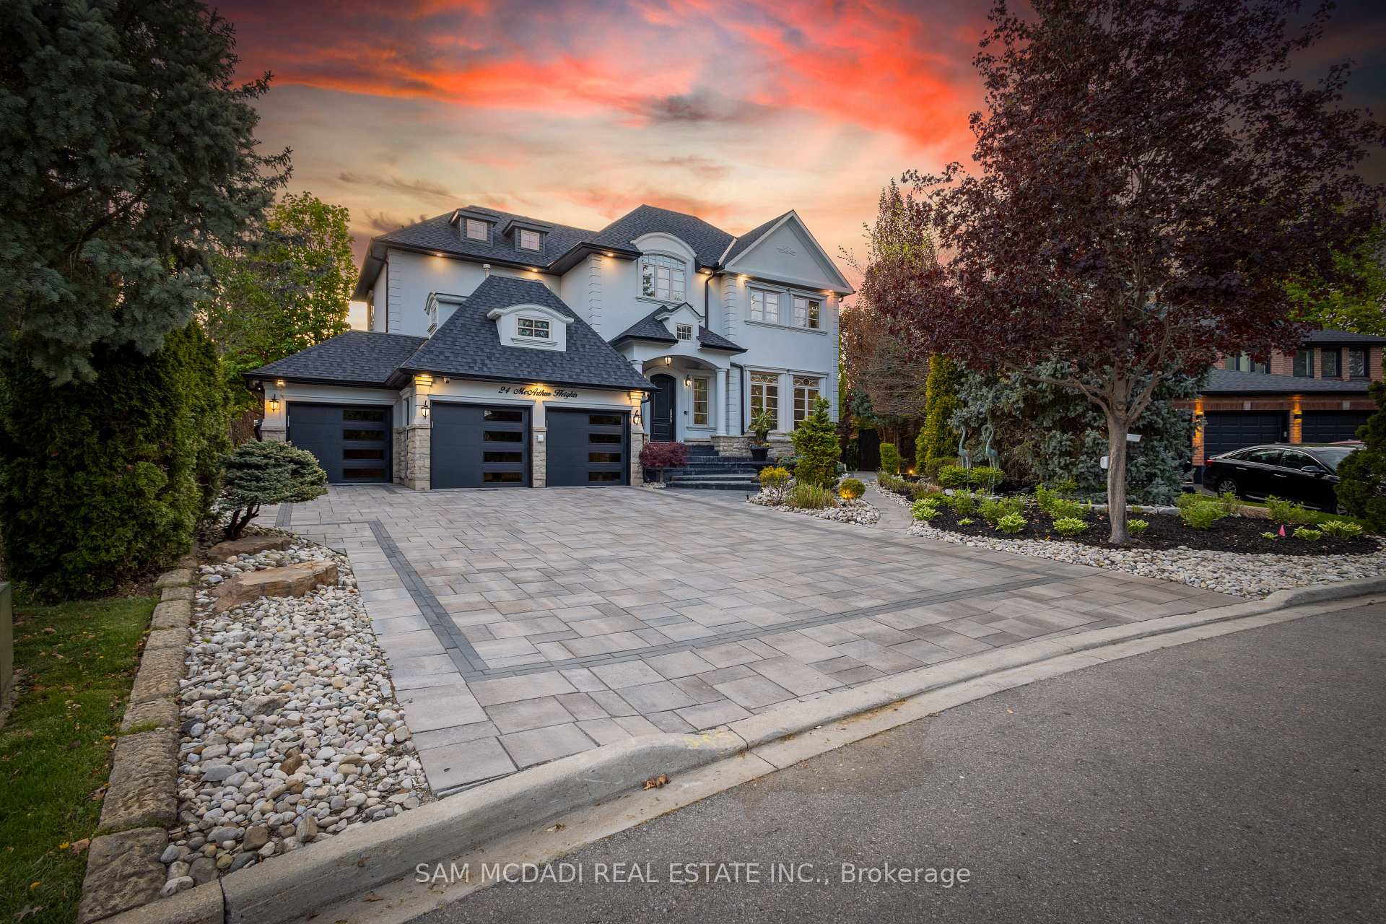
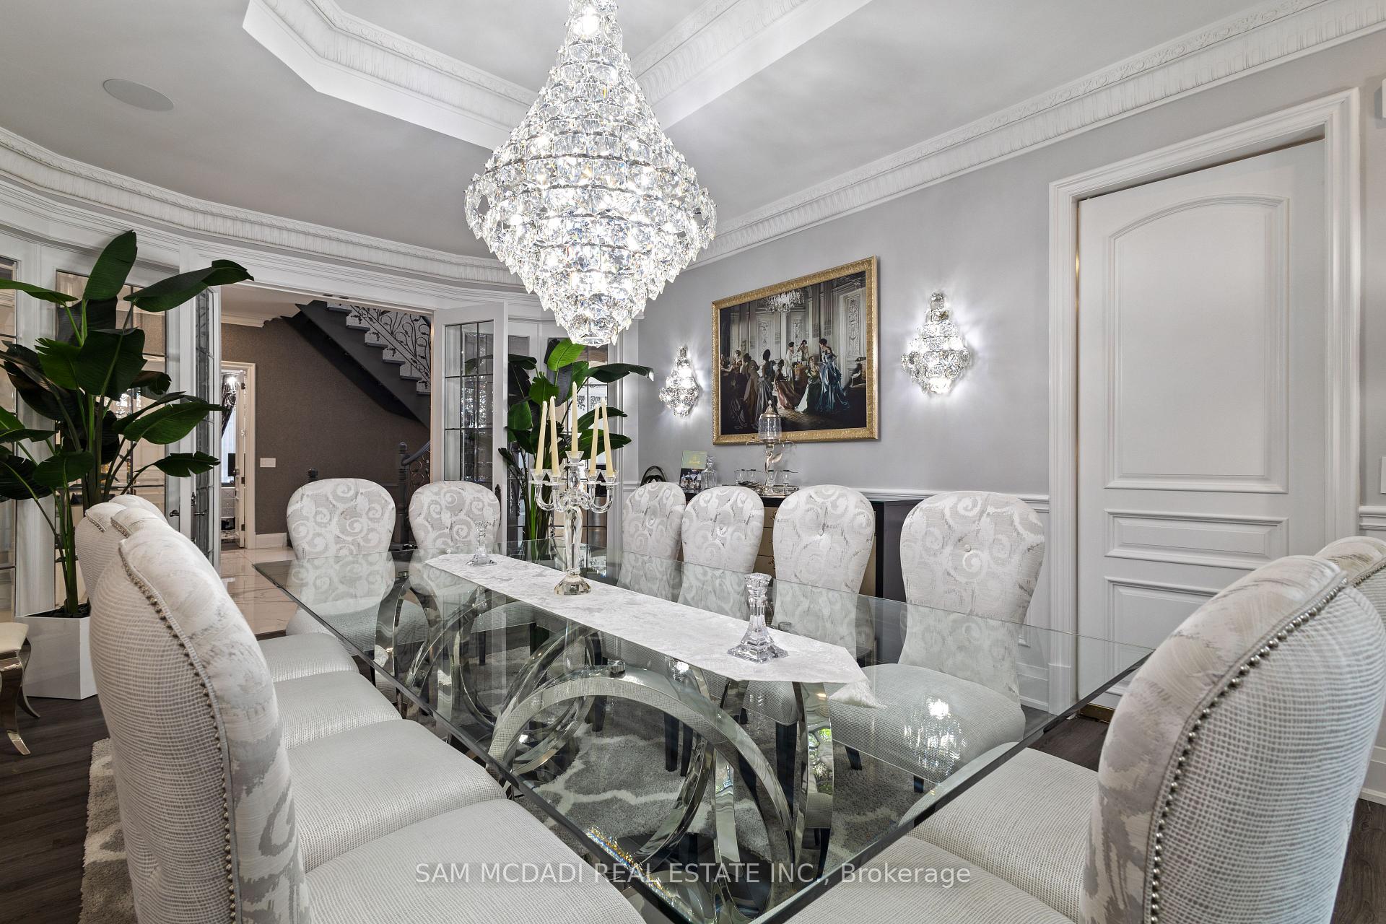
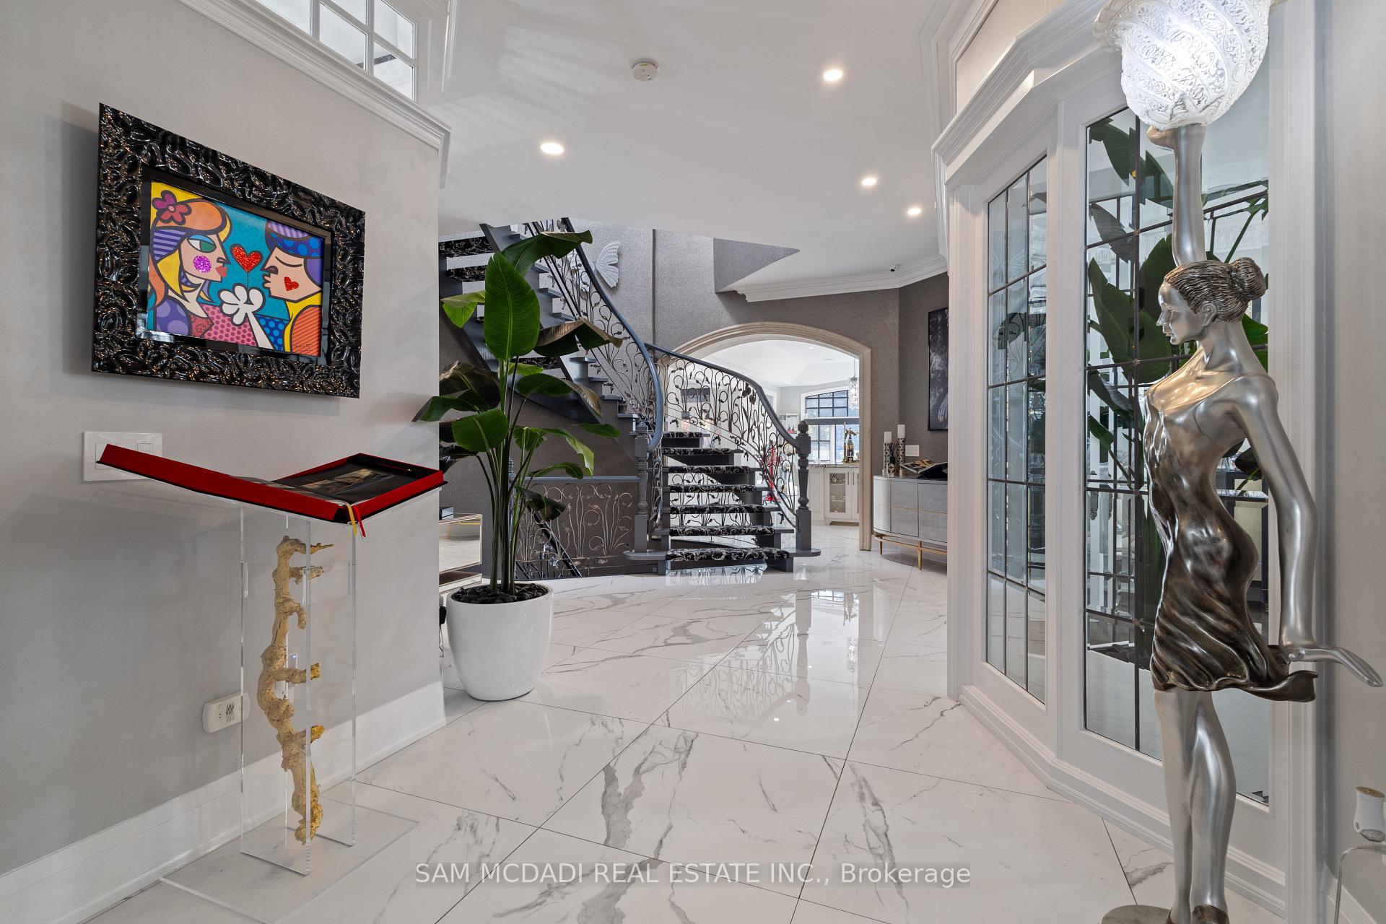
Immerse yourself in sought-after Snelgrove Village, where you'll locate this remarkable custom-built executive home redefining luxury at every turn with over 8,000 SF of living space. Situated on a private, half-acre lot, this exceptional home features a 3-car garage and a 9-car driveway, making a bold first impression! The backyard oasis is truly a host's dream, with a resort-inspired feel showcasing an in-ground pool, oversized hot tub, several cabanas, a custom putting green, an outdoor kitchen, and a dedicated dining area encircled by breathtaking mature trees for unmatched privacy and tranquility. Inside, every inch of this home is thoughtfully curated with meticulous craftsmanship: from the beautiful stone floors and intricate wainscotting to the soaring ceiling heights, rich crown moulding, and the abundance of natural light that flows throughout. A separate walk-in pantry offers added functionality. Absolutely no detail has been spared. The prodigious chef's gourmet kitchen is a culinary masterpiece, outfitted with two large centre islands, premium appliances, and an inviting breakfast area that opens up to the upper patio overlooking the beautifully landscaped grounds. Ascend upstairs, where rest and relaxation is granted in the lavish Owner's Suite complete with a private seating area, boutique-inspired walk-in closet, a spa-like 5pc ensuite, and a cozy two-way fireplace. Down the hall, you'll find three more captivating bedrooms, each with ensuites and custom walk-in closets; one currently serving as an expansive dressing room. The professionally finished walkout basement adds remarkable versatility: two 3-piece bathrooms, a full secondary kitchen, wine cellar, gym, sauna, wet bar, guest bedroom, and a spacious rec area with direct access to the backyard retreat. Multiple fireplaces, built-in speakers, smart security, and a home office round out this extraordinary residence. A residence of this caliber is seldomly available!
Facts & features
Ask about this home
A HOMEH agent will answer your questions about this home.
Rooms
15 rooms · 6 bathrooms
- Kitchen32′10″ × 31′8″1040 sq.ft.
- Dining room19′2″ × 13′7″261 sq.ft.
- Living room17′5″ × 18′11″329 sq.ft.
- Family room16′1″ × 16′4″264 sq.ft.
- Office15′2″ × 14′8″222 sq.ft.
- Primary bedroom17′8″ × 33′11″600 sq.ft.
- Bedroom 215′3″ × 16′2″247 sq.ft.
- Bedroom 313′5″ × 14′11″200 sq.ft.
- Laundry8′5″ × 7′7″64 sq.ft.
- Bedroom 414′ × 18′10″264 sq.ft.
- Kitchen14′7″ × 13′11″204 sq.ft.
- Living room18′5″ × 20′5″376 sq.ft.
- Recreation20′6″ × 44′4″910 sq.ft.
- Bedroom 514′ × 18′10″264 sq.ft.
- Exercise room14′1″ × 16′226 sq.ft.
Around this home
Schools nearby
School rating, out of 10.
Listing details
Helpful tools
Your HOMEH agent
"I would see it this week."
Ask HOMEH about this home
Price, neighbourhood, monthly cost. Ask anything.
HOMEH Intelligent Agent is an AI, not a licensed representative. Check anything important with your agent.