
24 McArthur Heights
Brampton (Snelgrove)24 McArthur Heights
Brampton (Snelgrove)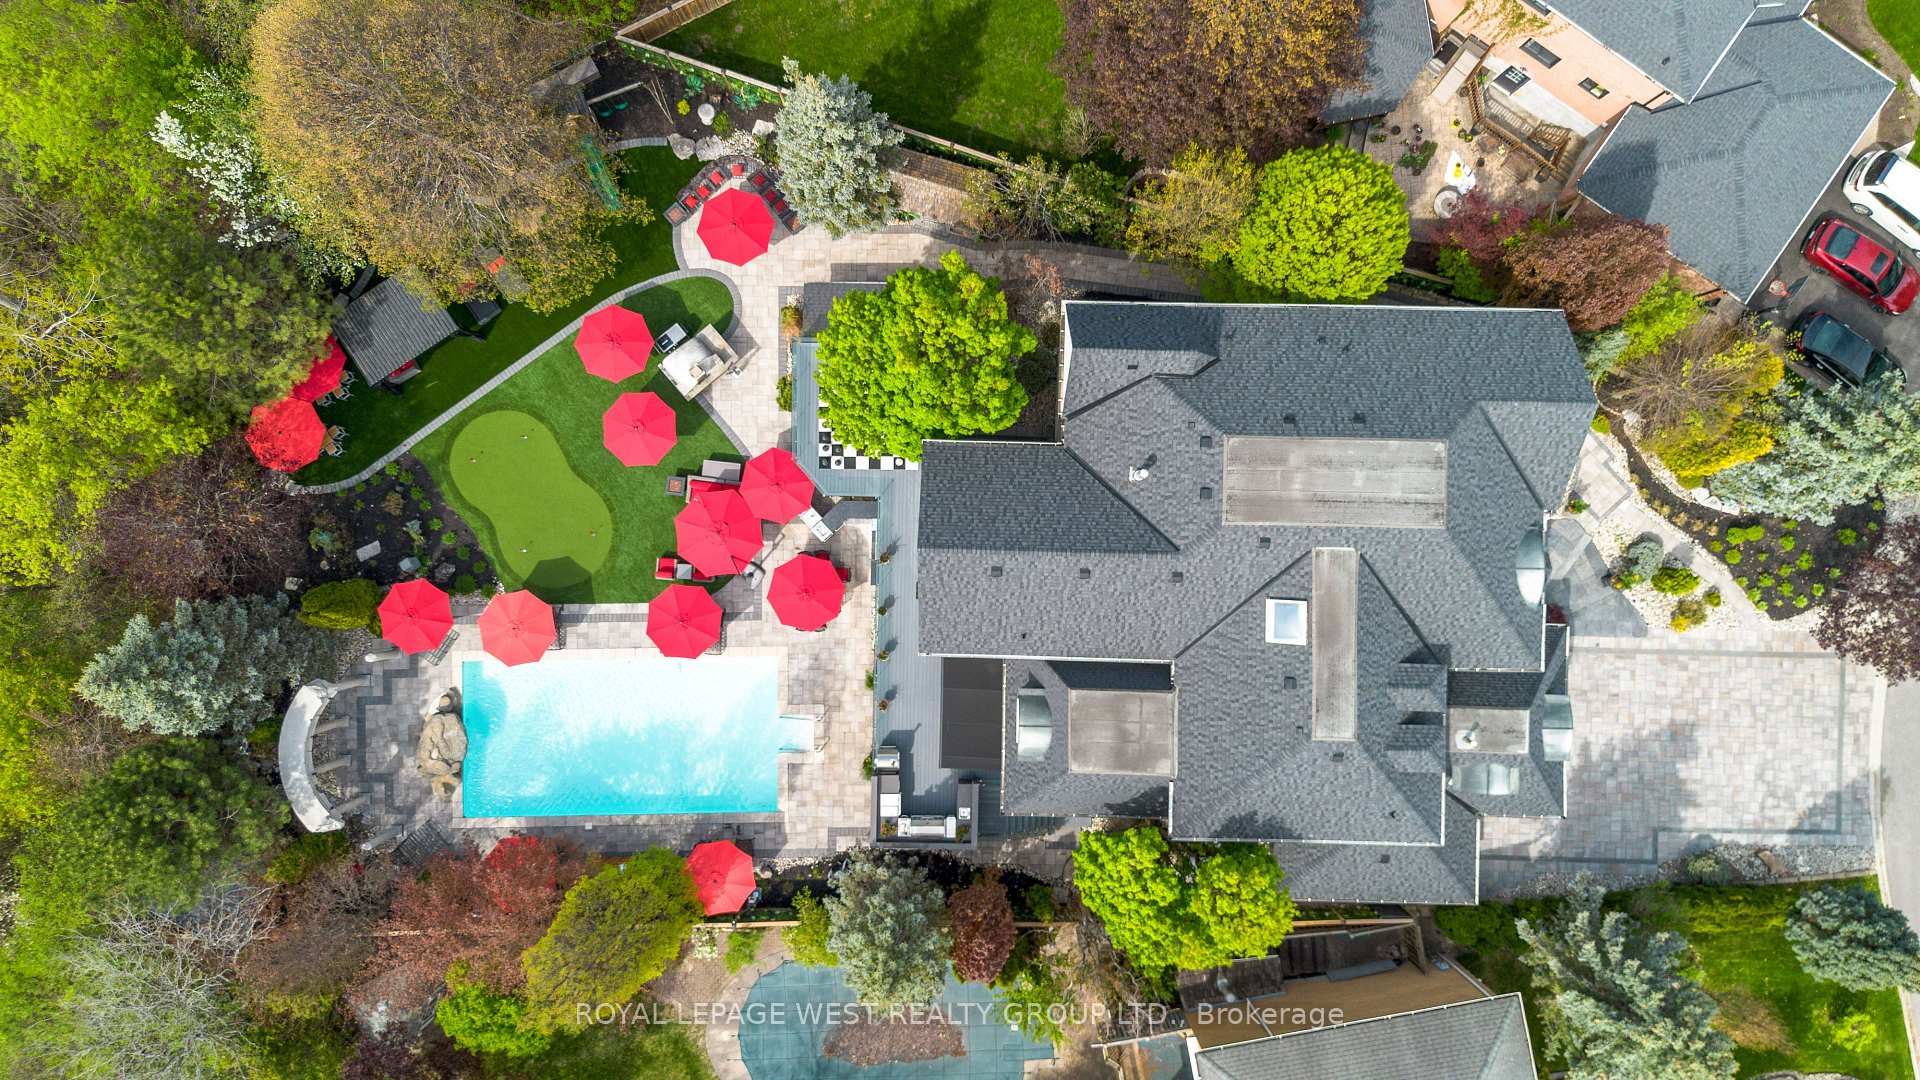
 See all 50 photos
Property history

This listing has ended. It is no longer available.
Property not available for sale or for rent.
Ask about this home
A HOMEH agent will answer your questions about this home.Ask HOMEH
About this home
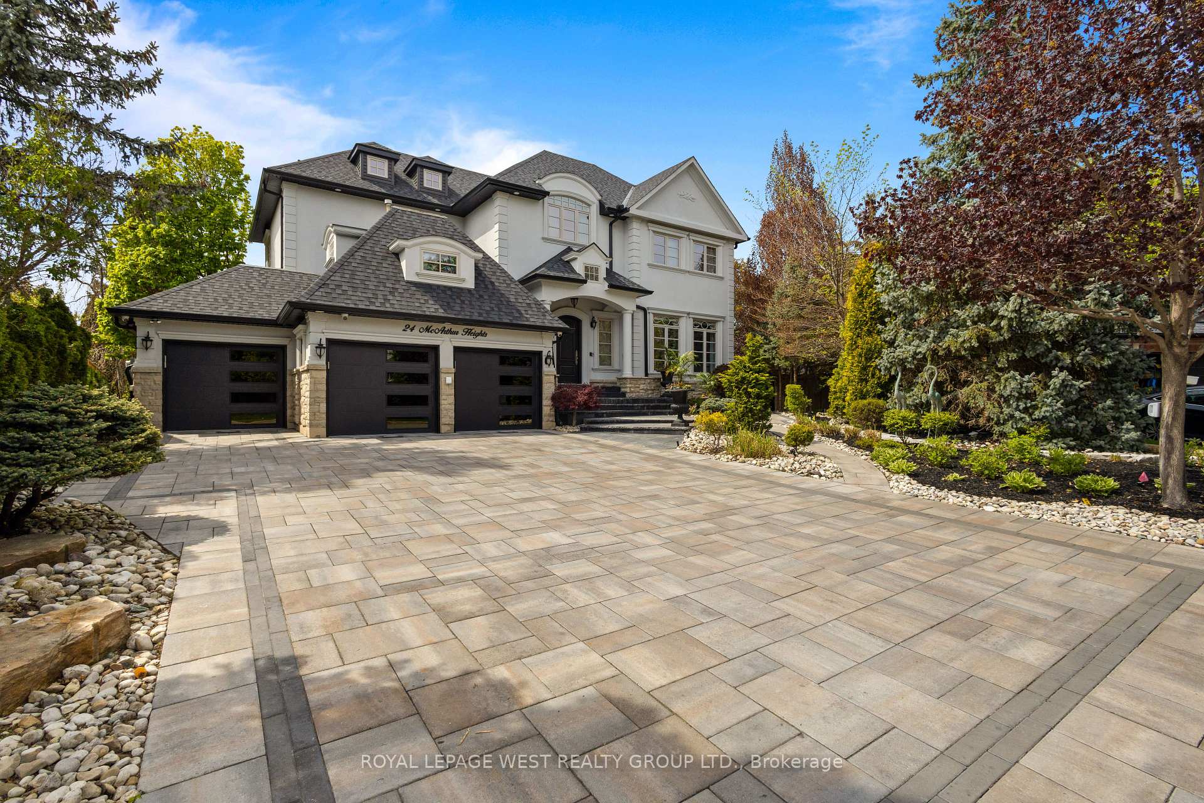
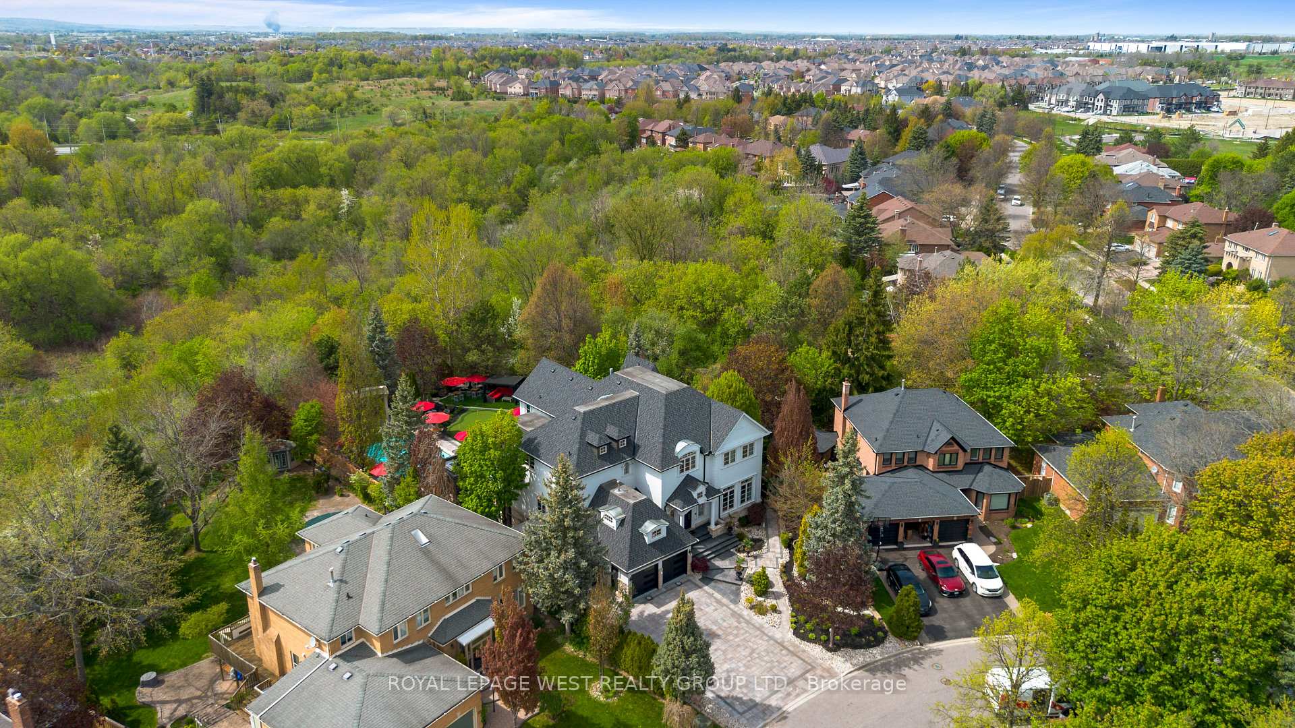
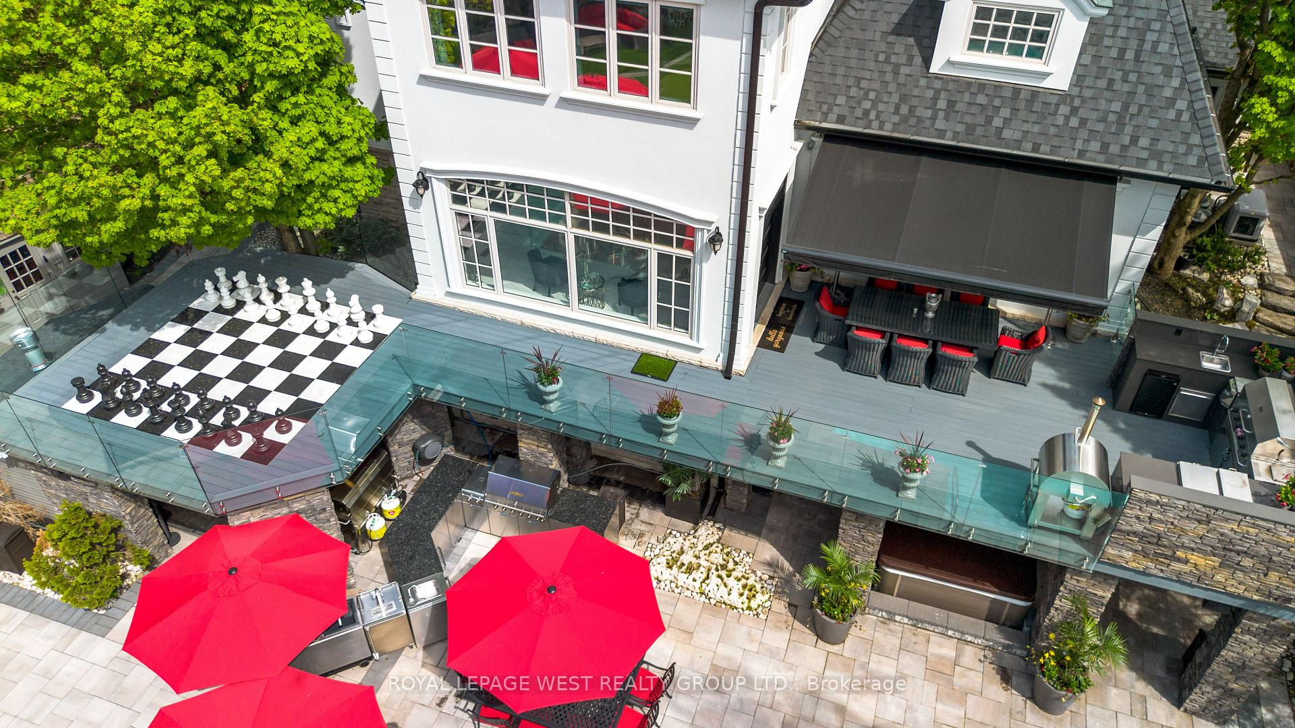
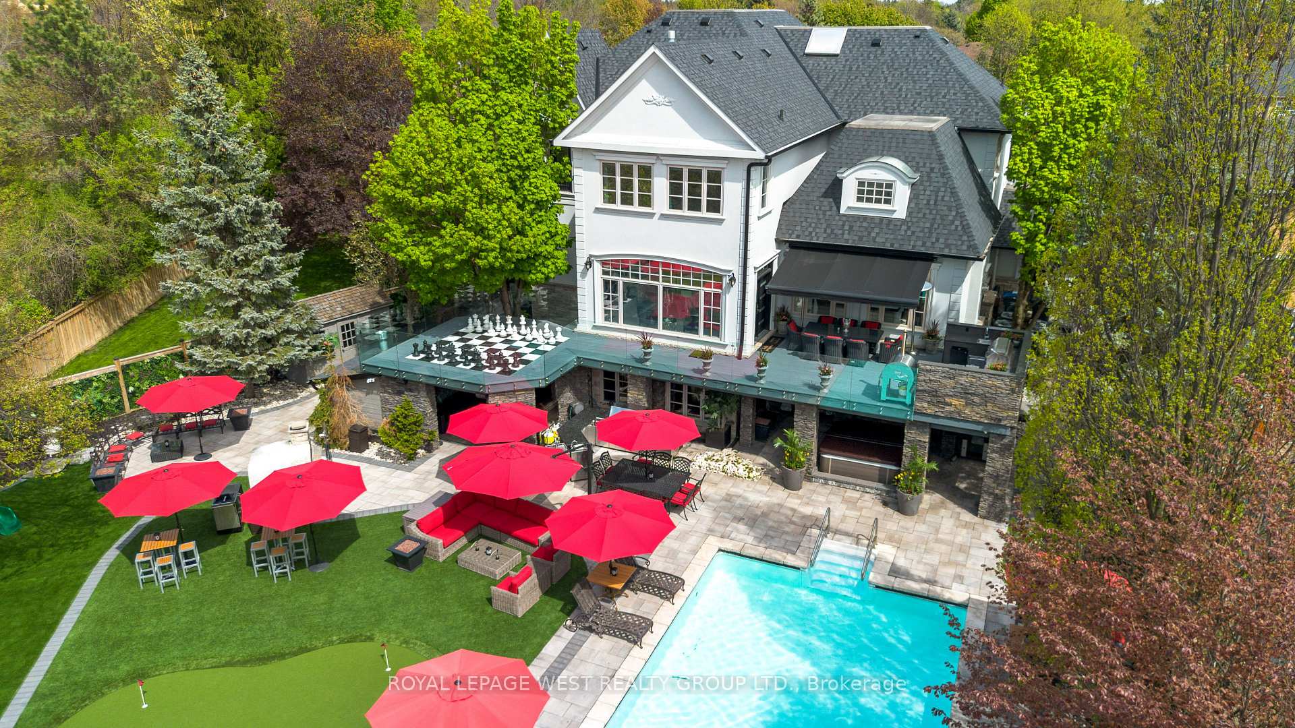
Welcome To Snelgrove Village, Where This Custom-Built Executive Home Redefines Luxury Living With Over 8,500 Sf Of Finished Space. Nestled On A Private Half-Acre Lot, This 4+1 Bedroom, 6 Bathroom Residence Combines Elegance, Comfort, And Resort-Style Amenities. A Heated Driveway, Stairs, And Walkways Surrounding The Exterior Ensure Year-Round Convenience. A 3-Car Garage And Parking For 9 Vehicles Make A Striking First Impression. This Home Is A True Oasis, Perfectly Crafted For Relaxation and Entertaining. The Backyard Retreat Features An In-Ground Pool, Oversized Hot Tub, Multiple Cabanas, A Golf Putting Green, Two Outdoor Kitchens, And Dining Areas Framed By Mature Trees Backing Onto A Ravine Offering Complete Privacy And Tranquility. Entertain Effortlessly On The Main Floor Deck With Built-In Bbq Or Host Gatherings On The Lower-Level Patio With A Second Bbq Area. Inside, Every Detail Has Been Perfected: Elegant Wall Paneling, Decorative Trim, Grand Ceiling Heights, And Abundant Natural Light Throughout. The Chefs Kitchen Is A Culinary Showpiece, Featuring Dual Islands, Premium Appliances, And A Breakfast Area With Walkout To The Patio. The Primary Bedroom Provides A Private Seating Area, Boutique-Style Walk-In Closets, A Spa-Inspired Ensuite, And A Two-Way Fireplace. Each Additional Bedroom Boasts Its Own Ensuite And Walk-In Closets. The Walkout Lower Level Expands Living Space With A Full Kitchen, Wine Cellar, Sauna, Gym, Wet Bar, Rec Area, Workshop Guest Room, And Direct Access To The Backyard Paradise. Additional Features Include Multiple Fireplaces, Built-In Speakers, Smart Security, And A Home Office. This Custom-Built Residence is More than a home, this is your private resort where every day feels like a getaway!
Facts & features
Ask about this home
A HOMEH agent will answer your questions about this home.
Rooms
17 rooms · 6 bathrooms
- Kitchen32′10″ × 31′8″1038 sq.ft.
- Family room13′2″ × 16′4″215 sq.ft.
- Dining room19′2″ × 13′7″261 sq.ft.
- Living room17′5″ × 18′11″329 sq.ft.
- Office15′2″ × 14′7″222 sq.ft.
- Powder room9′7″ × 6′11″66 sq.ft.
- Primary bedroom17′8″ × 33′11″598 sq.ft.
- Bedroom 215′3″ × 16′2″247 sq.ft.
- Bedroom 313′5″ × 14′11″200 sq.ft.
- Bedroom 415′3″ × 16′2″247 sq.ft.
- Laundry8′5″ × 7′7″64 sq.ft.
- Family room18′5″ × 20′5″376 sq.ft.
- Bedroom14′ × 18′10″264 sq.ft.
- Kitchen14′7″ × 13′11″204 sq.ft.
- Recreation20′6″ × 44′3″910 sq.ft.
- Exercise room14′1″ × 16′226 sq.ft.
- Bathroom5′10″ × 10′58 sq.ft.
Around this home
Schools nearby
School rating, out of 10.
Listing details
Helpful tools
Your HOMEH agent
"I would see it this week."
Ask HOMEH about this home
Price, neighbourhood, monthly cost. Ask anything.
HOMEH Intelligent Agent is an AI, not a licensed representative. Check anything important with your agent.