
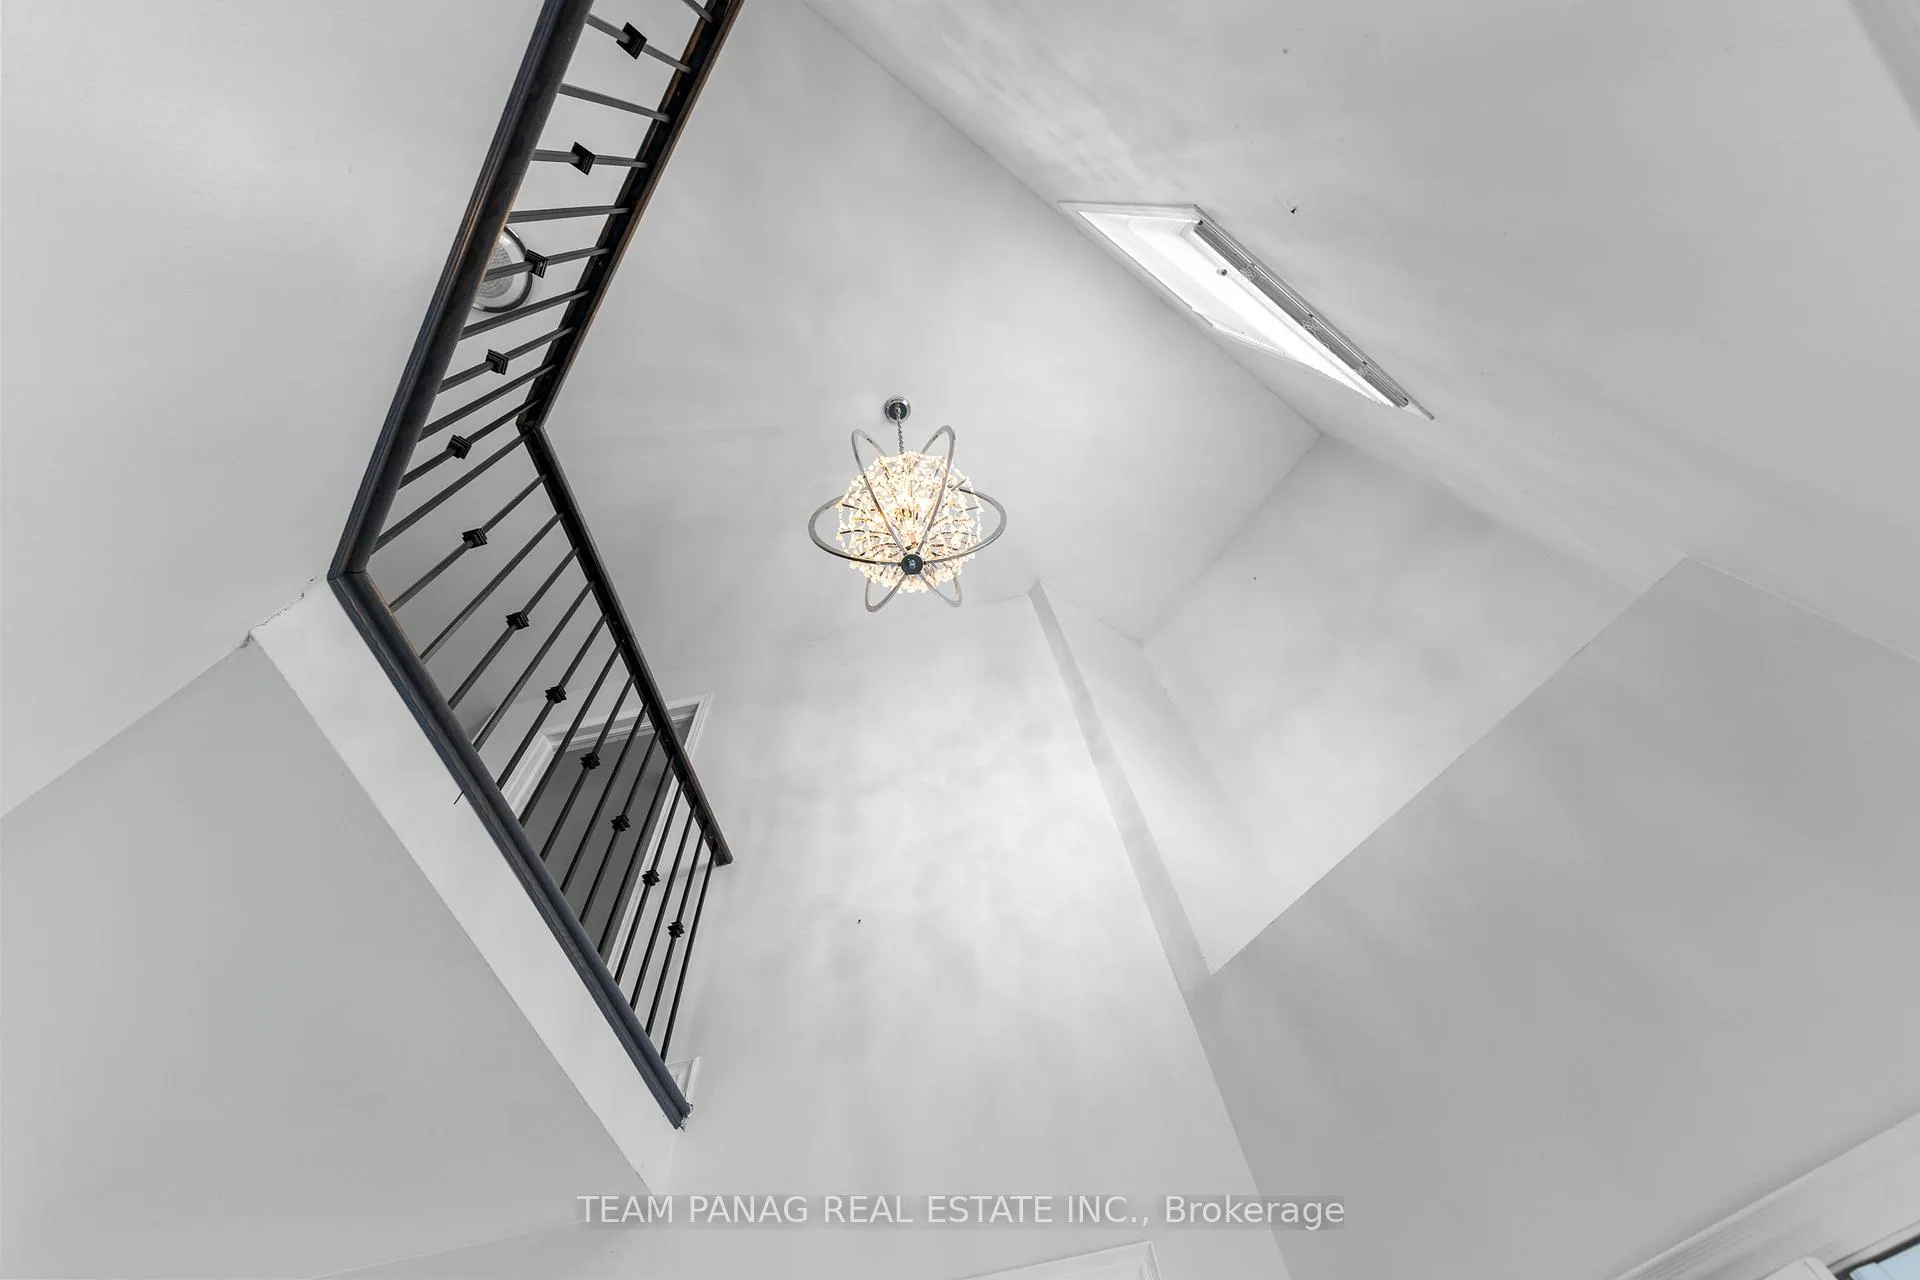
 See all 40 photos
Property history

This listing has ended. It is no longer available.
Property not available for sale or for rent.
Ask about this home
A HOMEH agent will answer your questions about this home.Ask HOMEH
About this home
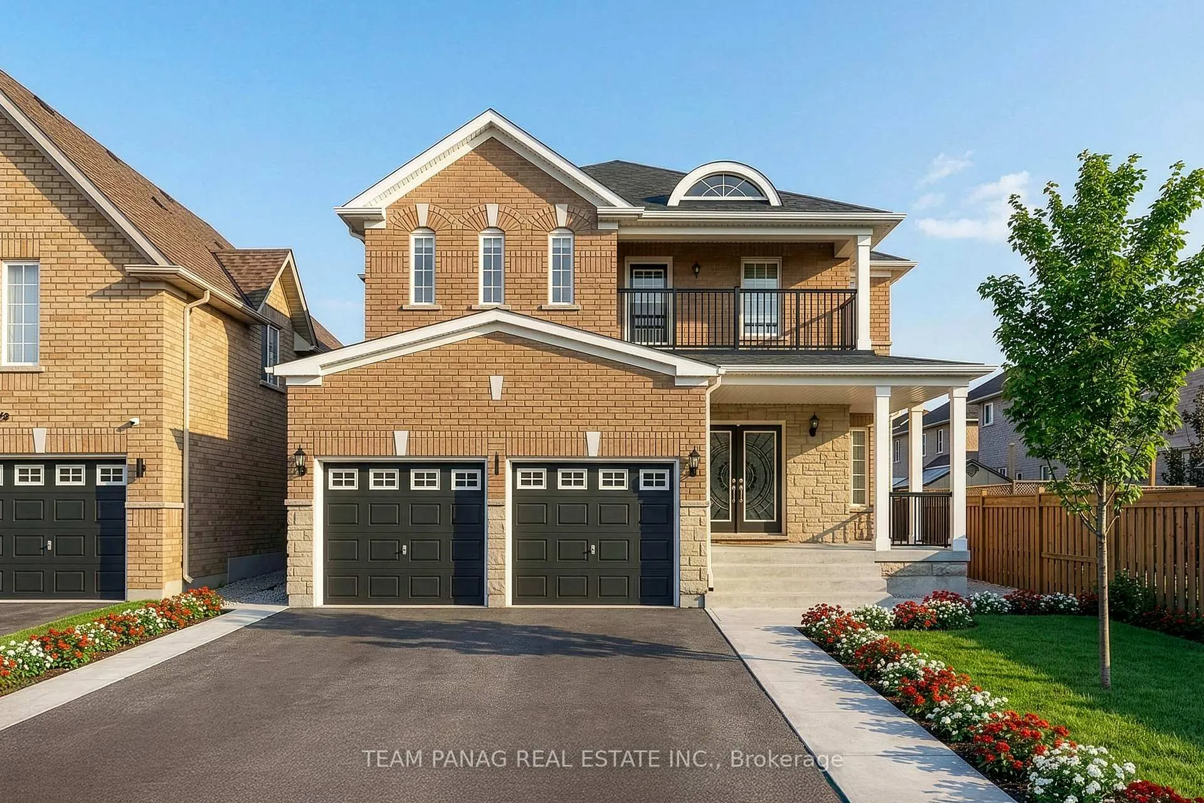
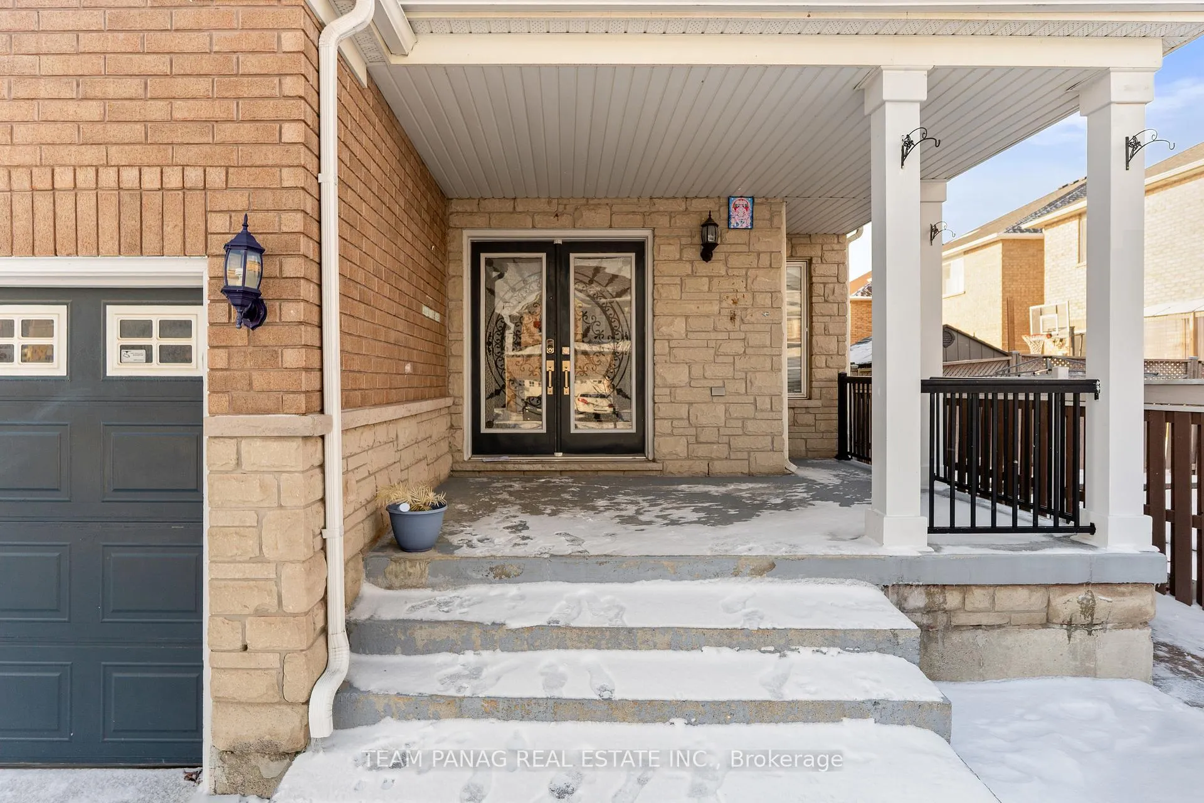
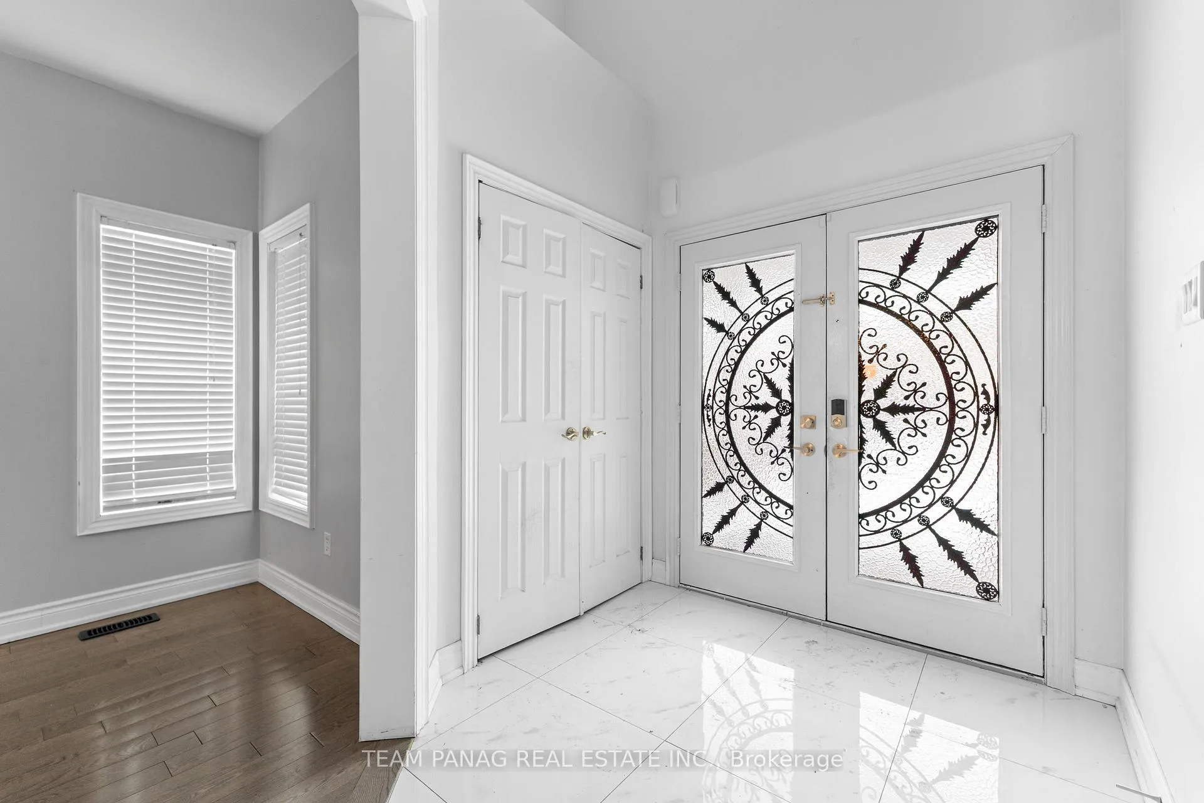
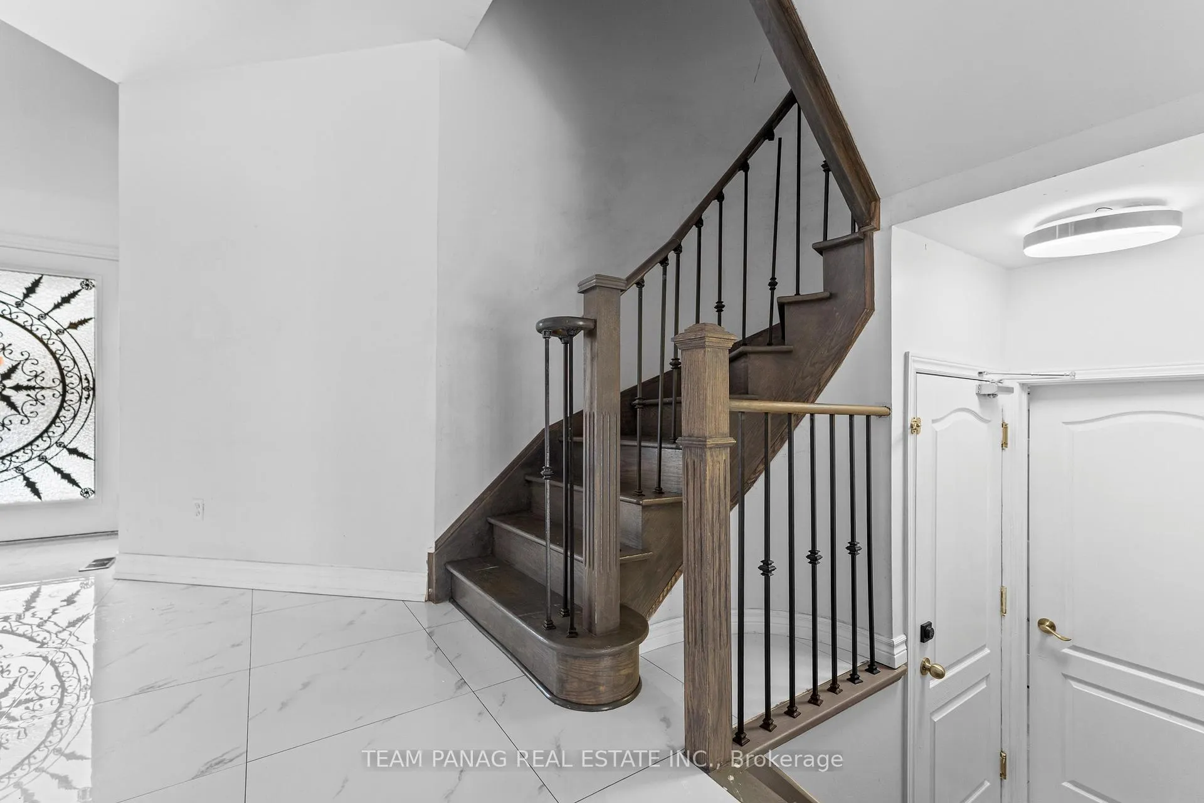
Step into refined living with this stunning, luxurious 4-bedroom detached residence featuring a legal 2-bedroom basement apartment, ideally situated in the highly coveted Credit Valley community. Meticulously maintained and thoughtfully designed, this exceptional home boasts a spacious, family-friendly layout with elegant separate living and dining rooms, complemented by a bright and inviting family room anchored by a cozy fireplace-perfect for both everyday comfort and entertaining. The main floor impresses with 9' ceilings, rich hardwood flooring, stylish pot lights, and an upgraded chef-inspired kitchen showcasing stainless steel appliances, sleek quartz countertops, a convenient breakfast bar, and abundant cabinetry for optimal storage and functionality. Upstairs, enjoy a unique walk-out to a private balcony, an ideal retreat for sipping your morning coffee or unwinding in the evening. The legal 2-bedroom basement apartment, complete with a separate entrance, offers an outstanding opportunity for rental income or multigenerational living, adding incredible value and flexibility to this home. Perfectly located just minutes from top-rated schools, beautiful parks, shopping, library, community Centre, and places of worship, this home delivers luxury, comfort, and convenience in one of the area's most desirable neighborhoods. A truly exceptional opportunity in a prime location-don't miss your chance to call this remarkable property home! Basement is rented right now.
Facts & features
Ask about this home
A HOMEH agent will answer your questions about this home.
Rooms
13 rooms · 4 bathrooms
- Kitchen24′1″ × 19′11″479 sq.ft.
- Living room22′5″ × 12′8″283 sq.ft.
- Dining room22′5″ × 12′8″283 sq.ft.
- Breakfast10′ × 8′2″81 sq.ft.
- Family room17′5″ × 11′9″204 sq.ft.
- Primary bedroom18′10″ × 13′10″261 sq.ft.
- Bedroom 212′4″ × 11′136 sq.ft.
- Bedroom 312′6″ × 12′2″152 sq.ft.
- Bedroom 411′9″ × 15′11″187 sq.ft.
- Kitchen15′5″ × 5′4″82 sq.ft.
- Bedroom16′4″ × 11′8″190 sq.ft.
- Bedroom 211′5″ × 16′9″190 sq.ft.
- Living room15′7″ × 11′6″179 sq.ft.
Around this home
Listing details
Helpful tools
Your HOMEH agent
"I would see it this week."
Ask HOMEH about this home
Price, neighbourhood, monthly cost. Ask anything.
HOMEH Intelligent Agent is an AI, not a licensed representative. Check anything important with your agent.