

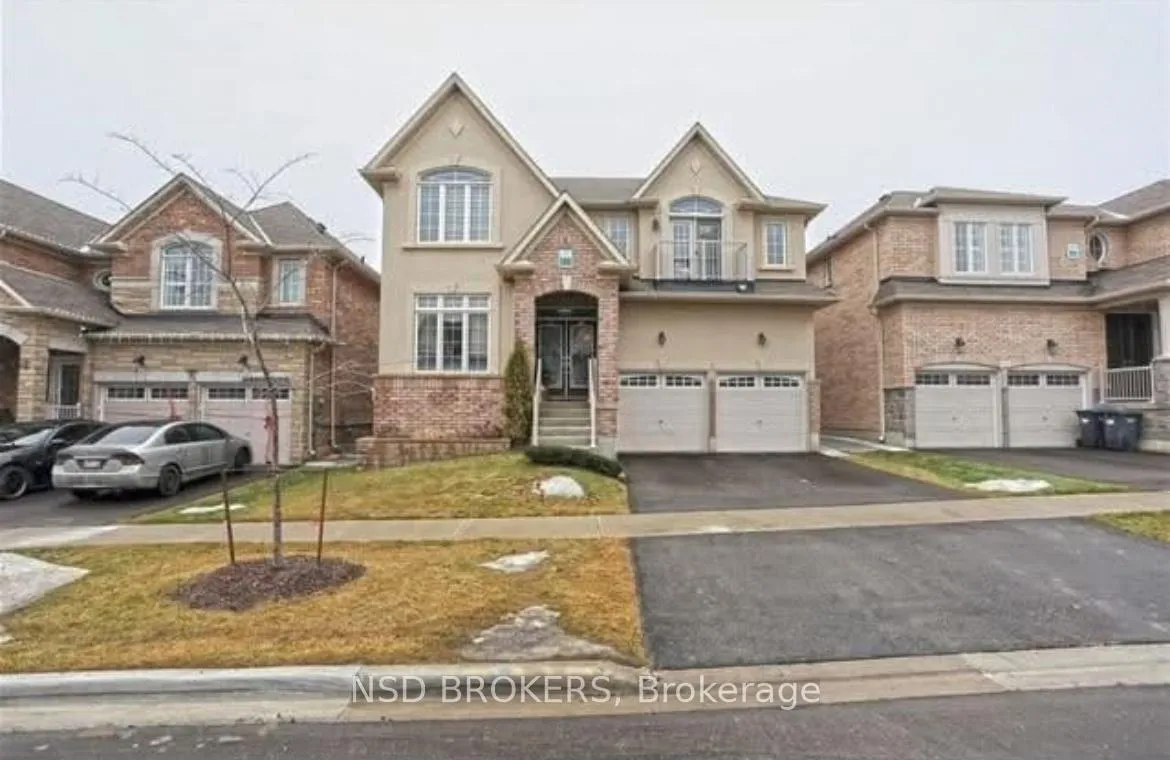
24 Sandino Crescent
24 Sandino Crescent
 See all 13 photos
Property history
Facts and features
- BasementApartment
- Lot size45 × 90 ft
- Lease term12 months
- FurnishedUnfurnished
- Central air
The homeDetached, 2-storey, Apartment
- Type: Detached
- Style: 2-storey
- Basement: Apartment
InsideEnsuite, Carpet free, Rooms above ground 4
- Laundry: Ensuite
- Features: Carpet free
- Rooms above ground: 4
- Bedrooms: 2
- Bathrooms: 1
- Kitchens: 1
Outside and lotBrick, stucco (plaster), Asphalt shingle, Poured concrete
- Exterior: Brick, stucco (plaster)
- Roof: Asphalt shingle
- Foundation: Poured concrete
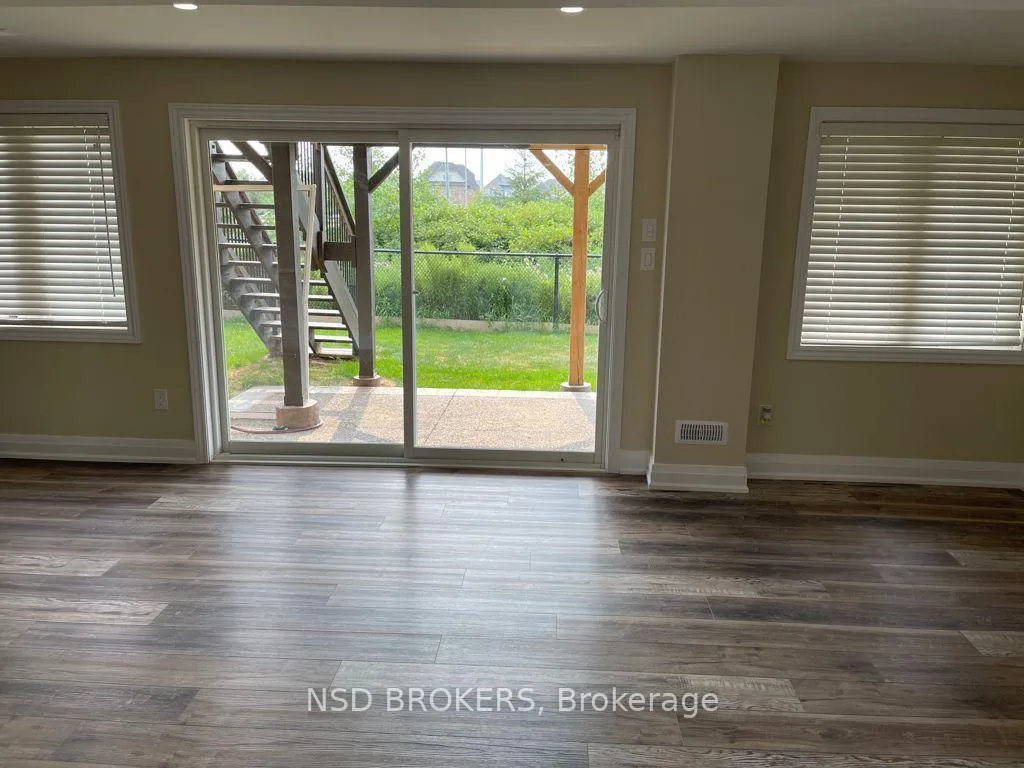
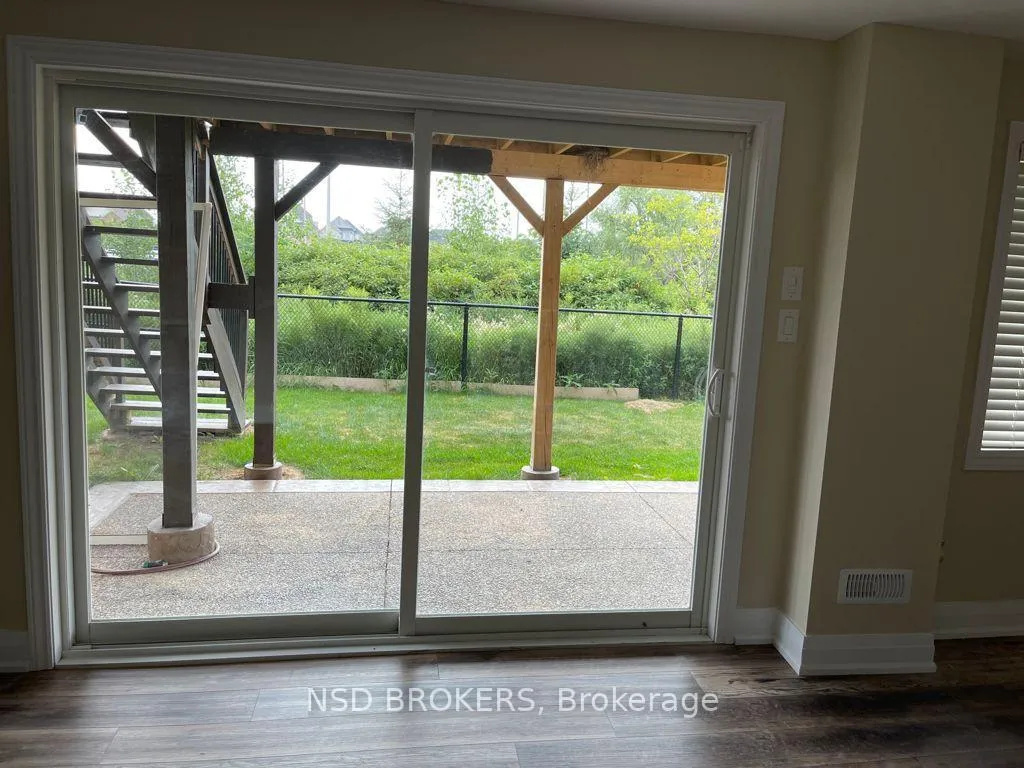
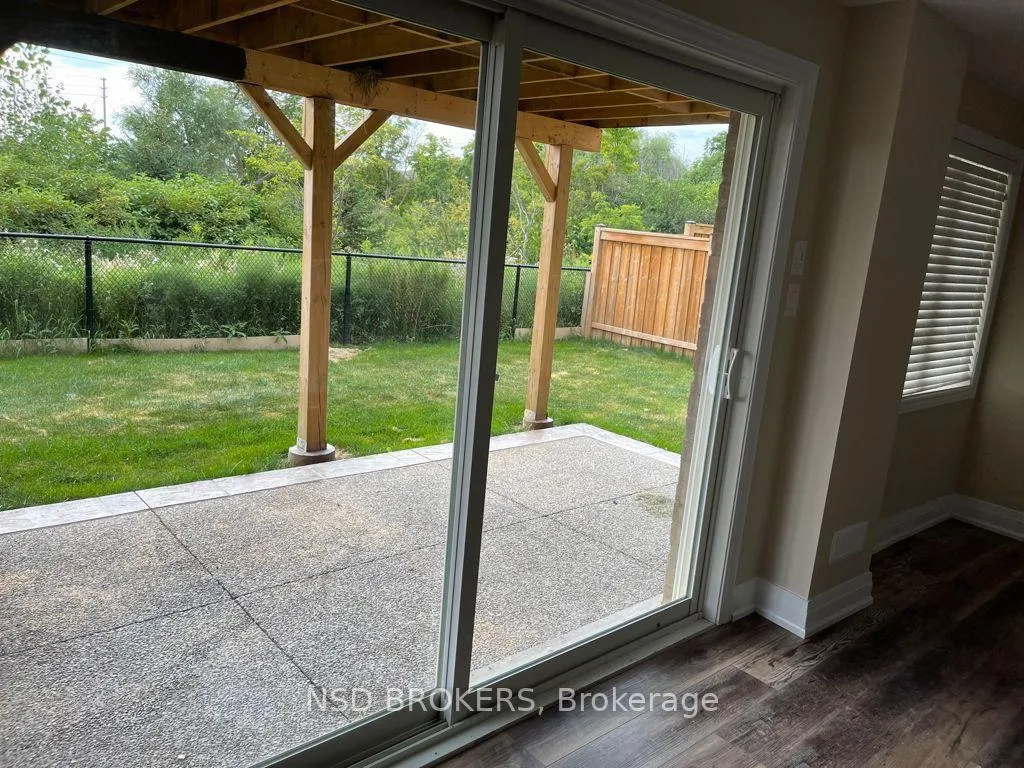
- Features: Backs on green belt
- Size: 45.02 × 90.35 ft
Parking1 Parking, Private
- Spaces: 1 Parking
- Driveway: Private
Heating, water and powerForced air, gas, Central air, Municipal water
- Heating: Forced air, gas
- Cooling: Central air
- Water: Municipal water
- Sewer: Municipal sewer
- Natural gas: Yes
- Hydro: Yes
- Cable: No
Rent and termsRent $2,200 a month, Basement, Unfurnished
- Rent: $2,200 a month
- Space for rent: Basement
- Furnished: Unfurnished
- Lease: 12 months
- Paid: Monthly
- Rent includes: Hydro, heat, parking, water, central air conditioning
- Deposit: Required
- Credit check: Required
- Employment letter: Required
- Rental application: Required
- References: Required
IncludedIncludes s/s fridge, stove, dishwasher & washer/dryer. car parking.
- Included: Includes s/s fridge, stove, dishwasher & washer/dryer. car parking.
NearbyGreenbelt/conservation, place of worship, public transit, ravine
- Close to: Greenbelt/conservation, place of worship, public transit, ravine
Listing detailsW11916499, Rented, Jan 9, 2025
- MLS® number: W11916499
- Status: Rented
- Listed on: Jan 9, 2025
- Days on market: 29
- Updated: Feb 7, 2025
- Possession: Immediately
- Occupied by: Owner
- Listing brokerage: NSD BROKERS
About this home
24 Sandino Crescent, Brampton (Credit Valley), ON L6Y 5T8
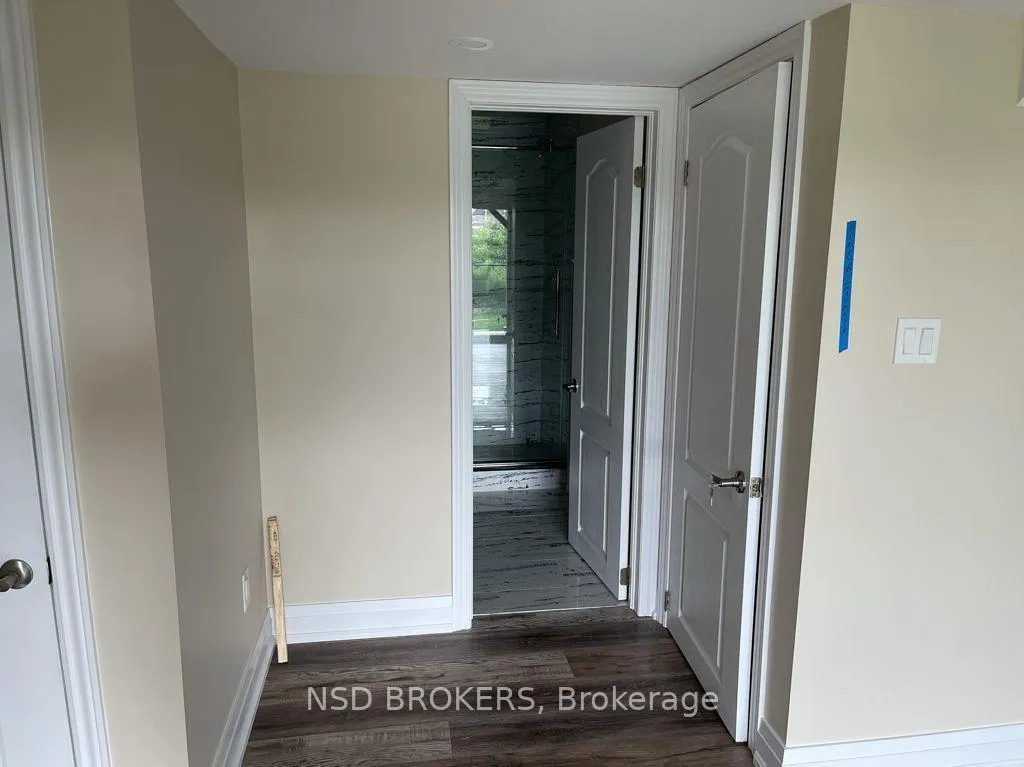
Walk Out 2 Bdrm Legal Basement Apartment For Rent, Backing Onto Ravine/Conservation Area. Fully Upgraded With S/S Appliances And Separate Laundry. Free Parking. Pot Lights. Separate Entrance. Major intersection(Steeles and Chinguacousy)Spacious 2 Bedrooms & 1 3pc Washroom, open concept kitchen with a large living area, large windows with ample of natural light.Available to rent for working professionals and couples.Separate entrance and Separate Laundry and dishwasher in Basement.Big Storage Area. Walking Distance To Public Transport, Commercial Plaza, Worhip Place and Near To Mount Pleasant Go Station
Ask about this home
A HOMEH agent will answer your questions about this home.
Around this home
Daily convenience, out of 100, from the distances below
Schools nearby
School rating, out of 10.
Helpful calculators
Your HOMEH agent

"I would see it this week."