

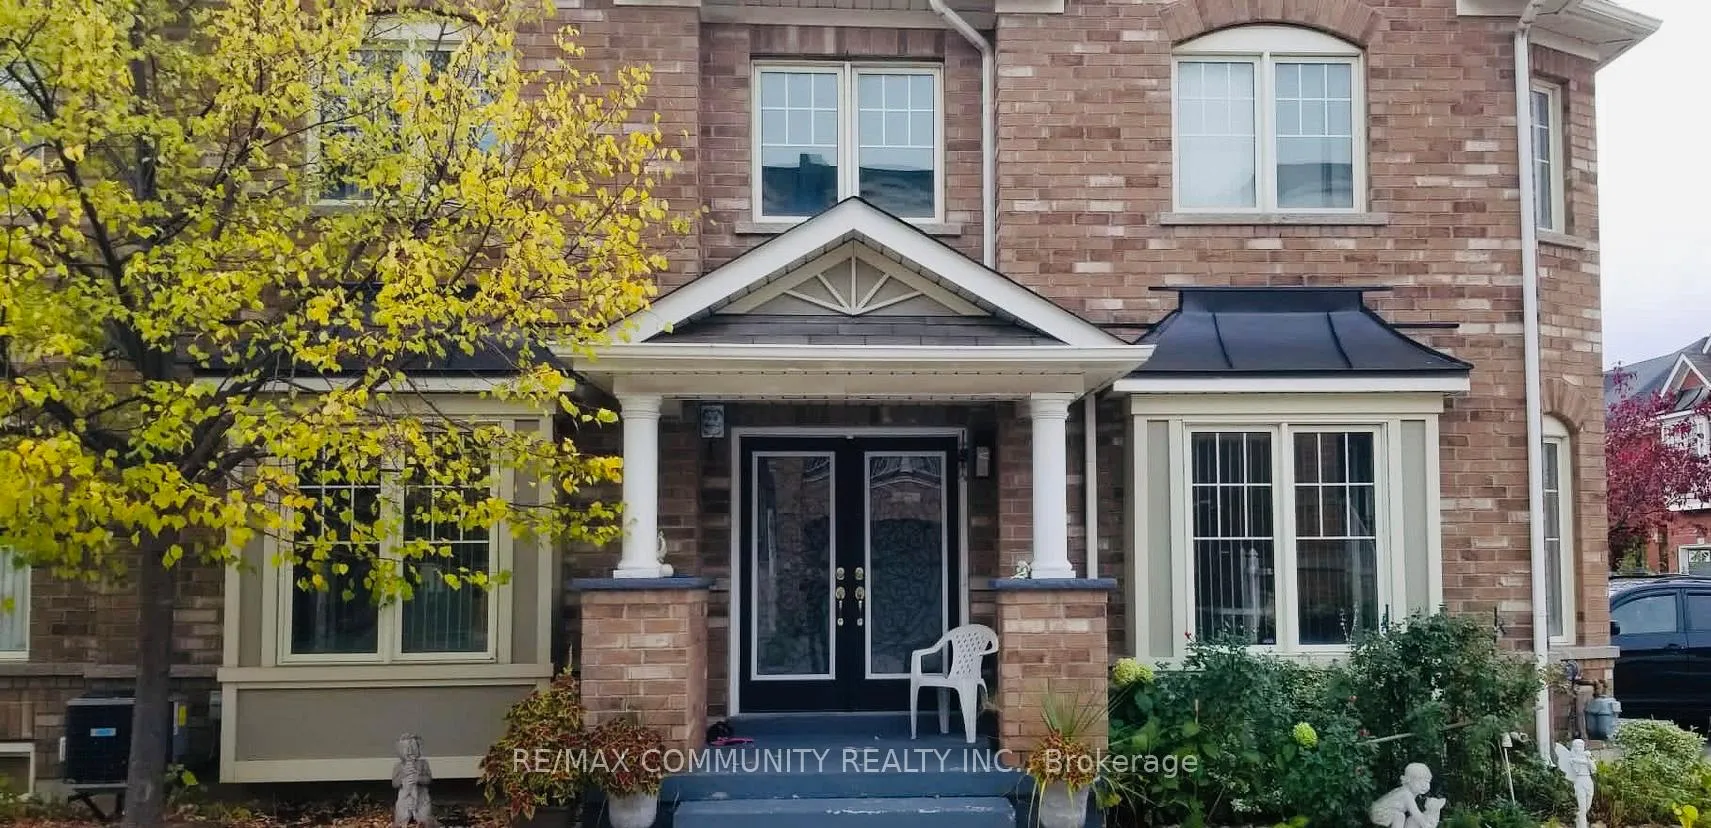
15 Lotus Street
15 Lotus Street
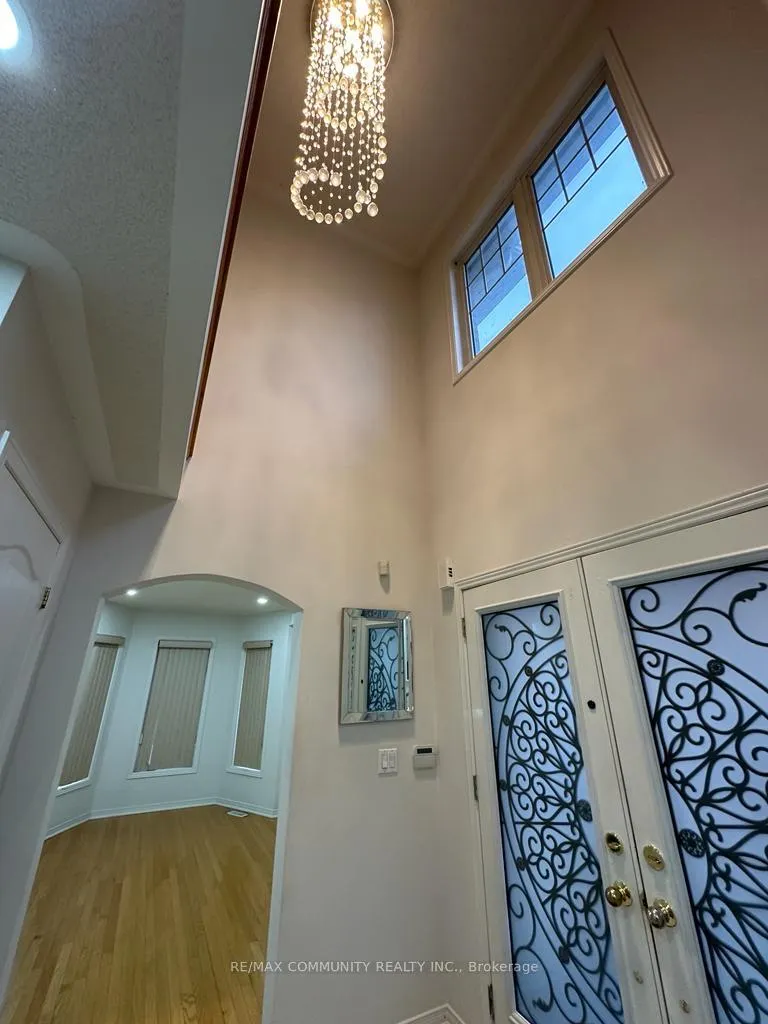
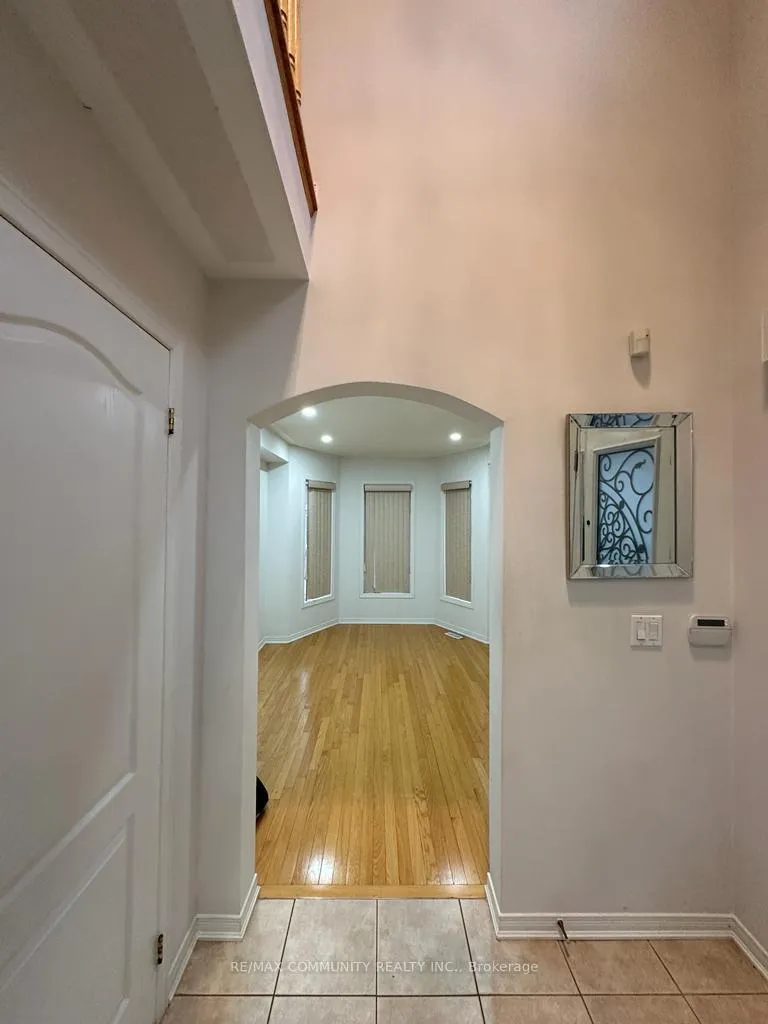
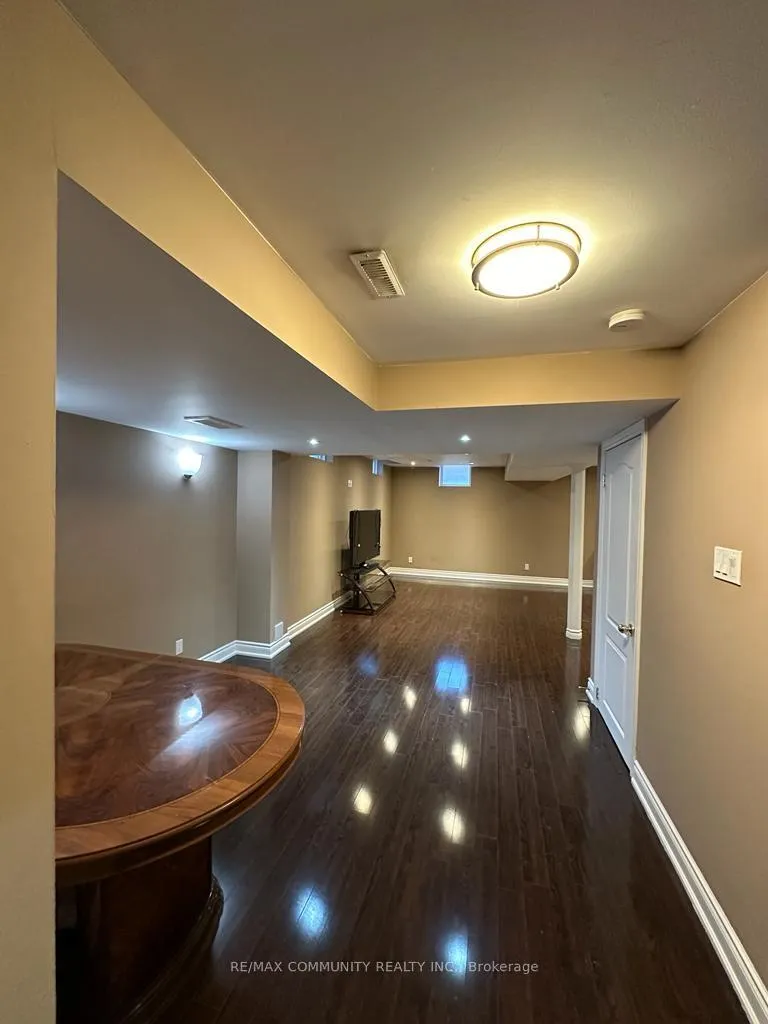
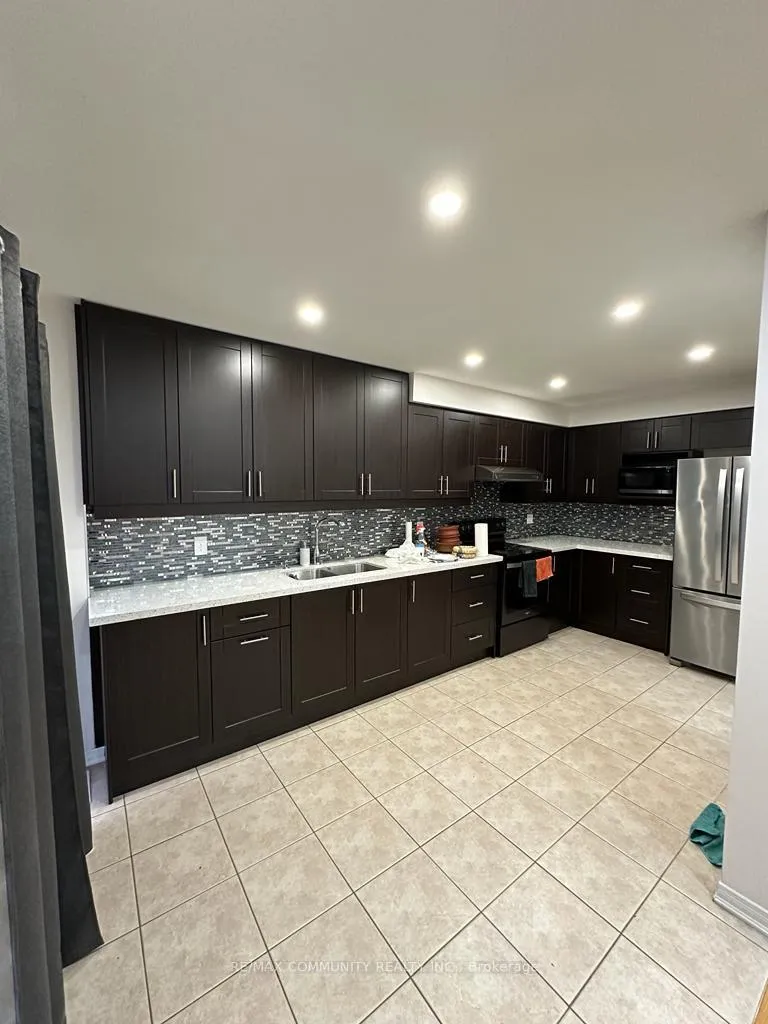 See all 10 photos
Property history
Facts and features
- BasementFinished
- Lease term12 months
- FurnishedUnfurnished
- Age of home6–15 years
- Hardwood floors
- Central air
The homeFreehold Townhouse, 2-storey, Age 6–15 years
- Type: Freehold Townhouse
- Style: 2-storey
- Age: 6–15 years
- Living space: 1,500–2,000 sq ft
- Basement: Finished, full
InsideHardwood, Ensuite, Central vacuum, auto garage door remote
- Flooring: Hardwood
- Laundry: Ensuite
- Features: Central vacuum, auto garage door remote
- Rooms above ground: 9
- Bedrooms: 4
- Bathrooms: 4
- Kitchens: 1
- Family room: Yes
Outside and lotBrick, Shingles, Brick
- Exterior: Brick
- Roof: Shingles
- Foundation: Brick
Parking1 Garage, Attached, Available
- Spaces: 1 Garage
- Garage: Attached
- Driveway: Available
Heating, water and powerForced air, gas, Central air, Municipal water
- Heating: Forced air, gas
- Cooling: Central air
- Water: Municipal water
- Sewer: Municipal sewer
Rent and termsRent $3,700 a month, Entire property, Unfurnished
- Rent: $3,700 a month
- Space for rent: Entire property
- Furnished: Unfurnished
- Lease: 12 months
- Rent includes: Central air conditioning, common elements, parking
IncludedAll stainless steel appliances included on the lease
- Included: All stainless steel appliances included on the lease
NearbyClear view, fenced yard, hospital, library, public transit, rec./commun.centre
- Close to: Clear view, fenced yard, hospital, library, public transit, rec./commun.centre
Listing detailsW11953453, Rented, Feb 2, 2025
- MLS® number: W11953453
- Status: Rented
- Listed on: Feb 2, 2025
- Days on market: 18
- Updated: Feb 20, 2025
- Possession: 2025-02-15 / February 15, 2025
- Occupied by: Vacant
- Listing brokerage: RE/MAX COMMUNITY REALTY INC.
About this home
15 Lotus Street, Brampton (Bram East), ON L6P 3E1
Stunning 13 Year Old End Unit Freehold Town House, 9 Ft Ceiling On Both Fl's & 10 Fr Coffered Ceiling In Master Bedroom, Impressive Main Floor W/ Port lights, Sep Living/Dining & Great Room W/Garage Entry. Large Master W/Soaker Tub & W/I Closet. High Quality S/S Appliances, Upgraded Cabinets & Custom Backsplash In Kitchen. Prof Finished Bsmt & Walking Distance To Schools/ Transit& Close To Community Centre. **EXTRAS** Stainless Steel Stove, Fridge, B/I Dishwasher, Washer, Dryer.Doors In Garage One Is Linked To The Other Leads To The Living Room.
Ask about this home
A HOMEH agent will answer your questions about this home.
Around this home
Daily convenience, out of 100, from the distances below
Schools nearby
School rating, out of 10.
Helpful calculators
Your HOMEH agent

"I would see it this week."