
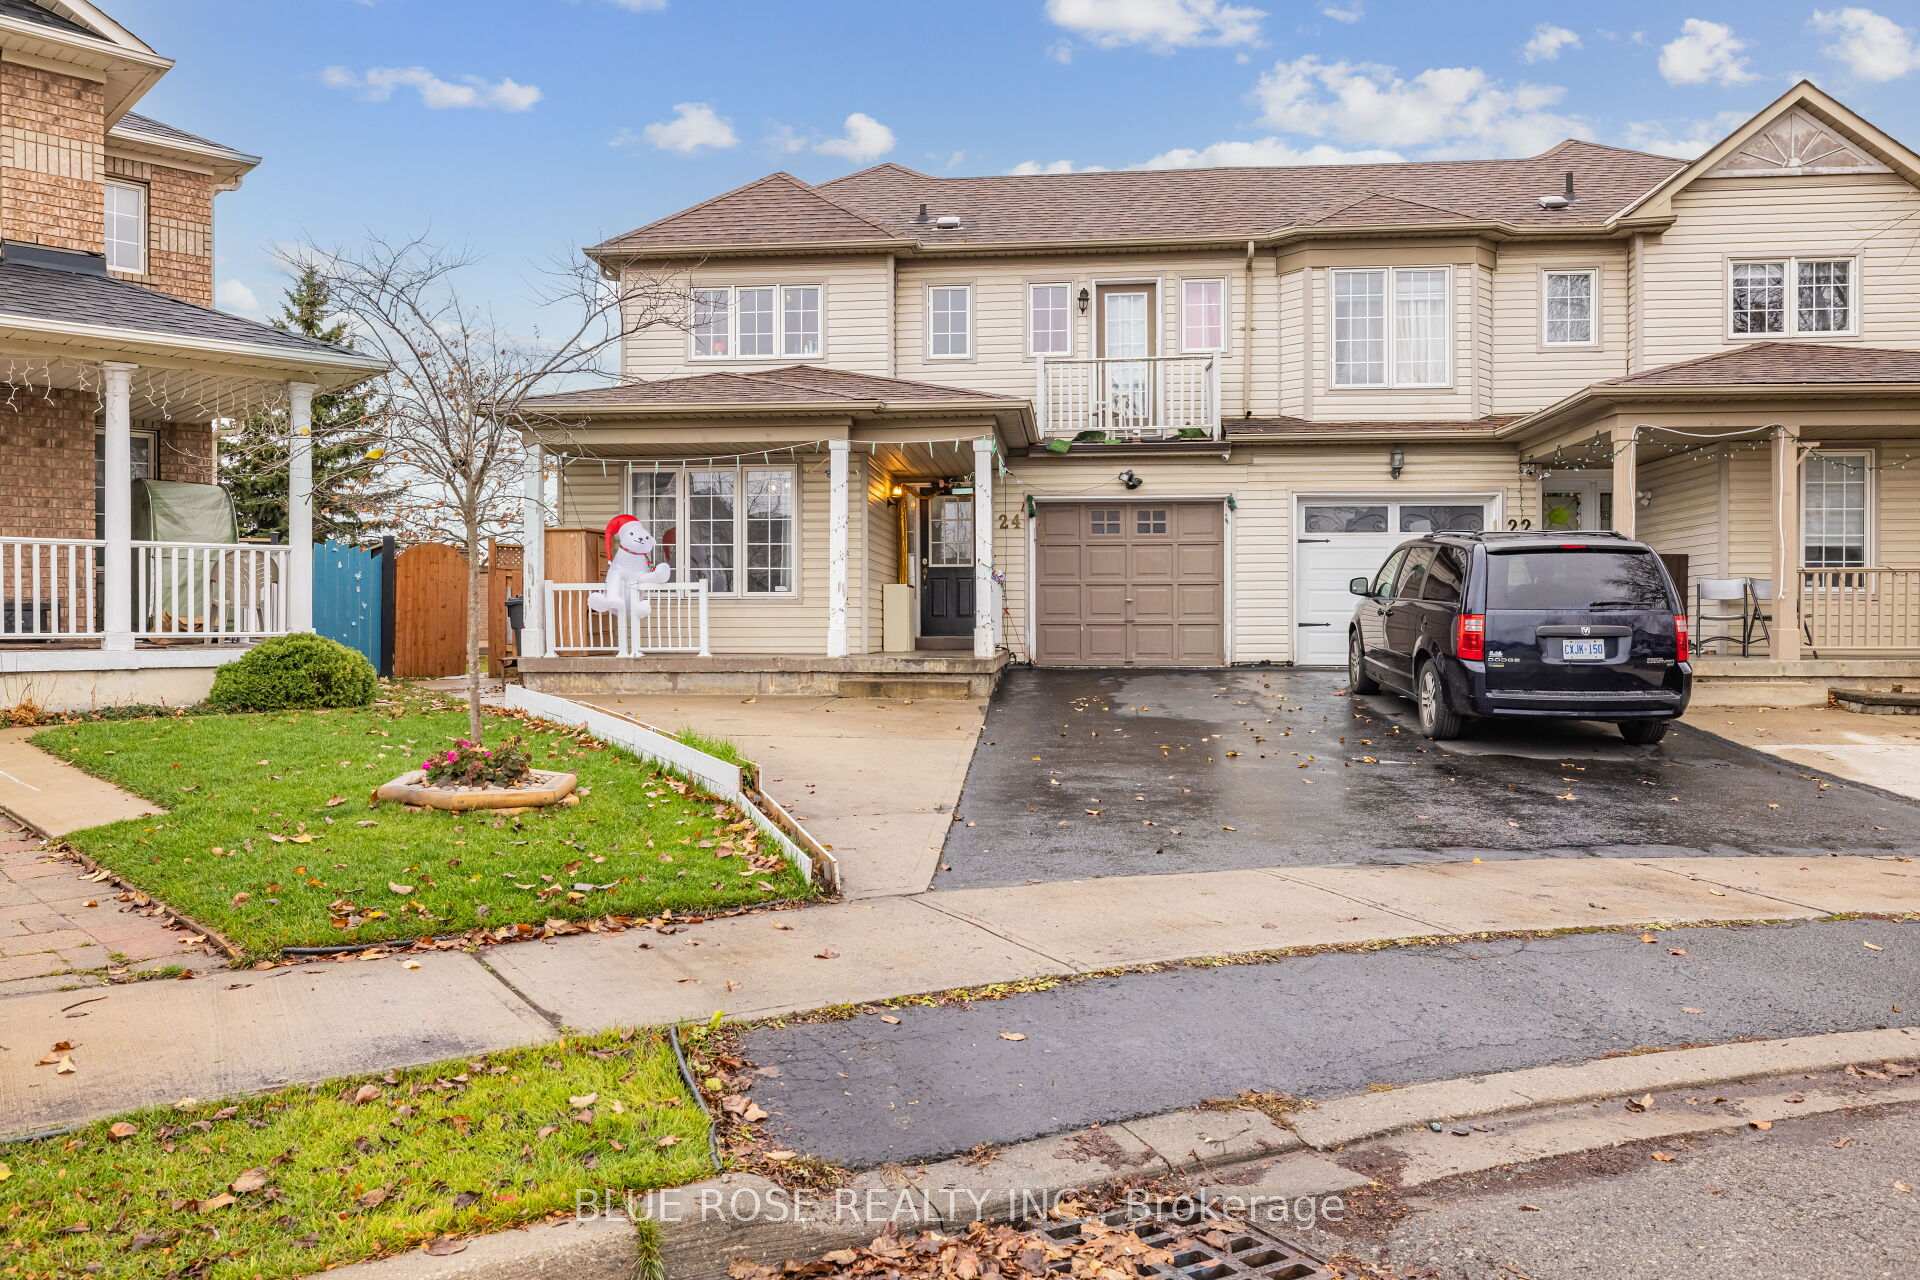
24 Seaside CircleBrampton (Sandringham-Wellington)
Terminated
1/38Ontario Real Estate › Brampton › Sandringham-Wellington
24 Seaside CircleBrampton (Sandringham-Wellington)
Terminated
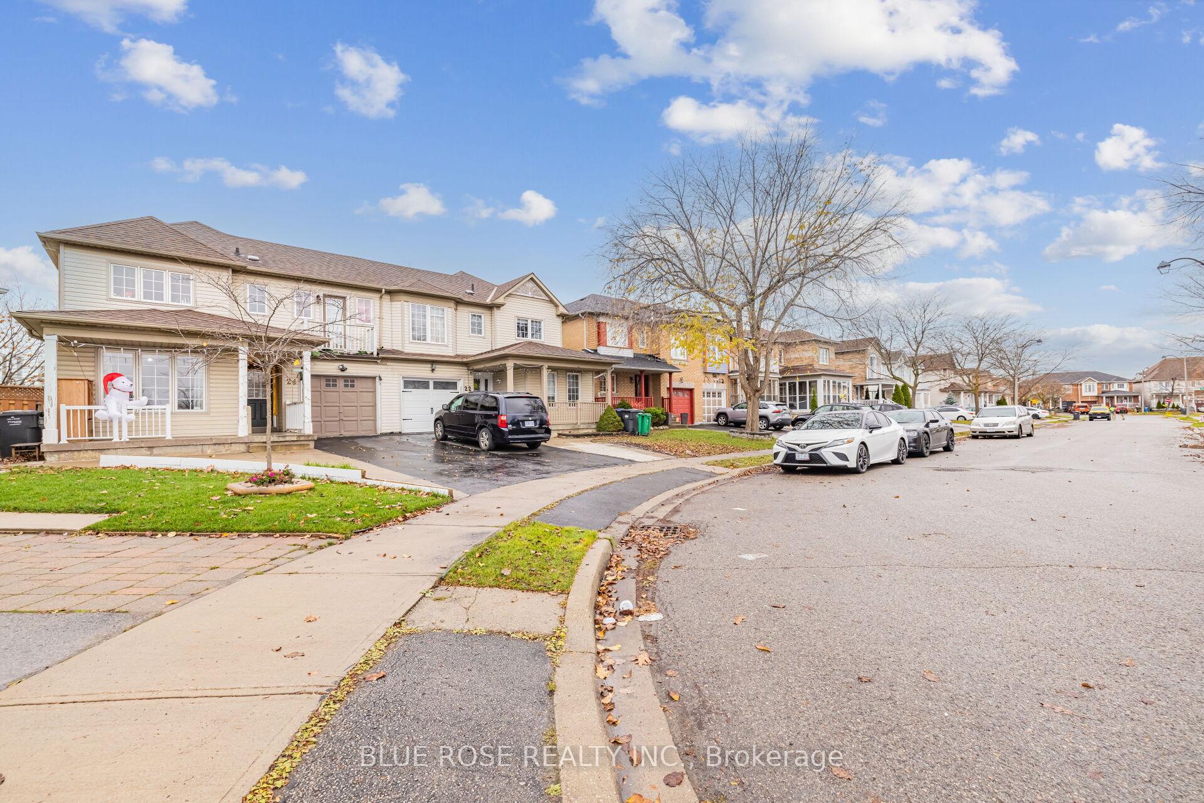
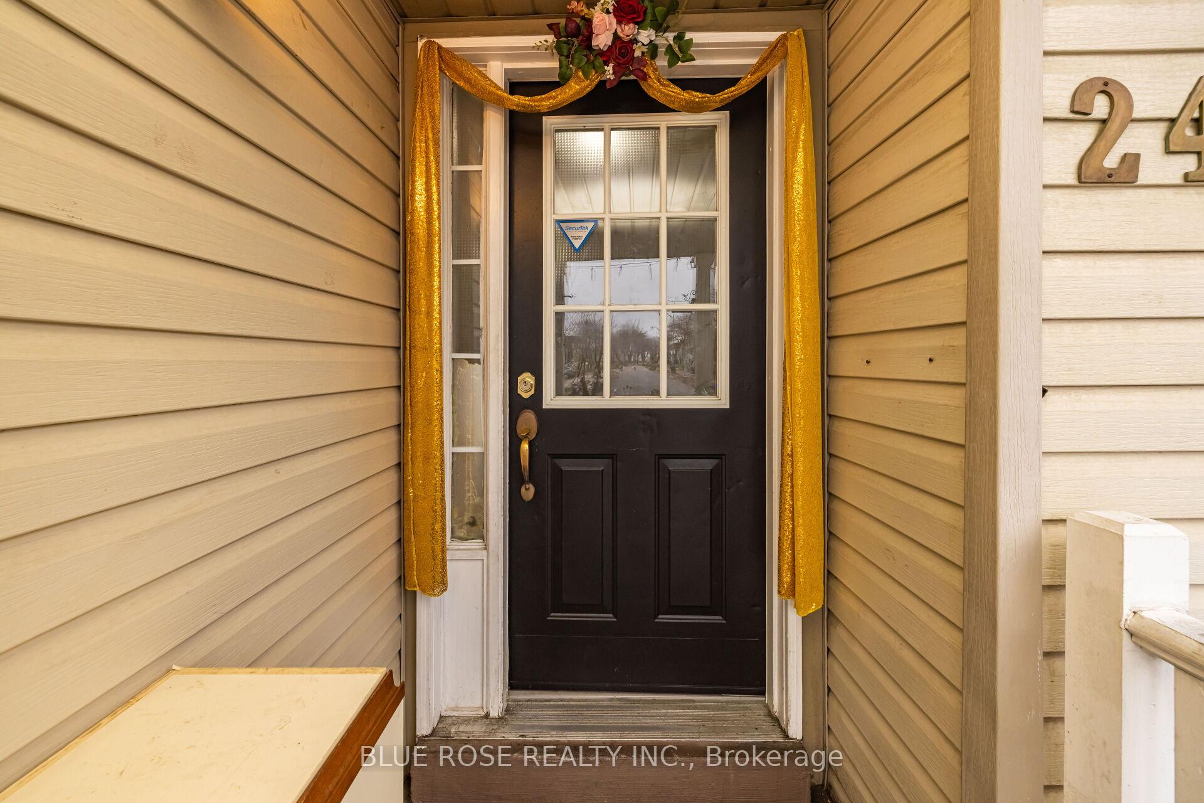
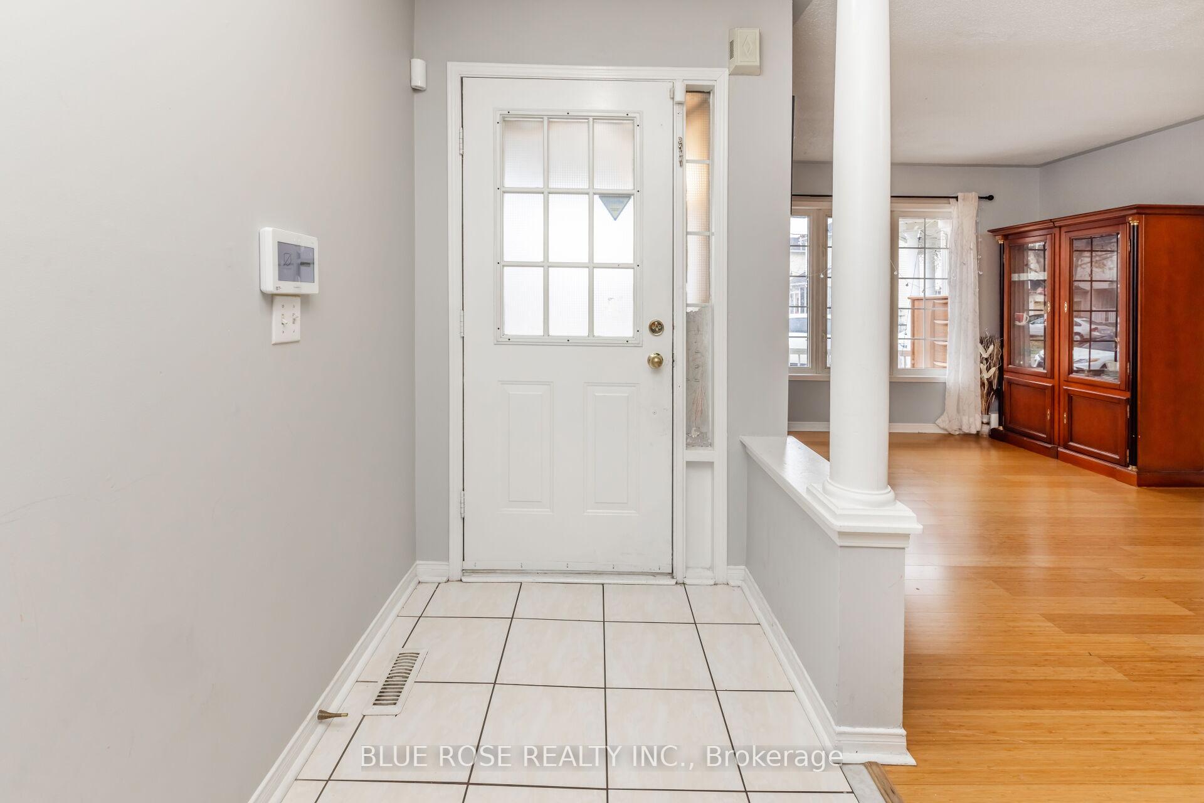
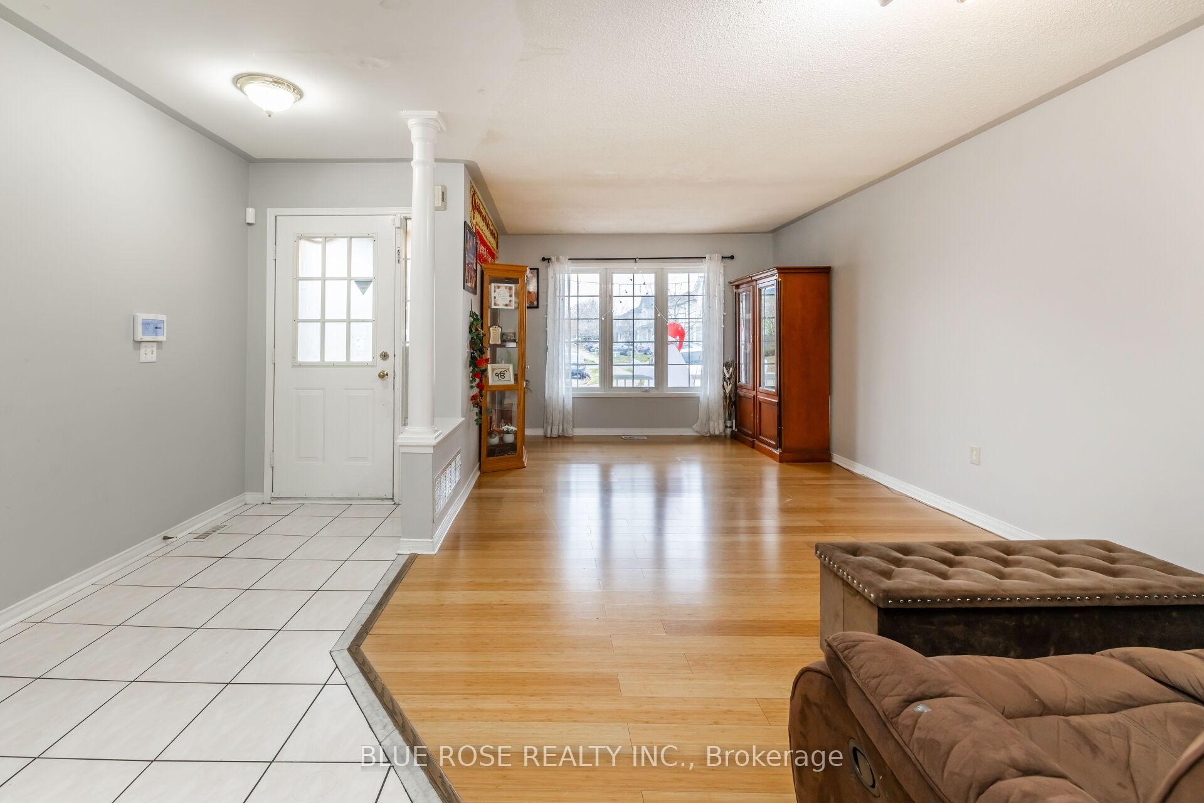 See all 38 photos
Semi-DetachedMLS W10874718
3+1 Bedrooms
4 Bathrooms
1 Garage
19.56 x 81.01 ft Lot
$5,147 Tax/yr
Property history
$939,900first asked
$789,000last asked
▼ 16%since November
NovJunDecJul
TerminatedJul 3, 2026
$789,000MLS® W13170520
Listed for saleMay 25, 2026
$789,000MLS® W13170520
TerminatedMay 25, 2026
$809,000MLS® W13119854
Listed for saleMay 12, 2026
$809,000MLS® W13119854
TerminatedMay 12, 2026
$839,000MLS® W12888882
Listed for saleMar 16, 2026
$839,000MLS® W12888882
TerminatedApr 2, 2025
$889,000MLS® W12002967
Listed for saleMar 5, 2025
$889,000MLS® W12002967
TerminatedMar 5, 2025
$889,000MLS® W11911778
Listed for saleJan 7, 2025
$889,000MLS® W11911778
TerminatedJan 4, 2025
$939,900MLS® W10874718
Listed for saleNov 24, 2024
$939,900MLS® W10874718

This listing has ended. It is no longer available.
Property not available for sale or for rent.
Ask about this home
A HOMEH agent will answer your questions about this home.Ask a question
Ask HOMEH
Ask about this home
About this home
Location---Location ---Location With Huge Pie Shape Lot, Perfect For First Time Buyer Or Investor, Very Close To All Amenities, One Bed Room Basement Apartment With Sep. Entrance, Breakfast Area With Walk-Out To Deck & Spacious Backyard. Back Side 81 Feet Wide.High Demand Neighborhood.
Read more
Water HeaterPublic TransitDeck
Facts & features
TypeSemi-Detached
Style2-storey
Lot19.56 x 81.01 ft
Tax$5,147 (2024)
HeatingForced air, gas
CoolingCentral air
BasementApartment, separate entrance
Parking2 drive
WaterMunicipal
Ask about this home
A HOMEH agent will answer your questions about this home.
Ask a question
Rooms
10 rooms · 4 bathrooms
Main floor4 rooms
- Living room20′4″ × 14′8″299 sq.ft.
- Dining room20′4″ × 11′1″226 sq.ft.
- Kitchen11′ × 10′1″111 sq.ft.
- Breakfast9′10″ × 9′6″94 sq.ft.
Second floor3 rooms
- Primary bedroom15′11″ × 10′3″163 sq.ft.
- Bedroom 211′4″ × 10′3″116 sq.ft.
- Bedroom 311′2″ × 11′123 sq.ft.
Basement3 rooms
- Recreation10′6″ × 9′4″98 sq.ft.
- Bedroom9′8″ × 9′10″95 sq.ft.
- Kitchen6′3″ × 9′10″61 sq.ft.
Bathrooms4
4-pcSecond4-pcSecond3-pcBasement2-pcMain
Thinking of selling your home?See what your home is worth today.
Around this home
Bovaird And Great Lakes
Listing details
MLS® numberW10874718
Listed onNov 24, 2024
Days on market41
UpdatedJan 4, 2025
Listing brokerageBLUE ROSE REALTY INC.
Possession2024-12-31 / December 31, 2024
Helpful tools
Mortgage calculator
Closing costs
Land transfer tax
Buyer guide
Your HOMEH agent
KimHOMEH agent · Brampton
"Priced 13% over our estimate. I would see it this week."
Ask Kim
Ask HOMEH about this home
Price, neighbourhood, monthly cost. Ask anything.
HOMEH Intelligent Agent is an AI, not a licensed representative. Check anything important with your agent.