
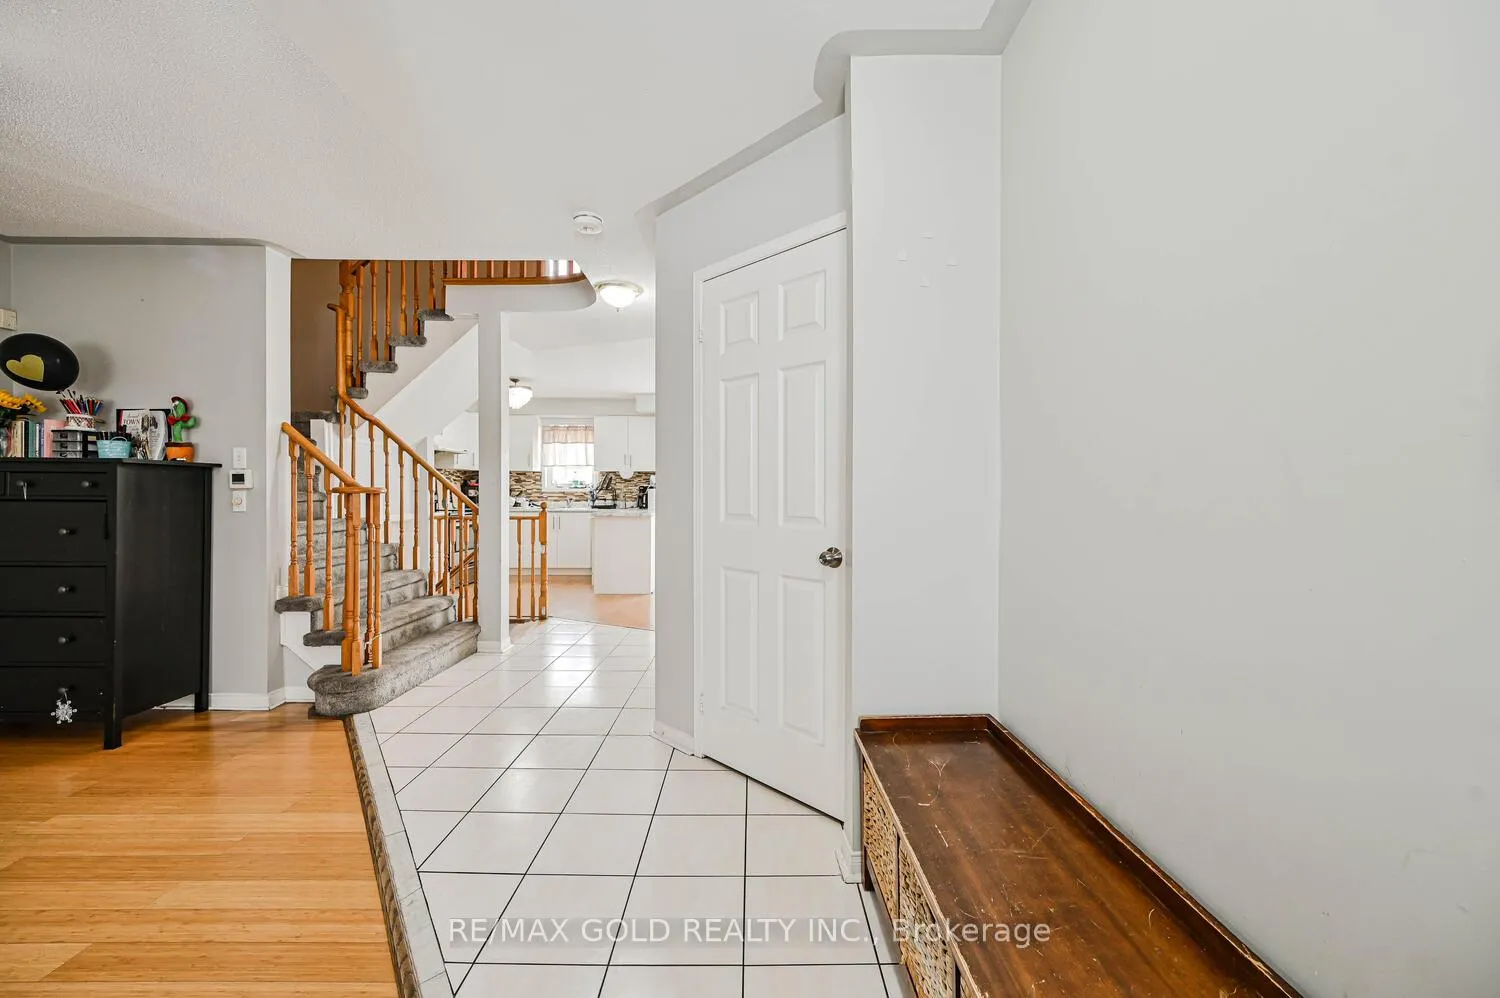
 See all 48 photos
Property history

This listing has ended. It is no longer available.
Property not available for sale or for rent.
Ask about this home
A HOMEH agent will answer your questions about this home.Ask HOMEH
About this home
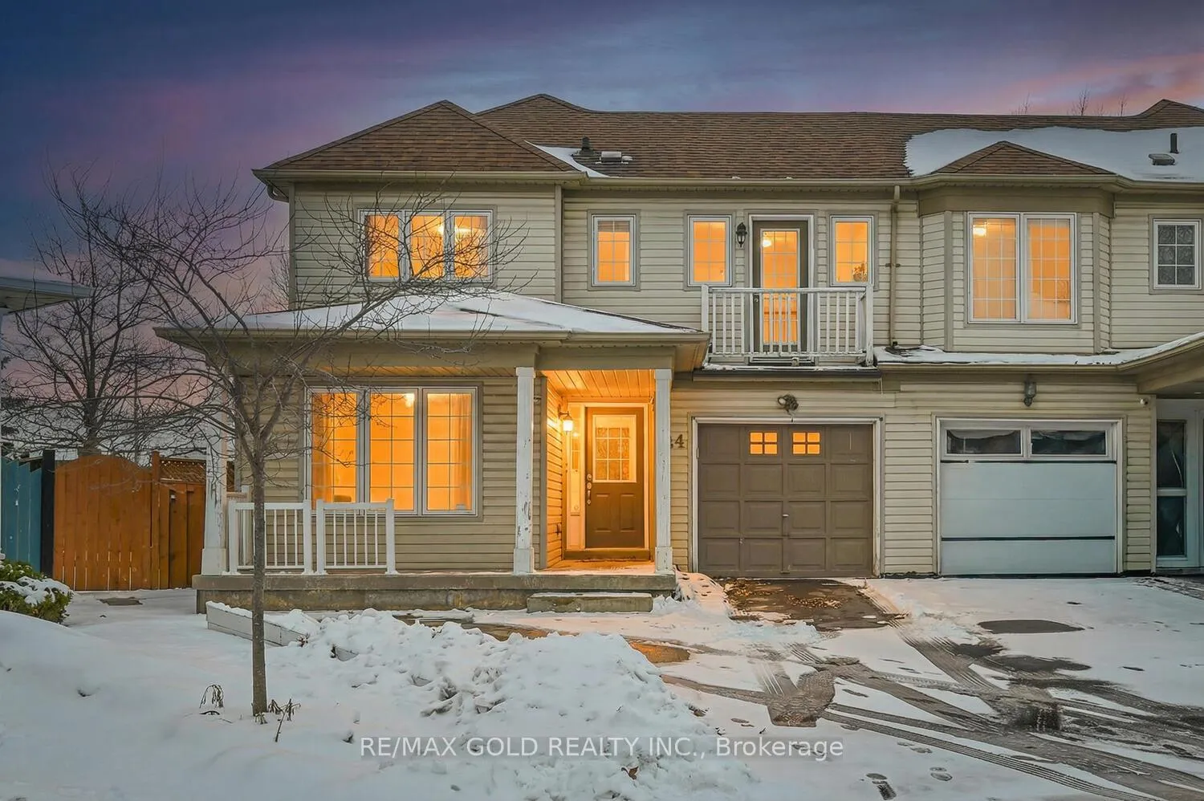
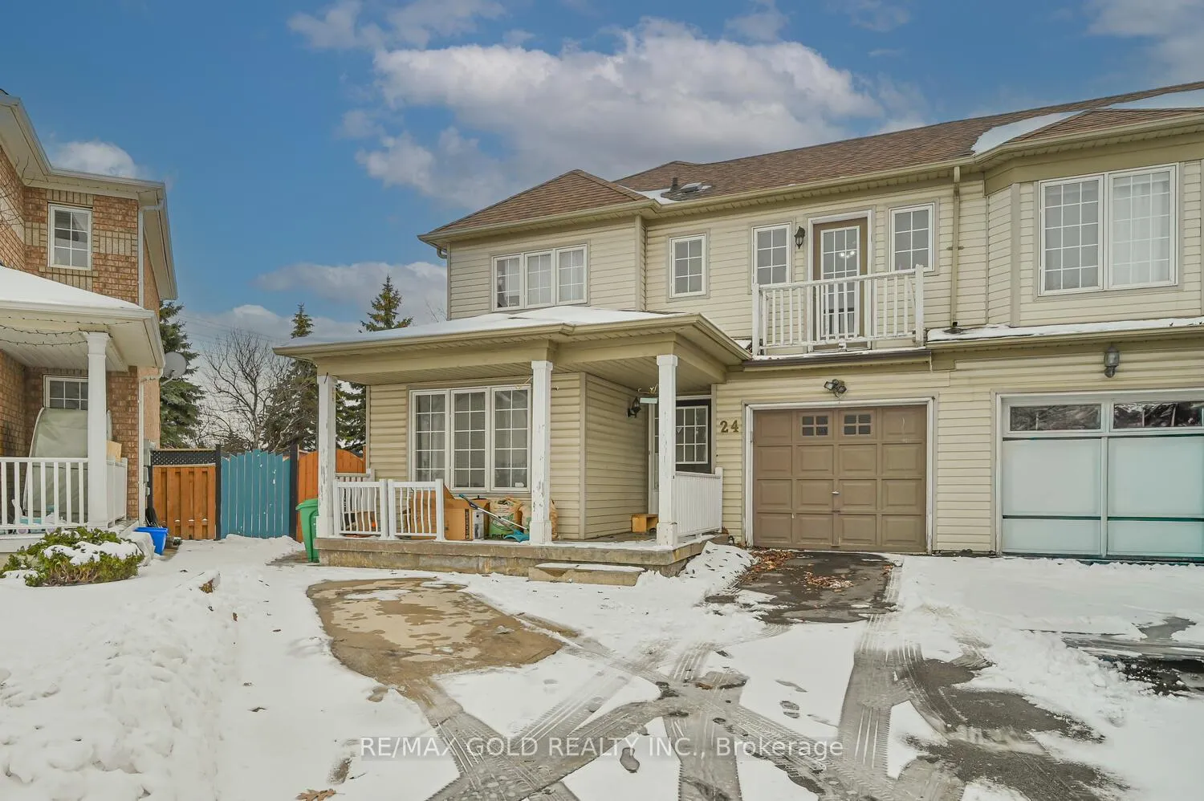
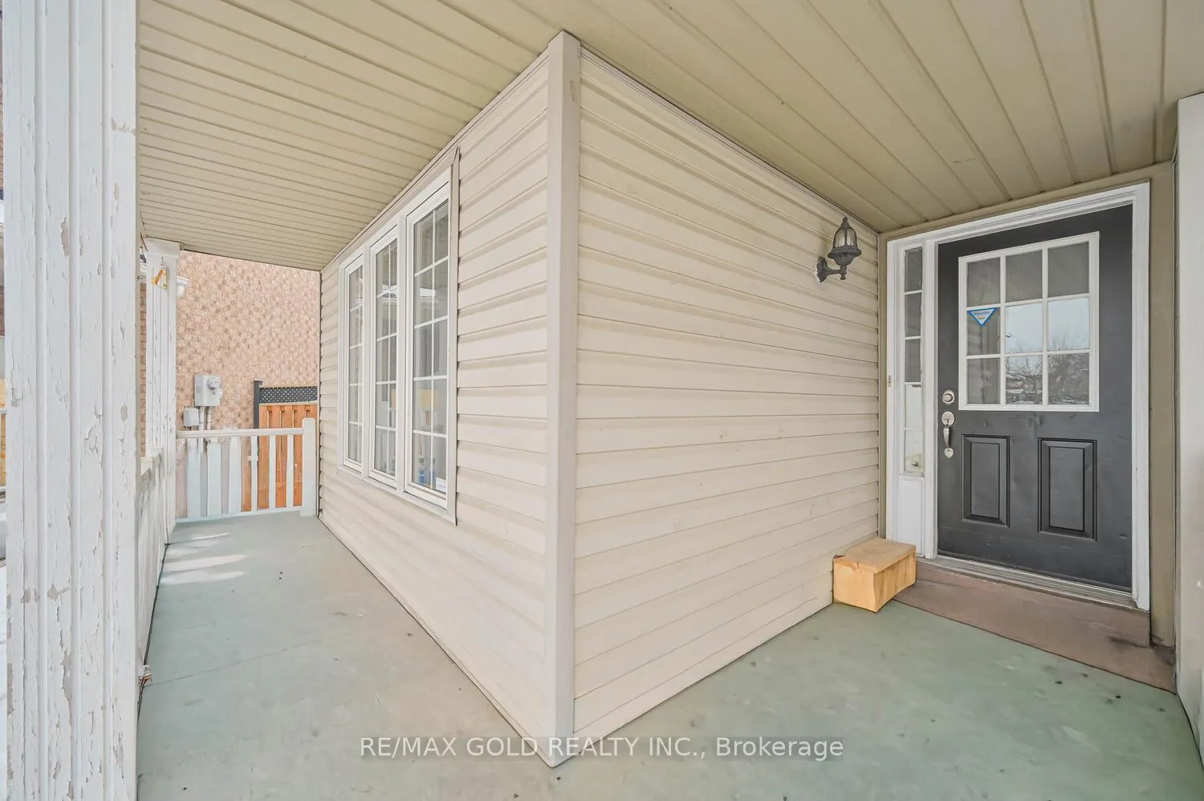
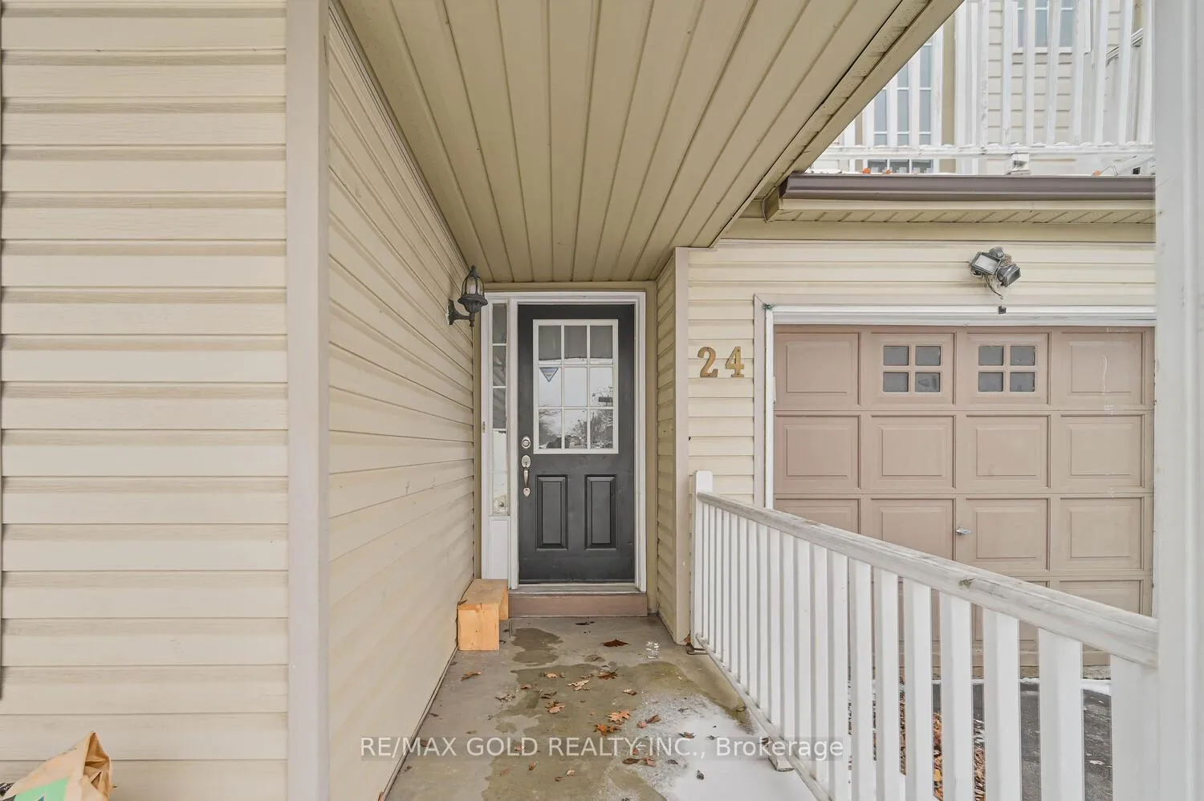
Welcome To This Beautifully Maintained 3+1 Bedroom Semi-Detached Home With A Finished Basement And Separate Entrance! This Home Features A Bright And Spacious Open-Concept Living And Dining Area With Large Windows Allowing Plenty Of Natural Light. The Functional Layout Is Perfect For Comfortable Family Living And Entertaining. The Modern Kitchen Offers Ample Cabinetry, Stylish Backsplash, Stainless Steel Appliances, And A Breakfast Area With Walk-Out To The Private Backyard. Step Outside To Enjoy The Deck And Spacious Yard - Perfect For Summer BBQs, Relaxing Evenings, Or Gardening Enthusiasts. The Second Floor Features A Spacious Primary Bedroom With Walk-Out To A Private Balcony - Perfect For Morning Coffee Or Evening Relaxation. Two Additional Bright Bedrooms Provide Plenty Of Space For Family Members. The Finished Basement With A Separate Entrance Offers Great Potential And Includes A Bedroom, Kitchen, And Bathroom - Ideal For Extended Family Or Rental Income Opportunity. Located In A Highly Desirable And Family-Friendly Brampton Community Close To Parks, Schools, Shopping, And Public Transit. Conveniently Situated Just Minutes To Trinity Common Mall, Restaurants, Places Of Worship, Walking Trails, And Major Highways For Easy Commuting. A Fantastic Opportunity For First-Time Buyers, Growing Families, Or Investors Looking For A Well-Located Home In One Of Brampton's Most Convenient Neighborhoods.
Facts & features
Ask about this home
A HOMEH agent will answer your questions about this home.
Rooms
10 rooms · 4 bathrooms
- Living room20′4″ × 14′8″299 sq.ft.
- Dining room20′4″ × 11′1″226 sq.ft.
- Kitchen11′ × 10′1″111 sq.ft.
- Breakfast9′10″ × 9′6″94 sq.ft.
- Primary bedroom15′11″ × 10′3″163 sq.ft.
- Bedroom 211′4″ × 10′3″116 sq.ft.
- Bedroom 311′2″ × 11′123 sq.ft.
- Recreation10′6″ × 9′4″98 sq.ft.
- Bedroom9′8″ × 9′10″95 sq.ft.
- Kitchen6′3″ × 9′10″61 sq.ft.
Around this home
Listing details
Helpful tools
Your HOMEH agent
"Priced 1% over our estimate. I would see it this week."
Ask HOMEH about this home
Price, neighbourhood, monthly cost. Ask anything.
HOMEH Intelligent Agent is an AI, not a licensed representative. Check anything important with your agent.