
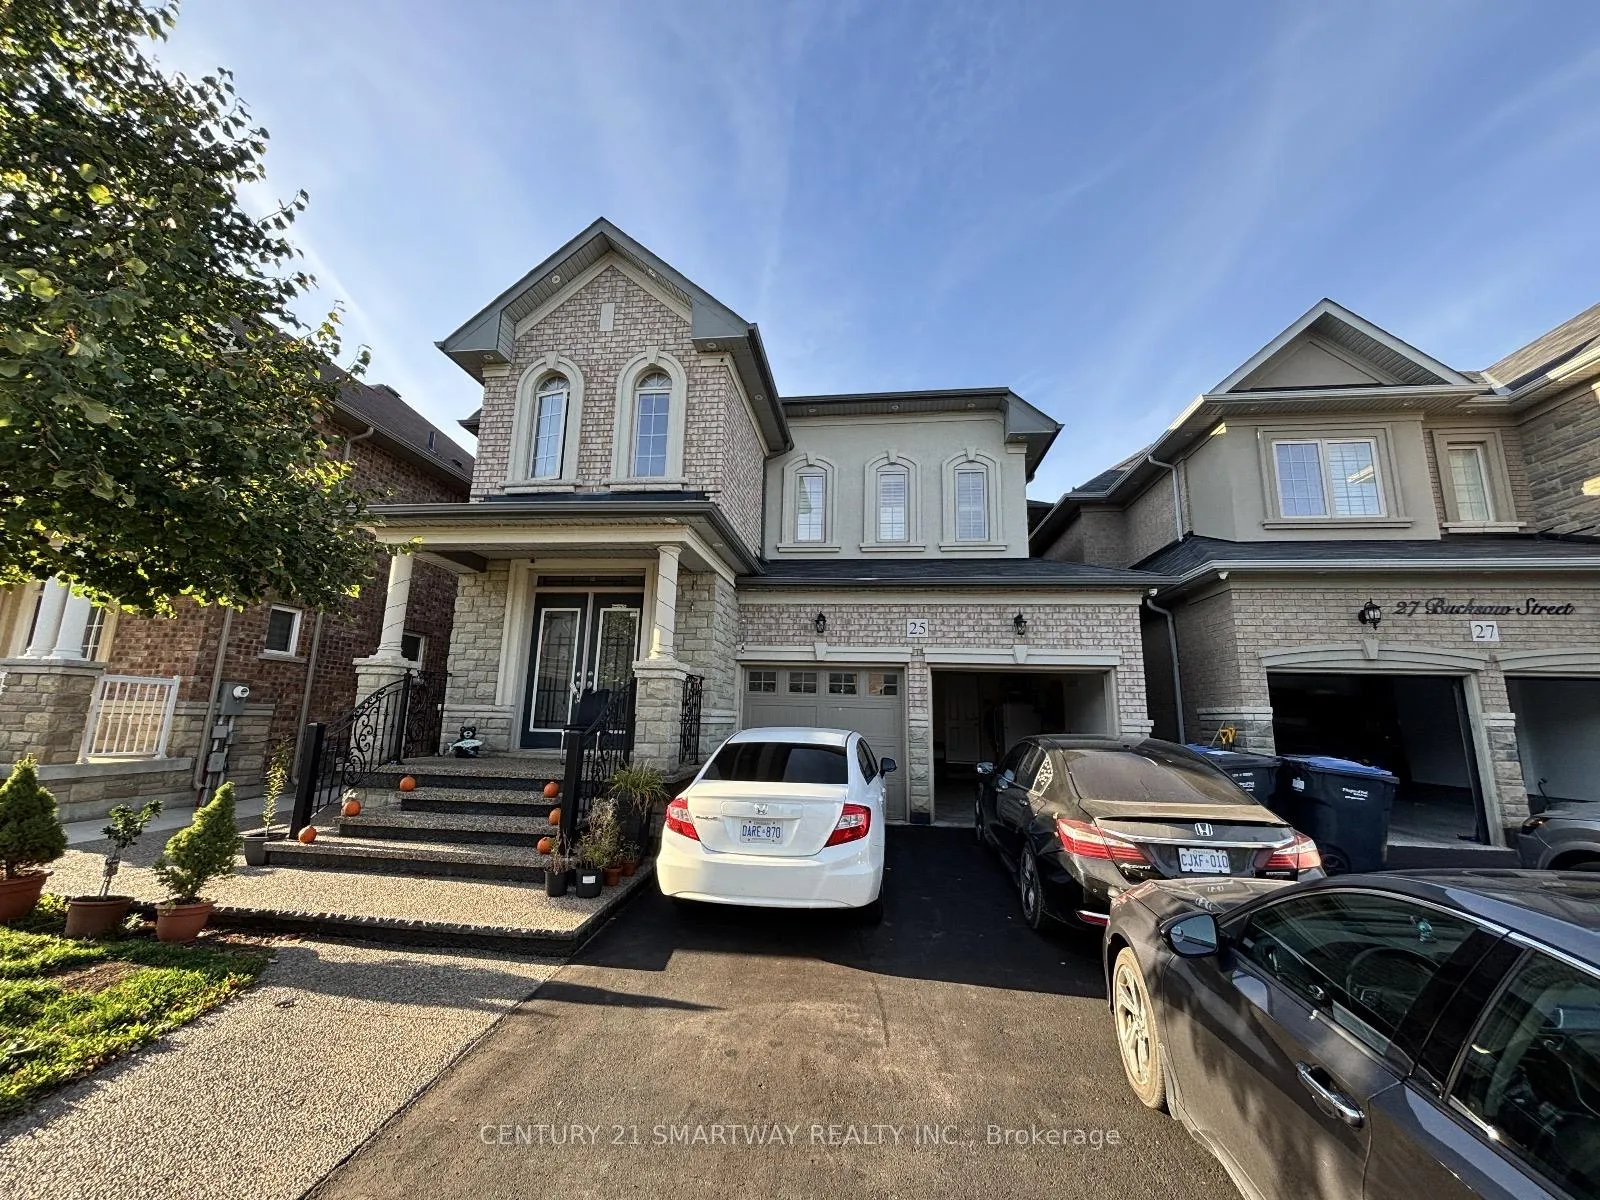
25 Bucksaw Street
Brampton (Northwest Brampton)Terminated
1/17Ontario Real Estate › Brampton › Northwest Brampton
25 Bucksaw Street
Brampton (Northwest Brampton)Terminated
 See all 17 photos
5+2 Bedrooms
6 Bathrooms
2 Garage
3K~3.5K Sq.Ft.
40.94 x 90.19 ft Lot
$9,089 Tax/yr
Property history
$1,450,000first asked
$1,419,900last asked
▼ 2%since October
OctJanAprJul
ExpiredJul 31, 2026
$1,419,900MLS® W12881564
Listed for saleMar 13, 2026
$1,419,900MLS® W12881564
TerminatedMar 13, 2026
$1,449,900MLS® W12649242
Listed for saleDec 24, 2025
$1,449,900MLS® W12649242
TerminatedDec 23, 2025
$1,349,900MLS® W12499414
Listed for saleNov 1, 2025
$1,349,900MLS® W12499414
TerminatedNov 1, 2025
$1,450,000MLS® W12443116
Listed for saleOct 3, 2025
$1,450,000MLS® W12443116

This listing has ended. It is no longer available.
Property not available for sale or for rent.
Ask about this home
A HOMEH agent will answer your questions about this home.Ask a question
Ask HOMEH
Ask about this home
About this home
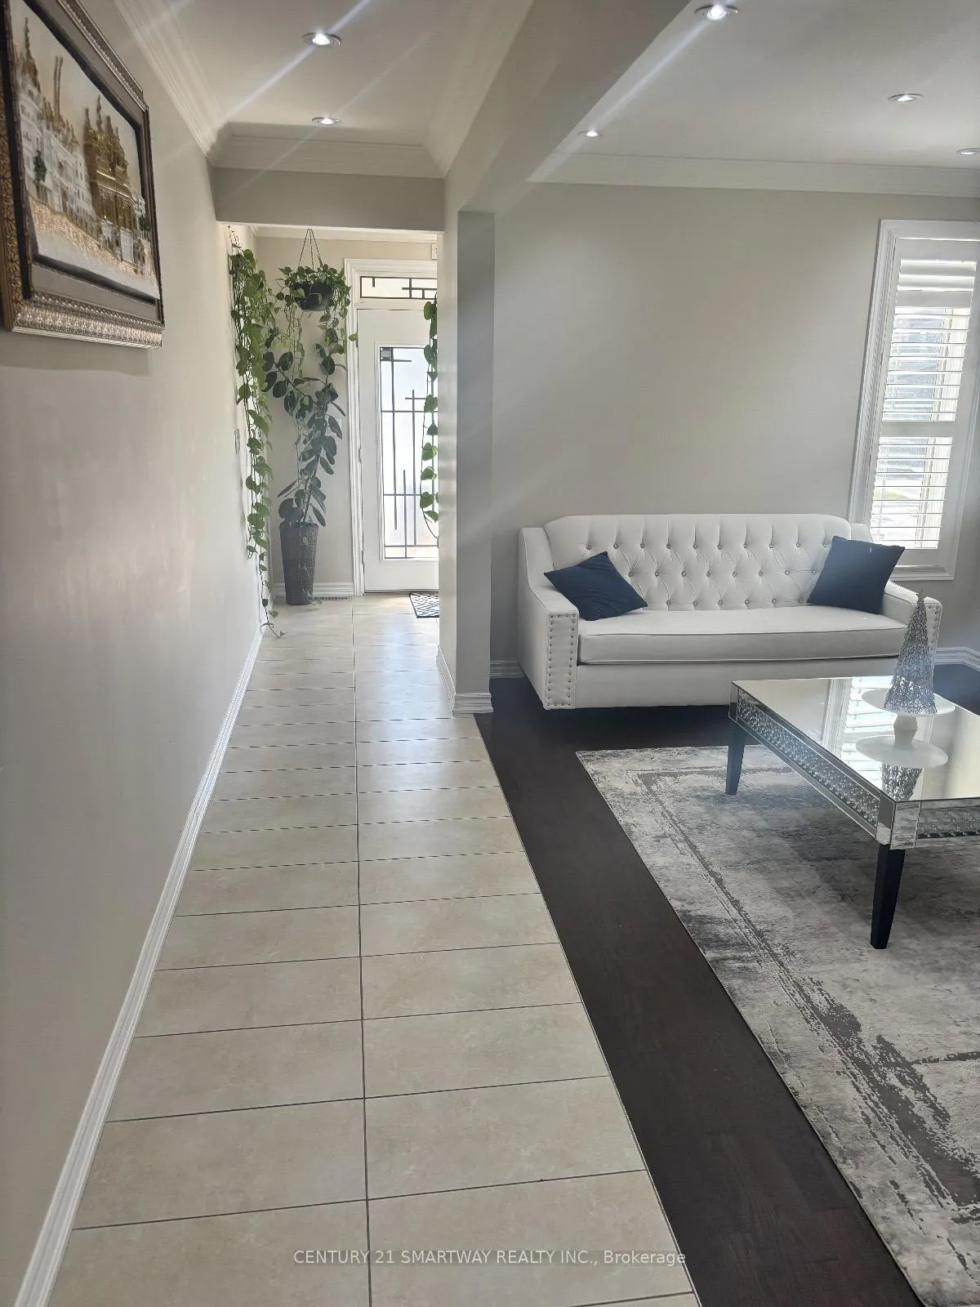
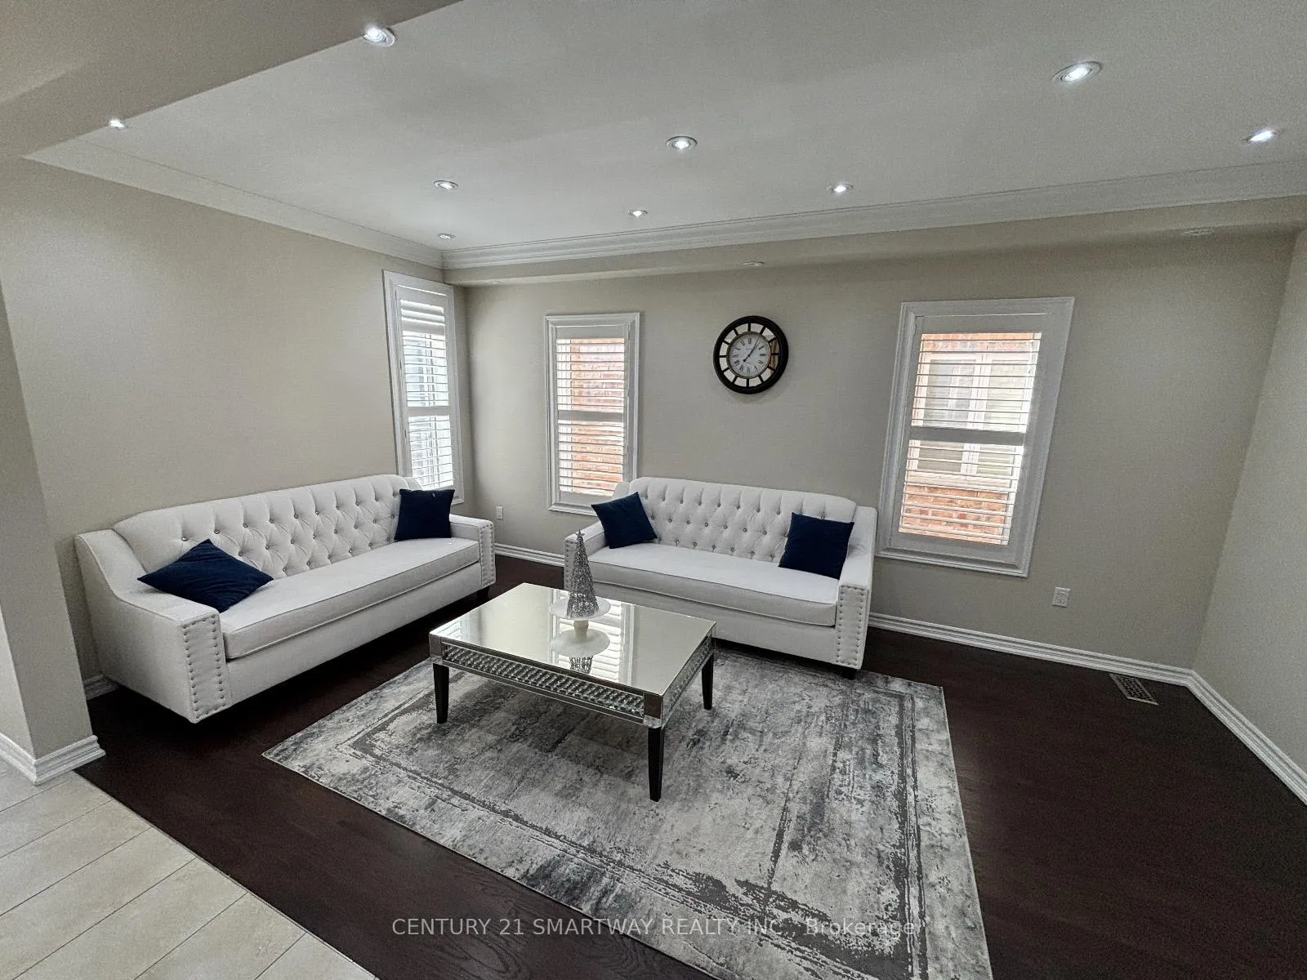
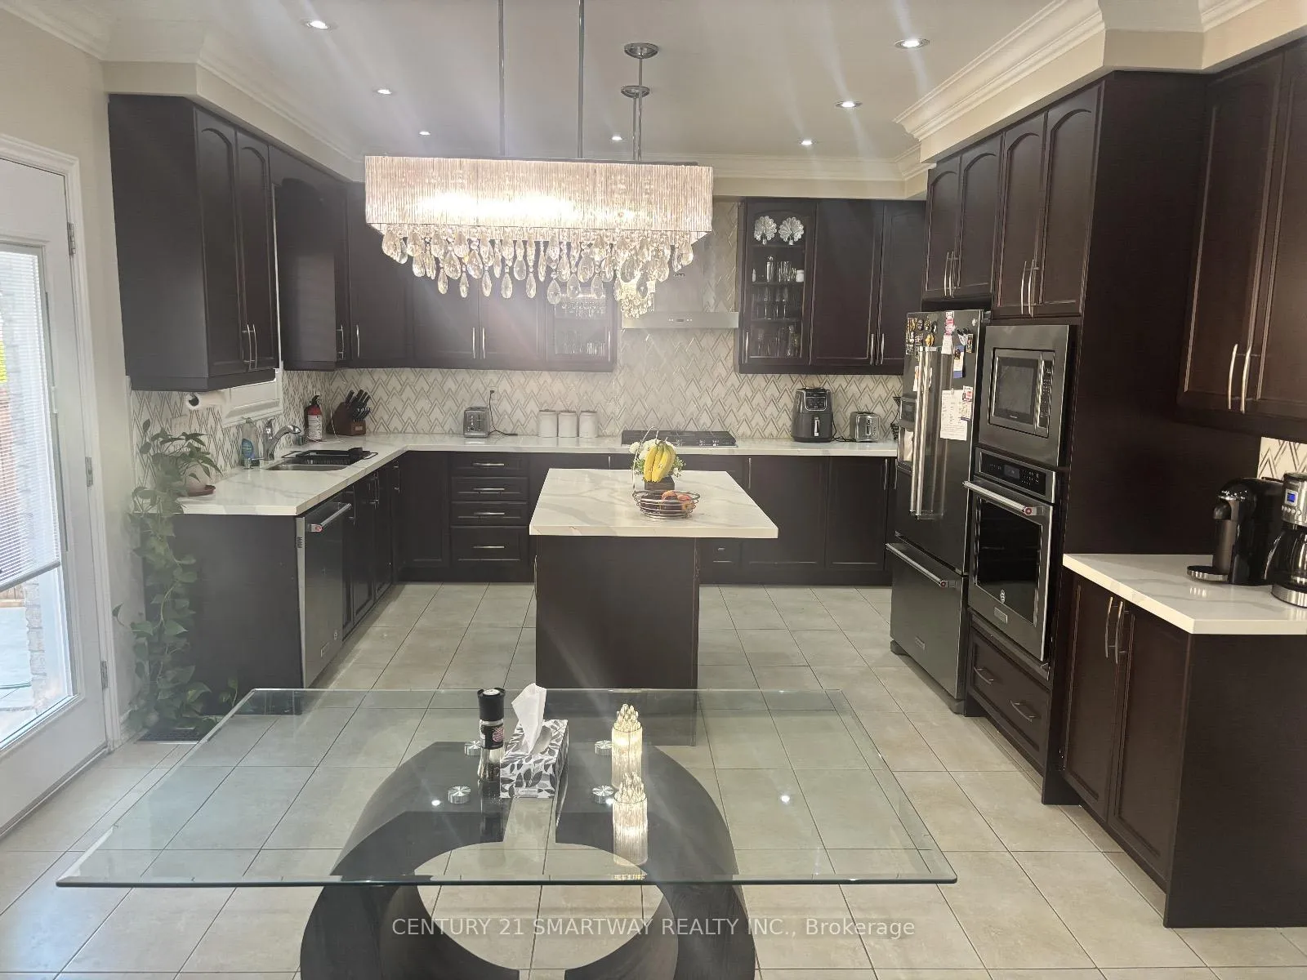
Rare opportunity! Step into this fully updated, Stunning 5+2 bedrooms home with modern upgrades, Perfect for a growing Family, 3 bedrooms have their own private washrooms, 2 bedrooms share a Jack and Jill Washrooms, Professionally Landscaped, updated modern lighting and pot lights throughout the house, Finished basement with Sep entrance, Quiet Neighbourhood, close to schools, Parks, Shopping and transit.
Read more
Built-In OvenCentral Vacuum
Facts & features
TypeDetached
Style2-storey
Built6-15
Size3K~3.5K Sq.Ft.
Lot40.94 x 90.19 ft
Tax$9,089 (2025)
HeatingForced air, gas
CoolingCentral air
BasementSeparate entrance, finished
Parking4 drive
WaterMunicipal
FireplaceYes, family room
Ask about this home
A HOMEH agent will answer your questions about this home.
Ask a question
Rooms
13 rooms · 6 bathrooms
Main floor4 rooms
- Family room13′ × 17′221 sq.ft.
- Living room10′ × 18′180 sq.ft.
- Dining room10′ × 18′180 sq.ft.
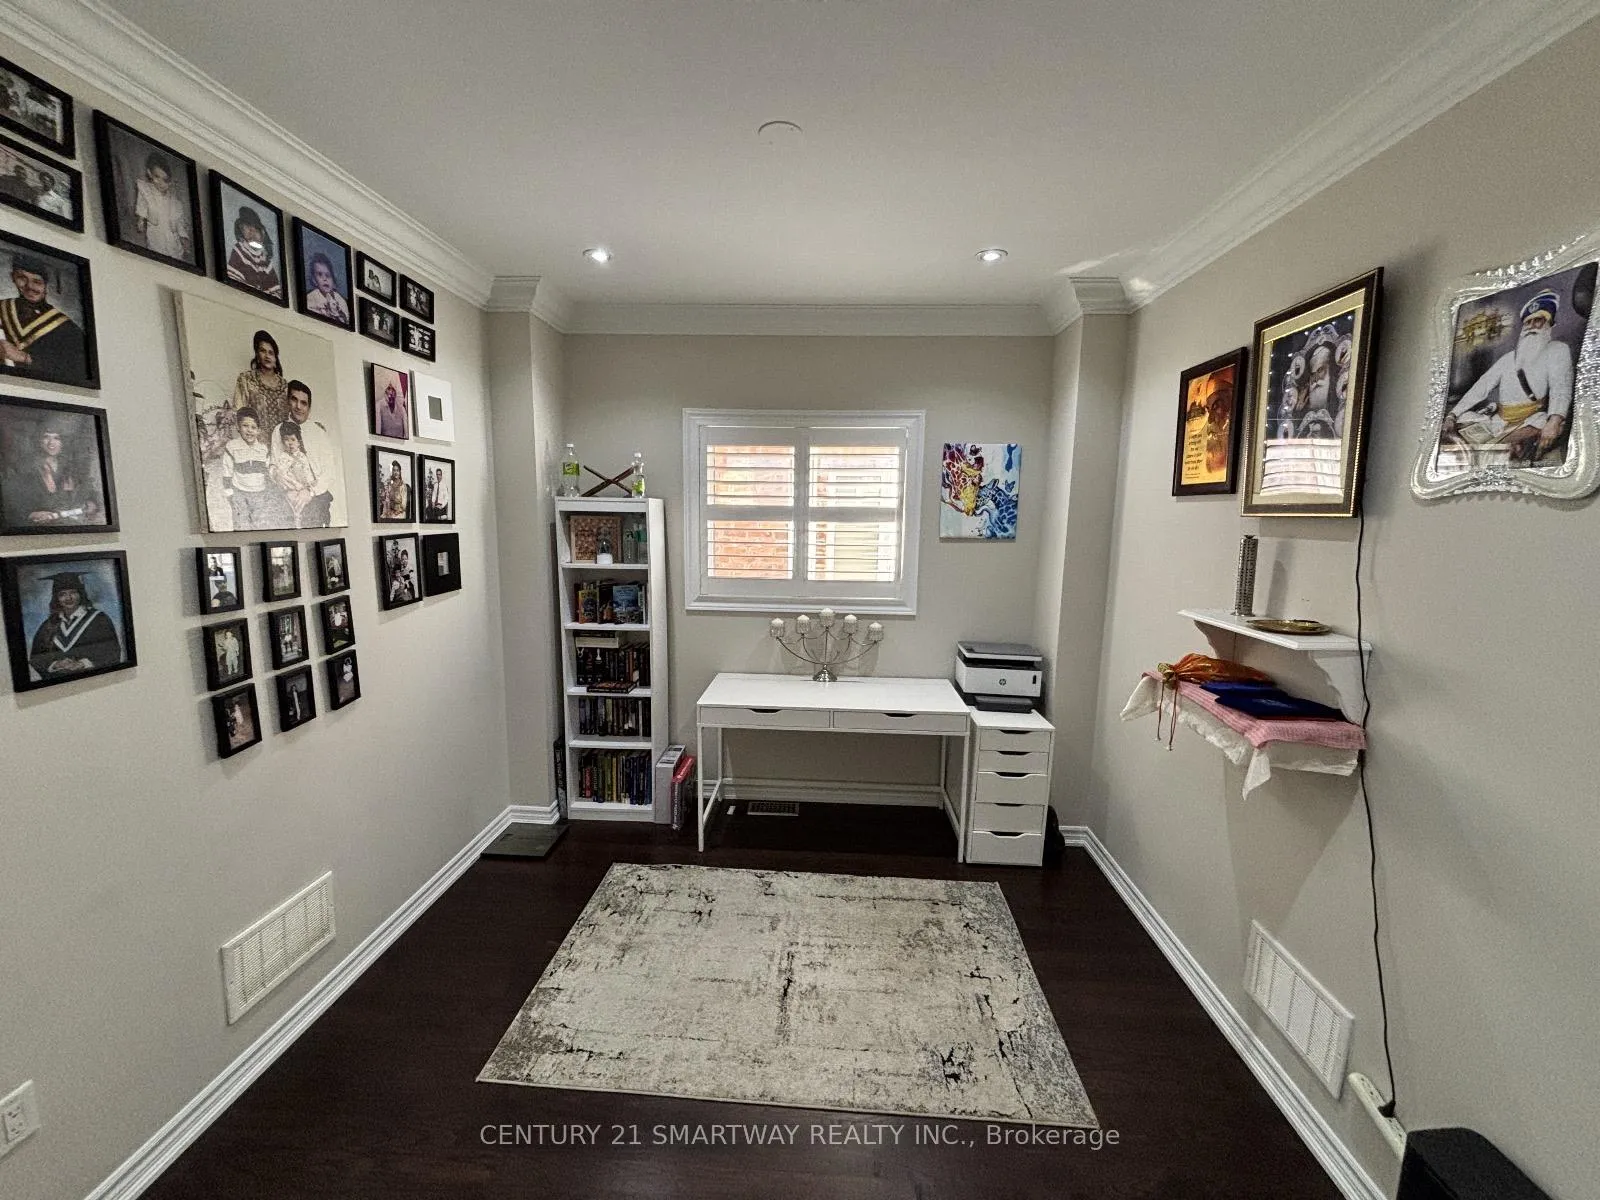
- Den10′10″ × 10′108 sq.ft.
Second floor6 rooms
- Kitchen19′5″ × 13′10″268 sq.ft.
- Primary bedroom16′ × 13′2″211 sq.ft.
- Bedroom 210′ × 13′5″134 sq.ft.
- Bedroom 310′ × 13′7″136 sq.ft.
- Bedroom 411′ × 11′121 sq.ft.
- Bedroom 511′ × 12′132 sq.ft.
Basement3 rooms
- Kitchen—
- Bedroom—
- Bedroom—
Bathrooms6
6-pcSecond4-pcSecond4-pcSecond4-pcSecond4-pcBasement2-pcMain
Thinking of selling your home?See what your home is worth today.
Around this home
Wanless And Creditview
Listing details
MLS® numberW12649242
Listed onDec 24, 2025
Days on market79
UpdatedMar 13, 2026
Listing brokerageCENTURY 21 SMARTWAY REALTY INC.
Possession2026-01-31 / Flexible
Helpful tools
Mortgage calculator
Closing costs
Land transfer tax
Buyer guide
Your HOMEH agent
KimHOMEH agent · Brampton
"I would see it this week."
Ask Kim
Ask HOMEH about this home
Price, neighbourhood, monthly cost. Ask anything.
HOMEH Intelligent Agent is an AI, not a licensed representative. Check anything important with your agent.