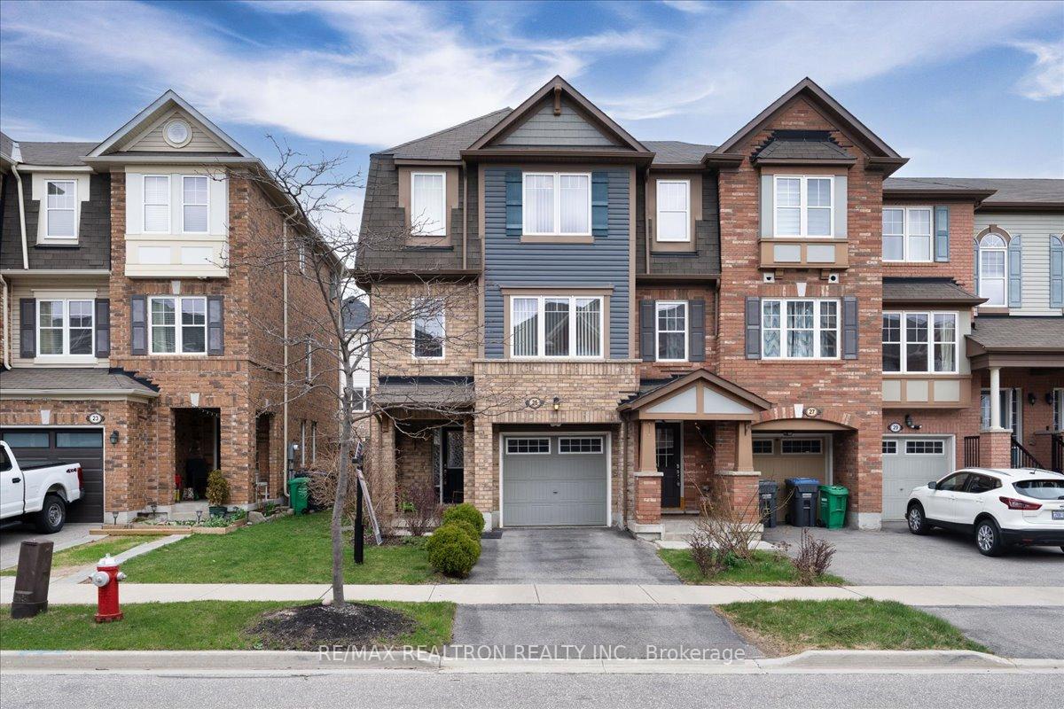
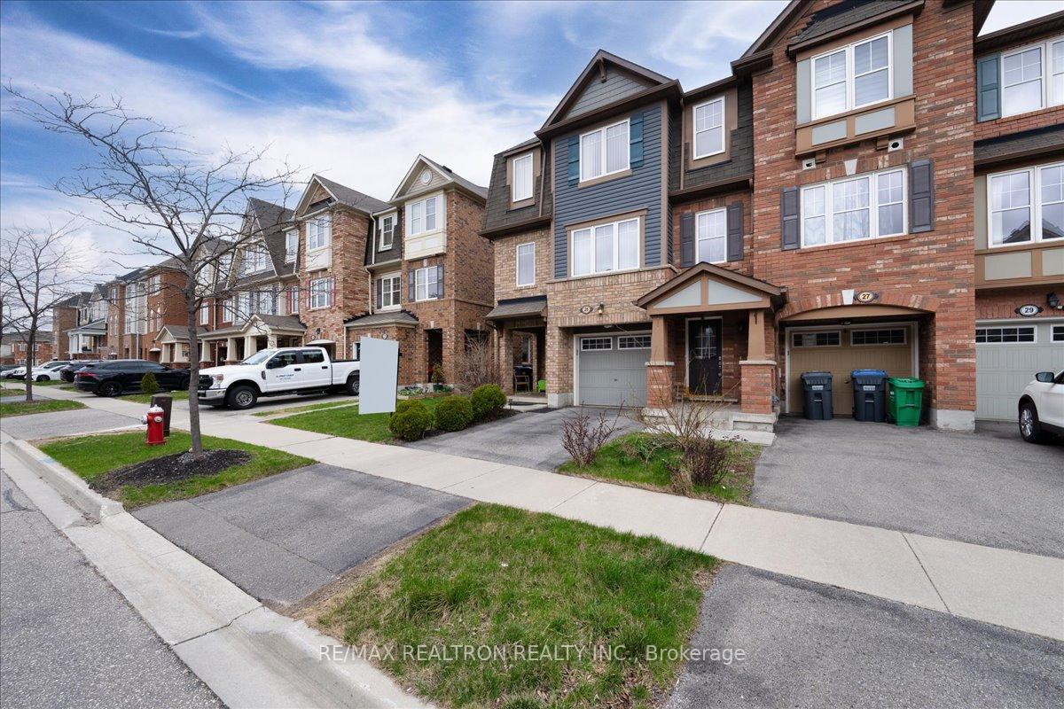
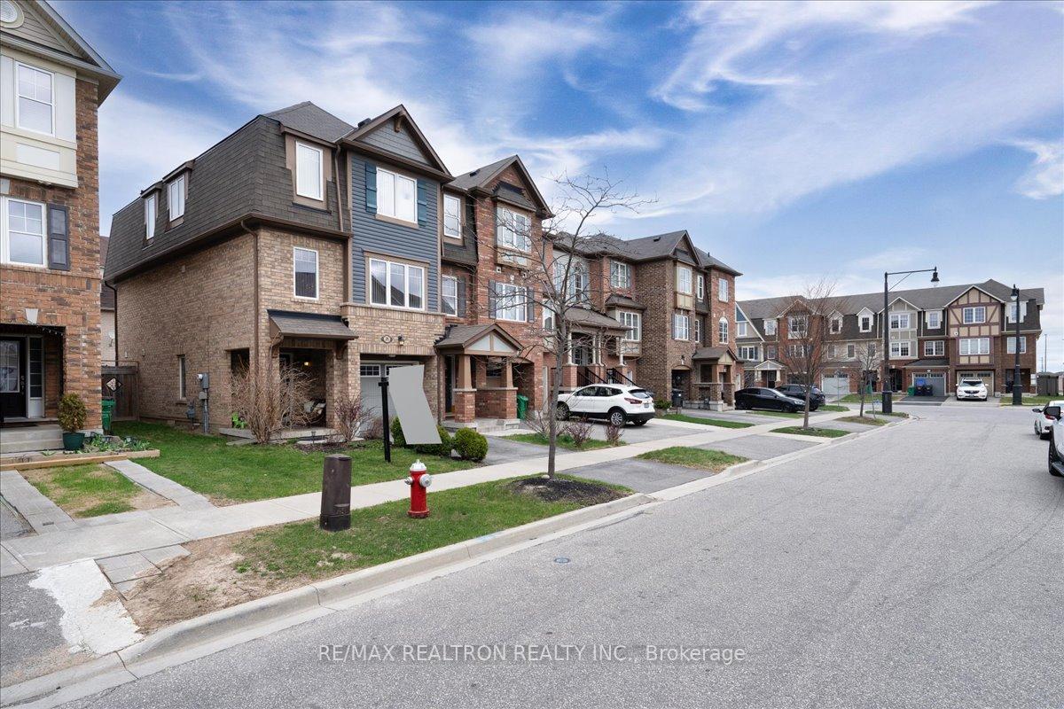
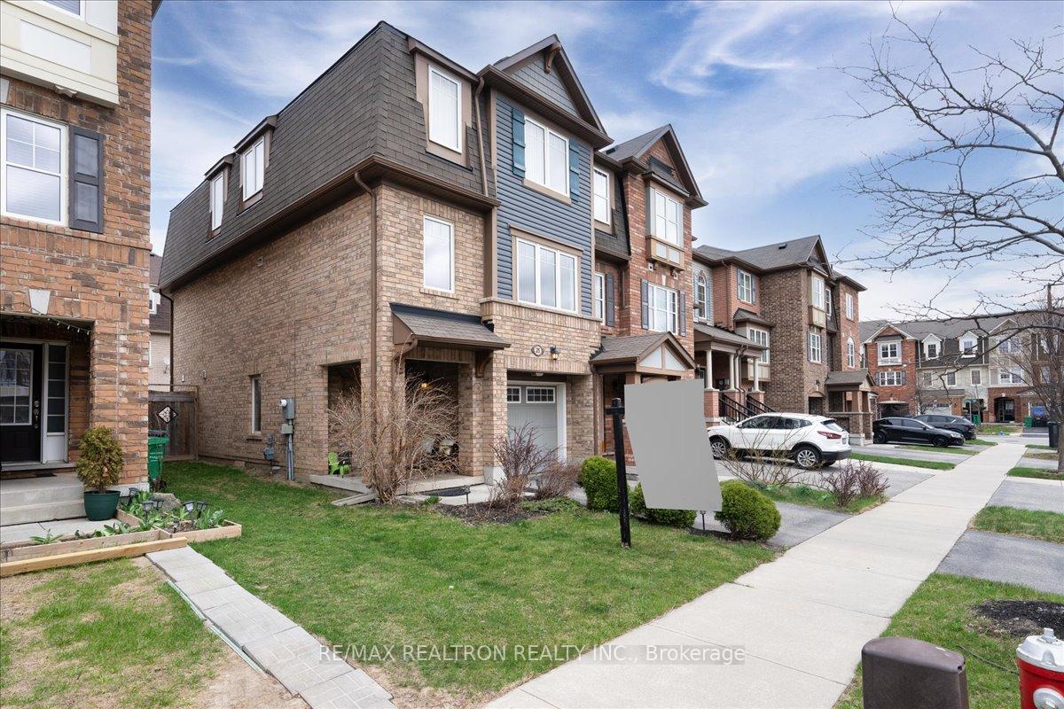
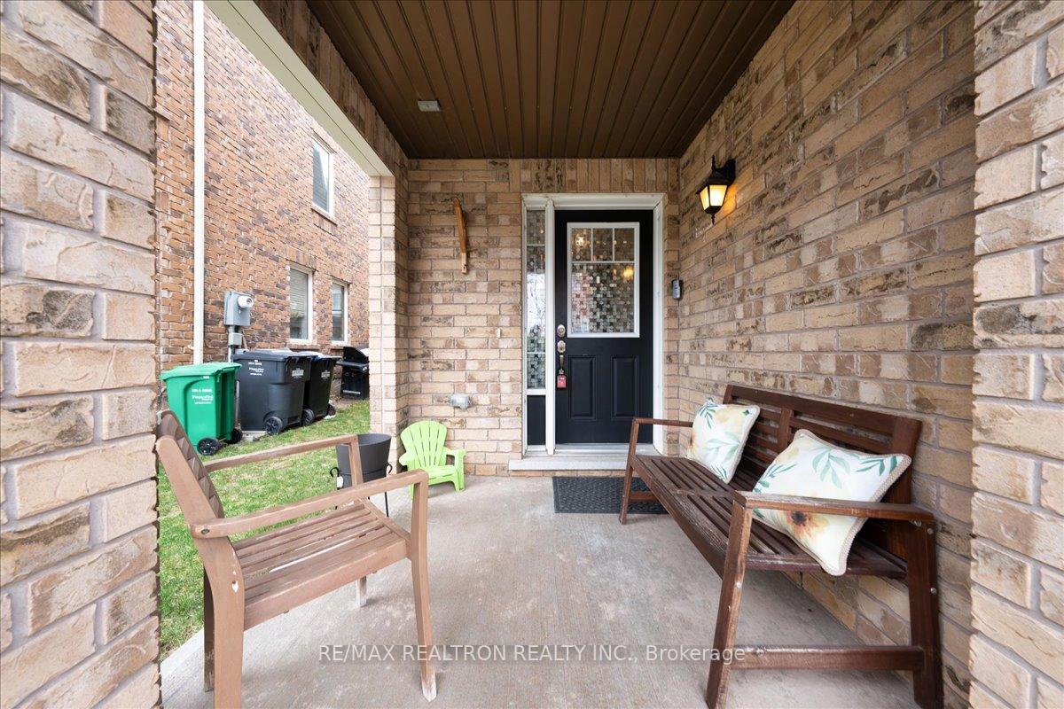
Welcome To This Bright And Spacious 1870 Sq Ft, 4 Bedroom, 4 Bathroom END-UNIT Townhome Situated In A Family Friendly Neighbourhood! This Property Has Been INCREDIBLY MAINTAINED!!! Offering A Thoughtful Layout And Plenty Of Room For The Whole Family. Step Inside And Be Greeted With A Large Foyer With Indoor Access To The Garage and Convenient Main Floor Laundry Room. This Level Also Features A Versatile Bedroom With A Walk-Out To The Fully Fenced Yard And A Well-Equipped 3-Piece Bathroom. The Second Level Features Smooth Ceilings And Pot Lights Throughout And Is Designed For Both Functionality And Flow With A Spacious Living Room and A Convenient Powder Room. The Centrally Located Kitchen Includes All Stainless Steel Appliances, And Custom Backsplash. Combined With A Breakfast/Dining Area This Kitchen Offers Plenty Of Counter Space And Amazing Storage With A Built-In Pantry! The Open Concept Flows Thoughtfully Into A Cozy Family Room For Additional Living Space And Includes Large Windows That Bring In Plenty Of Natural Light!! On The Third Level You Will Find Three Generously Sized Bedrooms And A Full Main Bathroom. The Primary Bedroom Also Includes A Private Ensuite Bath And Walk-In Closet For Your Comfort And Convenience. **JUST MINS AWAY FROM THE GO STATION** Also Close to Parks, Schools, Shopping and More. This Home is Ideal For Families, Professionals, Or Anyone Seeking Flexible Living Space In A Well-Laid-Out Home!
Read more
In-Law CapabilityWater Heater
Facts & features
TypeFreehold Townhouse
Style3-storey
Built6-15
Size1.5K~2K Sq.Ft.
Lot23.95 x 82.84 ft
Tax$5,047 (2024)
HeatingForced air, gas
CoolingCentral air
Parking1 drive
WaterMunicipal
Book a viewing
Wed28Oct
Thu29Oct
Fri30Oct
Sat31Oct
Sun1Nov
Pick a time
Rooms
8 rooms · 4 bathrooms
Main floor4 rooms
Living room17′7″ × 11′11″209 sq.ft.
Kitchen9′6″ × 8′4″79 sq.ft.
Dining room8′ × 8′8″69 sq.ft.
Family room17′7″ × 11′9″206 sq.ft.
Upper floor3 rooms
Primary bedroom12′2″ × 11′9″143 sq.ft.
Bedroom 213′8″ × 8′5″115 sq.ft.
Bedroom 310′ × 10′9″107 sq.ft.
Lower level1 room
Bedroom 411′9″ × 10′5″122 sq.ft.
Bathrooms4
4-pcThird3-pcMain3-pcThird2-pcSecond
Thinking of selling your home?See what your home is worth today.

 See all 46 photos
