
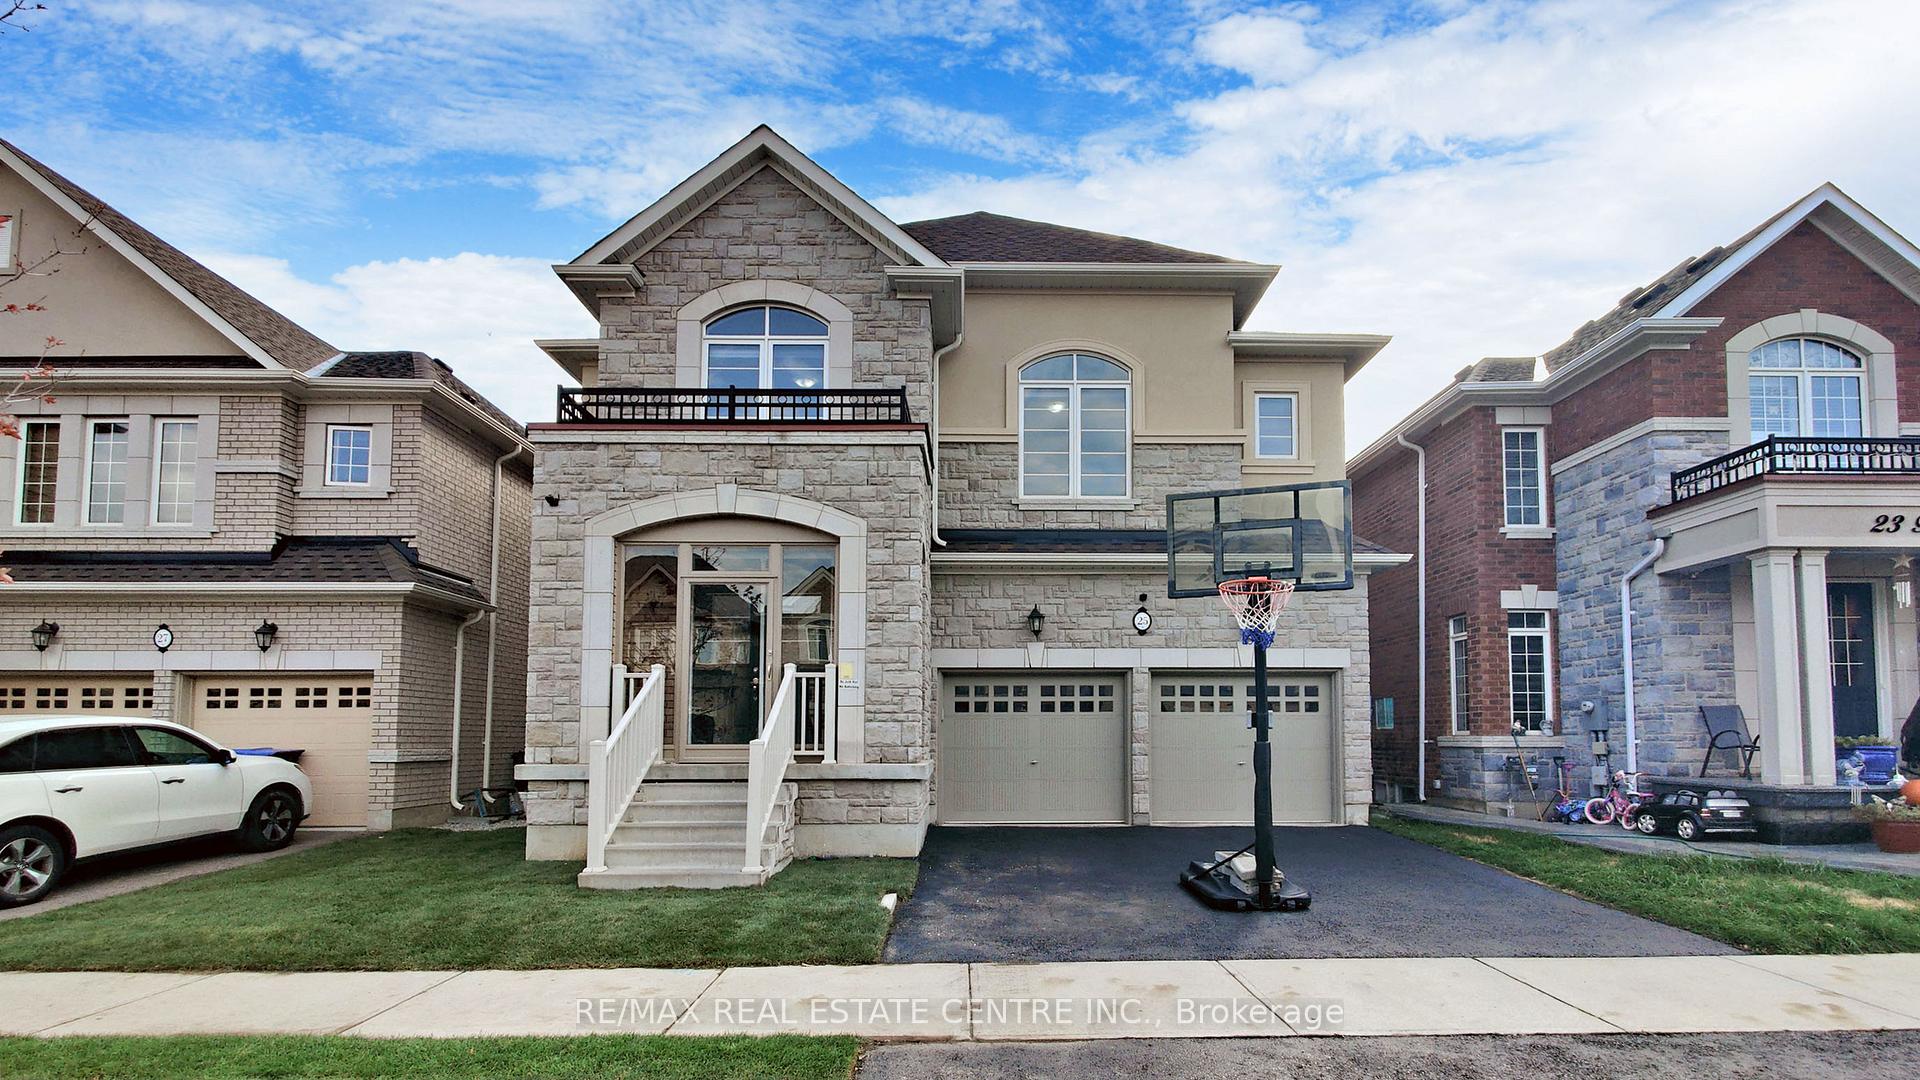
25 Fann Drive
Brampton (Northwest Brampton)25 Fann Drive
Brampton (Northwest Brampton)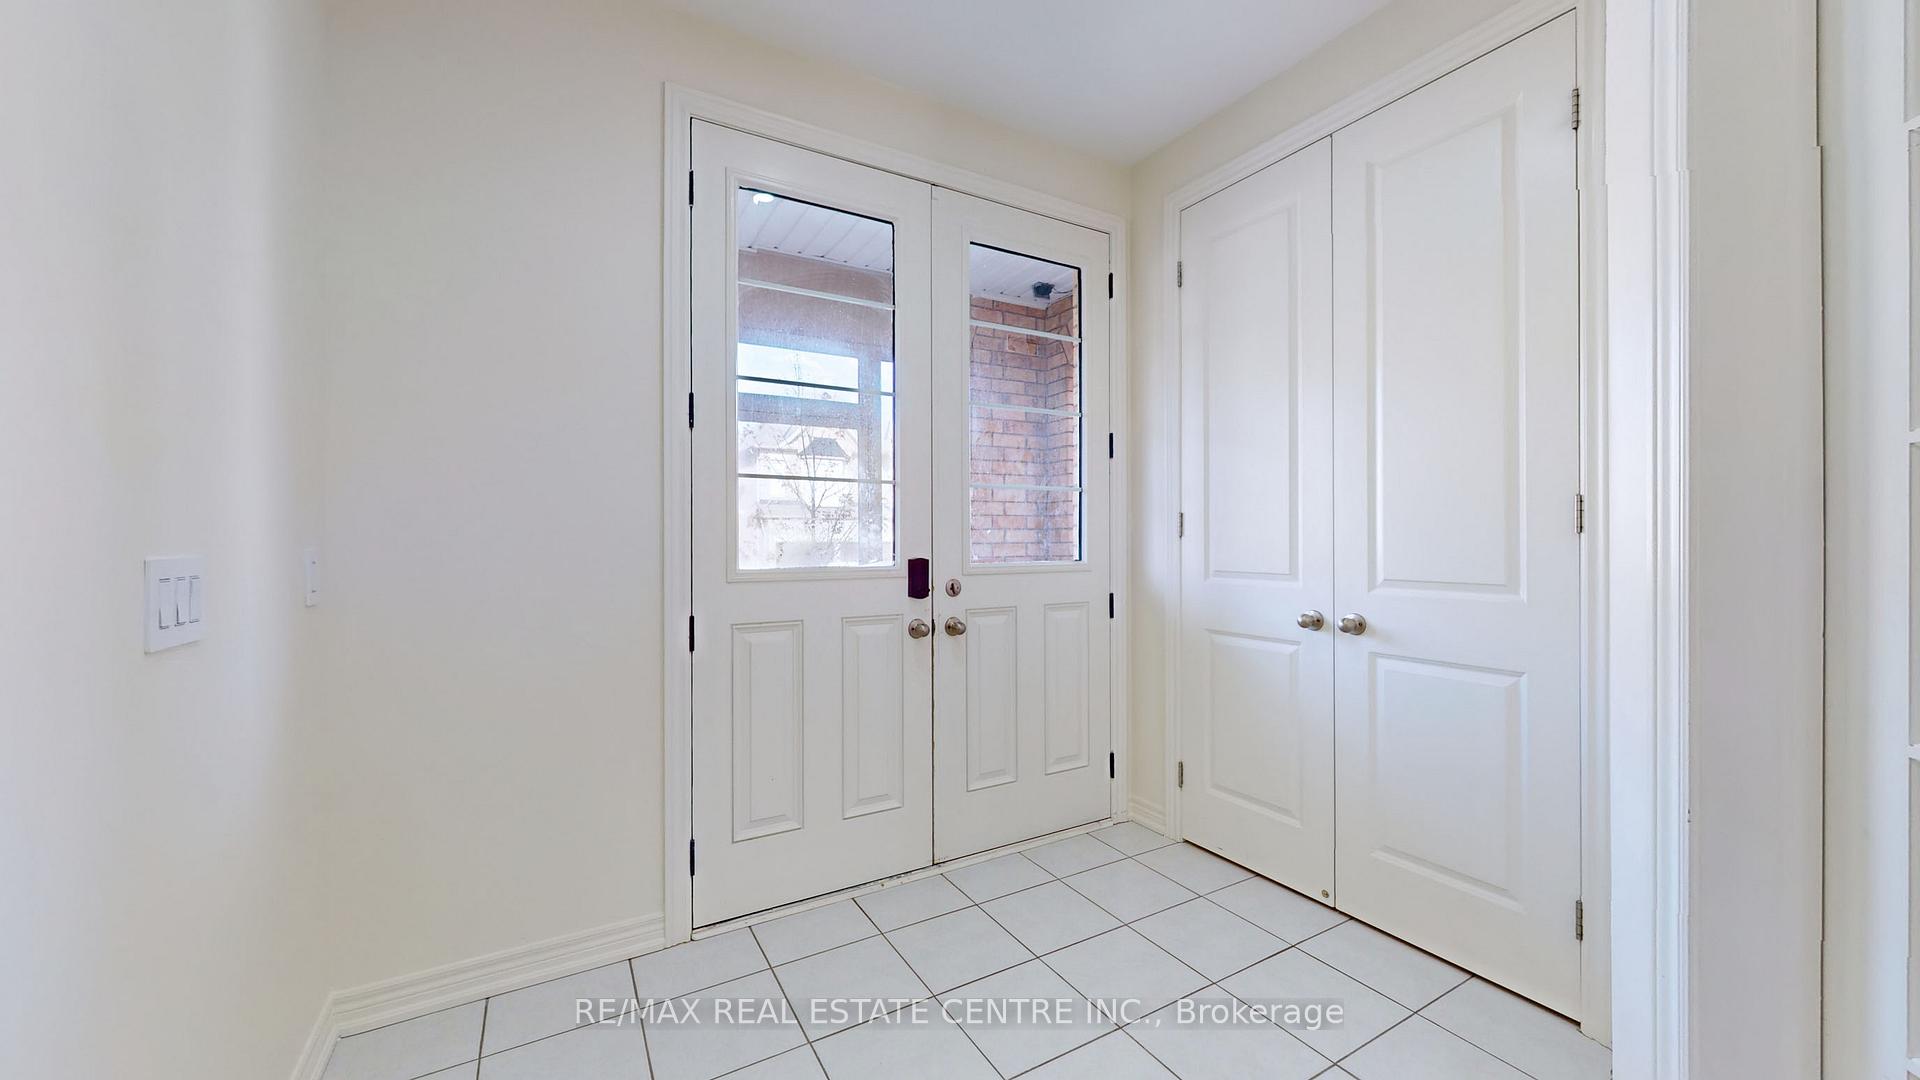
 See all 50 photos
Property history

This listing has ended. It is no longer available.
Property not available for sale or for rent.
Ask about this home
A HOMEH agent will answer your questions about this home.Ask HOMEH
About this home
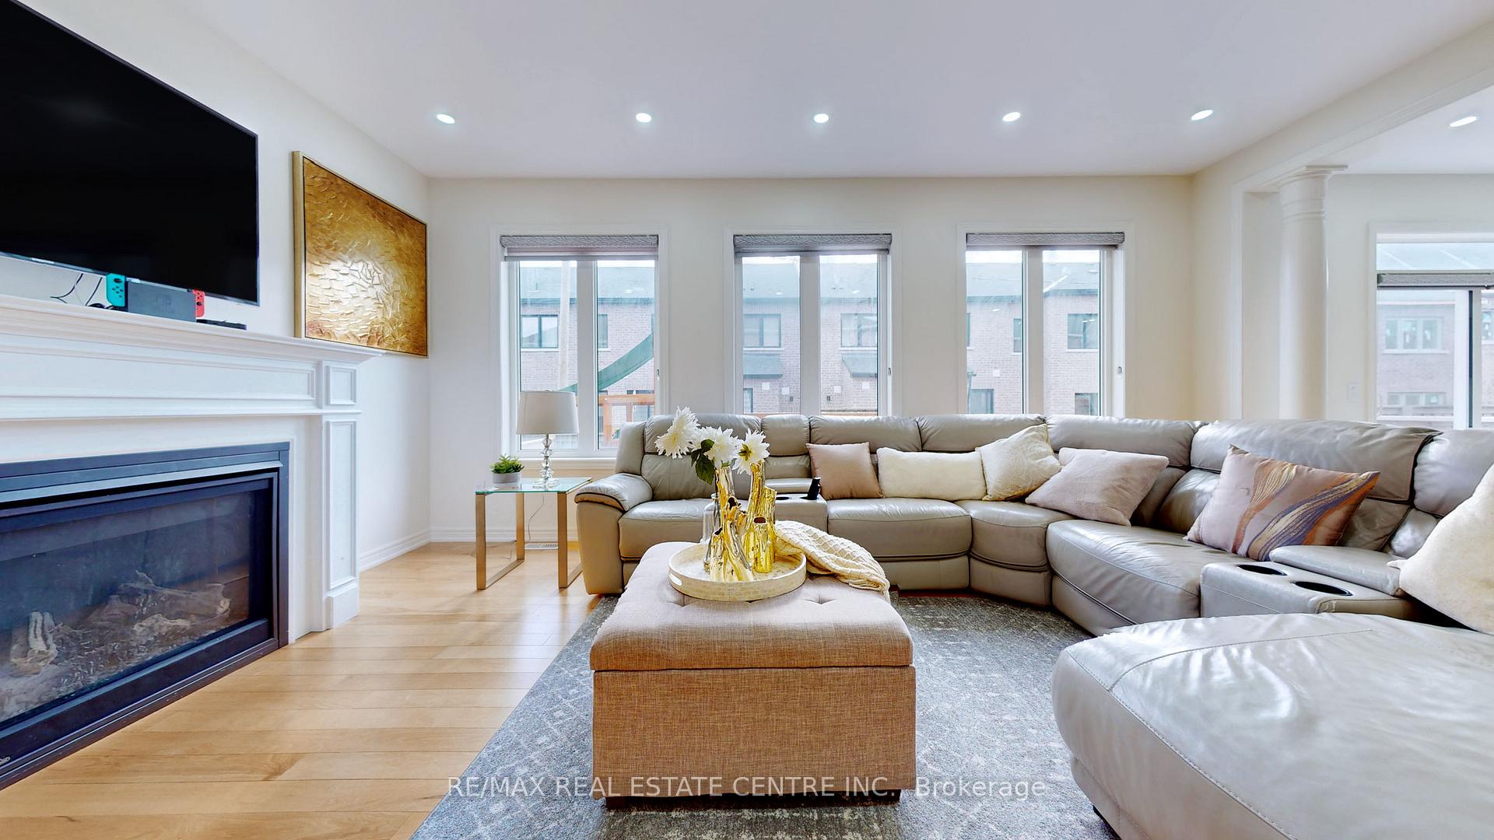
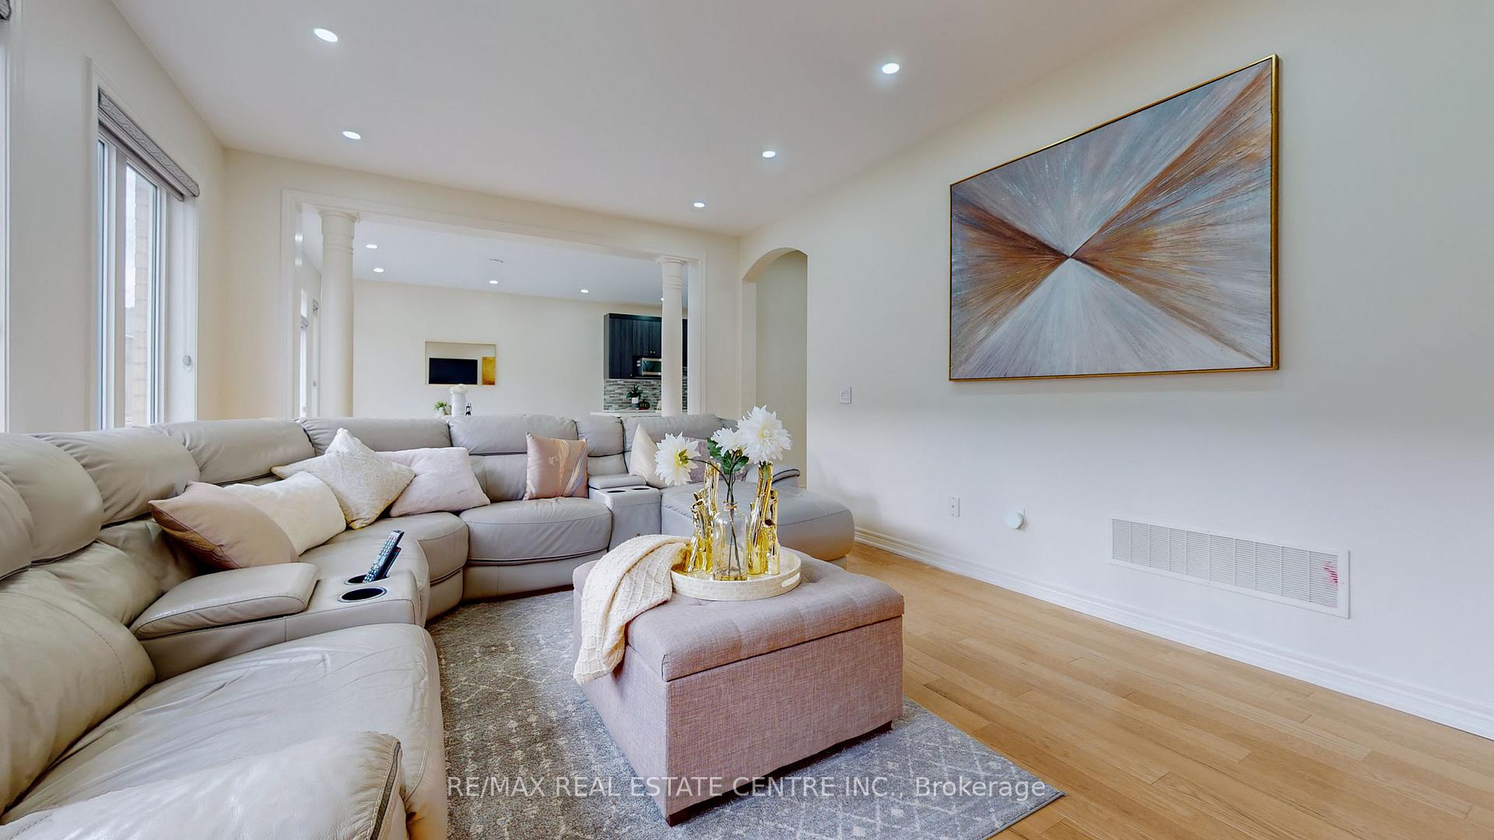
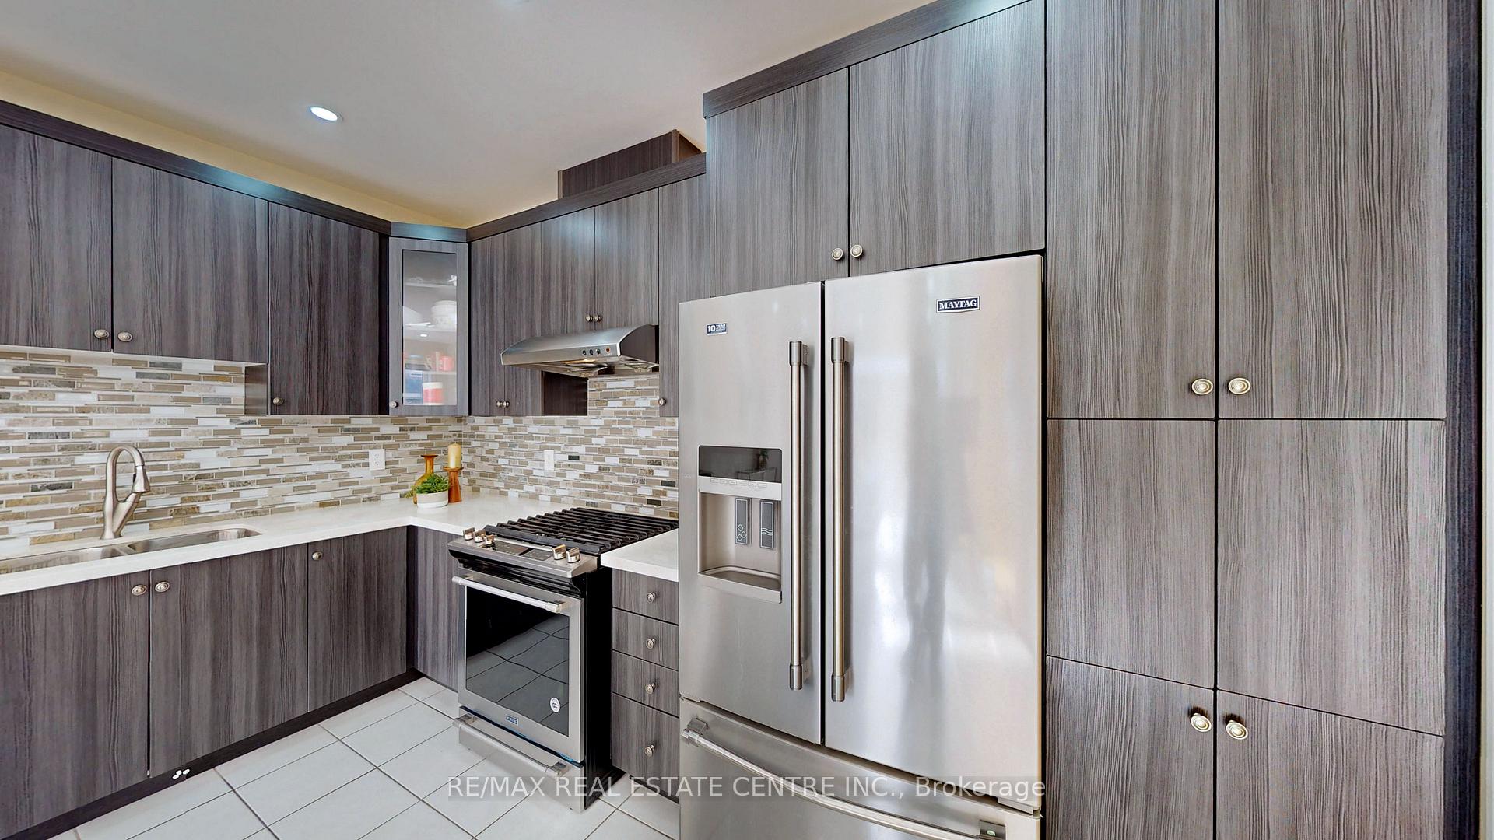
Stunning North Facing House 3328 Sq Ft As Per Mpac!! Most Popular Rosehaven Summershade Model Built In Prestigious Area Of Mount Pleasant!! Fully Upgraded More Than $200000 Upgrades From Builder (List Included Other Property Information Attachments) Includes Stone & Stucco Elevation, Smooth Ceilings Throughout The Home, Impressive 10 Ft Ceiling On Main Floor And In Master Bedrm & 9Ft Celling Upstairs And In Finished Basement, No Carpet In Entire House!! Beautiful Designer Choice Kitchen W/ Quartz C'tops, Backsplash, Extended Island & Extra Pantry!! Walk-In Closets In All Bedrooms, Freshly Painted, Zebra Blinds, 8Ft Doors, Pot Lights, All Washroom W/ Standing Showers, Laundry On Second Floor W/ Counter & Cabinets & Custom Closets Organizers!! Covered Porch Done By Builder & Finished Basement W/ Kitchen & Washroom & Much More!! Must See!! Legal Basement Permit Approval Attached!!
Facts & features
Ask about this home
A HOMEH agent will answer your questions about this home.
Rooms
11 rooms · 5 bathrooms
- Office11′6″ × 9′10″113 sq.ft.
- Living room11′3″ × 13′8″154 sq.ft.
- Dining room15′3″ × 13′8″209 sq.ft.
- Kitchen14′9″ × 10′11″161 sq.ft.
- Breakfast14′9″ × 14′1″208 sq.ft.
- Family room20′9″ × 14′2″295 sq.ft.
- Primary bedroom24′1″ × 15′2″365 sq.ft.
- Bedroom 213′1″ × 15′3″201 sq.ft.
- Bedroom 315′7″ × 15′5″241 sq.ft.
- Bedroom 414′2″ × 14′4″203 sq.ft.
- Kitchen7′7″ × 8′6″64 sq.ft.
Around this home
Listing details
Helpful tools
Your HOMEH agent
"Priced 21% over our estimate. I would see it this week."
Ask HOMEH about this home
Price, neighbourhood, monthly cost. Ask anything.
HOMEH Intelligent Agent is an AI, not a licensed representative. Check anything important with your agent.