
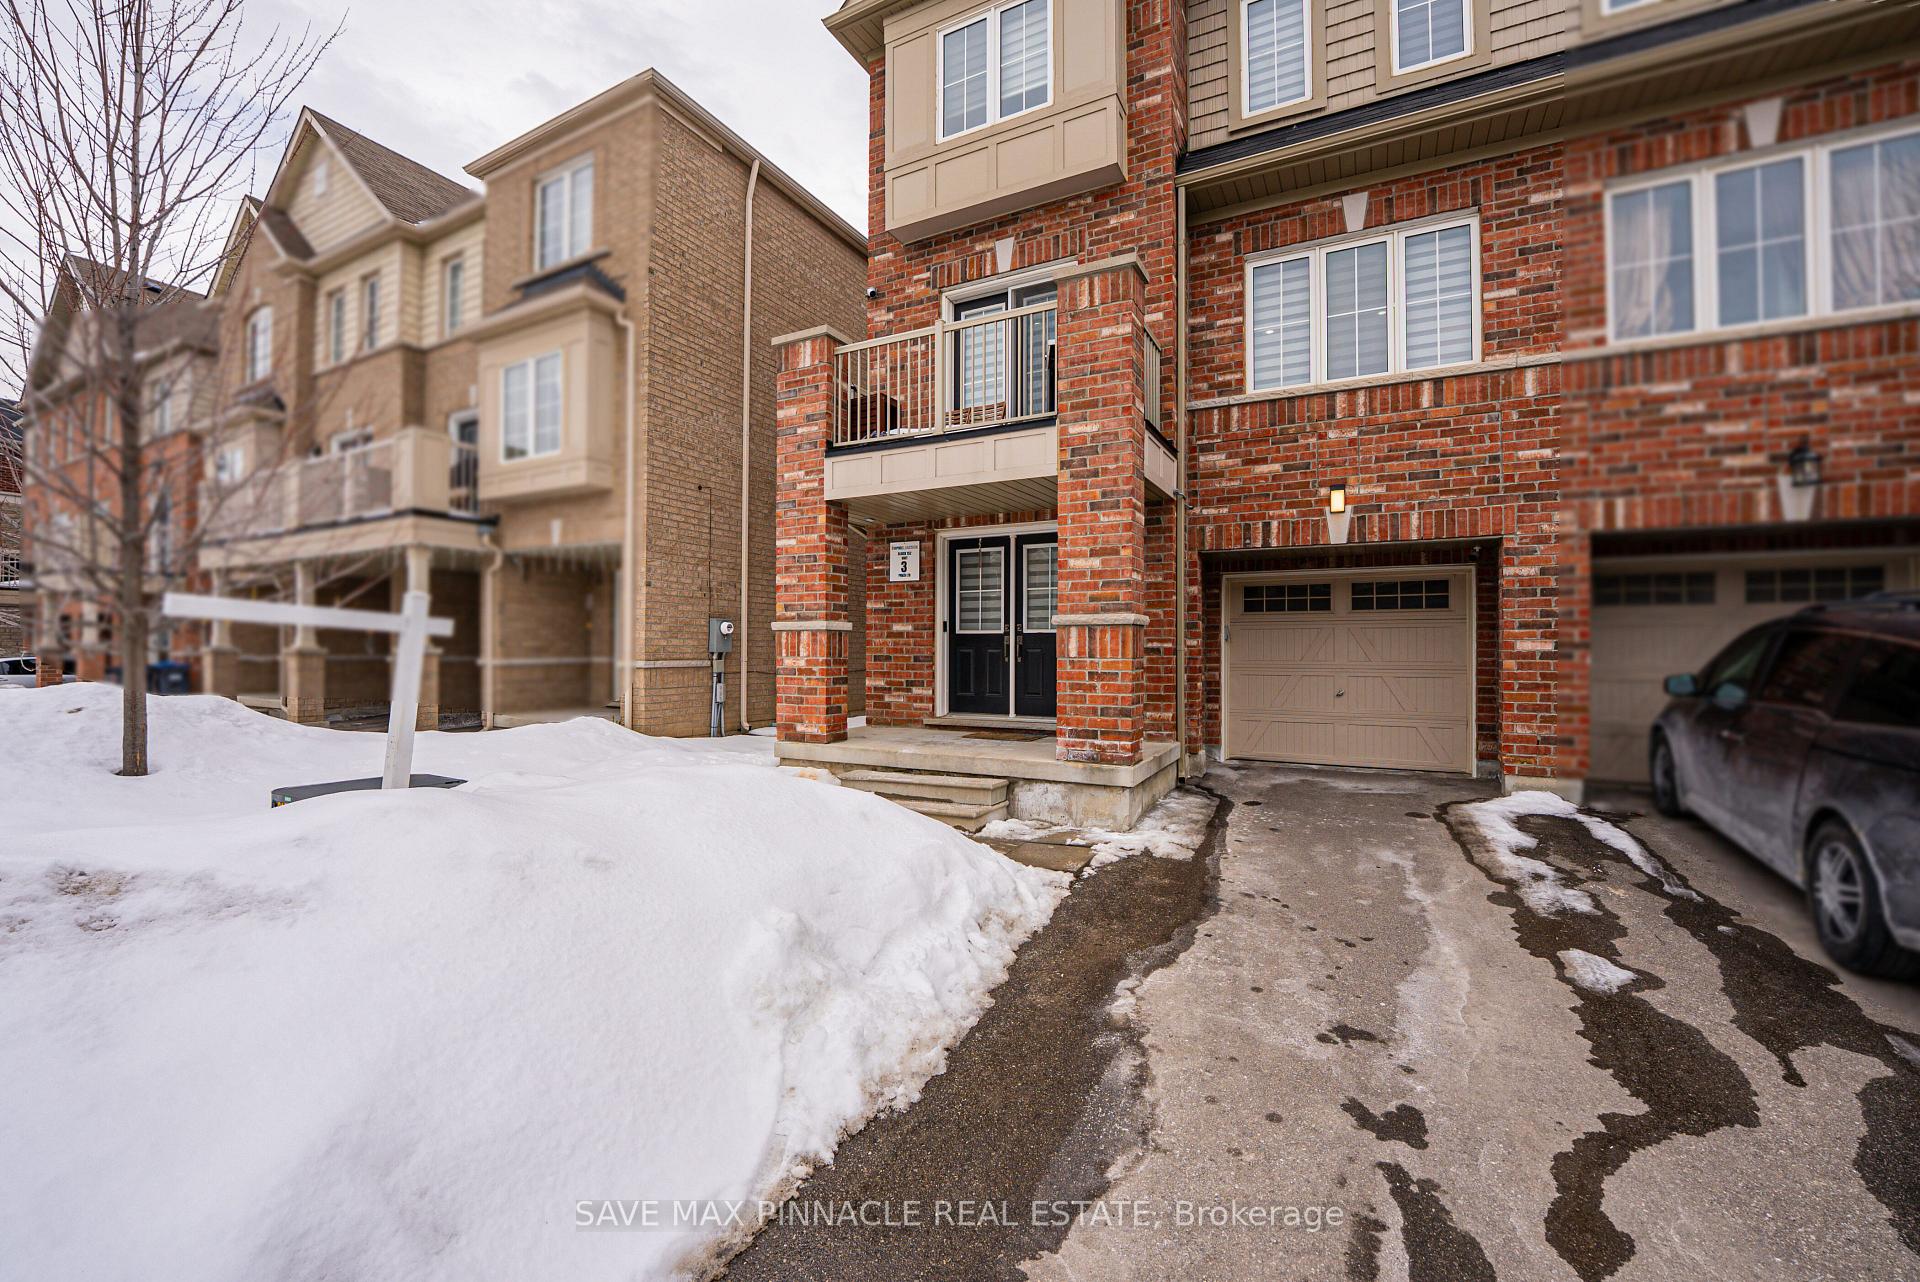
 See all 46 photos
Property history

This home has sold. It is no longer available.
Property not available for sale or for rent.
Book a viewing
Ask HOMEH
About this home
25 Golden Springs Drive, Brampton
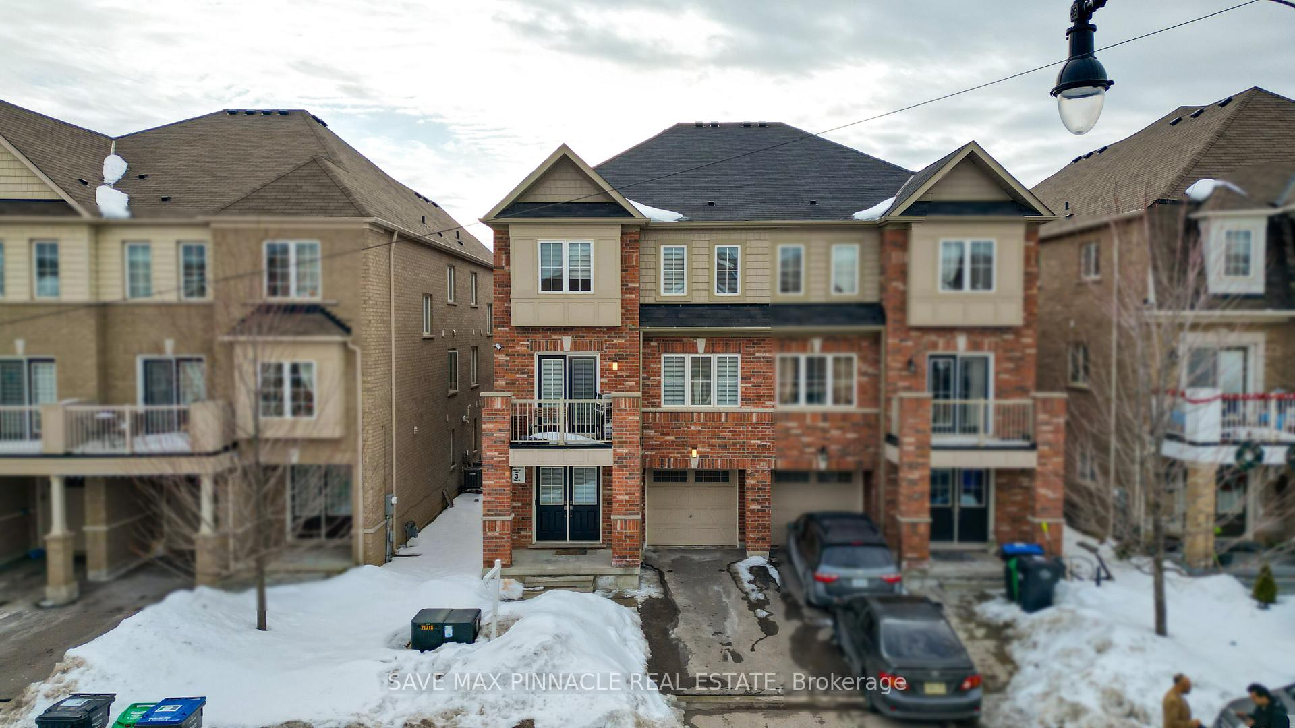
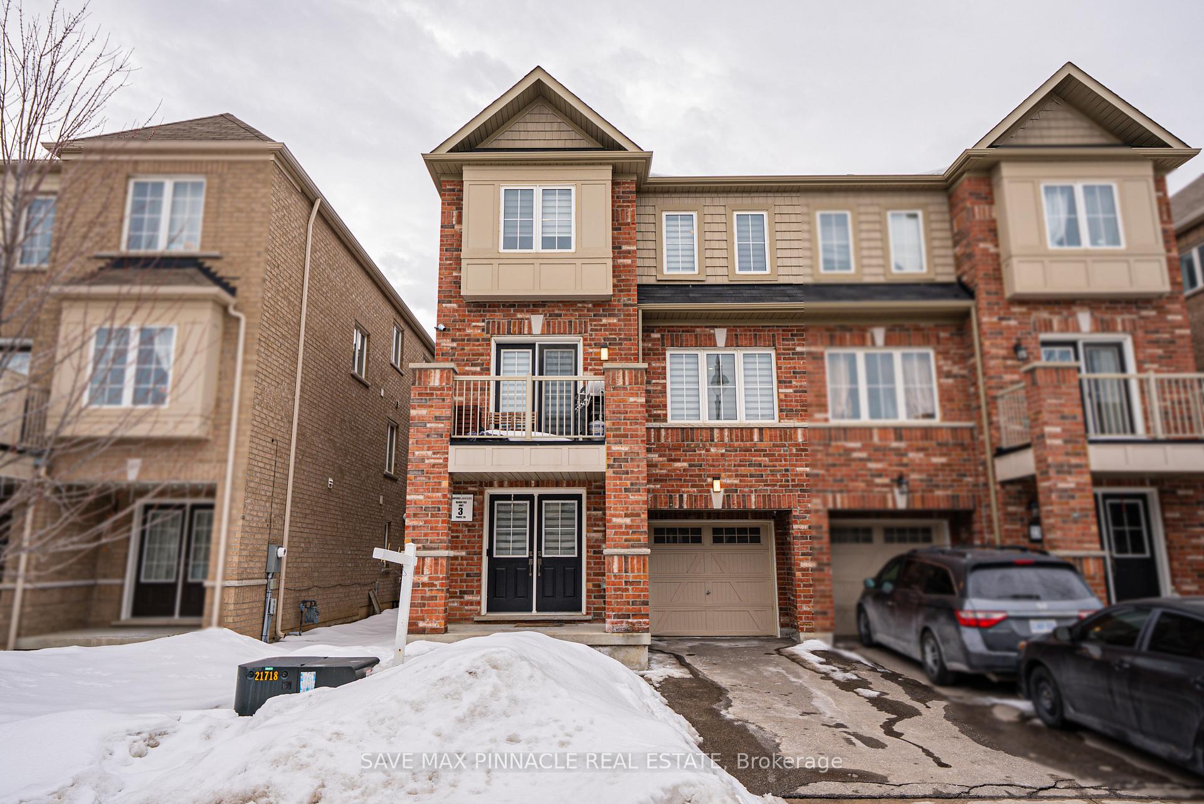
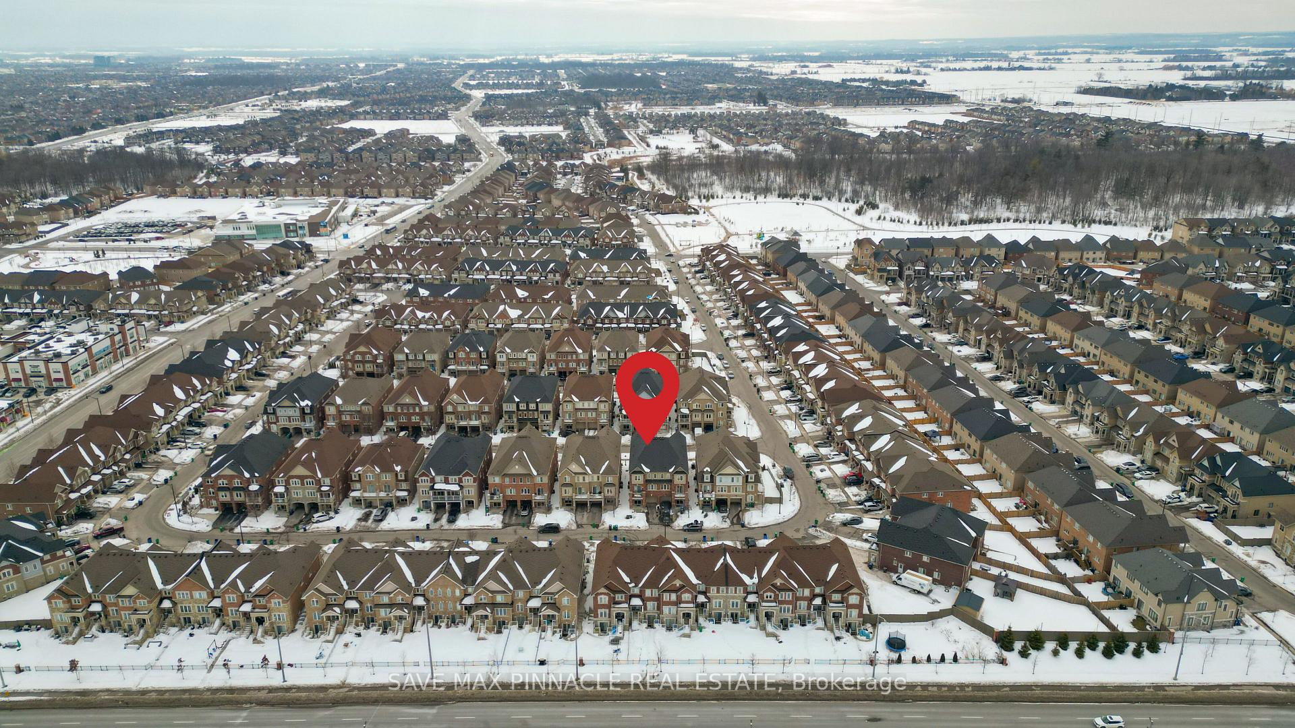
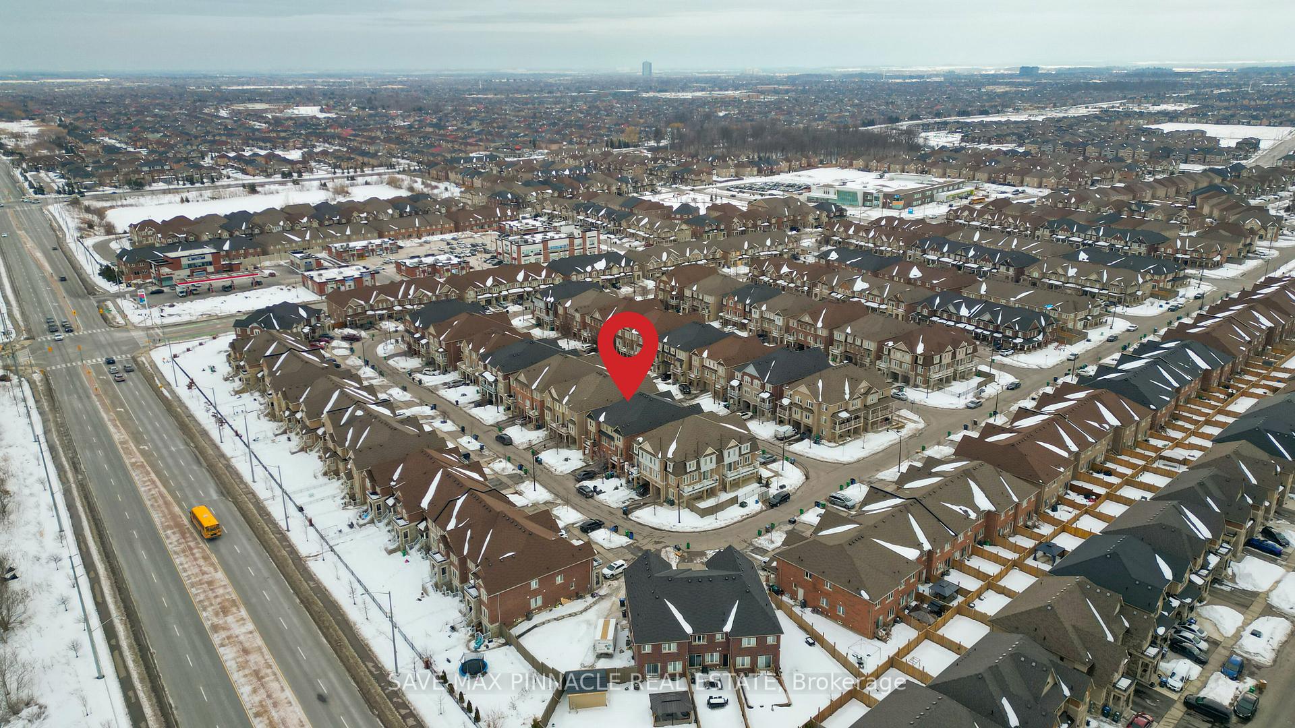
Welcome to 25 Golden Springs Dr. - 3 Bed/3 Bath Freehold Townhome Designed With A Semi-Detached Feel and Nestled In a Wonderful Family Neighbourhood of Northwest Brampton. Enter The Home With Double Door Entrance and Welcoming Foyer. This Modern Bright & Spacious Home Features Fabulous Layout and Sophisticated Design. Open Concept Living/Family Room with Large Windows and Pot lights- Perfect For Entertaining or Relaxing. This Contemporary Kitchen is Functional Featuring Stainless Steel Appliances, a Breakfast Bar Opens To Dining Area. Plenty of Storage And Space To Host Friends or Family. Step Out Onto Your Private Balcony Right From The Living Area For Your Morning Coffee, Evening Unwind or To Get Fresh Air Without The Maintenance of a Backyard. Oak Staircase Leads to Amazing Upper level Boosting Three Spacious Bedrooms And Two Full Baths- Perfect For Young Families, Professionals, or Anyone Needing Extra Space. Ground level Features a Large Storage area-Ideal for Keeping Your Home Organized And Clutter-Free and Practical Ground-level Entry With Direct Garage Access. This Sophisticated Home is Thoughtfully Designed For Your Comfort With Plenty Of Space to Live, Work and Play. Close to Schools, Parks, Transit, Shops, And Everyday Essentials. You're minutes To Mt. Pleasant GO Station, Hwy 410For Easy Commuting. Quick Access To Major Routes Makes Life Simple. Ensuring Comfort and Convenience To Your Family! This Is More Than a Home-It's Where Affordability, Convenience, And Community Come Together In A Perfect Harmony. This Isn't Just A House- Its A Place Where Lifelong Memories Are Made, And Where Your Next Chapter Begins. Welcome Home! Book viewing today!
Facts & features
Book a viewing
Rooms
8 rooms · 3 bathrooms
- Foyer—
- Dining room20′6″ × 10′5″213 sq.ft.
- Kitchen20′6″ × 10′5″213 sq.ft.
- Utility room—
- Family room20′6″ × 12′7″258 sq.ft.
- Bedroom 210′3″ × 9′92 sq.ft.
- Primary bedroom12′4″ × 10′7″130 sq.ft.
- Bedroom 329′11″ × 10′299 sq.ft.
Around this home
Schools nearby
School rating, out of 10.
Listing details
Helpful tools
Your HOMEH agent
"I would see it this week."
Ask HOMEH about this home
Price, neighbourhood, monthly cost. Ask anything.
HOMEH Intelligent Agent is an AI, not a licensed representative. Check anything important with your agent.