
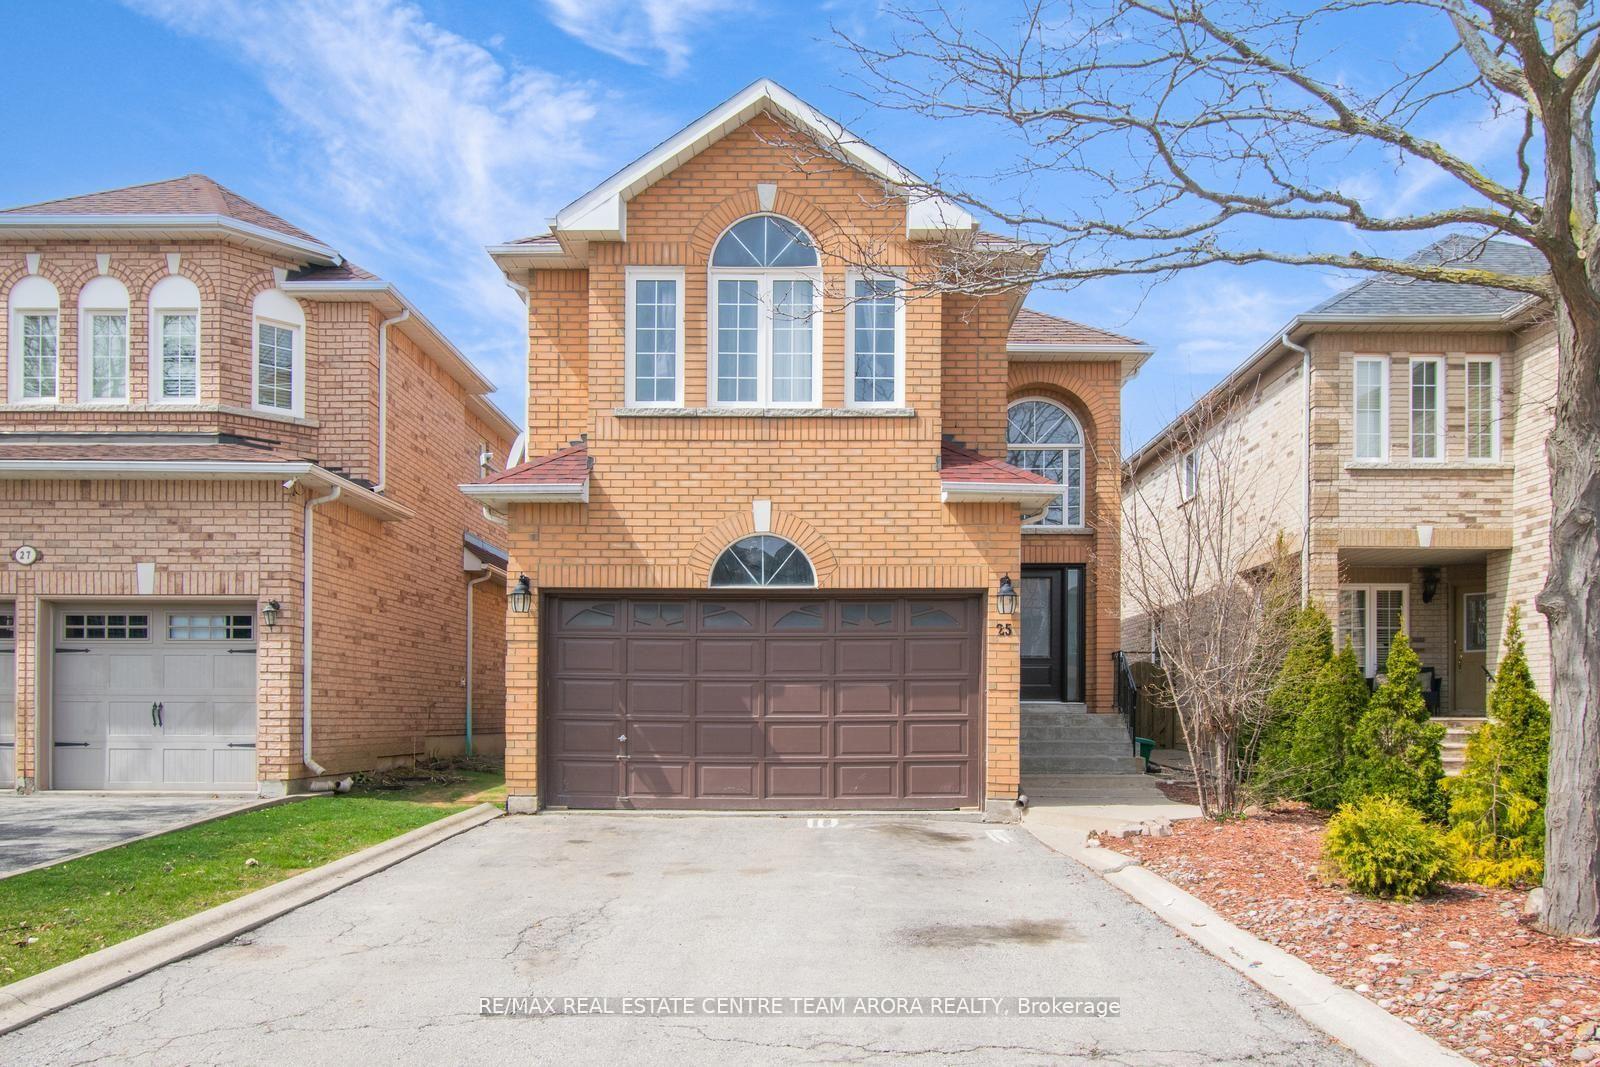
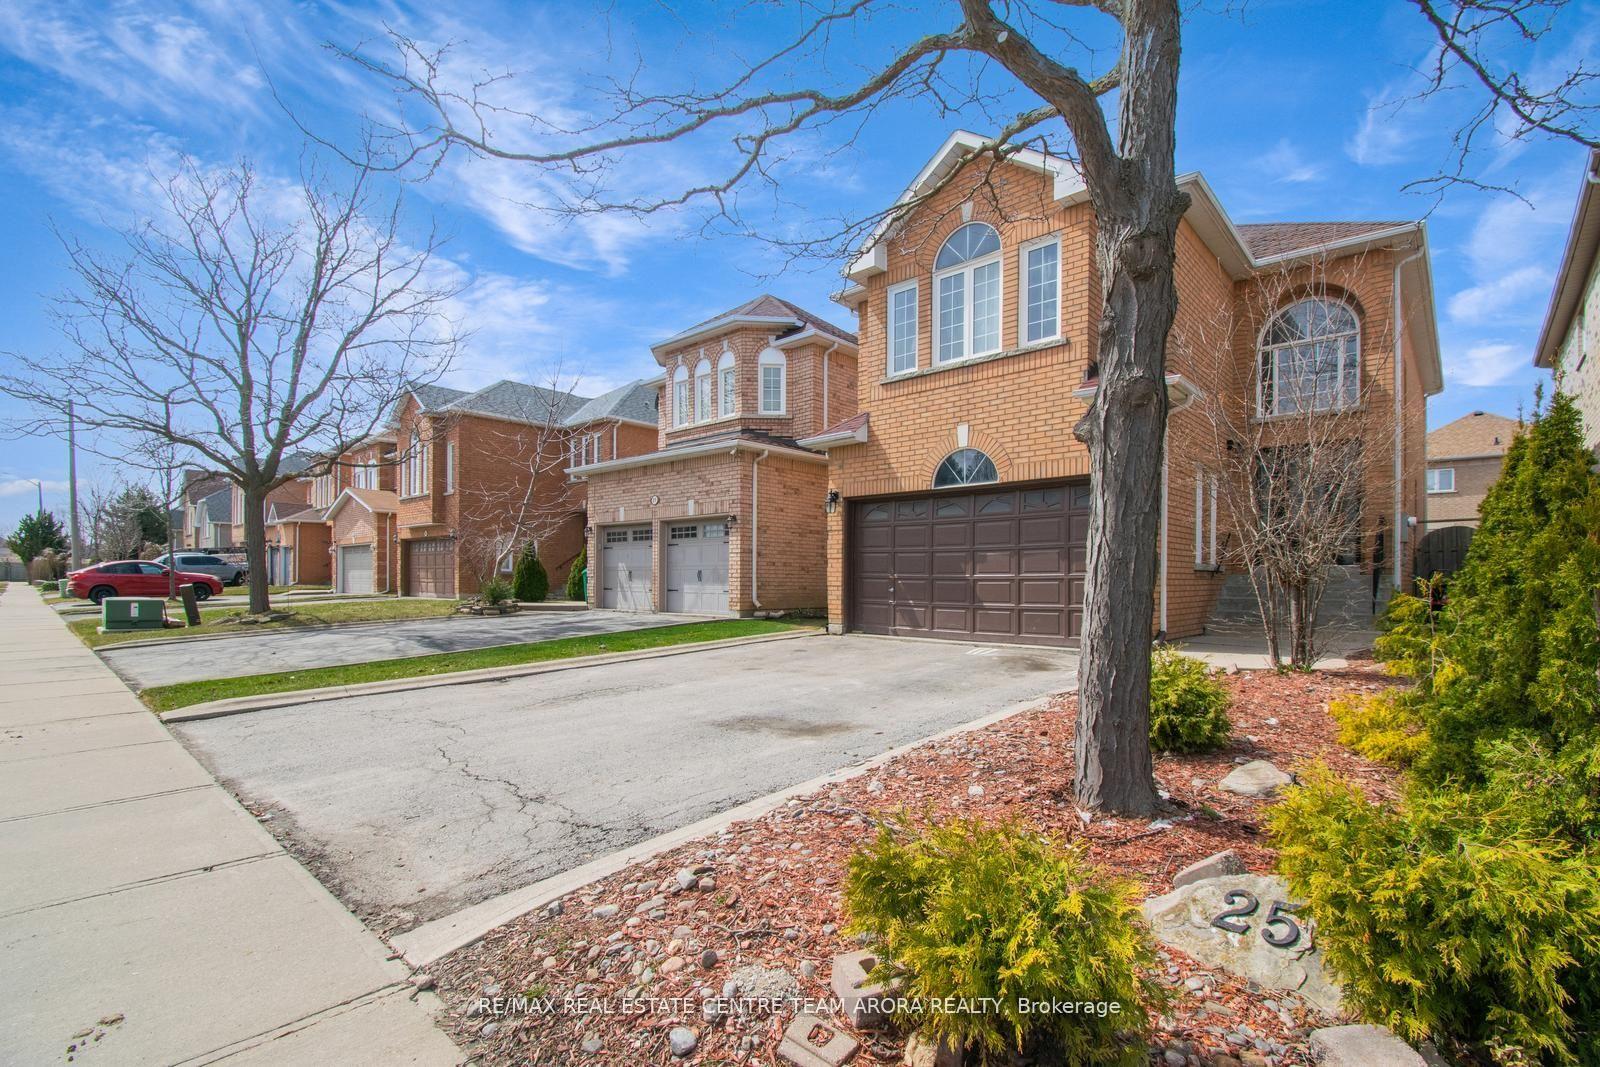
25 Sweet Briar Lane
Brampton (Snelgrove)25 Sweet Briar Lane
Brampton (Snelgrove)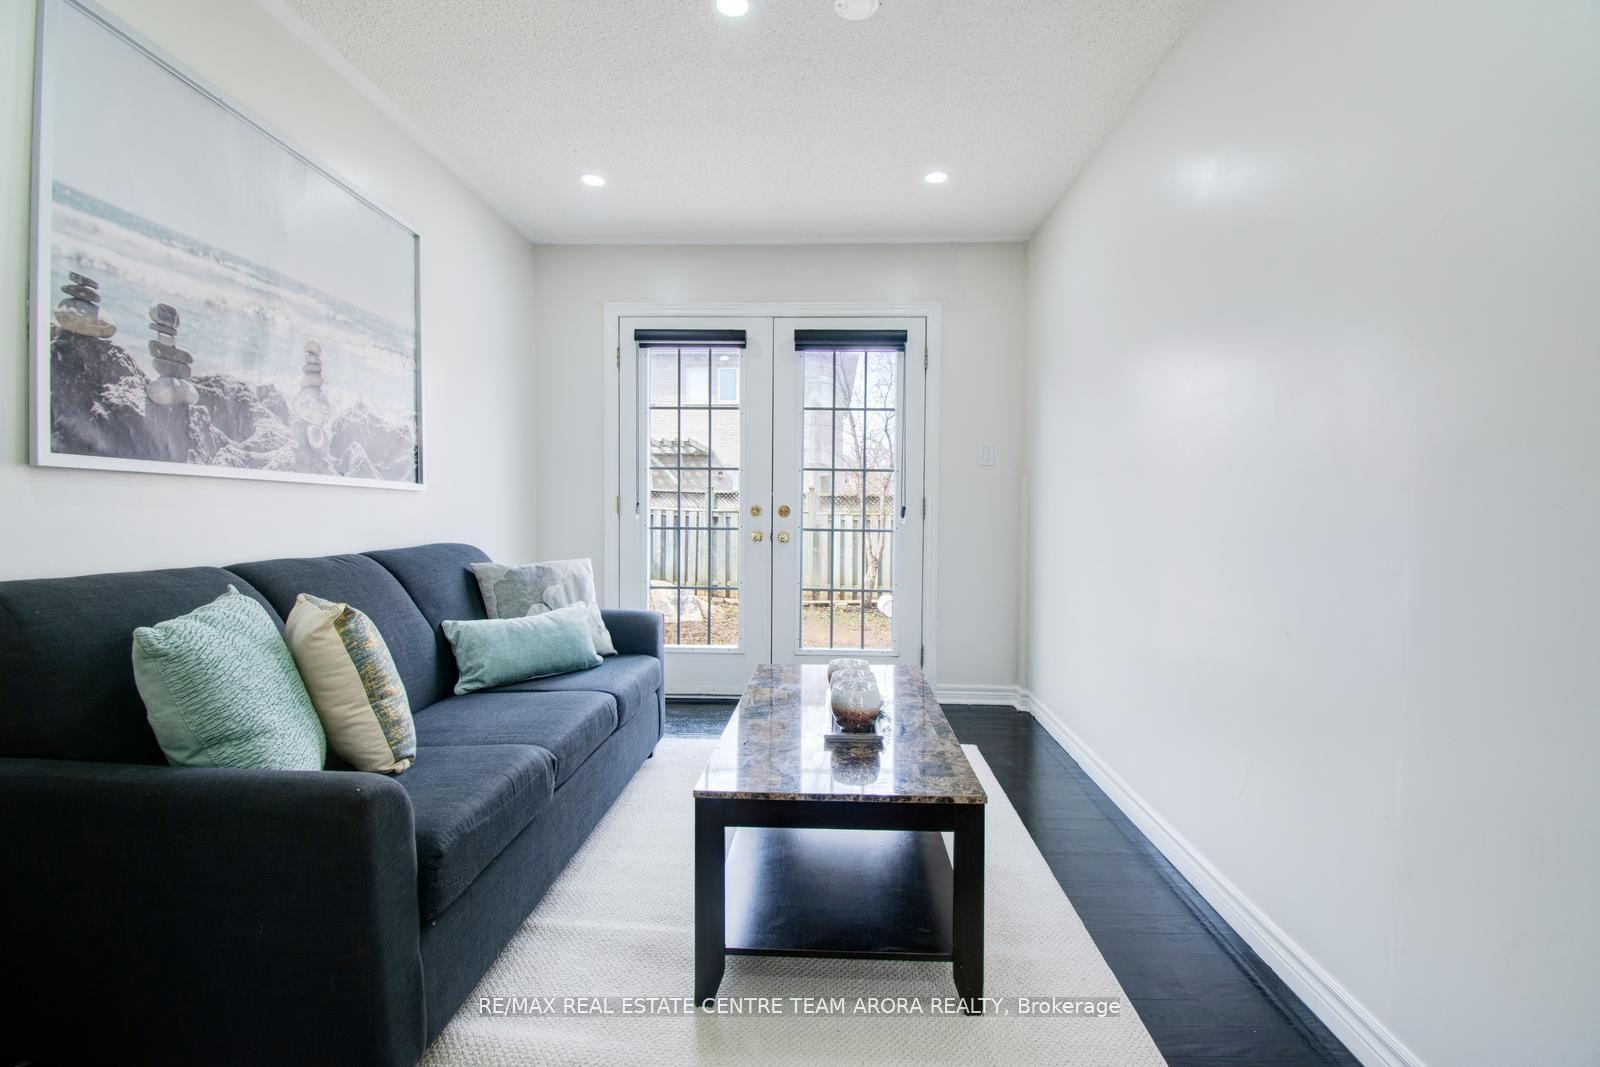
 See all 30 photos
Property history

This listing has ended. It is no longer available.
Property not available for sale or for rent.
Ask about this home
A HOMEH agent will answer your questions about this home.Ask HOMEH
About this home
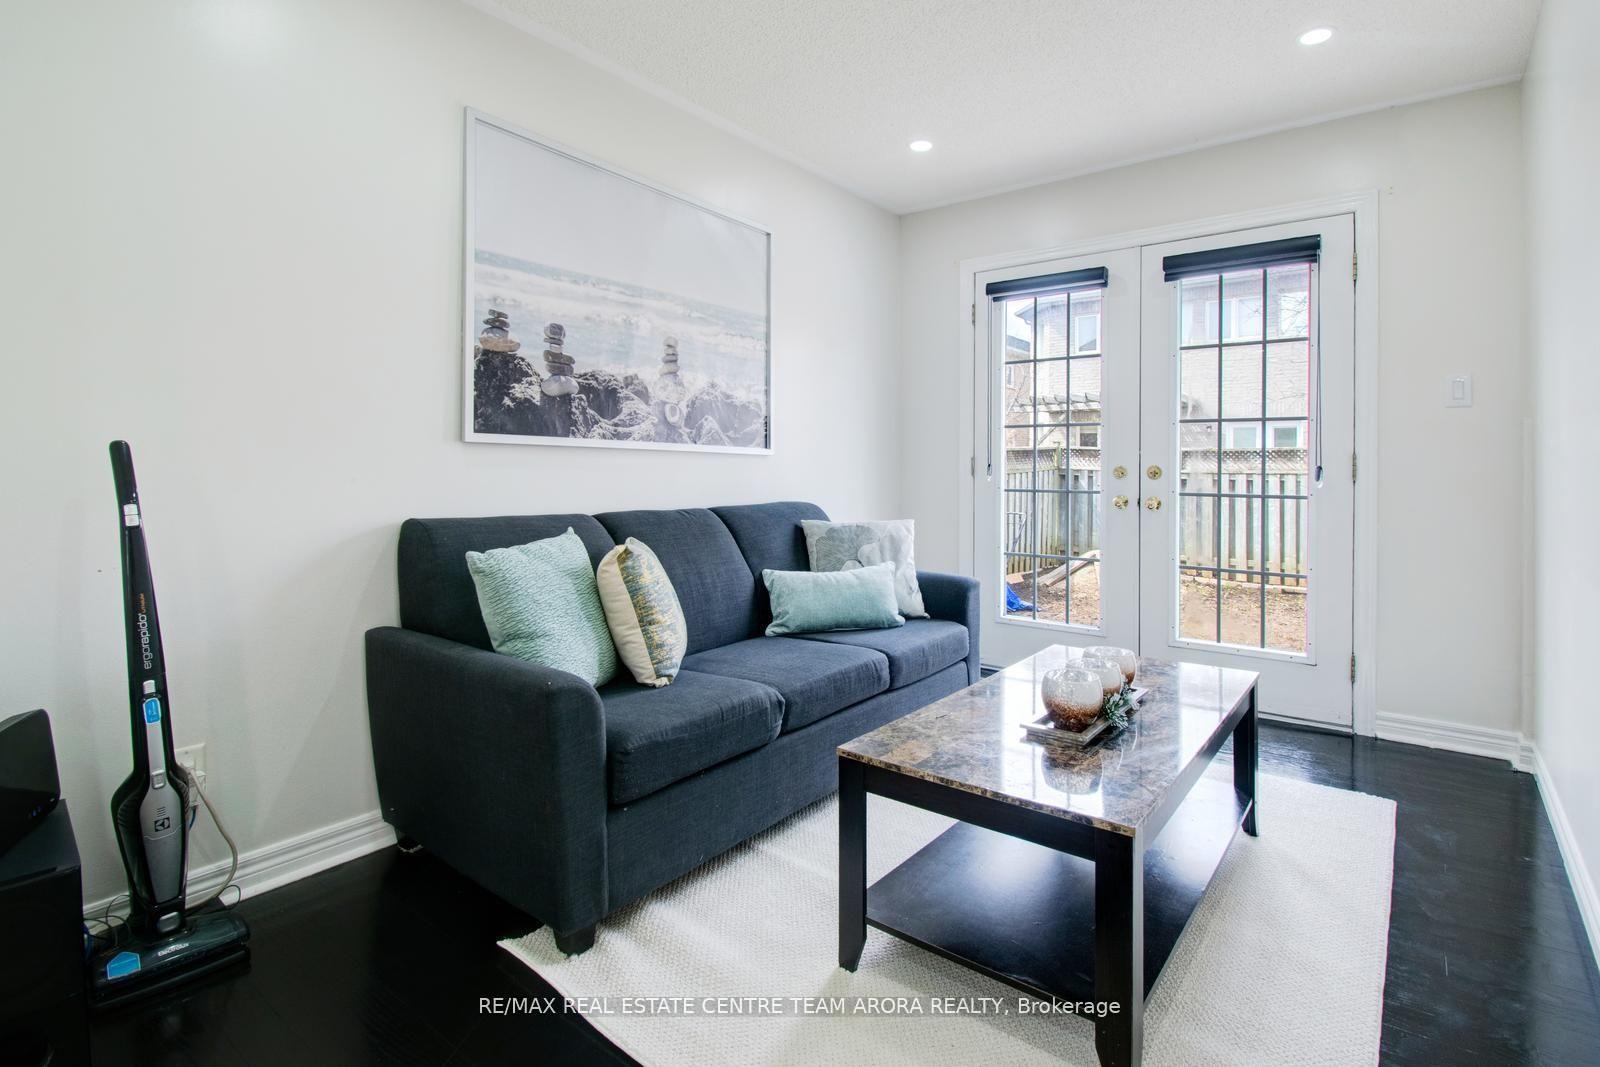
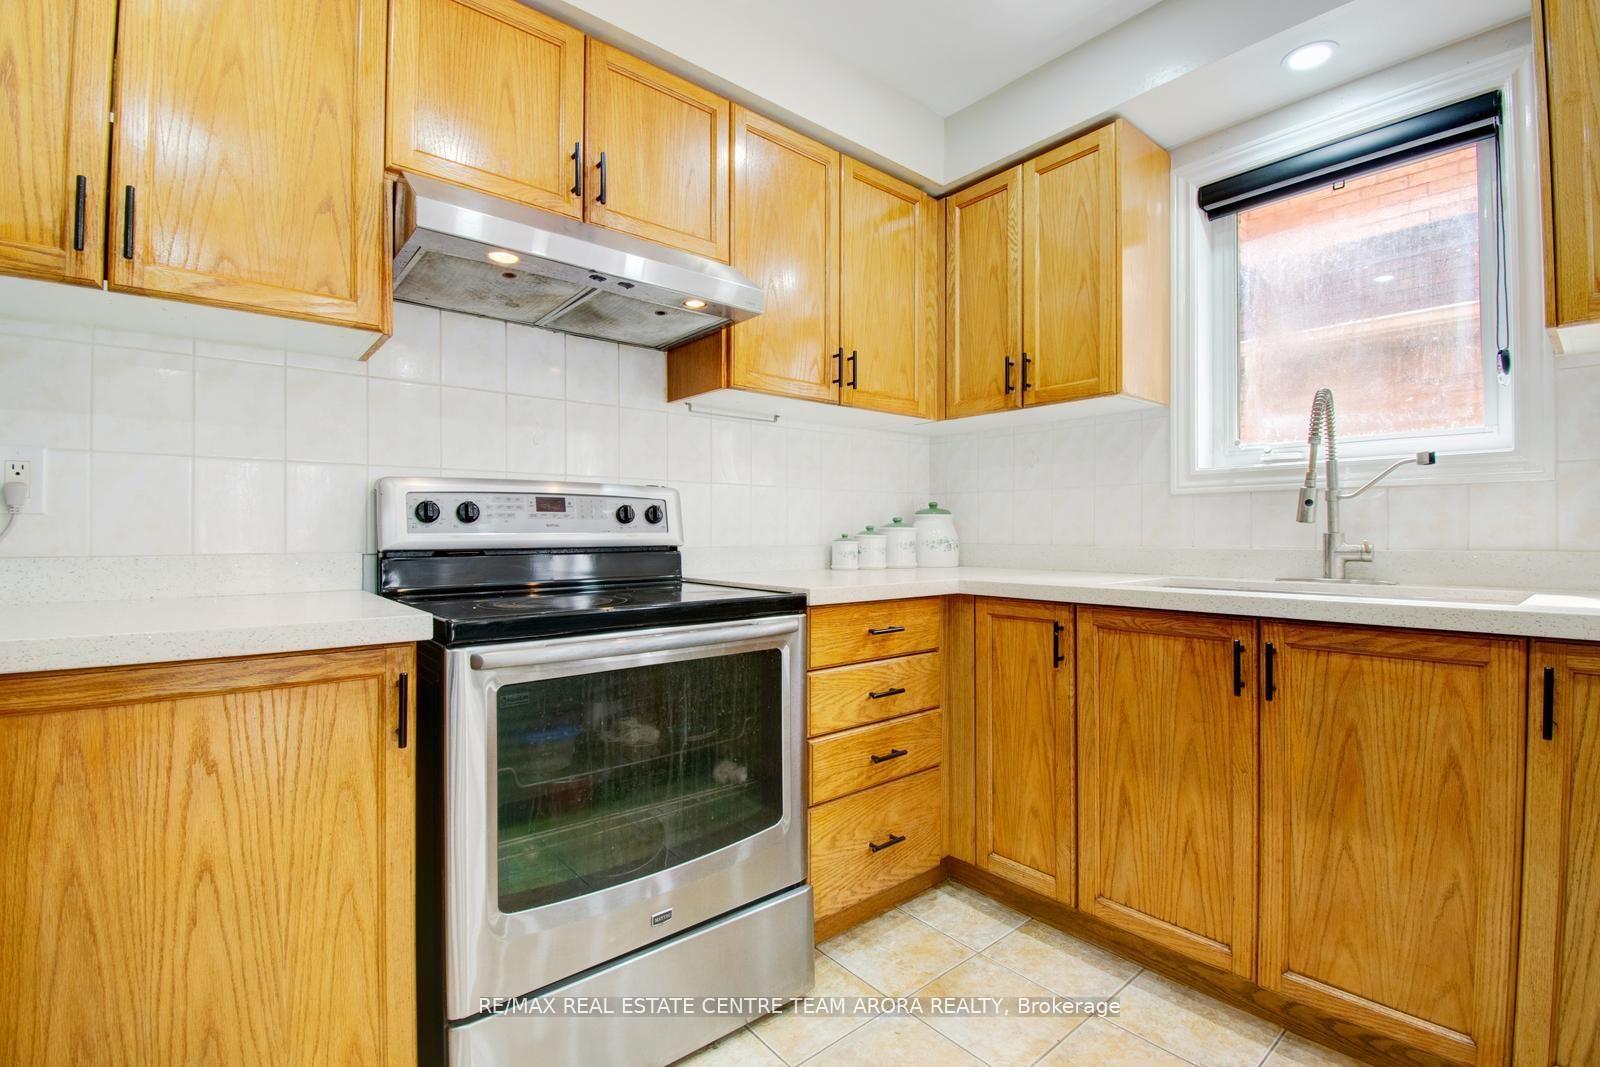
25 Sweet Briar Lane where timeless craftsmanship meets modern elegance a perfect sanctuary for families seeking comfort, functionality, and long-term value. This beautifully designed residence offers more than just strong bones; it embodies quality, thoughtful planning, and premium finishes throughout. From the moment you step into the grand, open-to-above foyer, you're greeted by a sense of scale and sophistication, highlighted by an elegant iron picket staircase that sets the tone for the rest of the home. The layout is nothing short of impeccable, featuring three spacious bedrooms with private ensuites that offer comfort and privacy for family members or guests. The double car garage provides ample space for vehicles and storage, while the converted family room serves as an additional bedroom perfect for extended family.The heart of the home, the kitchen, is appointed with sleek stainless steel appliances and seamlessly flows into the dining and living areas, making it ideal for both everyday living and entertaining. Throughout the main and upper levels, elegant flooring adds warmth and character, while ambient LED lighting enhances the mood and elevates the aesthetic. Every detail has been considered to create a space that is both practical and luxurious. The fully finished basement further expands the living space and adds tremendous value. It features a large recreational area perfect for a home gym, media room, or play area, along with an additional bedroom and a full washroom offering flexibility for multi-generational living or future rental potential. This home is nestled in a highly sought-after neighborhood, just steps from top-rated schools, parks, daycare centres, grocery stores, and vibrant dining option everything a growing family needs is within reach. If you're looking for a home that delivers lasting value, exceptional quality, and a warm, welcoming vibe, your search ends here.
Facts & features
Ask about this home
A HOMEH agent will answer your questions about this home.
Rooms
11 rooms · 5 bathrooms
- Living room11′10″ × 11′10″140 sq.ft.
- Dining room11′10″ × 11′2″132 sq.ft.
- Kitchen10′6″ × 10′2″107 sq.ft.
- Family room—
- Breakfast10′4″ × 9′10″102 sq.ft.
- Primary bedroom18′1″ × 13′11″252 sq.ft.
- Bedroom 212′4″ × 10′6″129 sq.ft.
- Bedroom 312′4″ × 9′6″117 sq.ft.
- Recreation15′2″ × 16′1″244 sq.ft.
- Kitchen10′7″ × 10′10″114 sq.ft.
- Bedroom—
Around this home
Listing details
Helpful tools
Your HOMEH agent
"I would see it this week."
Ask HOMEH about this home
Price, neighbourhood, monthly cost. Ask anything.
HOMEH Intelligent Agent is an AI, not a licensed representative. Check anything important with your agent.