
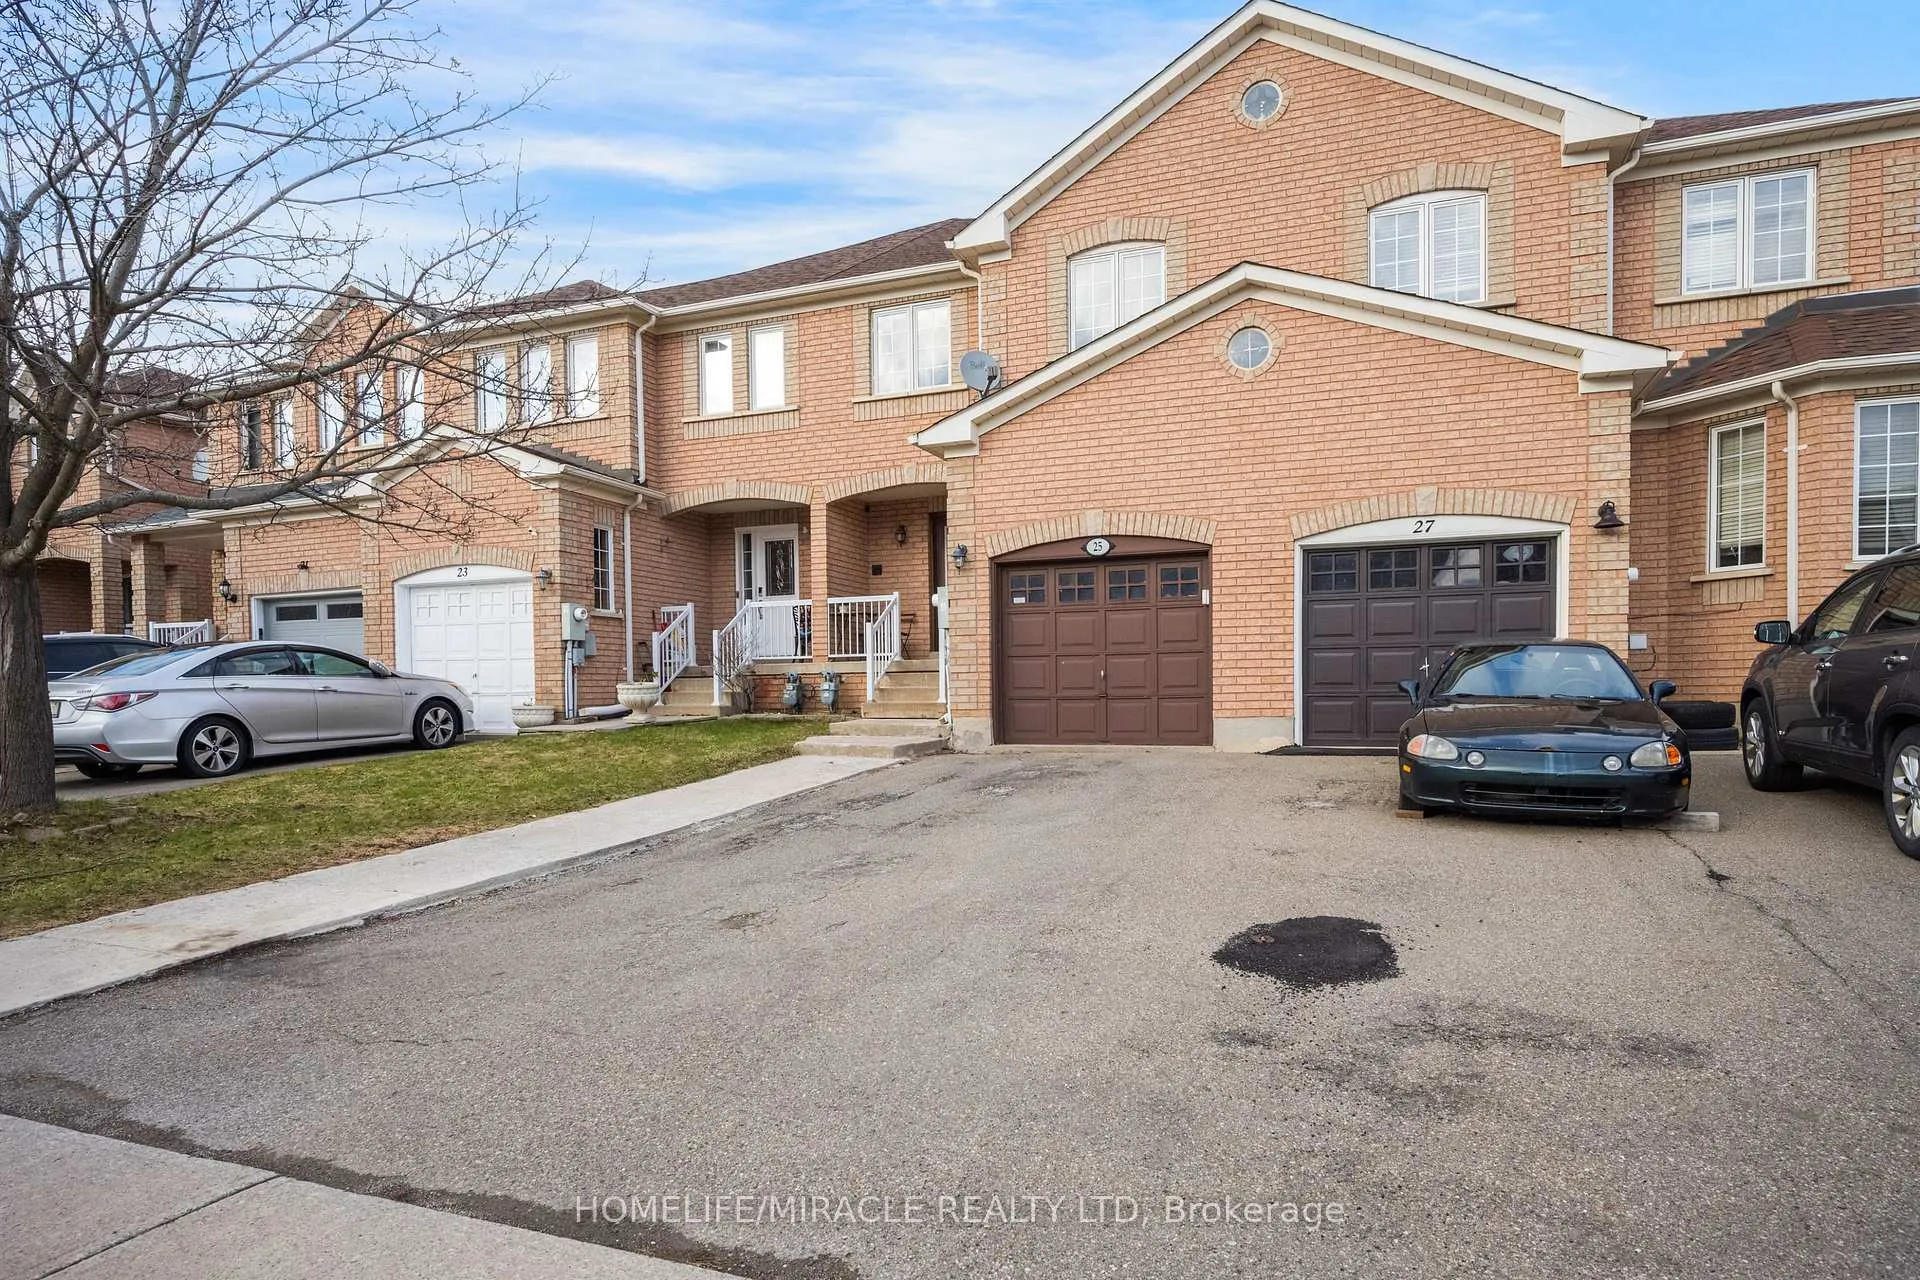
25 Tinsmith Street
Brampton (Northwest Sandalwood Parkway)25 Tinsmith Street
Brampton (Northwest Sandalwood Parkway)

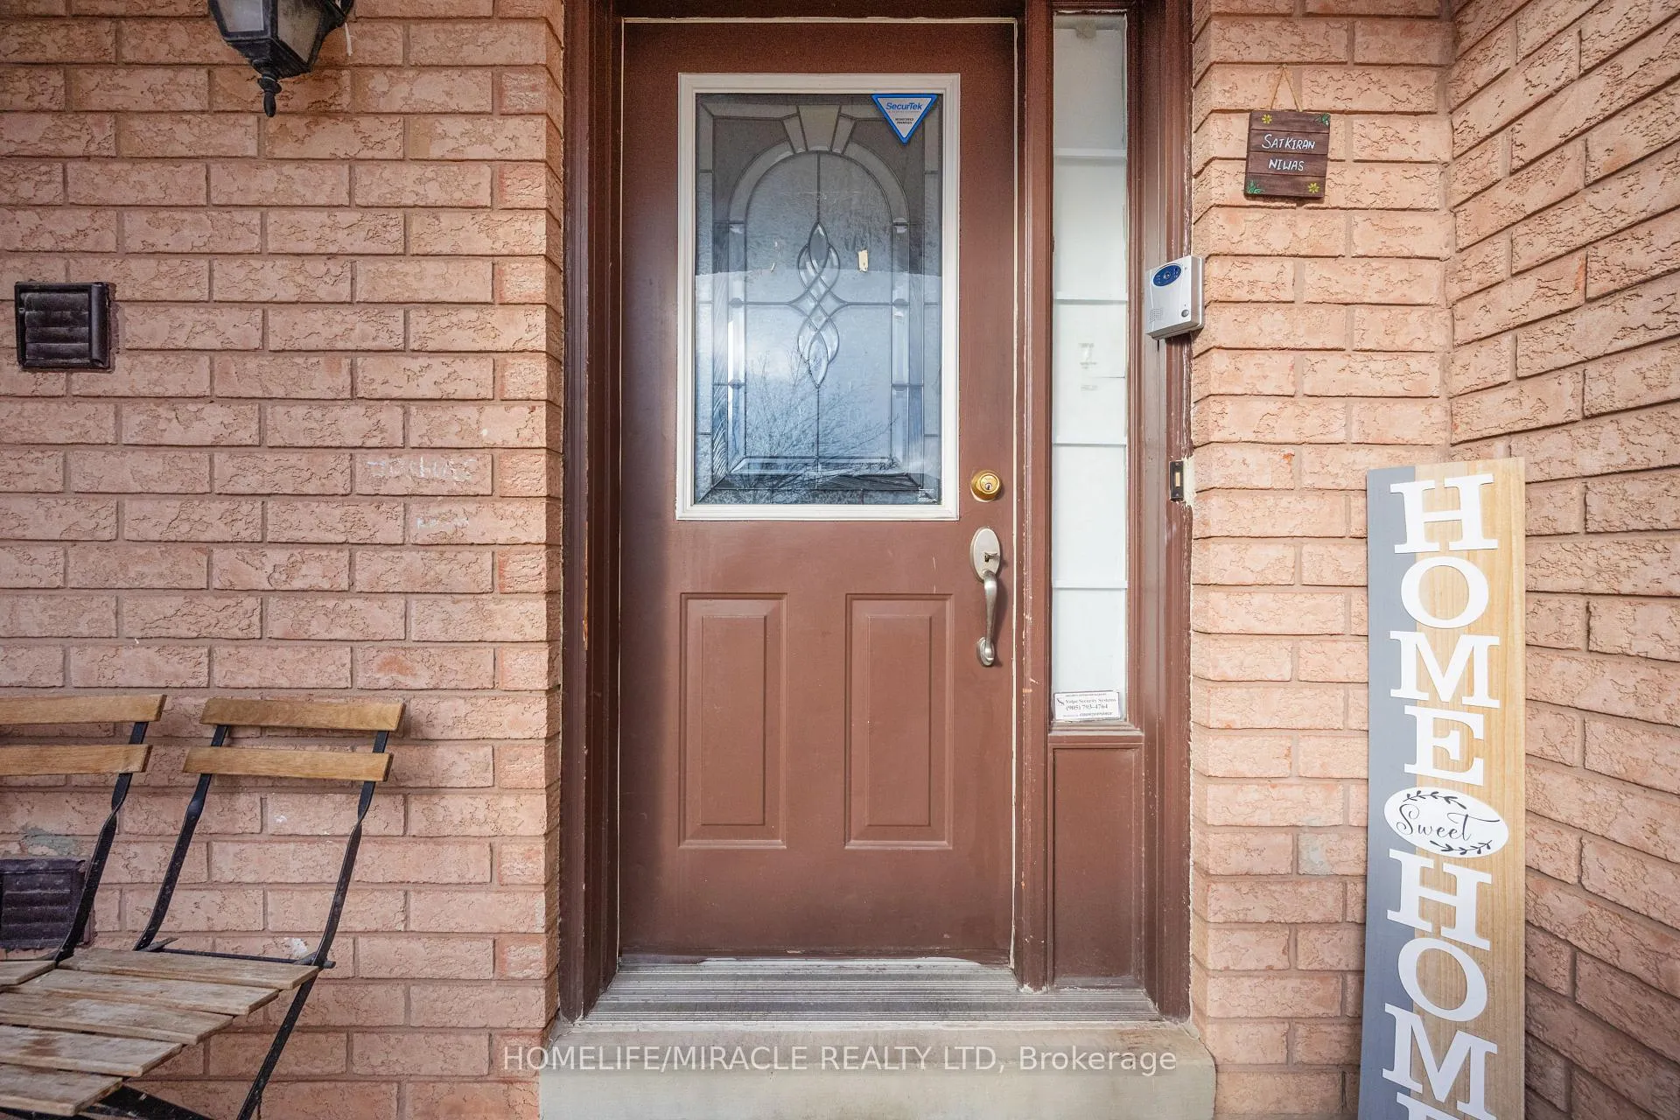
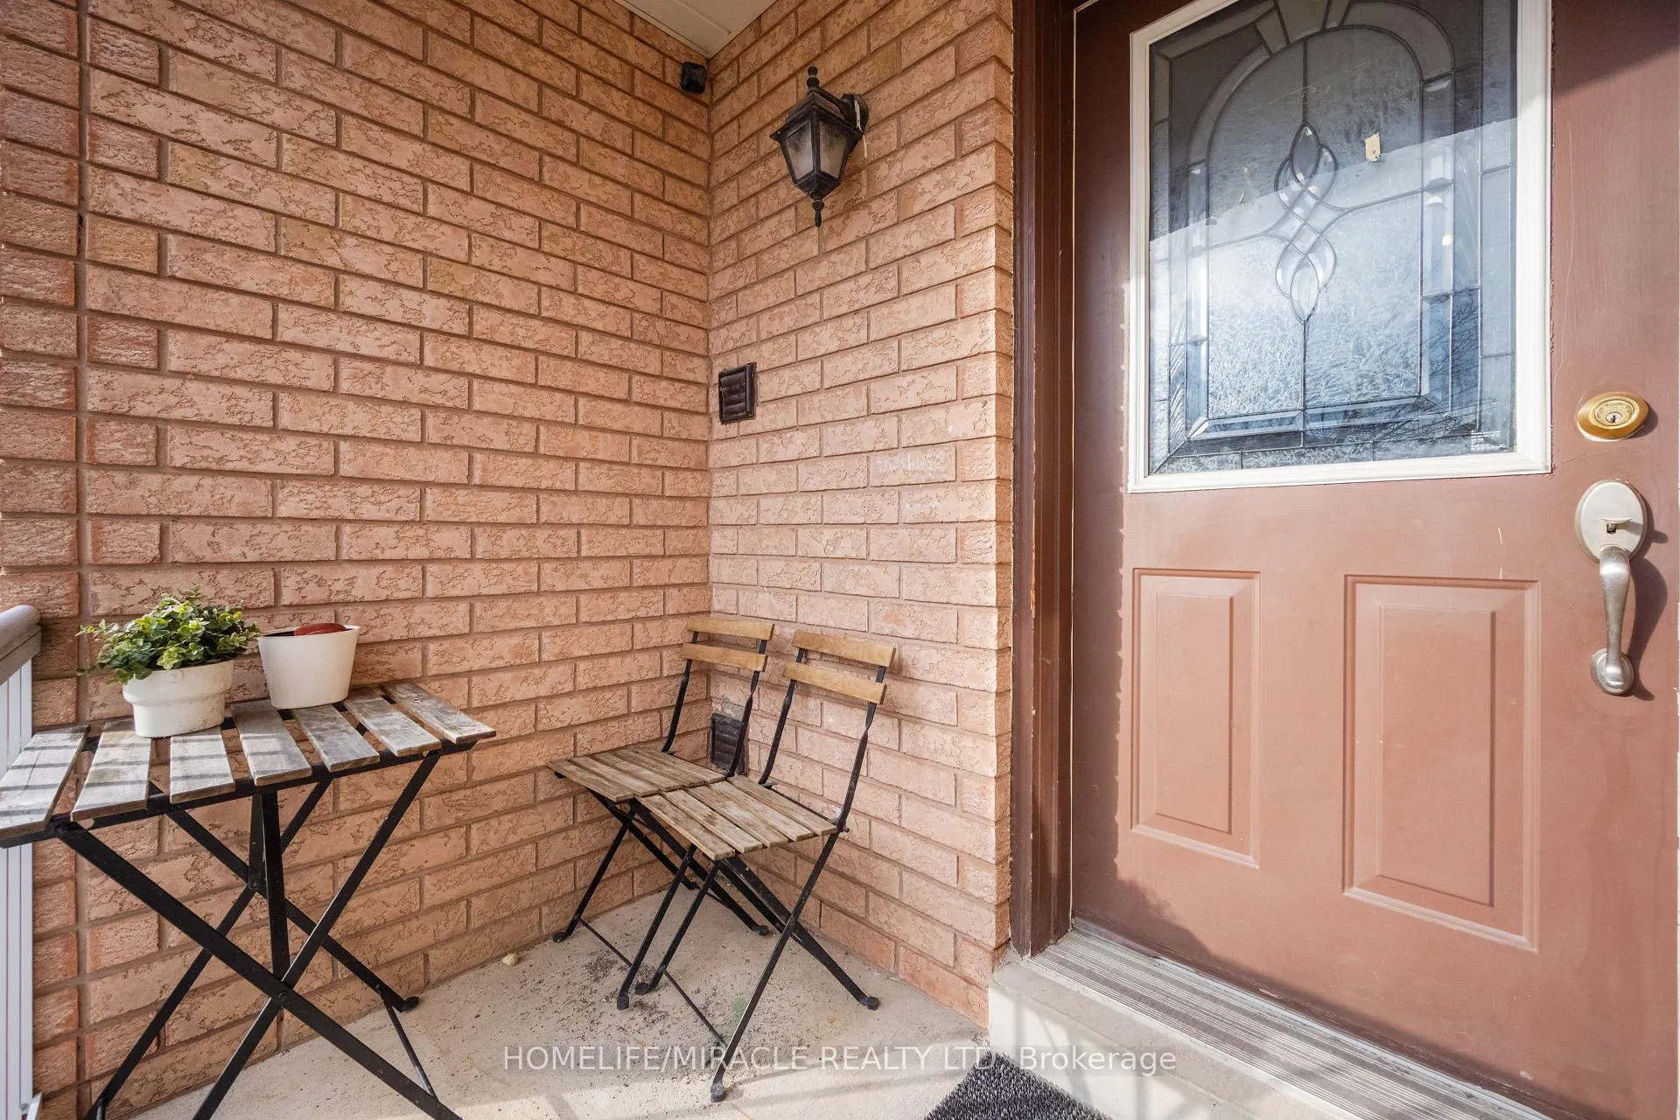 See all 50 photos
Property history

This listing has ended. It is no longer available.
Property not available for sale or for rent.
Ask about this home
A HOMEH agent will answer your questions about this home.Ask HOMEH
About this home
Welcome to this stunning freehold townhouse in one of Brampton's most desirable neighborhoods-perfect for first-time homebuyers, investors, or small families seeking style, comfort, and convenience. Ideally located within walking distance to schools, shopping plazas, grocery stores, places of worship, and transit, with easy access to major highways, this home offers unmatched everyday convenience. <<Connected on only one side>>, this property provides enhanced privacy with no homes at the rear, allowing for abundant natural light to fill the space-an increasingly sought-after feature that makes homes feel brighter, more spacious, and more inviting to buyers. Step inside to a bright, carpet-free interior (except stairs) featuring brand-new quartz countertops with a matching backsplash in the kitchen, complemented by modern pot lights throughout, creating a sleek and low-maintenance living space. The functional layout is designed for both comfort and practicality, while the fully fenced backyard offers a private outdoor retreat-ideal for children, pets, or entertaining. <<The finished basement adds exceptional value and versatility, featuring a one-bedroom setup with a washroom, offering excellent potential for extended family use, recreation, or future income opportunities>>. With excellent transit connectivity and seamless highway access, commuting is effortless. This move-in-ready home presents a rare opportunity to own a beautifully upgraded freehold townhouse in a thriving, family-friendly community. Don't miss your chance to call this exceptional property home.
Facts & features
Ask about this home
A HOMEH agent will answer your questions about this home.
Rooms
7 rooms · 3 bathrooms
- Living room9′7″ × 16′7″159 sq.ft.
- Dining room6′4″ × 8′5″53 sq.ft.
- Kitchen11′3″ × 6′4″71 sq.ft.
- Primary bedroom17′3″ × 12′206 sq.ft.
- Bedroom 210′ × 15′2″152 sq.ft.
- Bedroom 39′2″ × 9′3″85 sq.ft.
- Room—
Around this home
Schools nearby
School rating, out of 10.
Listing details
Helpful tools
Your HOMEH agent
"I would see it this week."
Ask HOMEH about this home
Price, neighbourhood, monthly cost. Ask anything.
HOMEH Intelligent Agent is an AI, not a licensed representative. Check anything important with your agent.