

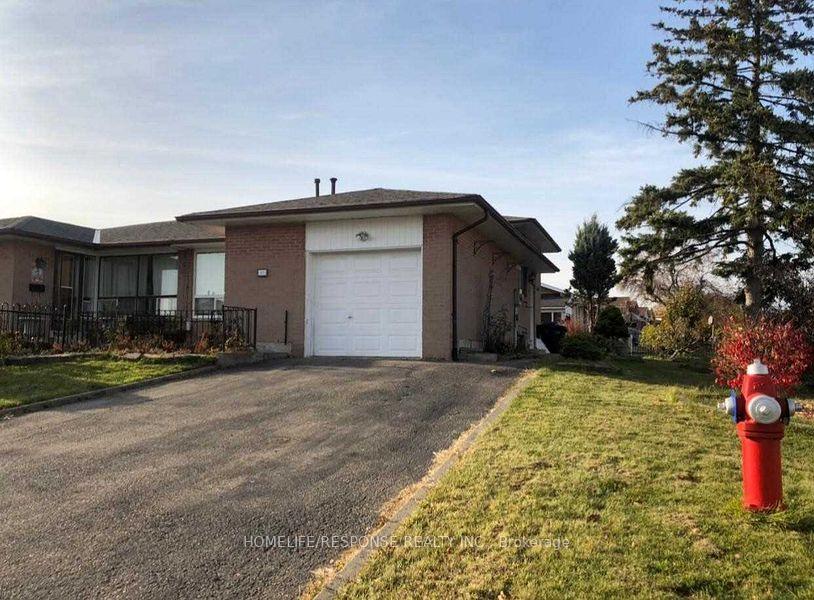
Lower, 25 Wilton Drive
Semi-Detached Rented
1/11Lower, 25 Wilton Drive
Semi-Detached Rented
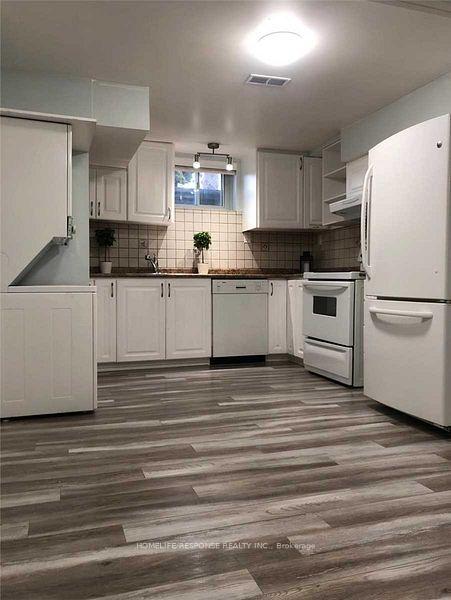
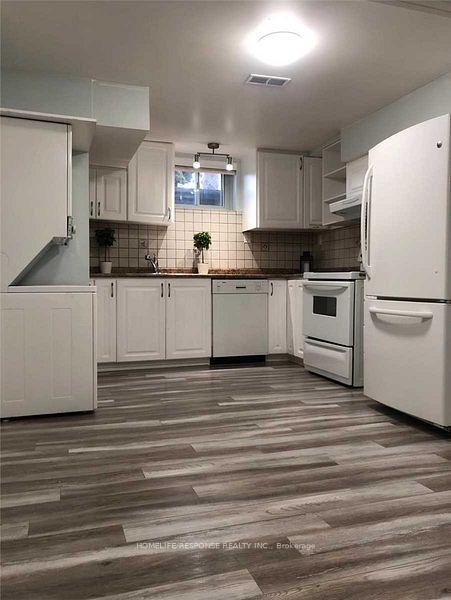
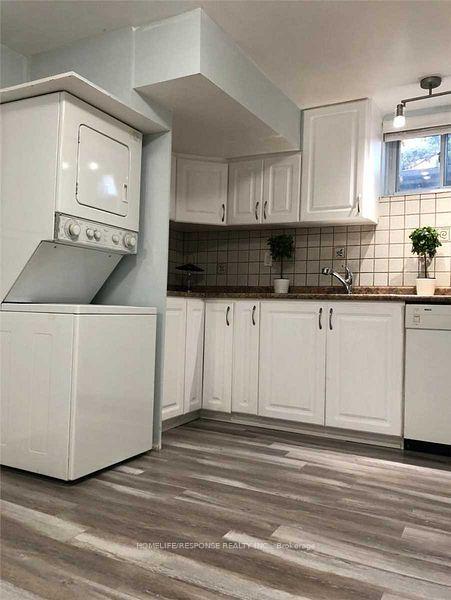
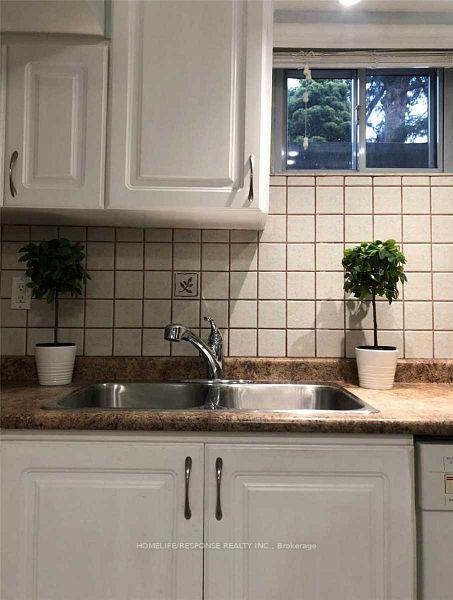 See all 11 photos
2 Bedrooms
1 Bathroom
1 Garage
<700 sq.ft
Basement
— Unit
Property history
Facts and features
- BasementWalk-out
- Lease term12 months
- FurnishedUnfurnished
- LaundryIn area, in basement
What stands out
- Separate entrance
- Central air
The homeSemi-Detached, Sidesplit 4, Under 700 sq ft
- Type: Semi-Detached
- Style: Sidesplit 4
- Living space: Under 700 sq ft
- Basement: Finished with walk-out, separate entrance
InsideIn area, in basement, Central vacuum, Rooms above ground 5
- Laundry: In area, in basement
- Features: Central vacuum
- Rooms above ground: 5
- Bedrooms: 2
- Bathrooms: 1
- Kitchens: 1
Outside and lotBrick, Asphalt shingle, Concrete
- Exterior: Brick
- Roof: Asphalt shingle
- Foundation: Concrete
Parking1 Garage, Attached, Available, front yard parking, private
- Spaces: 1 Garage
- Garage: Attached
- Driveway: Available, front yard parking, private
Heating, water and powerForced air, gas, Central air, Municipal water
- Heating: Forced air, gas
- Cooling: Central air
- Water: Municipal water
- Sewer: Municipal sewer
Rent and termsRent $1,650 a month, Basement, Unfurnished
- Rent: $1,650 a month
- Space for rent: Basement
- Furnished: Unfurnished
- Lease: 12 months
- Rent includes: Parking
- Deposit: Required
- Credit check: Required
- Employment letter: Required
- Rental application: Required
- References: Required
- Rental items: 40% hot water tank rental
IncludedFridge, stove, dishwasher, washer & dryer. tenant pays 40% of utilities ( hydro, water, hot water tank rental, heat) pets not permitted, Garage space is used by owner
- Included: Fridge, stove, dishwasher, washer & dryer. tenant pays 40% of utilities ( hydro, water, hot water tank rental, heat) pets not permitted
- Not included: Garage space is used by owner
Listing detailsW12126858, Rented, May 4, 2025
- MLS® number: W12126858
- Status: Rented
- Listed on: May 4, 2025
- Days on market: 43
- Updated: Jun 16, 2025
- Possession: 2025-07-01 / Flexible
- Occupied by: Tenant
- Listing brokerage: HOMELIFE/RESPONSE REALTY INC.
About this home
Lower, 25 Wilton Drive, Brampton (Brampton East), ON L6W 2Z9
Central Vacuum
2 Large Bedroom Lower Level Only, Well Maintained Unit, Separate Entrance, Living & Dining Open Concept, Separate Laundry Room. Prime Brampton Location (Main & Queen), Laminated Floor Throughout. Two Parking Spots In Line On The Driveway Included. Move-In July 1/2025! Close To Schools, Hwys, Shopping And Transit.
Read more
Ask about this home
A HOMEH agent will answer your questions about this home.
Ask a question
Around this home
KENNEDY AND CLARENCE
Errands
Transit
Parks
Schools
Daily convenience, out of 100, from the distances below
ParkCentennial Park · 5 within 1 km9 min walk567 m
Grocery佳樂超市 Seasons Foodmart9 min walk561 m
SchoolSir Winston Churchill Public School6 min walk340 m
Train stationUnnamed Stop23 min walk1.4 km
PharmacyQueen-Lynch Pharmacy13 min walk821 m
Cafés & foodParanthe Wali Gali · 15 within 1 km4 min walk241 m
Gym & rec centreGolf Almighty18 min walk1.1 km
LibraryBrampton Library - Four Corners Branch17 min walk1.0 km
HospitalPeel Memorial Centre for Integrated Health and Wellness10 min walk628 m
WalkDriveStraight-line distance, open map data
Grocery0.6 km
Park0.6 km
Coffee0.4 km
Dining0.2 km
Gym1.2 km
Hospital0.6 km
Unnamed Stop1.4 km
Schools nearby
School rating, out of 10.
Sir Winston Churchill Public Schoolelementary · Public · 0.3 km
0.6/10Low
Cardinal Leger Secondary Schoolsecondary · Private · 0.6 km
5.9/10Fair
DPCDSB - LEGER Summer Schoolsecondary · Public · 0.7 km
—
Contact agent
Helpful calculators
Rent vs buy
Affordability
Mortgage
Down payment
Stress test
CMHC insurance
Your HOMEH agent

NimaHOMEH agent · Brampton
"I would see it this week."
Ask Nima